For Lease
Just Listed
998 Gilmore Avenue
Lefroy, Innisfil, ON
$3,000
4Bd
3Ba
1,750+sqft
4Parking
65 x 184.5 ftlot
$2/sqft
DetachedMLS# N14162402Listed 2026-11-090 DOM
Heating
Water Heater Owned
Cooling
Central Air
Just listed! New listings in Innisfil often receive offers within the first week.
About this home
Welcome to 998 Gilmore Avenue, a spacious and inviting fully detached 2-storey home offering 1,894 sq. ft. of living space, 4 bedrooms, and 3 bathrooms, situated on an impressive 65 x 184.5 ft. lot. Surrounded by mature trees and established greenery, this property offers an exceptional sense of privacy and plenty of outdoor space to enjoy. Step inside to discover soaring cathedral ceilings that create a bright, airy atmosphere throughout the main living area. The spacious eat-in kitchen flows seamlessly into the combined living room, creating a warm and welcoming setting for everyday living and entertaining. The thoughtfully designed main floor features a primary bedroom complete with a private 4-piece ensuite, along with a second bedroom that offers flexibility for guests, a home office, or additional family living. Upstairs, you'll find two additional bedrooms and a convenient 2-piece powder room, providing comfortable separation between living and sleeping spaces. Outside, the expansive backyard offers endless opportunities for gardening, outdoor entertaining, recreation, or simply enjoying the peaceful surroundings. A spacious front deck adds another inviting place to relax and unwind. With its generous lot, versatile floor plan, main-floor primary suite, and impressive cathedral ceilings, this home offers a wonderful combination of space, comfort, and privacy.
Features
- Water Heater Owned
- Water Softener
- Water Purifier
- Crawl Space
- Central Air
- 2-Storey
Financials
Estimated Rental Income
Entire property$4,000 – $6,500/mo
Rental yield1600.0% – 2600.0%
*Estimates based on comparable rentals in the area. Actual income may vary.
Market Data — Innisfil
Days on market0 days
Buyer's MarketSeller's Market
Based on active listings in Innisfil. Data updates daily.
Other rentals like this
Similar rentals in Innisfil
Same property type, similar price, similar size — currently for rent.
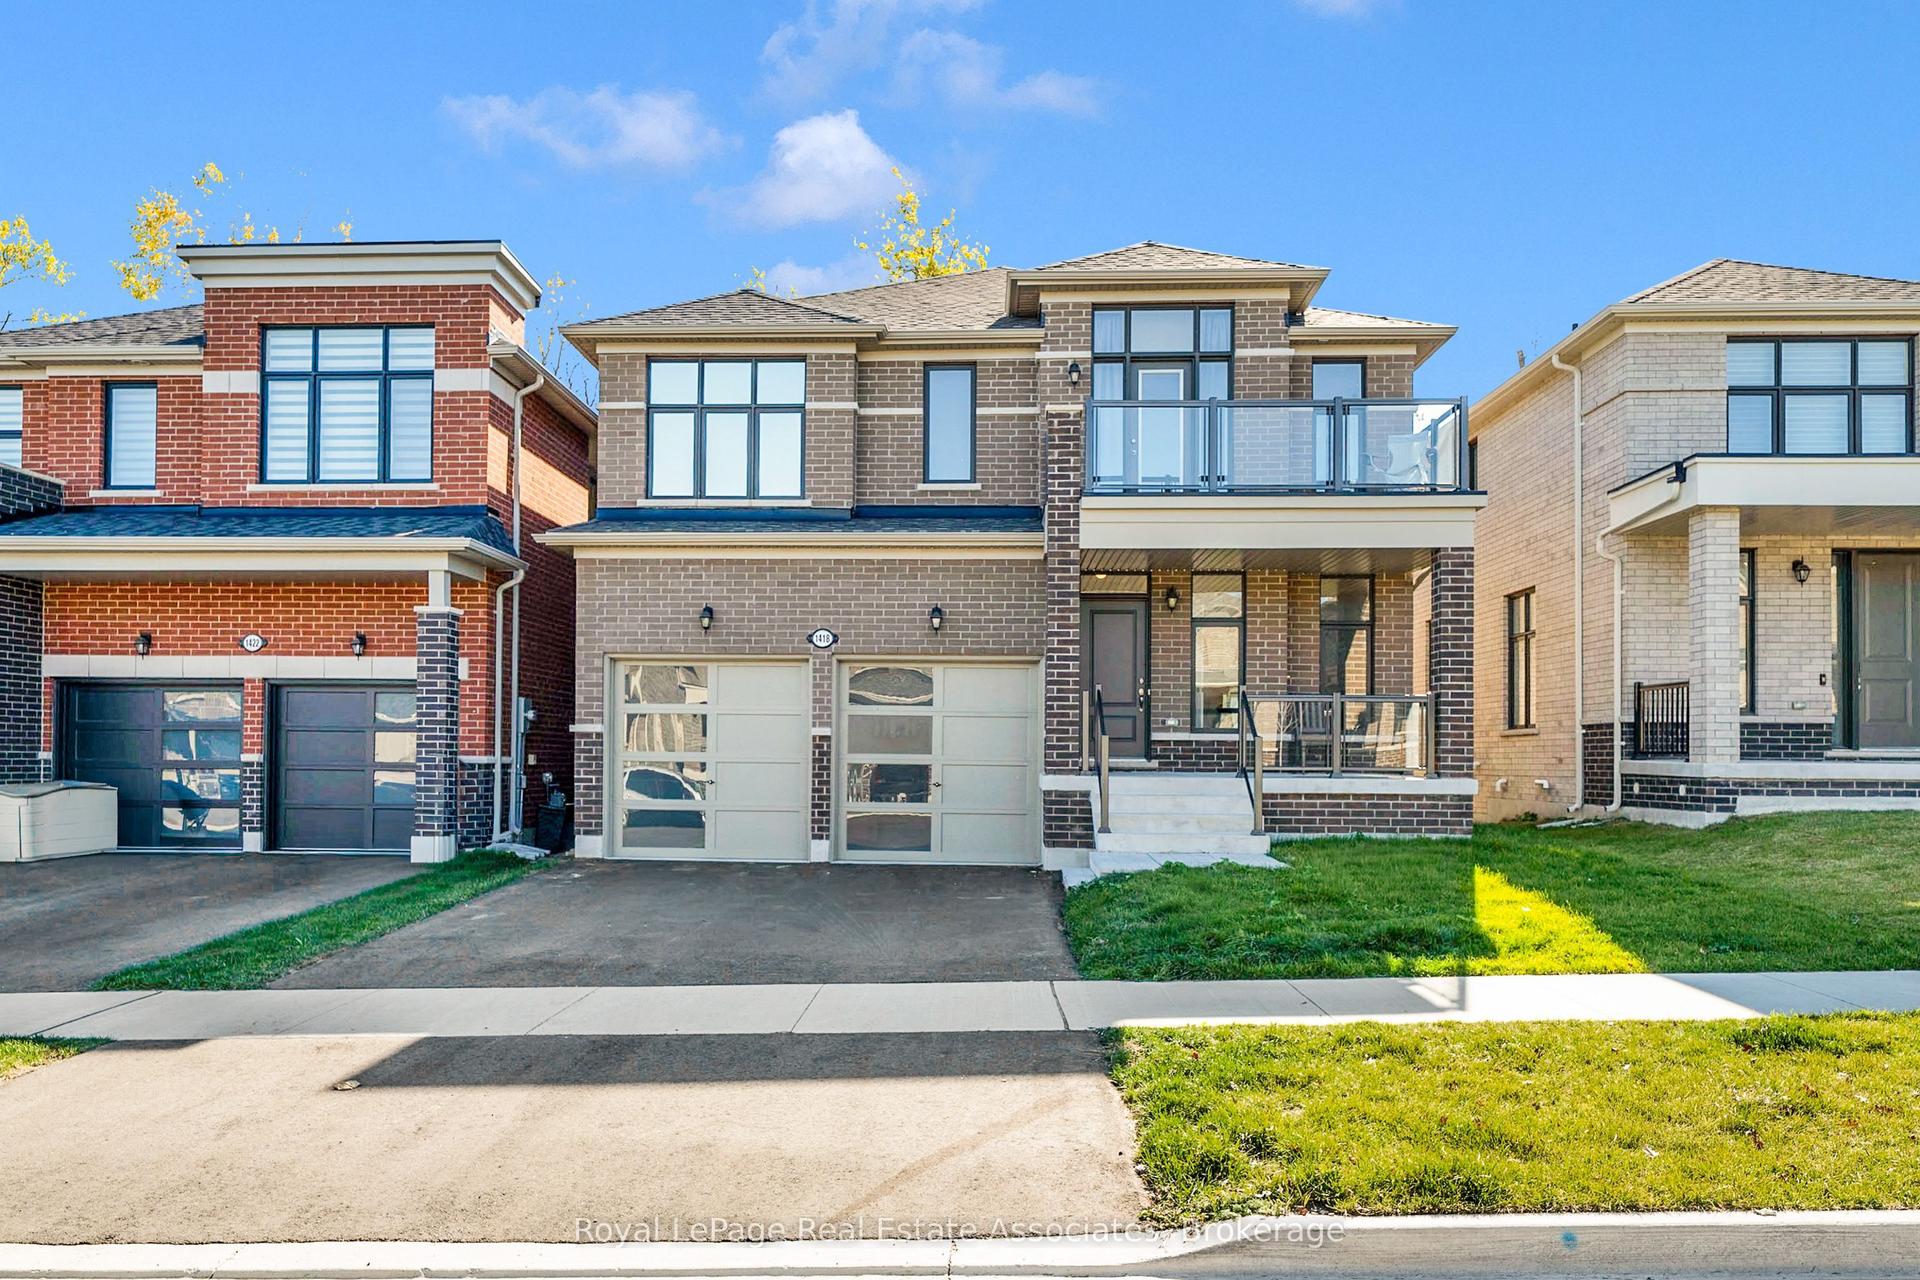
For Lease20 days ago
$3,000
Detached
1418 Davis Loop, Lefroy
Innisfil, ON
4+1 bd
4 ba
3,250
3
MLS# N14098628Royal LePage Real Estate Associat…
WhatsApp Aman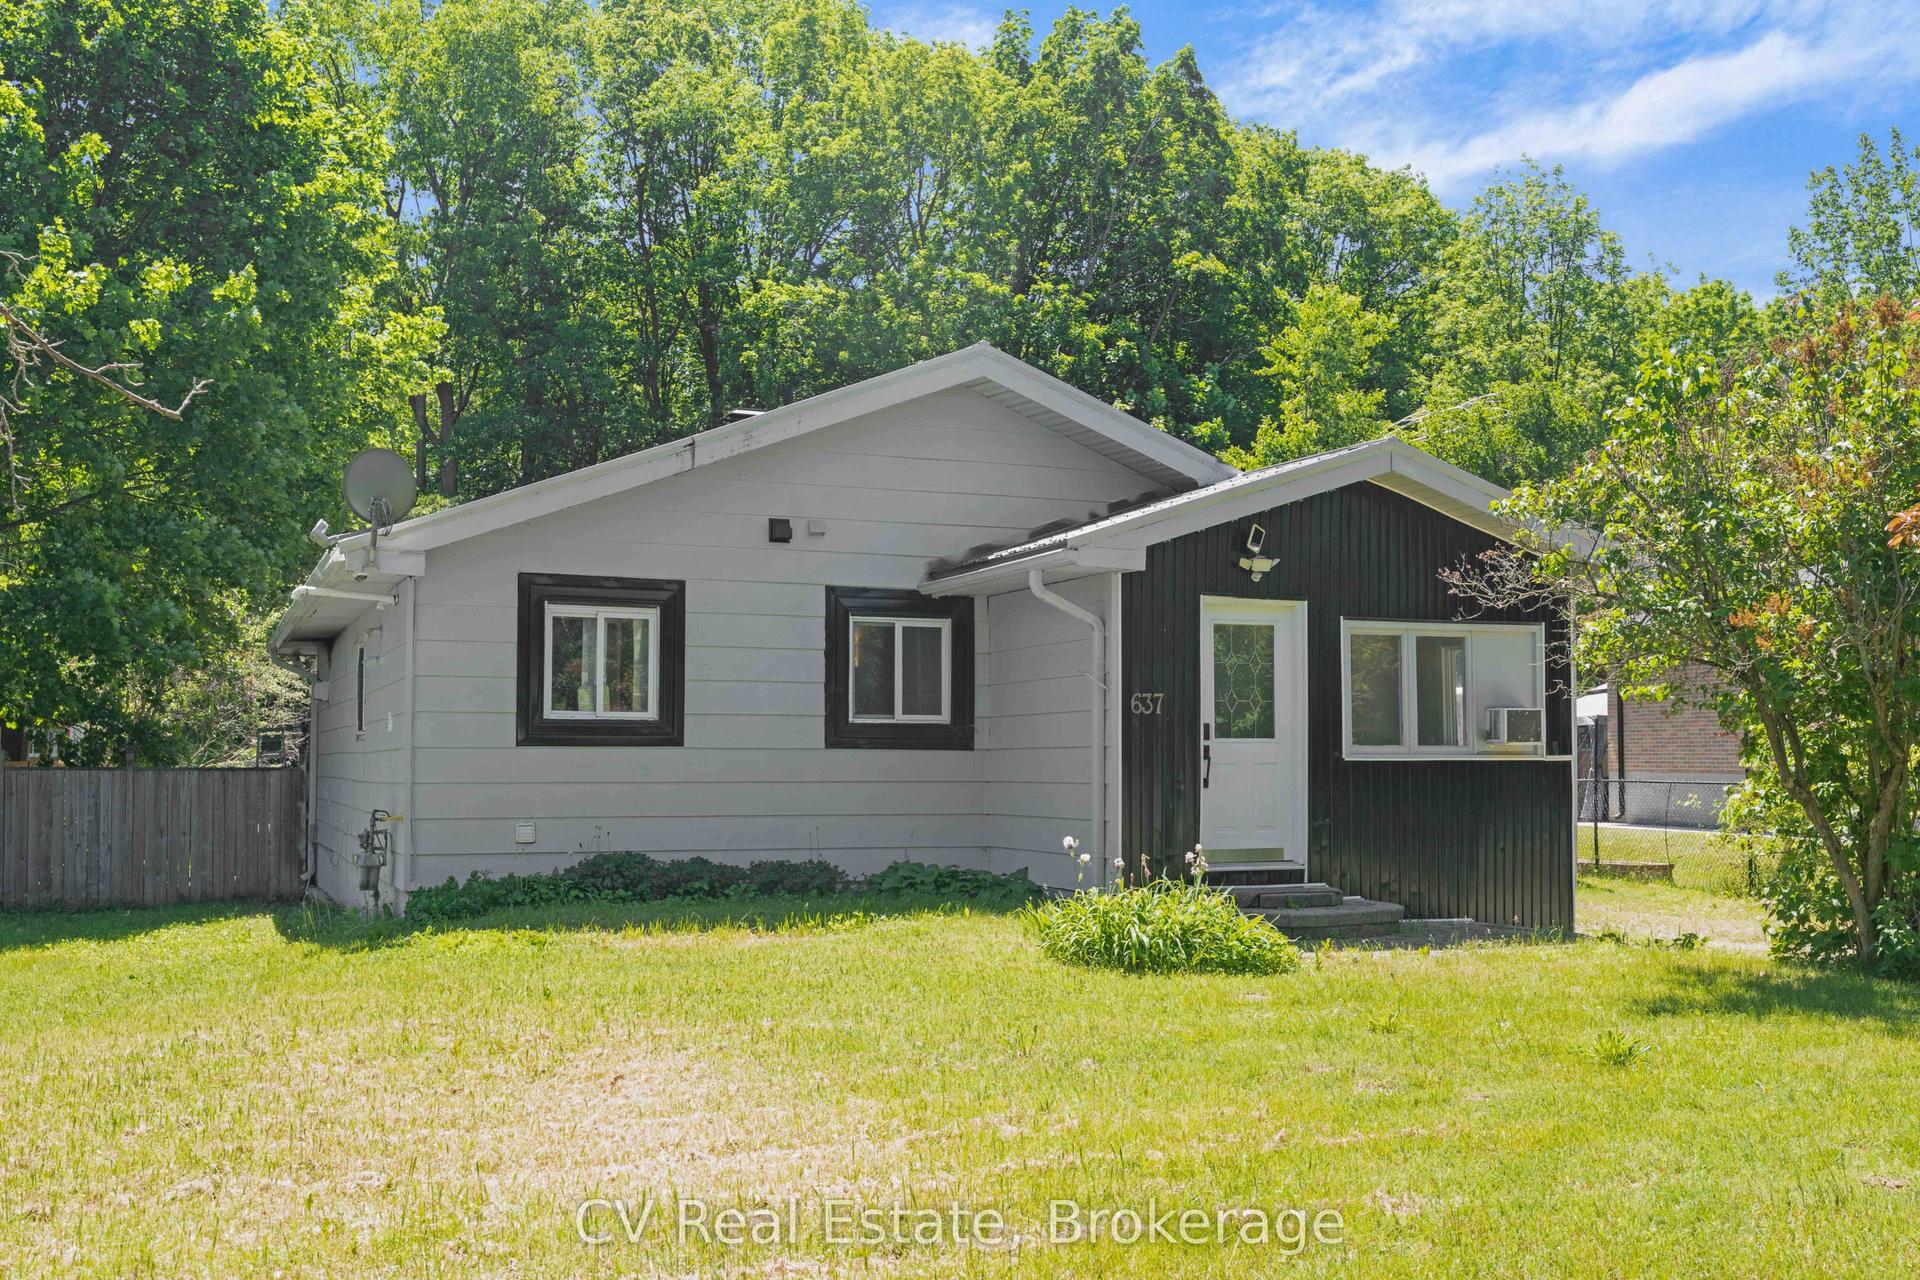
For Lease9 h ago
$3,000
Detached
637 Pinegrove Avenue, Rural Innisfil
Innisfil, ON
3 bd
2 ba
900
3
MLS# N14161568CV Real Estate
WhatsApp Aman

Getting around
How walkable, bikeable, and transit-friendly this neighbourhood is.
57
/ 100
Walk Score
Somewhat Walkable
40
/ 100
Transit Score
Some Transit
47
/ 100
Bike Score
Somewhat Bikeable
Scores are estimates based on neighbourhood data and are for informational purposes only.
MLS® data courtesy of the Toronto Regional Real Estate Board (TRREB).
The information provided herein must only be used by consumers that have a bona fide interest in the purchase, sale, or lease of real estate and may not be used for any commercial purpose or any other purpose. Listing information is deemed reliable but is not guaranteed accurate by the Toronto Regional Real Estate Board, the listing brokerage, or this website. The trademarks REALTOR®, REALTORS® and the REALTOR® logo are controlled by The Canadian Real Estate Association (CREA) and identify real estate professionals who are members of CREA. MLS®, Multiple Listing Service®, and the associated logos are owned by CREA. Not intended to solicit properties currently listed for sale or buyers under contract.