For Lease
Just Listed
637 Pinegrove Avenue
Rural Innisfil, Innisfil, ON
$3,000
3Bd
2Ba
900+sqft
3Parking
71.5 x 250 ftlot
$3/sqft
DetachedMLS# N14161568Listed 2026-11-090 DOM
Heating
Water Heater Owned
Just listed! New listings in Innisfil often receive offers within the first week.
About this home
Stunningly Renovated Top To Bottom on a Massive Lot 72 x 150 Lot, This 3-Bed, 1-Bath Home Impresses The Moment You Walk In. Enter The Combined Kitchen & Dining Room With Stainless Steel Appliances, Classy Countertops & An Oversized Breakfast Bar. Retreat To A Living Room That Earns Its Name: An Electric Fireplace Elegantly Complements An Opulent Feature Wall And Custom-Built Shelving, Shining With Abundant Natural Light Thanks To The Large Sunroom Windows. Indoor And Outdoor Life Seamlessly Blend Via The Sunroom Sliding Doors, Opening To A Show Stopping, Resort-Style Backyard. Why Pick Your Favourite Amenity When You Have It All?: An Outdoor BBQ & Dining Area, A Pool With Its Own Fenced-In Deck, A Play Zone For the Kids, Or The Fire Pit For Evenings Under The Stars! Enjoy The Privacy Of Backing Onto A Mature Ravine. This Family-Friendly, Quiet Street Is A Short Walk To Lake Simcoe, Mapleview Park, As Well As Trail System And Stream. 20 Minutes From Friday Harbour And Downtown Barrie. Available immediately, tenant shall be responsible for all utilities.
PoolRenovatedRavineFireplace
Rooms
Main Floor
| Living Room | 5.77 × 4.70 m | |
| Dining Room | 3.94 × 2.87 m | |
| Kitchen | 3.63 × 2.87 m | |
| Laundry | 3.17 × 2.26 m | |
| Room | — | |
| Bedroom 2 | 4.09 × 2.24 m | |
| Bedroom 3 | 3.33 × 2.87 m | |
| Bathroom | 0.00 × 0.00 m | 3 Pc Bath |
| Bathroom | 0.00 × 0.00 m | 3 Pc Bath |
Features
- Carpet Free
- Water Heater Owned
- Primary Bedroom - Main Floor
- Porch
- Year Round Living
- Recreational Area
- Deck
- Backs On Green Belt
- None
- Window Unit(s)
- Bungalow
Financials
Estimated Rental Income
Entire property$3,200 – $4,800/mo
Rental yield1280.0% – 1920.0%
*Estimates based on comparable rentals in the area. Actual income may vary.
Market Data — Innisfil
Days on market0 days
Buyer's MarketSeller's Market
Based on active listings in Innisfil. Data updates daily.
Other rentals like this
Similar rentals in Innisfil
Same property type, similar price, similar size — currently for rent.
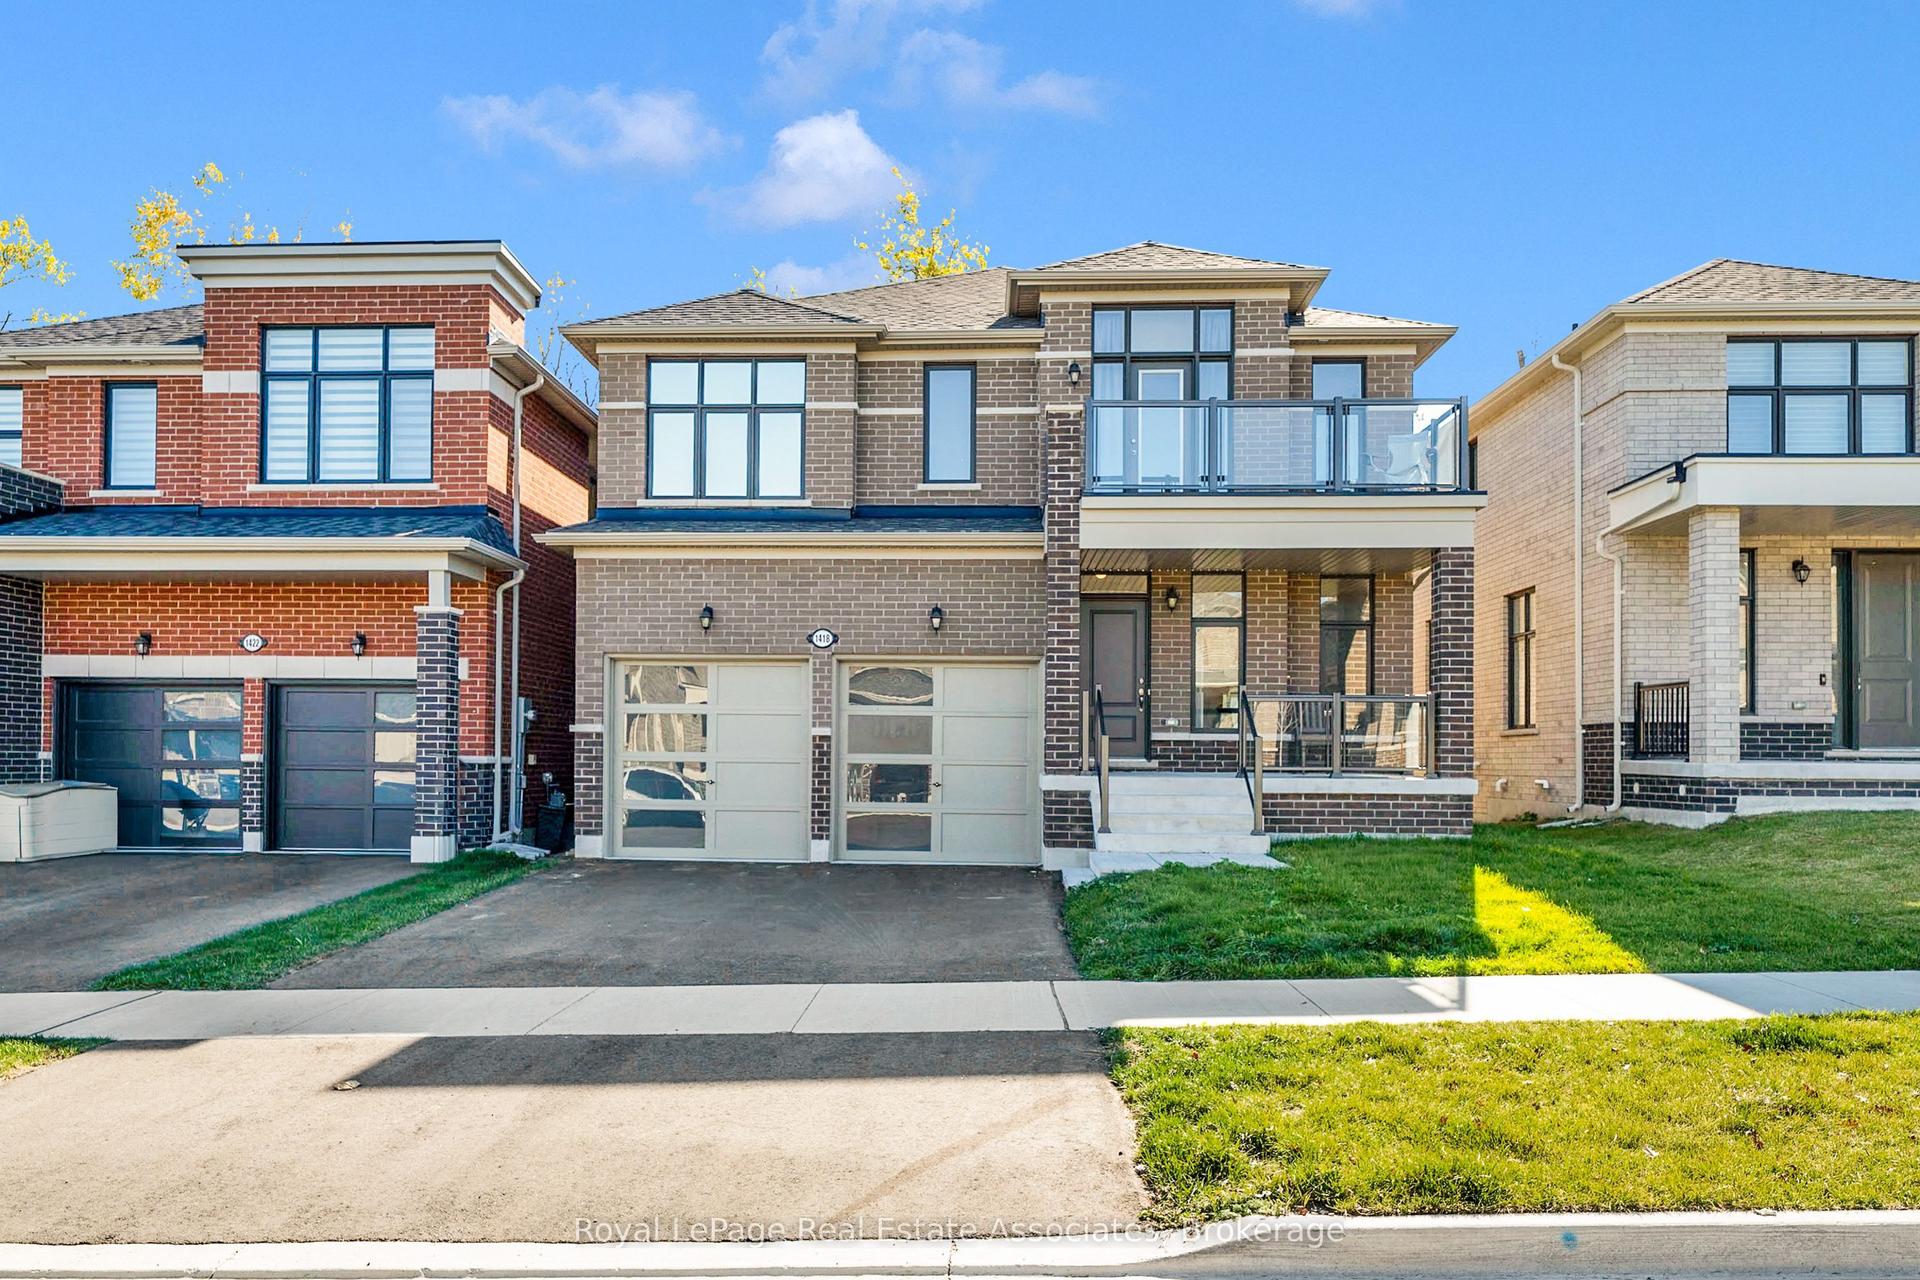
For Lease20 days ago
$3,000
Detached
1418 Davis Loop, Lefroy
Innisfil, ON
4+1 bd
4 ba
3,250
3
MLS# N14098628Royal LePage Real Estate Associat…
WhatsApp Aman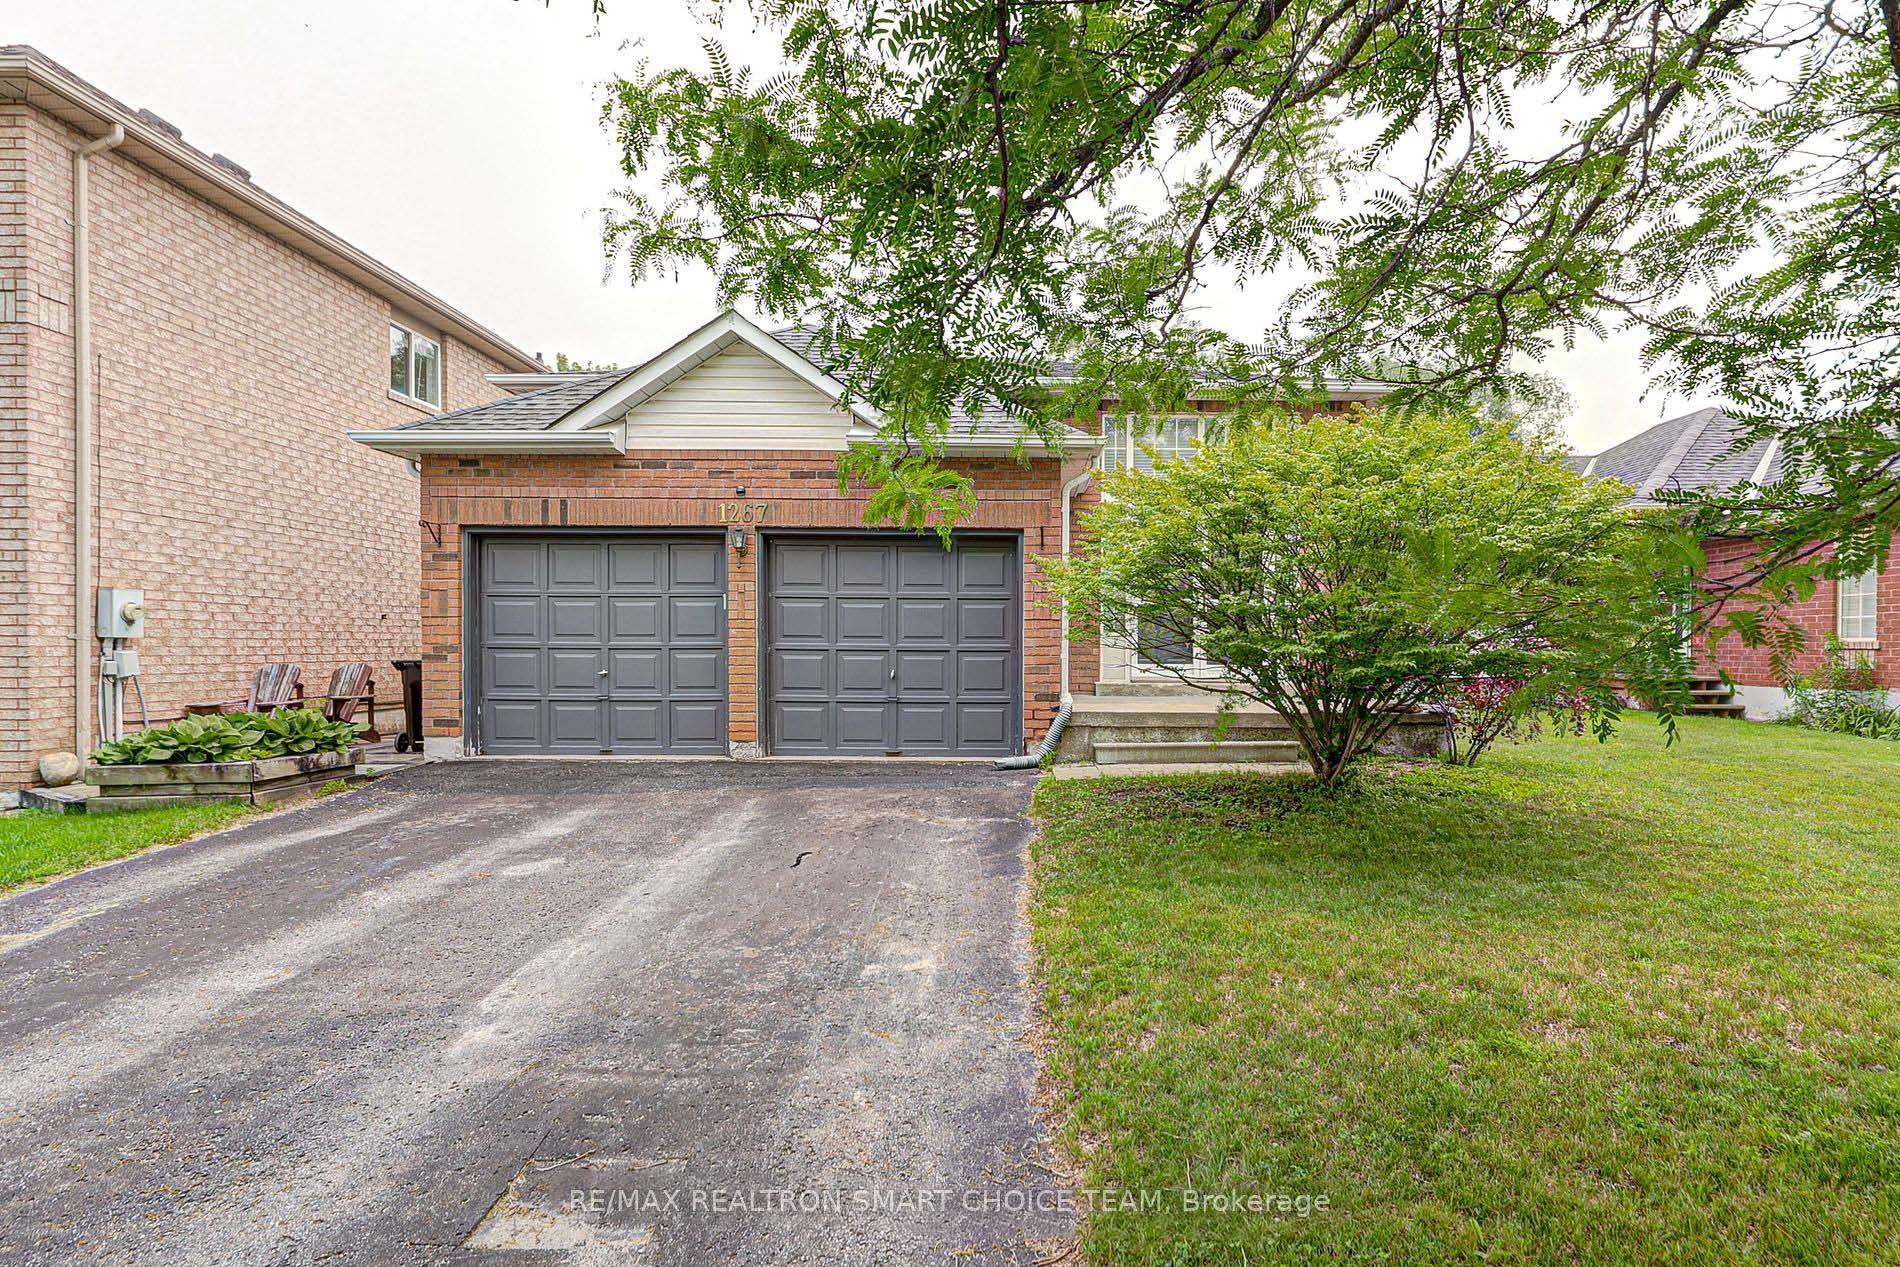
For Lease7 days ago
$2,500
Detached
1267 Forest Street, Alcona
Innisfil, ON
2 bd
2 ba
900
3
MLS# N14140764Re/Max Realtron Smart Choice Team
WhatsApp Aman
Getting around
How walkable, bikeable, and transit-friendly this neighbourhood is.
63
/ 100
Walk Score
Somewhat Walkable
46
/ 100
Transit Score
Some Transit
45
/ 100
Bike Score
Somewhat Bikeable
Scores are estimates based on neighbourhood data and are for informational purposes only.
MLS® data courtesy of the Toronto Regional Real Estate Board (TRREB).
The information provided herein must only be used by consumers that have a bona fide interest in the purchase, sale, or lease of real estate and may not be used for any commercial purpose or any other purpose. Listing information is deemed reliable but is not guaranteed accurate by the Toronto Regional Real Estate Board, the listing brokerage, or this website. The trademarks REALTOR®, REALTORS® and the REALTOR® logo are controlled by The Canadian Real Estate Association (CREA) and identify real estate professionals who are members of CREA. MLS®, Multiple Listing Service®, and the associated logos are owned by CREA. Not intended to solicit properties currently listed for sale or buyers under contract.