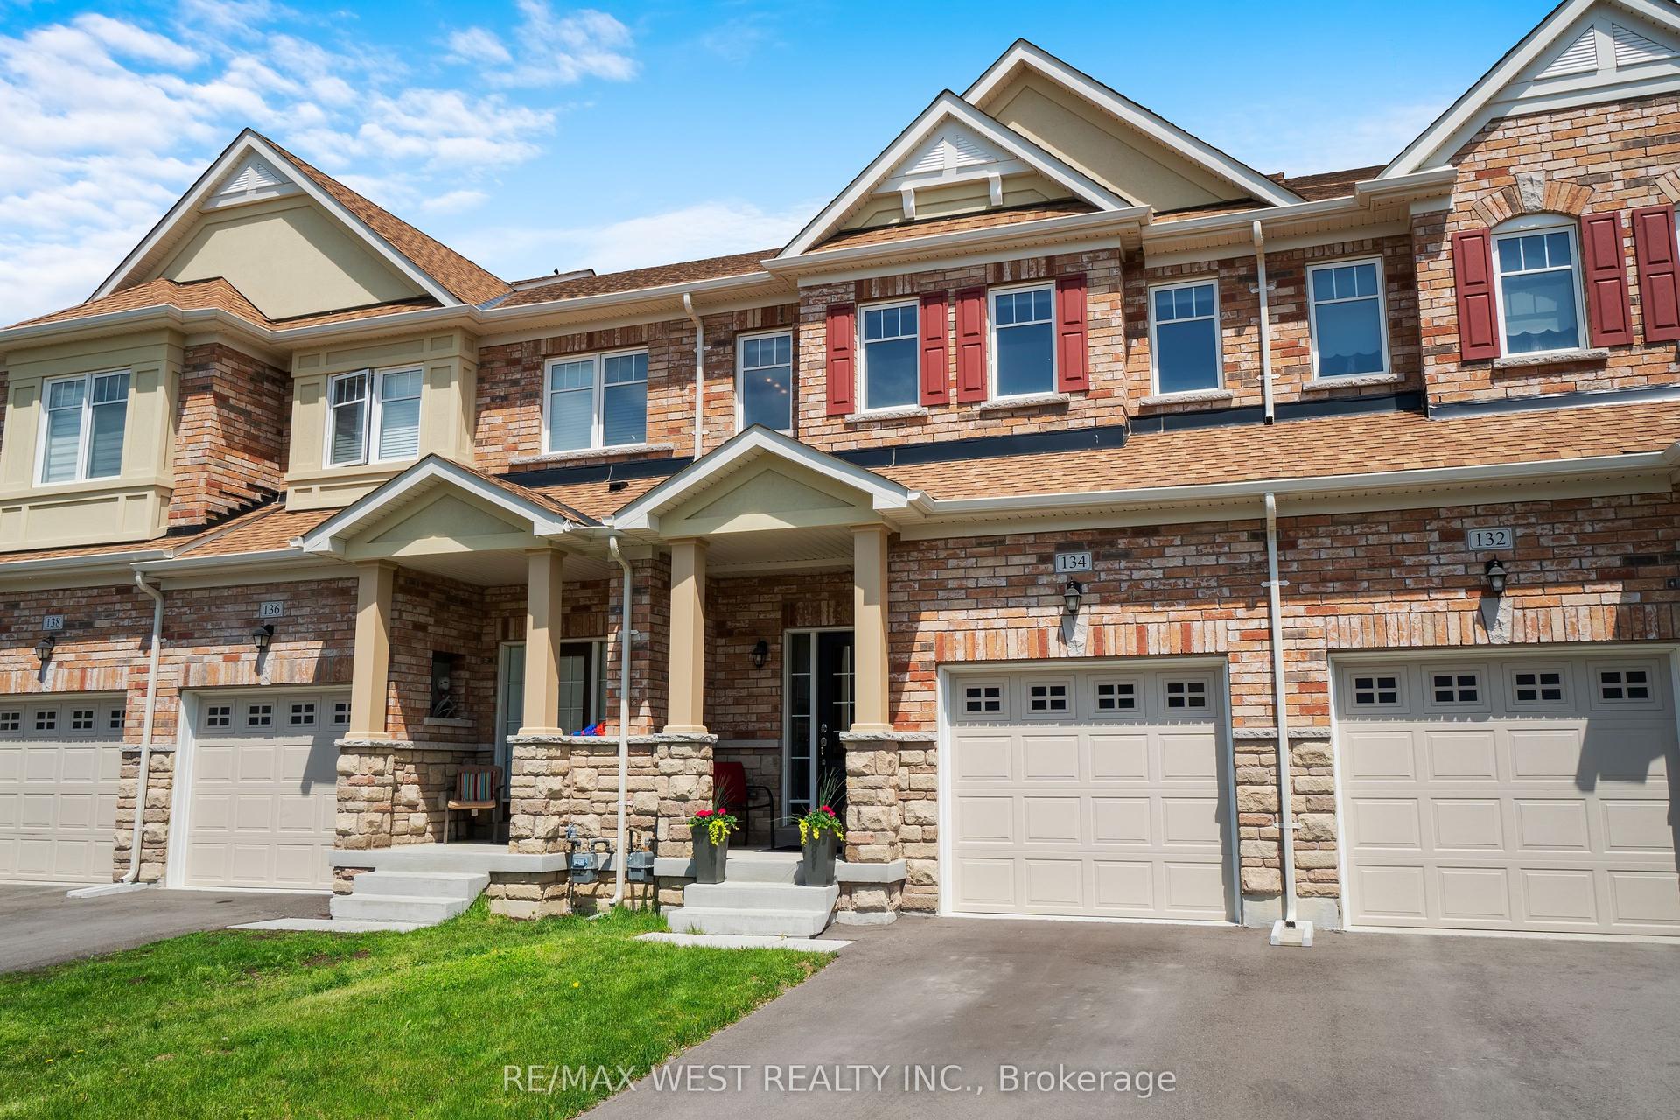
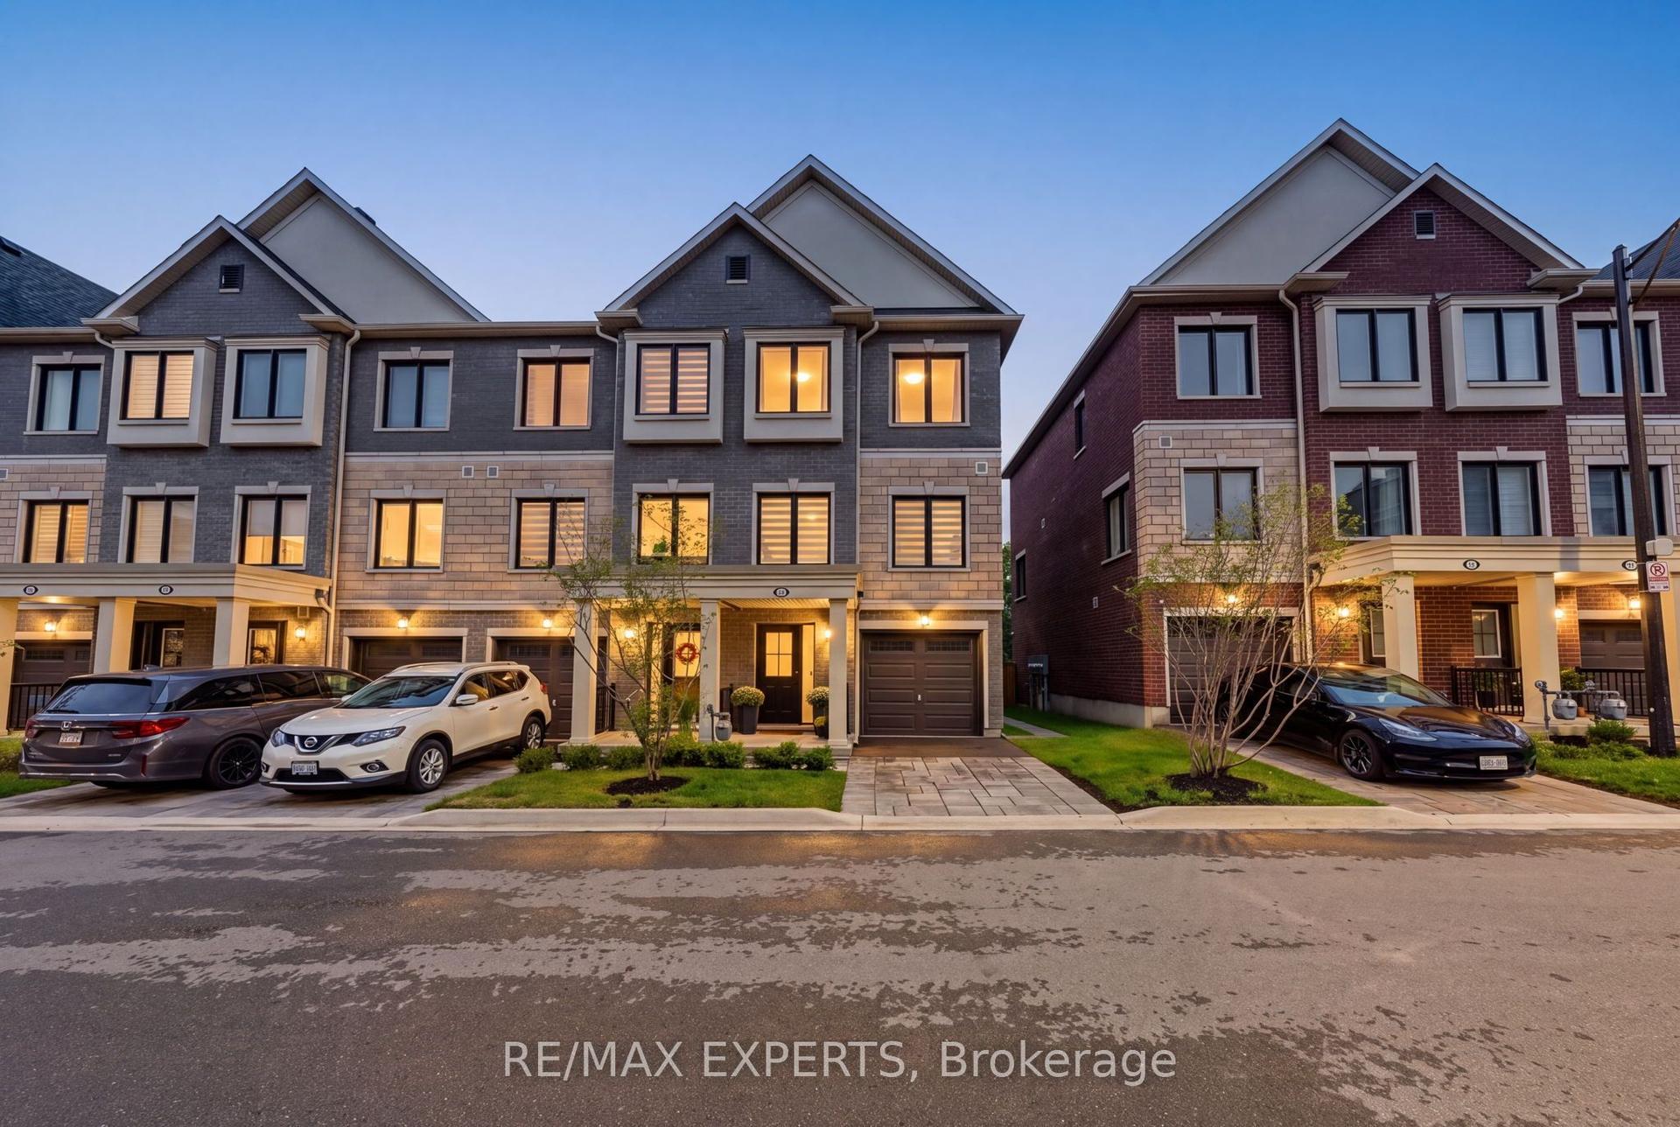
For Sale
Open House Sun 19–21
11874 Tenth Line
Stouffville, Whitchurch-Stouffville, ON
$799,000
3Bd
3Ba
1,750+sqft
2Parking
19.7 x 114.53 ftlot
$457/sqft
TownhouseMLS# N14143902Listed 2026-11-0316 DOM
Cooling
Central Air
Basement
Finished
About this home
Attention First-Time Buyers! Your Search Ends Here! This is NOT your typical tiny townhome. THIS townhome is FULLY RENOVATED (TASTEFULLY) and is the perfect blend of comfort, style, and ABUNDANT INTERIOR SPACE for your growing family! A solid, well-cared-for home showing PRIDE OF OWNERSHIP (you won't even find a speck of dust)! Buy with PEACE OF MIND. The bright open-concept main floor features HARDWOOD FLOORS and staircase with iron pickets, pot lights, and a laundry room (super convenient). The afternoon sun bathes this home in natural sunlight. Enjoy cooking and entertaining in your SPACIOUS & UPGRADED KITCHEN fully equipped with S/S appliances, ample quality cabinetry with quartz countertops and backsplash, and a breakfast bar for casual dining and a walkout to your fully fenced backyard with INTERLOCKED PATIO & GREEN SPACE and no neighbours looking at you (PRIVATE & QUIET) - perfect for kids, entertaining or dining alfresco and hosting summer BBQs. The 2nd floor also features HARDWOOD FLOORS (NO CARPET) and a very rare SKYTUBE in the roof adding tons of natural light in the upstairs hallway. The spacious master bedroom boasts a walk-in closet and a beautifully RENOVATED 3PC ENSUITE to relax in after a long day. The 2nd and 3rd bedrooms are generously sized with oversized windows and B/I closets and share the modern RENOVATED 4PC BATHROOM. The FINISHED BASEMENT is a SHOWSTOPPER! FULL-SIZED basement means this matches the exact square footage of the home's main first floor, NO WASTED SPACE/USELESS HALLWAYS. Undoubtedly one of the nicest basements with quality workmanship. The flexible open recreation space comes equipped with a dry bar, durable wide planked vinyl flooring, and pot lights. Use this additional living space as a family room, kids play area, or an office. Custom window coverings, upgraded lights and Roof (2025) have all been done too! This home is 100% MOVE-IN READY.
RenovatedWalkoutHardwood
Rooms
Main Floor
| Living Room | 5.56 × 5.05 m | Hardwood Floor Pot Lights Large Window |
| Dining Room | 6.45 × 4.42 m | Ceramic Floor Combined w/Kitchen W/O To Yard |
| Kitchen | 6.45 × 4.42 m | Ceramic Floor Stainless Steel Appl Quartz Counter |
| Laundry | 2.08 × 1.83 m | Ceramic Floor Window Separate Room |
Second Floor
| Primary Bedroom | 4.29 × 3.91 m | Hardwood Floor Walk-In Closet(s) 3 Pc Ensuite |
| Bedroom 2 | 4.06 × 2.79 m | Hardwood Floor B/I Closet Large Window |
| Bedroom 3 | 3.25 × 2.69 m | Hardwood Floor B/I Closet Large Window |
Basement
| Recreation | 11.63 × 5.56 m | Vinyl Floor Pot Lights Dry Bar |
Features
- None
- Finished
- Central Air
- 2-Storey
Financials
Annual Taxes
$4,370.25
Estimated Rental Income
Entire property$3,200 – $4,800/mo
Basement apartment$1,800 – $2,500/mo
Rental yield4.8% – 7.2%
*Estimates based on comparable rentals in the area. Actual income may vary.
Market Data — Whitchurch-Stouffville
Days on market16 days
Buyer's MarketSeller's Market
Based on active listings in Whitchurch-Stouffville. Data updates daily.
Getting around
How walkable, bikeable, and transit-friendly this neighbourhood is.
63
/ 100
Walk Score
Somewhat Walkable
46
/ 100
Transit Score
Some Transit
45
/ 100
Bike Score
Somewhat Bikeable
Scores are estimates based on neighbourhood data and are for informational purposes only.
MLS® data courtesy of the Toronto Regional Real Estate Board (TRREB).
The information provided herein must only be used by consumers that have a bona fide interest in the purchase, sale, or lease of real estate and may not be used for any commercial purpose or any other purpose. Listing information is deemed reliable but is not guaranteed accurate by the Toronto Regional Real Estate Board, the listing brokerage, or this website. The trademarks REALTOR®, REALTORS® and the REALTOR® logo are controlled by The Canadian Real Estate Association (CREA) and identify real estate professionals who are members of CREA. MLS®, Multiple Listing Service®, and the associated logos are owned by CREA. Not intended to solicit properties currently listed for sale or buyers under contract.
You may also like
More homes in Whitchurch-Stouffville
Hand-picked listings with a similar price range and style.
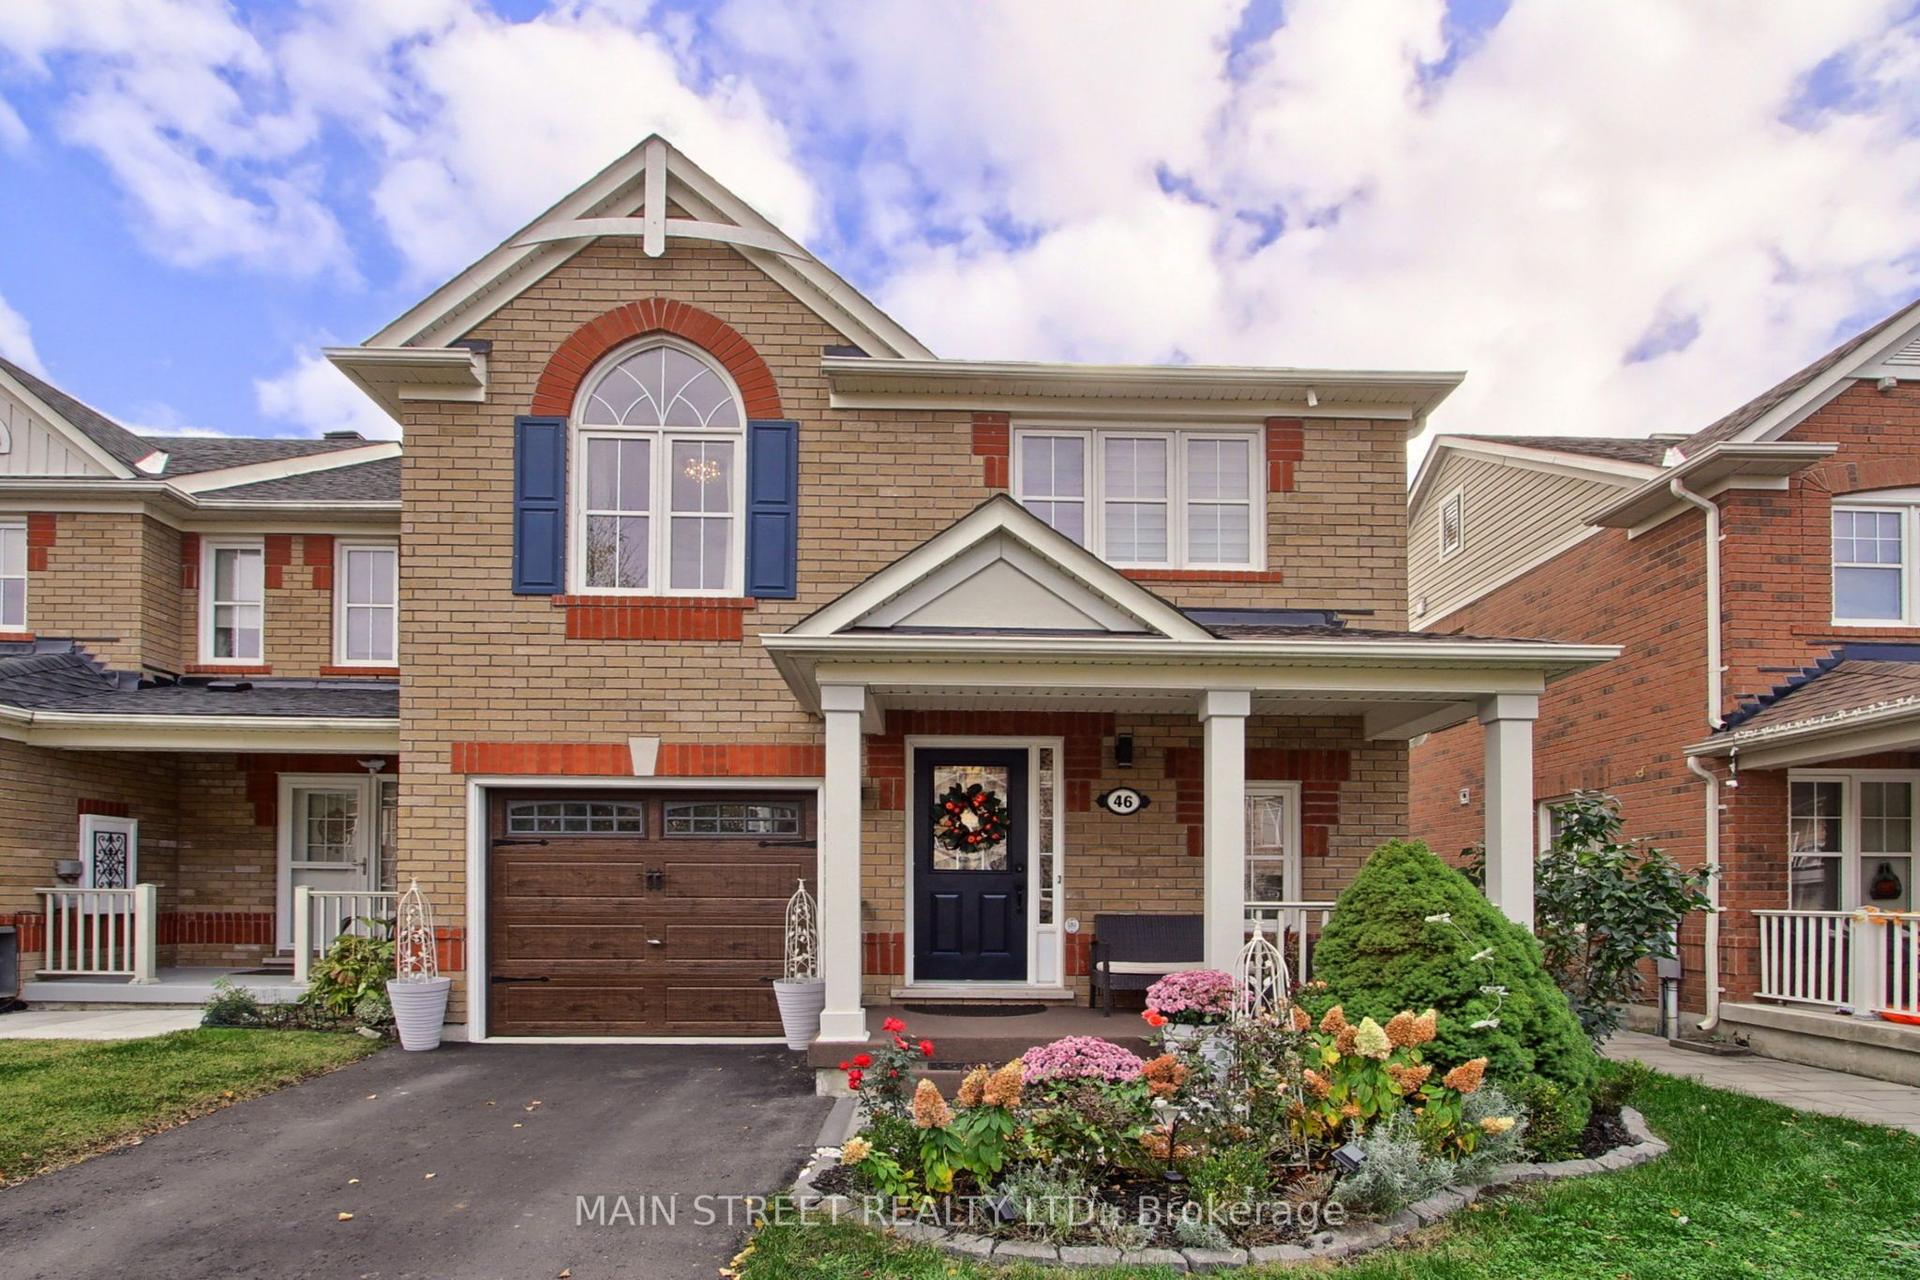
For Sale9 days ago
$938,800
Townhouse
est. $4,116/mo
46 Miltrose Crescent, Stouffville
Whitchurch-Stouffville, ON
3 bd
4 ba
1,750
3
MLS# N14169750Main Street Realty Ltd.
WhatsApp Aman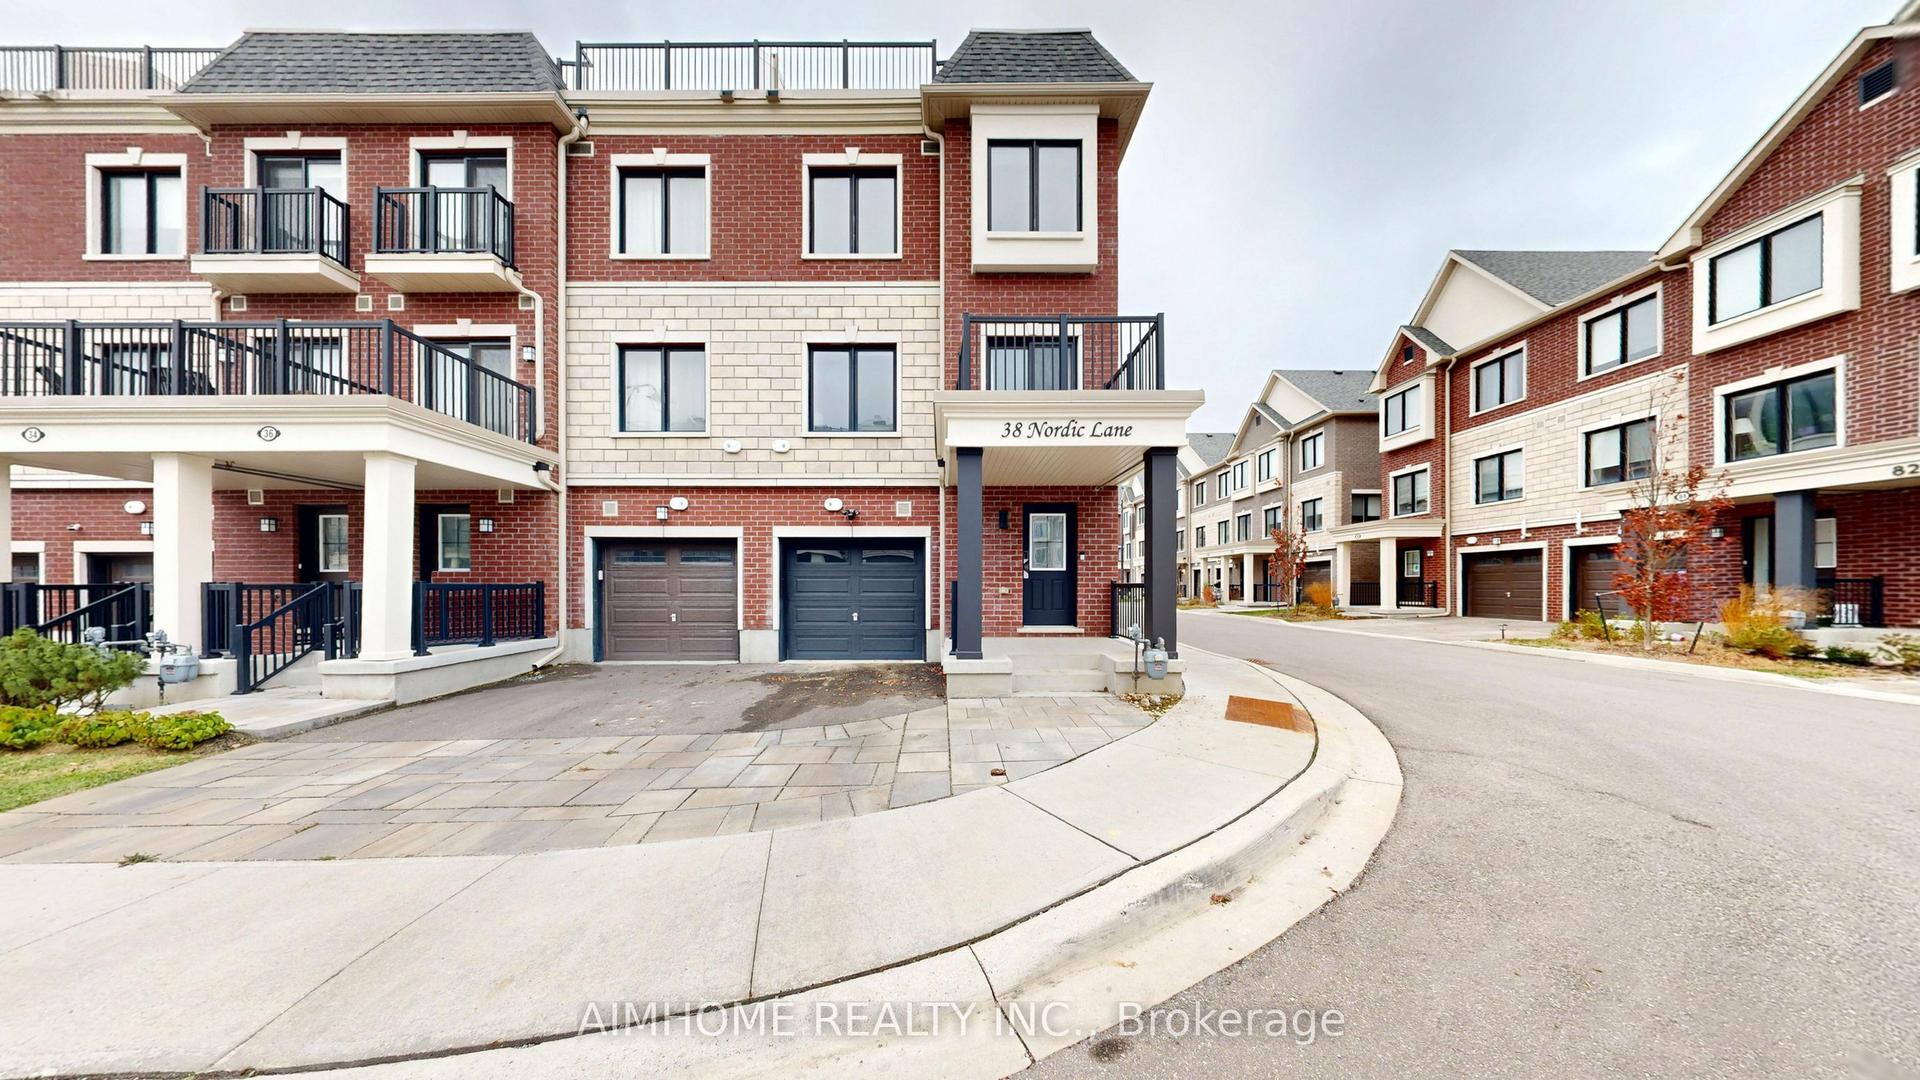
For Sale10 days ago
$689,000
Townhouse
est. $3,021/mo
38 Nordic Lane, Stouffville
Whitchurch-Stouffville, ON
2 bd
3 ba
1,300
2
MLS# N14165770Aimhome Realty Inc.
WhatsApp Aman