For Lease
Just Listed
6 Gram Street
Maple, Vaughan, ON
$3,550
3Bd
2Ba
1,750+sqft
6Parking
108.42 x 142.41 ftlot
$2/sqft
DetachedMLS# N14145598Listed 2026-11-030 DOM
Cooling
Central Air
Just listed! New listings in Vaughan often receive offers within the first week.
About this home
<<3D Matterport>>Welcome to 6 Gram Street in Maple-a charming detached bungalow offering nearly 2,000 sq. ft. of interior space on the main floor alone. Framed by mature trees and an expansive front lawn, this inviting home blends architectural character with bright, generously proportioned living spaces. Vaulted ceilings, a striking exposed wood beam and large windows create an airy atmosphere, complemented by warm wood flooring and recessed lighting. The kitchen features stylish grey cabinetry, stainless steel appliances, a tiled backsplash and under-cabinet lighting, with easy flow into the adjoining living spaces for everyday comfort and entertaining. Outside, the spacious backyard offers room to relax, garden and play, while a covered patio provides a welcoming setting for outdoor dining. A wide driveway and backyard storage shed add everyday practicality. An appealing opportunity for tenants seeking the convenience of bungalow living, substantial main-floor space and a beautiful mature setting in Maple.
Rooms
Main Floor
| Living Room | 5.72 × 3.69 m | Hardwood Floor Window Combined w/Dining |
| Dining Room | 3.32 × 2.93 m | Hardwood Floor Window Combined w/Living |
| Kitchen | 4.14 × 2.73 m | Tile Floor Backsplash Stainless Steel Appl |
| Great Room | 6.53 × 3.67 m | Hardwood Floor Fireplace Large Window |
| Primary Bedroom | 3.85 × 3.20 m | Hardwood Floor Closet Large Window |
| Bedroom 2 | 3.49 × 3.21 m | Hardwood Floor Closet Large Window |
| Bedroom 3 | 3.20 × 2.68 m | Hardwood Floor Closet Large Window |
Other
| Utility Room | 2.14 × 1.62 m |
Features
- Carpet Free
- Countertop Range
- Primary Bedroom - Main Floor
- None
- Central Air
- Bungalow
Financials
Estimated Rental Income
Entire property$3,200 – $4,800/mo
Rental yield1081.7% – 1622.5%
*Estimates based on comparable rentals in the area. Actual income may vary.
Market Data — Vaughan
Days on market0 days
Buyer's MarketSeller's Market
Based on active listings in Vaughan. Data updates daily.
Demographics — Vaughan
Population
323,103
Avg Household Income
$128,000
Age Distribution
0-19
23%
20-34
18%
35-49
22%
50-64
21%
65+
16%
Ownership85% own · 15% rent
EnglishItalianRussianFarsiMandarin
Other rentals like this
Similar rentals in Vaughan
Same property type, similar price, similar size — currently for rent.
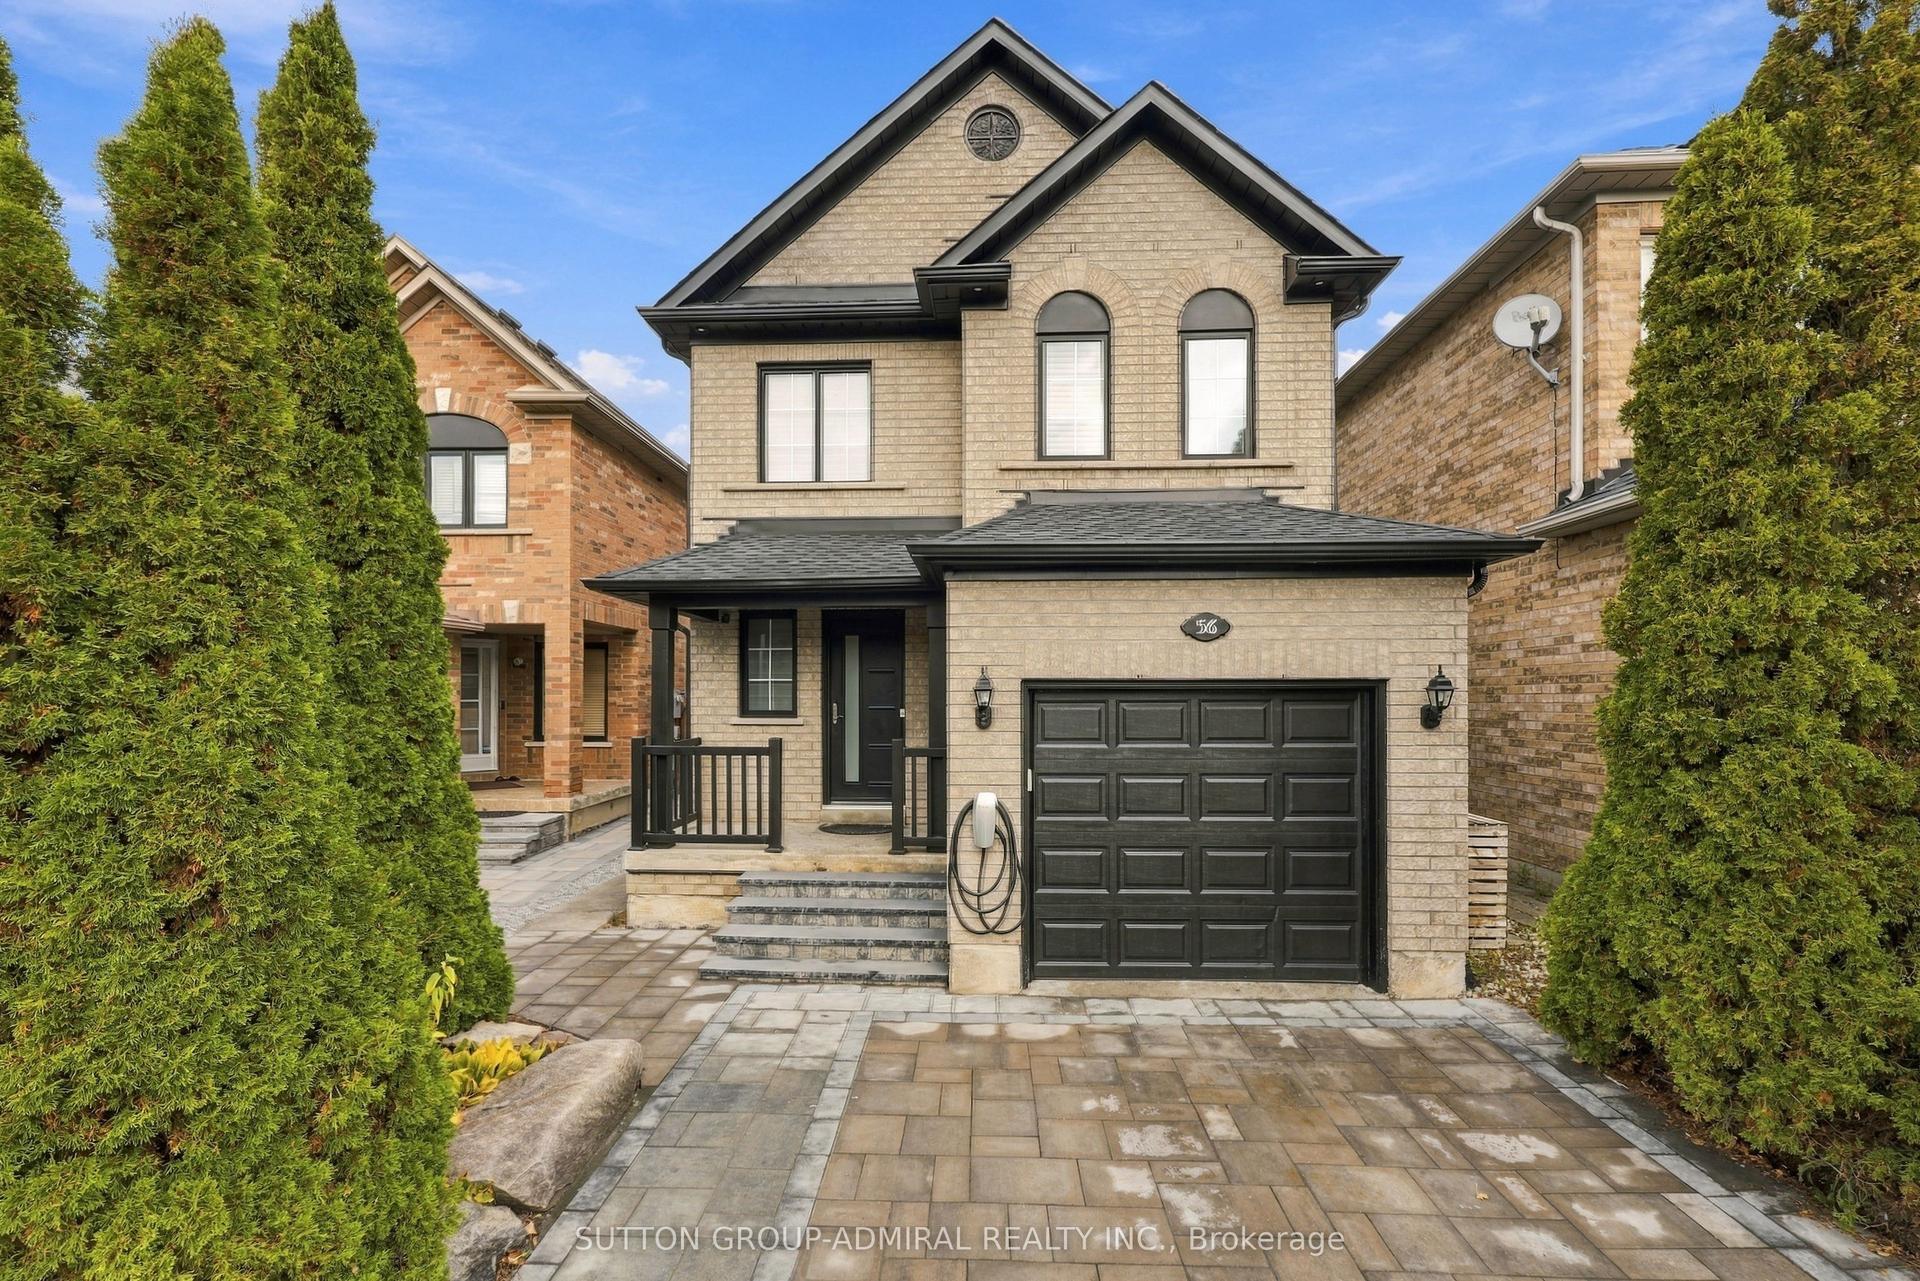
For Lease10 h ago
$3,900
Detached
56 Seafield Road, Maple
Vaughan, ON
3 bd
3 ba
2,250
4
MLS# N14144936Sutton Group-Admiral Realty Inc.
WhatsApp Aman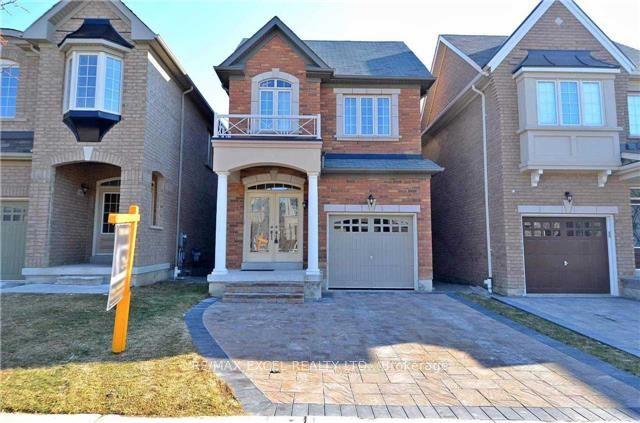
For Lease29 days ago
$4,250
Detached
449 Lady Nadia Drive, Patterson
Vaughan, ON
4+1 bd
4 ba
1,750
3
MLS# N13861068Re/Max Excel Realty Ltd.
WhatsApp Aman

Getting around
How walkable, bikeable, and transit-friendly this neighbourhood is.
60
/ 100
Walk Score
Somewhat Walkable
37
/ 100
Transit Score
Some Transit
48
/ 100
Bike Score
Somewhat Bikeable
Scores are estimates based on neighbourhood data and are for informational purposes only.
MLS® data courtesy of the Toronto Regional Real Estate Board (TRREB).
The information provided herein must only be used by consumers that have a bona fide interest in the purchase, sale, or lease of real estate and may not be used for any commercial purpose or any other purpose. Listing information is deemed reliable but is not guaranteed accurate by the Toronto Regional Real Estate Board, the listing brokerage, or this website. The trademarks REALTOR®, REALTORS® and the REALTOR® logo are controlled by The Canadian Real Estate Association (CREA) and identify real estate professionals who are members of CREA. MLS®, Multiple Listing Service®, and the associated logos are owned by CREA. Not intended to solicit properties currently listed for sale or buyers under contract.