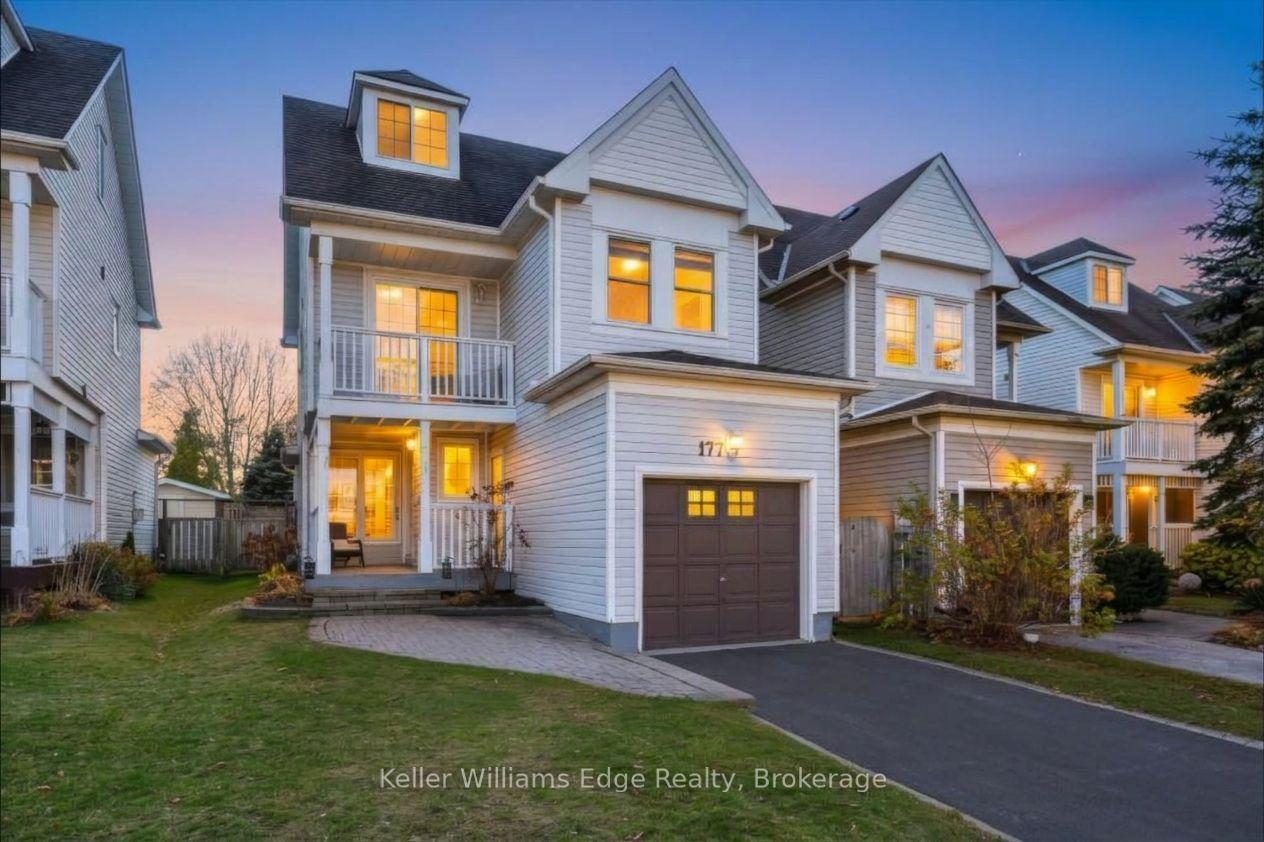
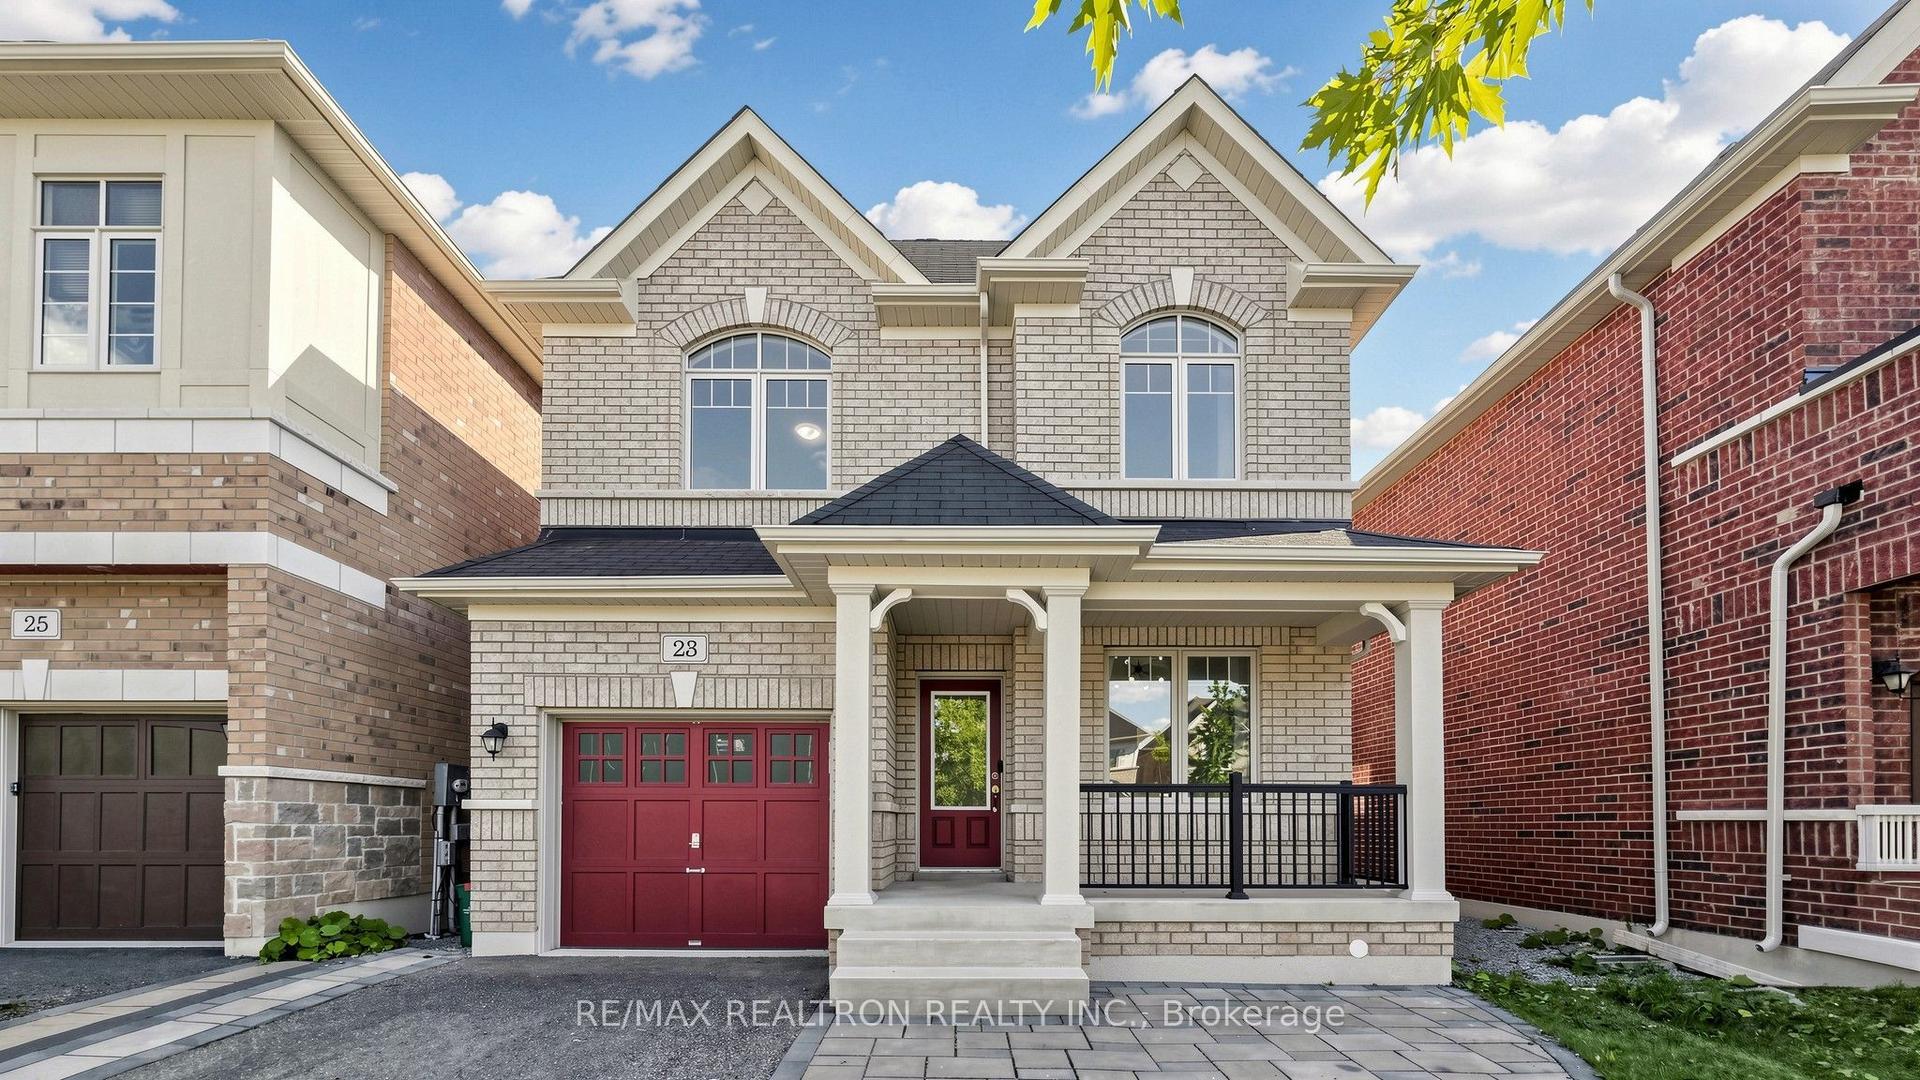
For Sale
Open House Sat 19–21
102 Frank Kelly Drive
Holland Landing, East Gwillimbury, ON
$969,000
4Bd
4Ba
2,750+sqft
4Parking
37 x 102 ftlot
$352/sqft
DetachedMLS# N14146558Listed 2026-11-0415 DOM
Cooling
Central Air
Basement
Unfinished
About this home
Welcome to this beautiful, newer detached home in the desirable community of Holland Landing! Situated in a quiet, family-friendly neighbourhood, this well-maintained 4-bedroom home offers a rare combination of space, comfort and privacy. One of its best features is the open view at both the front and back, with no houses directly across the street and a park behind the property - a truly special setting that's hard to find! Inside, you'll find a bright and spacious layout with 9-ft ceilings on the main floor, a modern kitchen, a generous primary bedroom with a 5-piece ensuite and walk-in closet, plus a convenient Jack & Jill bathroom for the additional bedrooms. Second-floor laundry adds extra convenience to everyday living. Enjoy peaceful surroundings while staying close to everything you need, including Hwy 404/400, GO Station, Costco, Upper Canada Mall, parks, shopping, restaurants and more. A wonderful opportunity to enjoy modern living in a growing community, with the added bonus of beautiful open views and no direct front or rear neighbours!
Rooms
Main Floor
| Kitchen | 4.85 × 4.52 m | Ceramic Floor Combined w/Br W/O To Deck |
| Living Room | 5.45 × 3.47 m | Combined w/Dining Open Concept |
| Family Room | 4.91 × 4.11 m | Open Concept Window |
| Office | 2.80 × 2.86 m | Window |
Second Floor
| Primary Bedroom | 5.69 × 4.25 m | 5 Pc Bath |
| Bedroom 2 | 3.28 × 3.58 m | 4 Pc Bath Window |
| Bedroom 3 | 1.00 × 1.00 m | Semi Ensuite Closet |
| Bedroom 4 | 1.00 × 1.00 m | Semi Ensuite Closet |
| Laundry | 1.00 × 1.00 m | |
| Bedroom 3 | 11.09 × 8.99 m | Broadloom Semi Ensuite Closet |
| Bedroom 4 | 11.09 × 10.99 m | Broadloom 4 Pc Ensuite Closet |
Features
- None
- Unfinished
- Central Air
- 2-Storey
Financials
Annual Taxes
$6,023.77
Estimated Rental Income
Entire property$4,000 – $6,500/mo
Rental yield5.0% – 8.0%
*Estimates based on comparable rentals in the area. Actual income may vary.
Market Data — East Gwillimbury
Days on market15 days
Buyer's MarketSeller's Market
Based on active listings in East Gwillimbury. Data updates daily.
Getting around
How walkable, bikeable, and transit-friendly this neighbourhood is.
55
/ 100
Walk Score
Somewhat Walkable
46
/ 100
Transit Score
Some Transit
39
/ 100
Bike Score
Somewhat Bikeable
Scores are estimates based on neighbourhood data and are for informational purposes only.
MLS® data courtesy of the Toronto Regional Real Estate Board (TRREB).
The information provided herein must only be used by consumers that have a bona fide interest in the purchase, sale, or lease of real estate and may not be used for any commercial purpose or any other purpose. Listing information is deemed reliable but is not guaranteed accurate by the Toronto Regional Real Estate Board, the listing brokerage, or this website. The trademarks REALTOR®, REALTORS® and the REALTOR® logo are controlled by The Canadian Real Estate Association (CREA) and identify real estate professionals who are members of CREA. MLS®, Multiple Listing Service®, and the associated logos are owned by CREA. Not intended to solicit properties currently listed for sale or buyers under contract.
You may also like
More homes in East Gwillimbury
Hand-picked listings with a similar price range and style.
For Sale27 days ago
$1,148,000
Detached
est. $5,033/mo
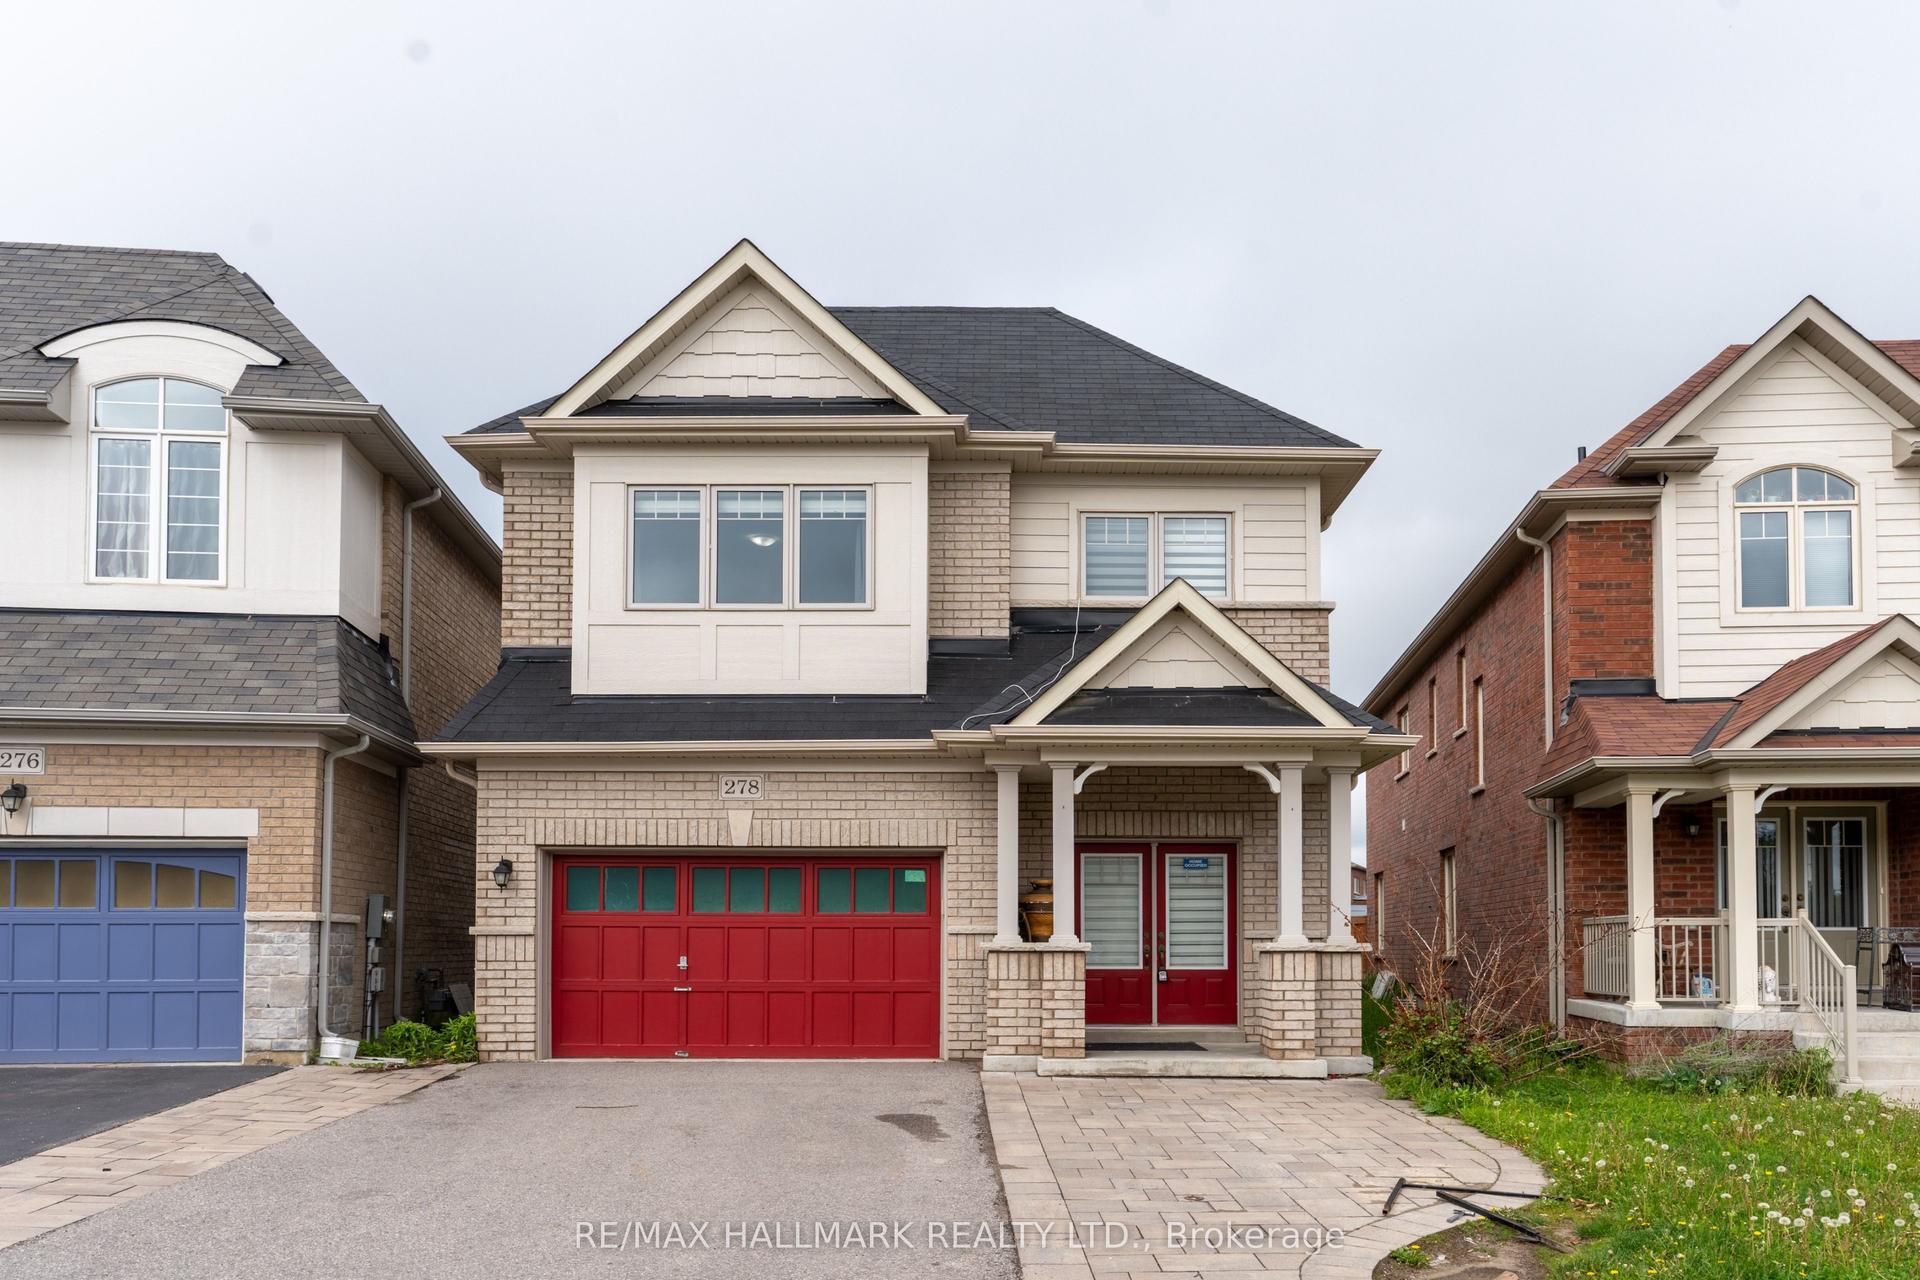
278 Sharon Creek Drive, Sharon
East Gwillimbury, ON
4 bd
4 ba
2,750
5
MLS# N14112448Re/Max Hallmark Realty Ltd.
WhatsApp Aman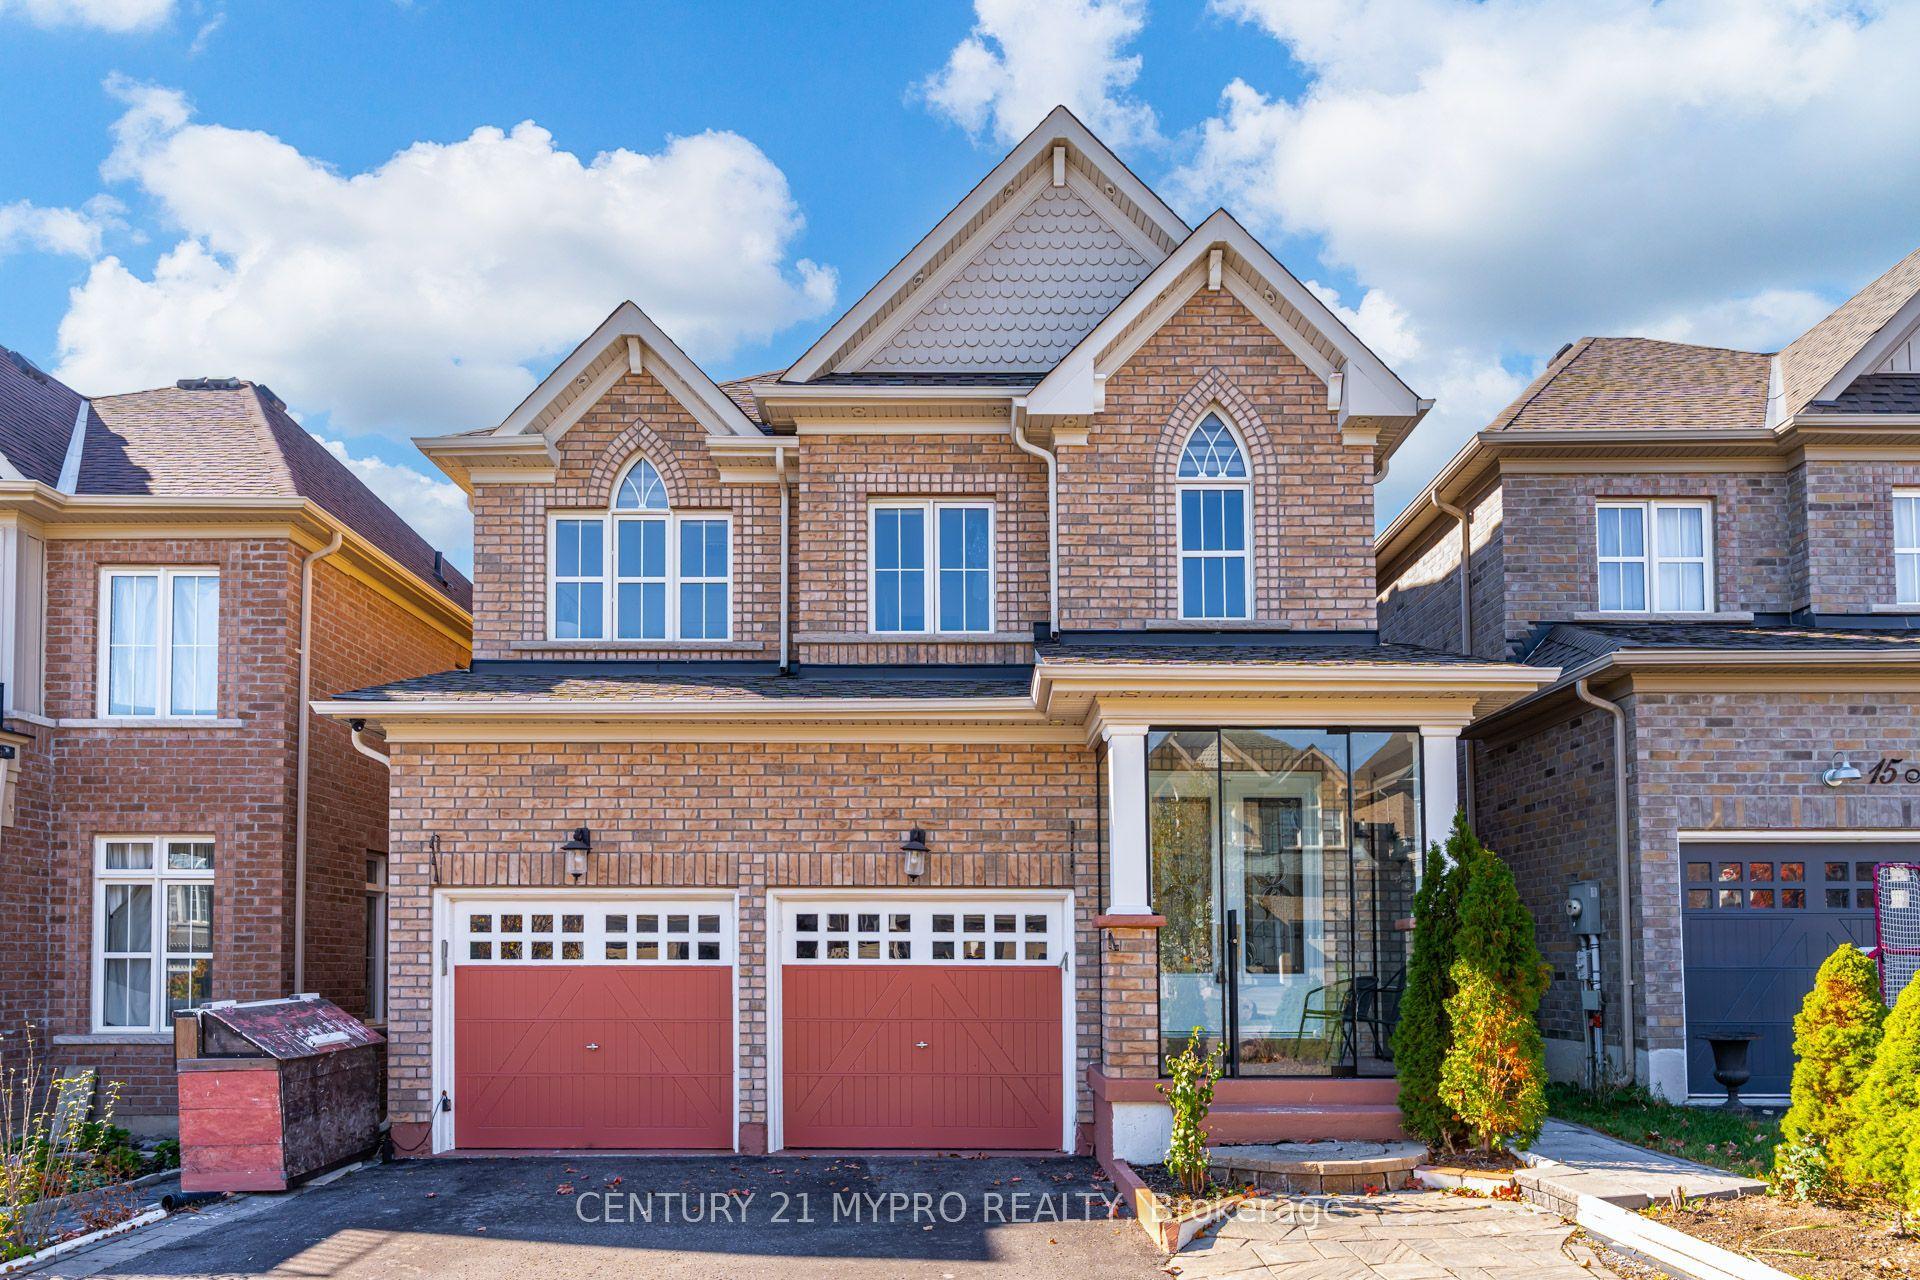
For Sale11 h ago
$999,900
Detached
est. $4,384/mo
13 Manor Glen Crescent, Mt Albert
East Gwillimbury, ON
4+2 bd
4 ba
2,250
6
MLS# N14195292Century 21 Mypro Realty
WhatsApp Aman