For Sale
Just Listed
Open House Sat 19–21
23 Foxberry Road
Sharon, East Gwillimbury, ON
$988,000
4Bd
3Ba
2,250+sqft
4Parking
32.01 x 109.97 ftlot
$439/sqft
DetachedMLS# N14193530Listed 2026-11-181 DOM
Heating
Water Heater Owned
Cooling
Central Air
Basement
Unfinished
Just listed! New listings in East Gwillimbury often receive offers within the first week.
About this home
Come home to warmth, comfort and timeless elegance in the sought-after Sharon community. This beautifully upgraded all-brick detached home offers 4 spacious bedrooms, 3 bathrooms and inviting spaces designed for every stage of family life. Sunlight pours through oversized windows, highlighting 9-ft ceilings, main-level hardwood flooring, pot lights, fresh paint and an elegant oak staircase with iron pickets. A private ground-level office provides a quiet place to work or study, while generous living and dining areas set the scene for celebrations and everyday moments together. Gather around the cozy fireplace or share meals in the open-concept kitchen, featuring quartz countertops, a centre island and a breakfast bar-the heart of the home, where mornings begin and conversations linger. Upstairs, retreat to a peaceful primary suite with a spacious walk-in closet and a luxurious 5-piece ensuite with double sinks. Outside, the private, south-facing backyard invites sunny afternoons, relaxed evenings and cherished family time. A desirable lot with no sidewalk adds everyday convenience, while the unfinished basement offers room to grow, with large windows, a 3-piece bathroom rough-in and a cold cellar. Walk to public and Catholic elementary schools and explore the scenic trails of Rogers Reservoir Conservation Area. With Hwy 404, GO Transit, Costco, Upper Canada Mall and Southlake Regional Health Centre just minutes away, this is a place to put down roots and create lasting memories.
HardwoodFireplace
Rooms
Main Floor
| Living Room | 6.71 × 4.17 m | Hardwood Floor Fireplace Pot Lights |
| Dining Room | 6.71 × 4.17 m | Hardwood Floor Pot Lights Combined w/Living |
| Kitchen | 3.96 × 3.20 m | Quartz Counter Modern Kitchen Custom Backsplash |
| Breakfast | 2.74 × 3.20 m | Ceramic Floor W/O To Yard Combined w/Kitchen |
| Office | 3.05 × 2.64 m | Hardwood Floor Window |
| Laundry | 0.00 × 0.00 m | Ceramic Floor W/O To Garage |
Second Floor
| Primary Bedroom | 4.57 × 4.06 m | 5 Pc Ensuite Walk-In Closet(s) |
| Bedroom 2 | 4.06 × 3.35 m | Large Window Large Closet |
| Bedroom 3 | 3.35 × 3.86 m | Large Window Large Closet |
| Bedroom 4 | 3.20 × 3.20 m | Large Closet Large Window |
Features
- Water Heater Owned
- Unfinished
- Central Air
- 2-Storey
Financials
Annual Taxes
$5,864
Estimated Rental Income
Entire property$4,000 – $6,500/mo
Rental yield4.9% – 7.9%
*Estimates based on comparable rentals in the area. Actual income may vary.
Market Data — East Gwillimbury
Days on market1 days
Buyer's MarketSeller's Market
Based on active listings in East Gwillimbury. Data updates daily.
Getting around
How walkable, bikeable, and transit-friendly this neighbourhood is.
53
/ 100
Walk Score
Somewhat Walkable
44
/ 100
Transit Score
Some Transit
47
/ 100
Bike Score
Somewhat Bikeable
Scores are estimates based on neighbourhood data and are for informational purposes only.
MLS® data courtesy of the Toronto Regional Real Estate Board (TRREB).
The information provided herein must only be used by consumers that have a bona fide interest in the purchase, sale, or lease of real estate and may not be used for any commercial purpose or any other purpose. Listing information is deemed reliable but is not guaranteed accurate by the Toronto Regional Real Estate Board, the listing brokerage, or this website. The trademarks REALTOR®, REALTORS® and the REALTOR® logo are controlled by The Canadian Real Estate Association (CREA) and identify real estate professionals who are members of CREA. MLS®, Multiple Listing Service®, and the associated logos are owned by CREA. Not intended to solicit properties currently listed for sale or buyers under contract.
You may also like
More homes in East Gwillimbury
Hand-picked listings with a similar price range and style.
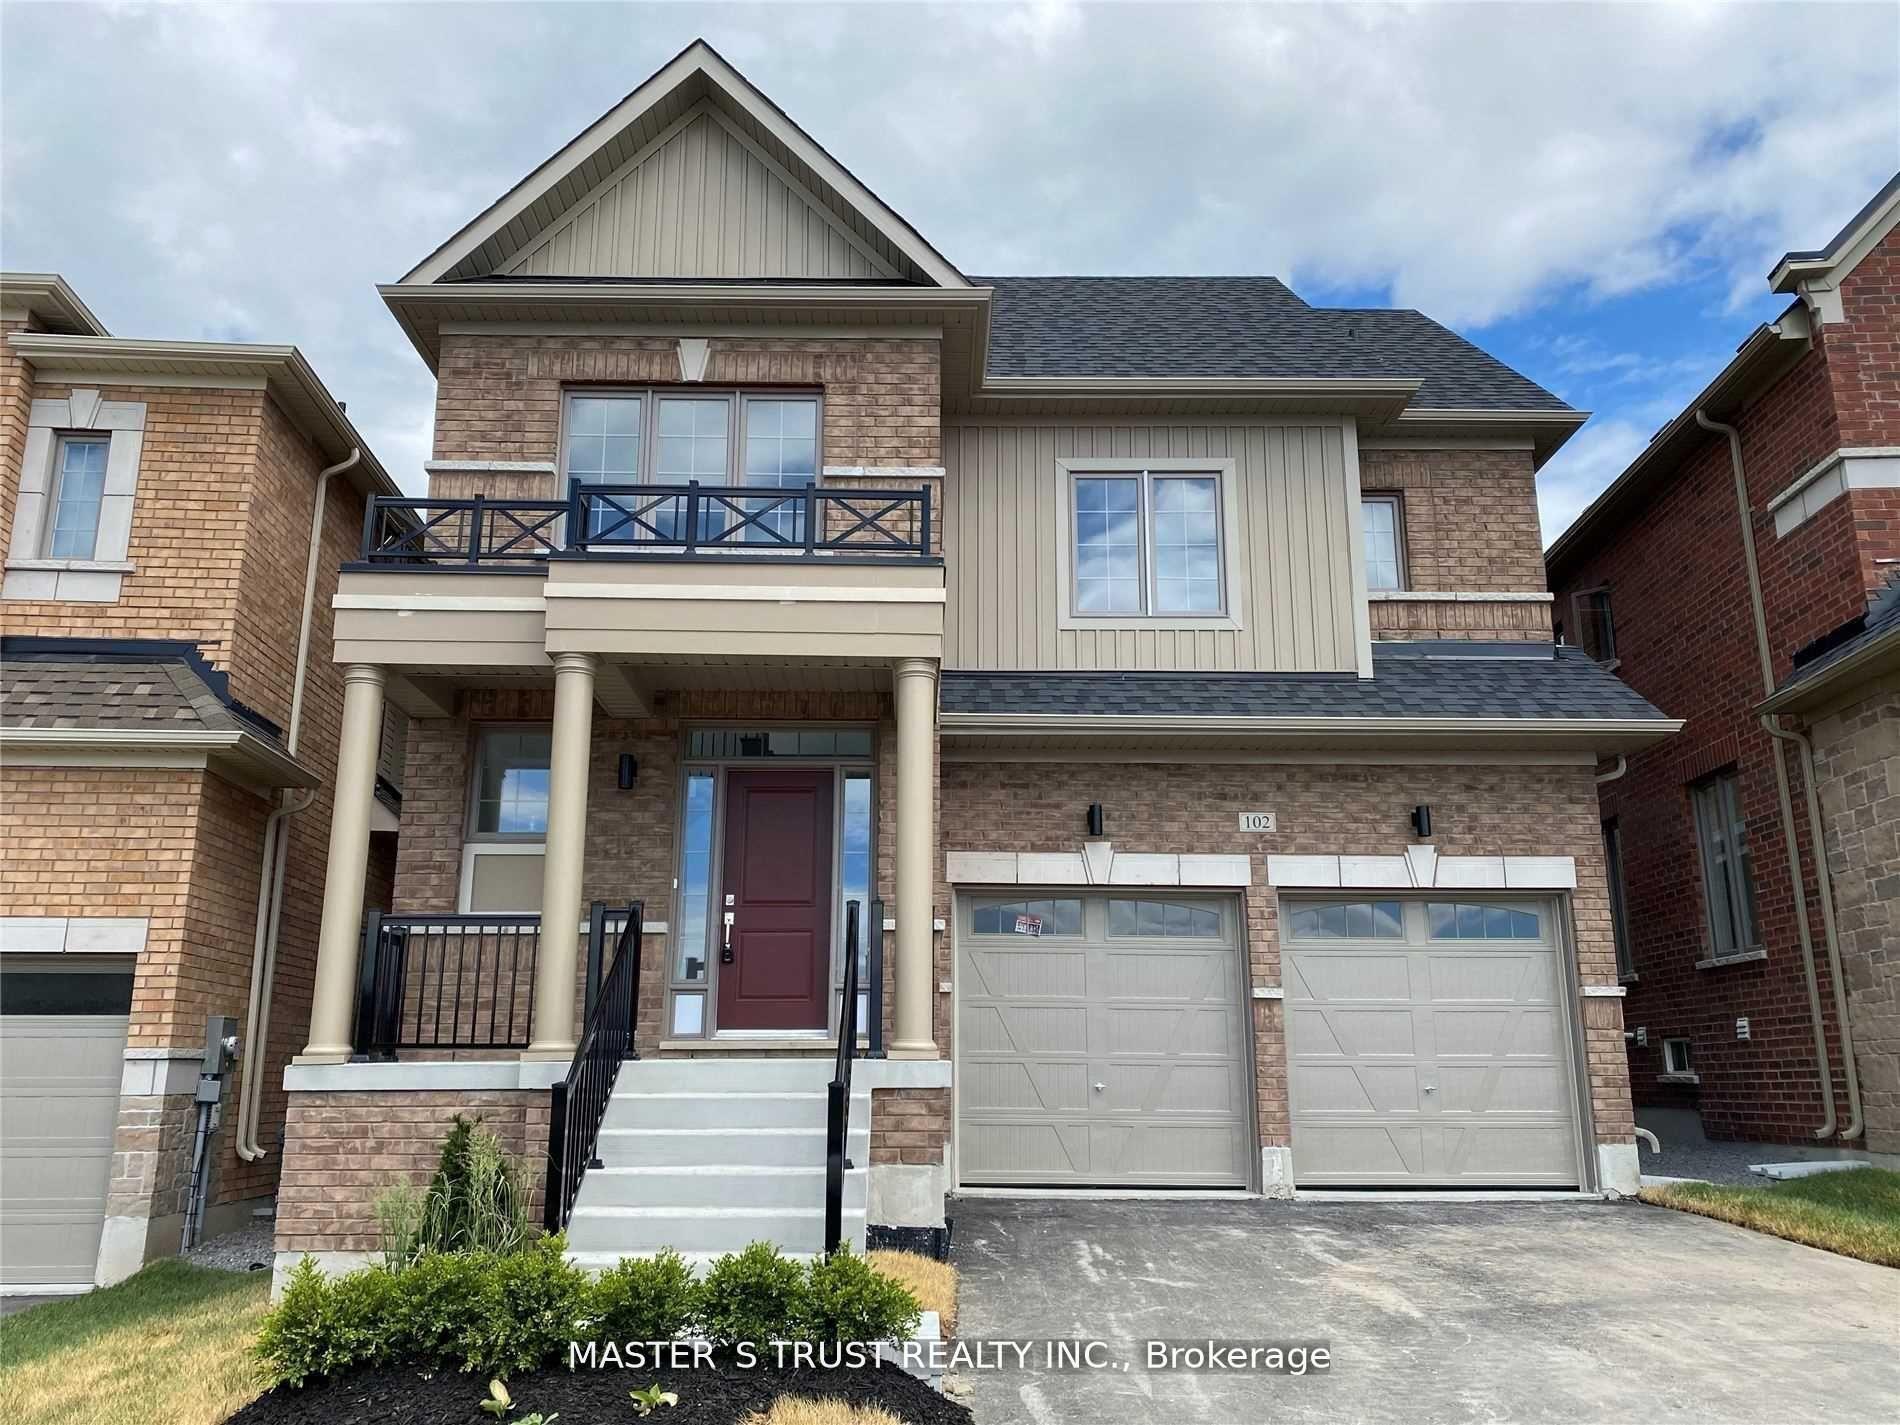
For Sale15 days ago
$969,000
Detached
est. $4,248/mo
102 Frank Kelly Drive, Holland Landing
East Gwillimbury, ON
4 bd
4 ba
2,750
4
MLS# N14146558Master`S Trust Realty Inc.
WhatsApp Aman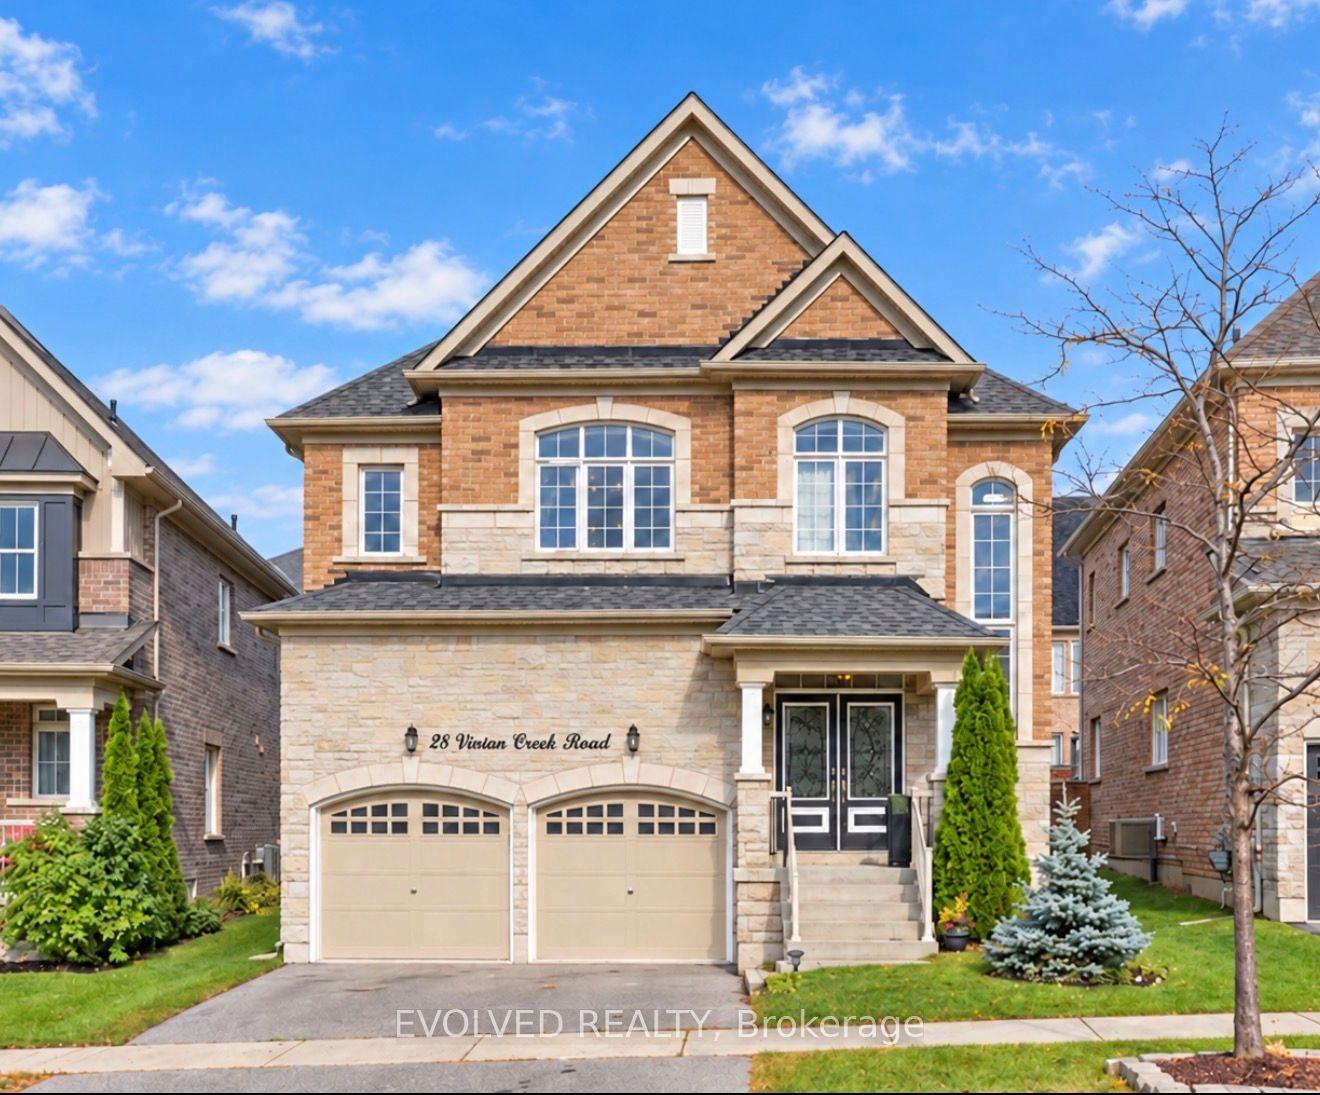
For Sale1 month ago
$899,000
Detached
est. $3,941/mo
28 Vivian Creek Road, Mt Albert
East Gwillimbury, ON
4+2 bd
5 ba
2,750
4
MLS# N14087712Evolved Realty
WhatsApp Aman
