For Sale
Just Listed
78 Legendary Trail
Ballantrae, Whitchurch-Stouffville, ON
$1,450,000
2+1Bd
3Ba
1,750+sqft
4Parking
59.91 x 113.71 ftlot
$829/sqft
DetachedMLS# N14149170Listed 2026-11-040 DOM
Cooling
Central Air
Basement
Finished
Just listed! New listings in Whitchurch-Stouffville often receive offers within the first week.
About this home
Completely Renovated Popular Castle Pines Model Bungalow in the Florida Style Award Winning Golf Course Community of Ballantrae just 10 mins from Hwy 404! This 1855 sq ft( not including finished lower level) home is located on a Stunning Premium Lot over looking the Golf Course and Beautiful Mature Trees, Very Serene and Private while sitting on the Extra Large back patio that faces east. The floor plan is a fabulous open concept layout with 11 ft ceiling in Great Room, Dining Room and a High Coffered Ceiling in the Primary bedroom with lovely ensuite bathroom including a Toto Bidet/Toilet, huge shower enclosure with a built-in body dryer and heated floor, perfect for the spa feeling right in your own home! The kitchen is Reno'd in a fresh white with SS appliances, gorgeous quartz counter tops, and contemporary accents along with a convenient instant hot water tap. Very Rare Builder modification, the home has 2 convenient entrances to the garage, one from the mud room and the other from the foyer, as well the entrance to the lower level was moved from the mud room to the foyer. The finished lower level has a 3rd bedroom, bathroom and Rec Room, great for family entertaining. Absolutely nothing to do in this home, it has been all done for you, just move in and enjoy the view! Monthly fees include------Rogers cable and internet, lawn and garden maintenance, snow removal right up to the front door, sprinkler system, use of Rec Centre - indoor swimming pool, hot tub, sauna, exercise room, billiards, out door tennis courts, party room, walking a biking trails nearby, golf course pay as you play with home owner benefits. Your time has come!!!
PoolGarageRenovated
Rooms
Main Floor
| Great Room | 5.42 × 5.23 m | Vinyl Floor Fireplace Overlook Golf Course |
| Dining Room | 4.02 × 3.59 m | Vinyl Floor Open Concept Coffered Ceiling(s) |
| Kitchen | 3.17 × 2.92 m | Cathedral Ceiling(s) Renovated Open Concept |
| Breakfast | 2.92 × 2.44 m | Vinyl Floor Cathedral Ceiling(s) Overlook Golf Course |
| Den | 3.53 × 3.35 m | Vinyl Floor Open Concept Picture Window |
| Primary Bedroom | 4.44 × 4.14 m | Overlook Golf Course Coffered Ceiling(s) 3 Pc Ensuite |
| Bedroom 2 | 3.66 × 3.35 m | Double Closet Picture Window 3 Pc Bath |
Lower
| Recreation | 0.00 × 0.00 m | Broadloom 2 Pc Bath Window |
| Bedroom 3 | 0.00 × 0.00 m | Broadloom Window Closet |
Features
- Primary Bedroom - Main Floor
- Lawn Sprinkler System
- Patio
- Finished
- Central Air
- Bungalow
Financials
Annual Taxes
$6,294.52
Estimated Rental Income
Entire property$2,600 – $3,800/mo
Rental yield2.2% – 3.1%
*Estimates based on comparable rentals in the area. Actual income may vary.
Market Data — Whitchurch-Stouffville
Days on market0 days
Buyer's MarketSeller's Market
Based on active listings in Whitchurch-Stouffville. Data updates daily.
Getting around
How walkable, bikeable, and transit-friendly this neighbourhood is.
52
/ 100
Walk Score
Somewhat Walkable
37
/ 100
Transit Score
Some Transit
50
/ 100
Bike Score
Bikeable
Scores are estimates based on neighbourhood data and are for informational purposes only.
MLS® data courtesy of the Toronto Regional Real Estate Board (TRREB).
The information provided herein must only be used by consumers that have a bona fide interest in the purchase, sale, or lease of real estate and may not be used for any commercial purpose or any other purpose. Listing information is deemed reliable but is not guaranteed accurate by the Toronto Regional Real Estate Board, the listing brokerage, or this website. The trademarks REALTOR®, REALTORS® and the REALTOR® logo are controlled by The Canadian Real Estate Association (CREA) and identify real estate professionals who are members of CREA. MLS®, Multiple Listing Service®, and the associated logos are owned by CREA. Not intended to solicit properties currently listed for sale or buyers under contract.
You may also like
More homes in Whitchurch-Stouffville
Hand-picked listings with a similar price range and style.
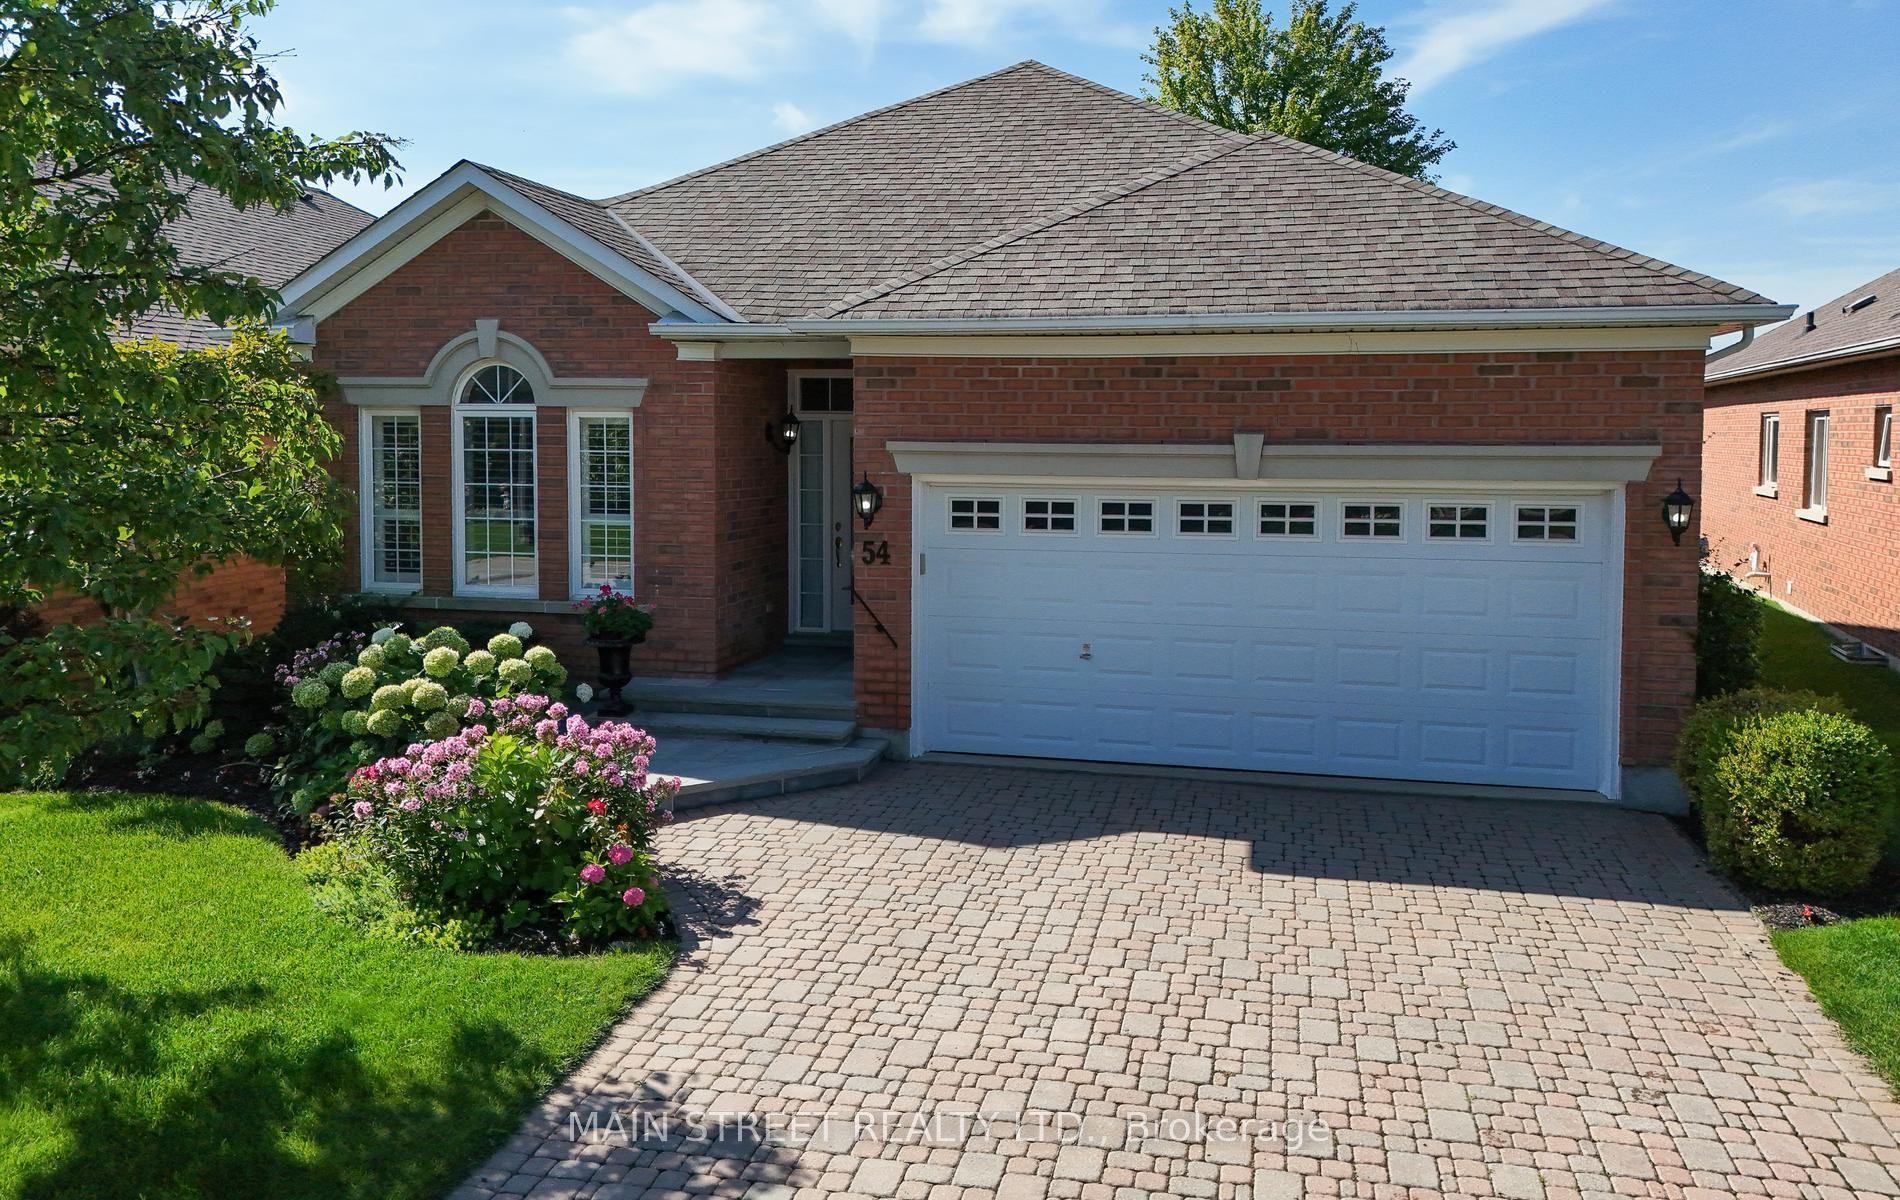
For Sale14 days ago
$1,099,000
Detached
est. $4,818/mo
54 Couples Gallery, Ballantrae
Whitchurch-Stouffville, ON
2 bd
2 ba
1,750
4
MLS# N14108422Main Street Realty Ltd.
WhatsApp Aman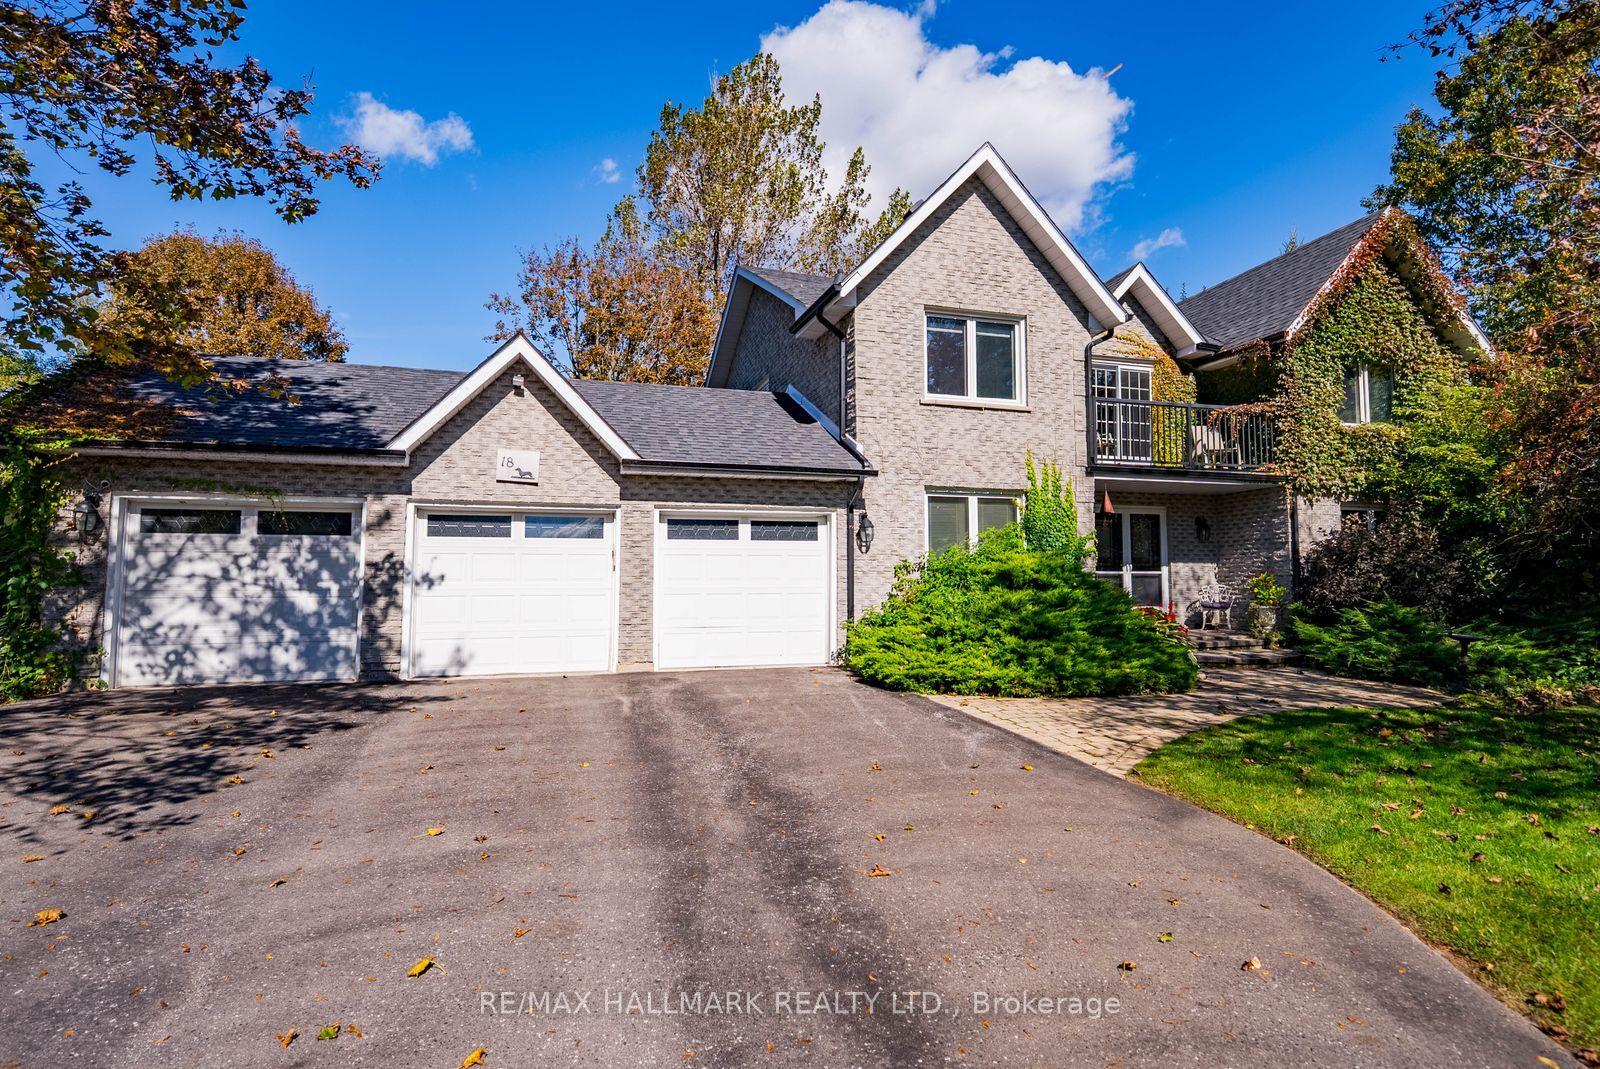
For Sale22 days ago
$1,549,000
Detached
est. $6,791/mo
18 Whiteville Court, Ballantrae
Whitchurch-Stouffville, ON
4+1 bd
3 ba
2,250
12
MLS# N14029740Re/Max Hallmark Realty Ltd.
WhatsApp Aman
