For Sale
Open House Sun 19–21
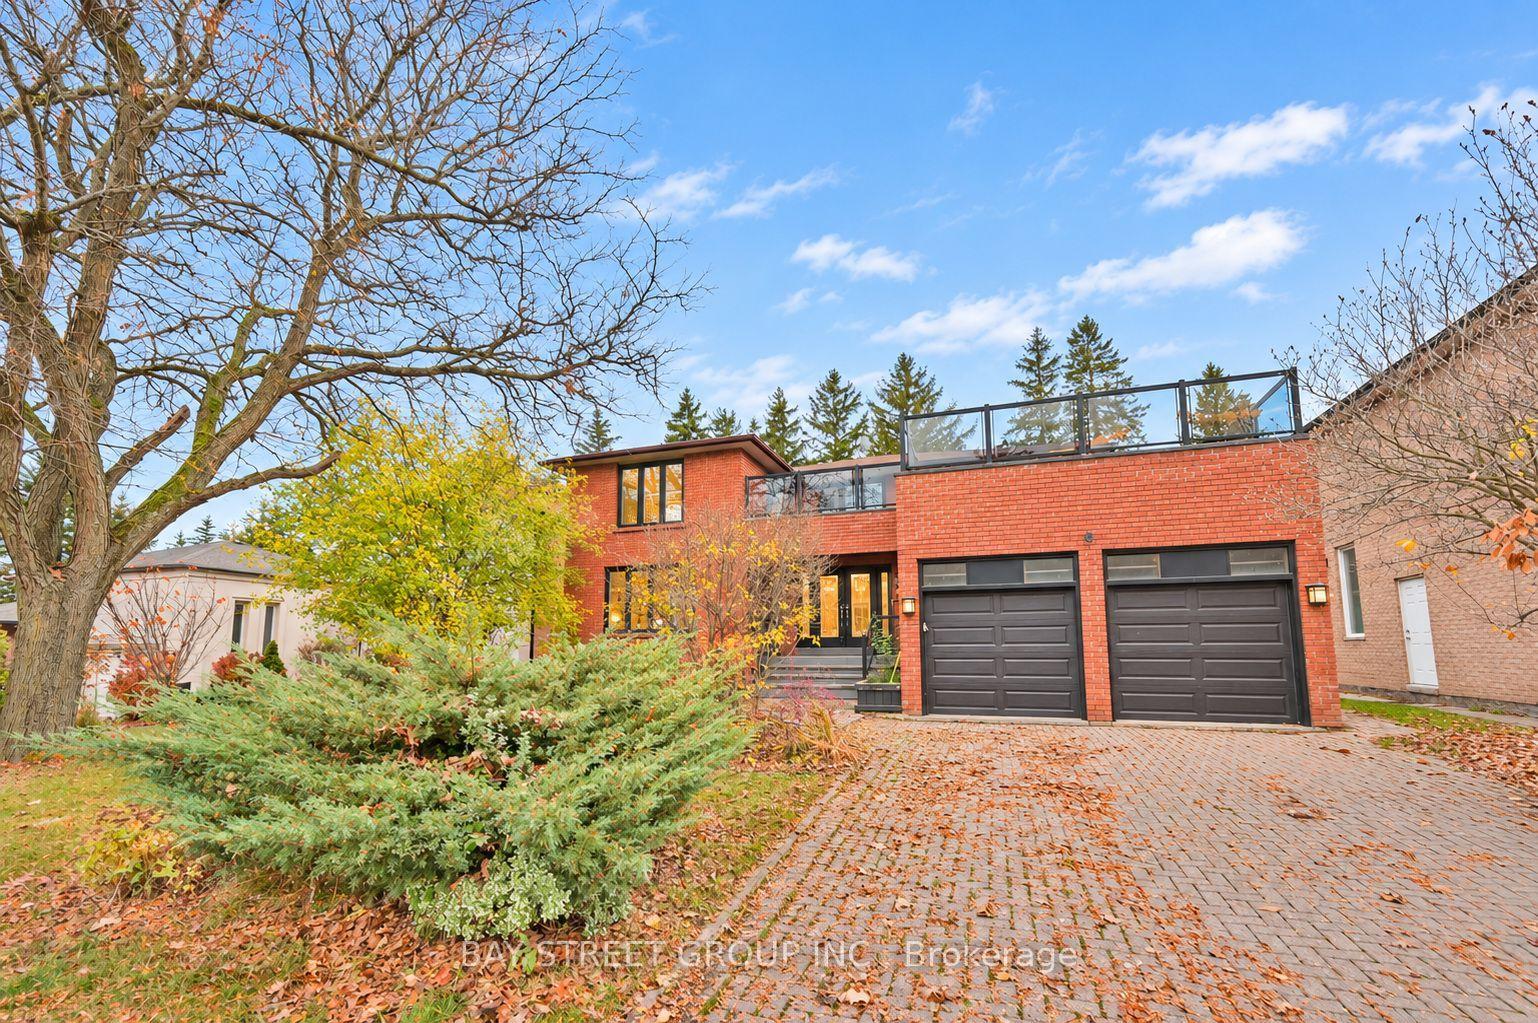
4 Kittredge Court
Mill Pond, Richmond Hill, ON
$1,999,999
4+2Bd
5Ba
3,250+sqft
6Parking
50.08 x 114.93 ftlot
$615/sqft
DetachedMLS# N14149214Listed 2026-11-0415 DOM
Cooling
Central Air
About this home
Welcome to this stunning, fully renovated luxury residence, nestled on a quiet, child-friendly court in the highly sought-after Mill Pond community of Richmond Hill! This exceptional home has undergone a complete transformation, featuring modern renovations, elegant finishes, and beautifully redesigned landscaping that perfectly blends luxury with everyday comfort. Boasting rare 10-ft ceilings on the main floor, a spectacular 12.5-ft living room ceiling, exquisite crown mouldings, wainscoting, and three fireplaces, this home offers a bright, spacious, and sophisticated atmosphere throughout. The beautiful kitchen features new stainless steel appliances, while the thoughtfully designed living spaces provide the perfect setting for both entertaining and family living. Step outside into your own private backyard oasis, showcasing brand-new landscaping, elegant interlocking, and a heated saltwater inground pool, creating the ultimate outdoor retreat. The finished walk-out basement offers over 9-ft ceilings, a separate entrance, two bedrooms, two bathrooms, a kitchen with new stainless steel appliances, and a cozy fireplace, ideal for extended family or multi-generational living. Additional upgrades include a newer furnace, A/C, and humidifier with a high-performance filtration system for year-round comfort. Ideally located just minutes from top-ranked schools, Mackenzie Health Hospital, Mill Pond Park and trails, Downtown Richmond Hill, shopping, and everyday amenities. A rare opportunity to own a completely transformed, move-in-ready luxury home where modern elegance meets exceptional comfort in one of Richmond Hill's most desirable neighbourhoods!
PoolRenovatedFireplace
Rooms
Main Floor
| Living Room | 6.00 × 5.43 m | Fireplace Large Window Hardwood Floor |
| Dining Room | 5.28 × 4.44 m | Large Window Hardwood Floor Open Concept |
| Kitchen | 3.56 × 3.29 m | Modern Kitchen Stainless Steel Appl Hardwood Floor |
Second Floor
| Primary Bedroom | 6.03 × 4.93 m | Hardwood Floor Walk-In Closet(s) 2 Pc Bath |
| Bedroom 2 | 4.80 × 3.70 m | Large Window Closet LED Lighting |
| Bedroom 3 | 3.55 × 2.64 m | Hardwood Floor Closet LED Lighting |
| Office | 2.88 × 1.98 m | B/I Bookcase Window Hardwood Floor |
Basement
| Great Room | 8.13 × 3.94 m | Stainless Steel Appl LED Lighting |
| Bedroom | 4.20 × 3.39 m | Large Window 2 Pc Bath Large Closet |
| Bedroom | 3.64 × 3.57 m | 2 Way Fireplace 4 Pc Ensuite LED Lighting |
Other
| Family Room | 6.34 × 4.13 m | Fireplace Hardwood Floor |
Features
- Other
- Apartment
- Separate Entrance
- Walk-Up
- Central Air
- 2-Storey
Financials
Annual Taxes
$9,338
Estimated Rental Income
Entire property$4,000 – $6,500/mo
Basement apartment$1,800 – $2,500/mo
Rental yield2.4% – 3.9%
*Estimates based on comparable rentals in the area. Actual income may vary.
Market Data — Richmond Hill
Days on market15 days
Buyer's MarketSeller's Market
Based on active listings in Richmond Hill. Data updates daily.
Demographics — Richmond Hill
Population
202,022
Avg Household Income
$115,000
Age Distribution
0-19
20%
20-34
17%
35-49
22%
50-64
22%
65+
19%
Ownership81% own · 19% rent
EnglishMandarinCantoneseFarsiRussian
Getting around
How walkable, bikeable, and transit-friendly this neighbourhood is.
53
/ 100
Walk Score
Somewhat Walkable
46
/ 100
Transit Score
Some Transit
53
/ 100
Bike Score
Bikeable
Scores are estimates based on neighbourhood data and are for informational purposes only.
MLS® data courtesy of the Toronto Regional Real Estate Board (TRREB).
The information provided herein must only be used by consumers that have a bona fide interest in the purchase, sale, or lease of real estate and may not be used for any commercial purpose or any other purpose. Listing information is deemed reliable but is not guaranteed accurate by the Toronto Regional Real Estate Board, the listing brokerage, or this website. The trademarks REALTOR®, REALTORS® and the REALTOR® logo are controlled by The Canadian Real Estate Association (CREA) and identify real estate professionals who are members of CREA. MLS®, Multiple Listing Service®, and the associated logos are owned by CREA. Not intended to solicit properties currently listed for sale or buyers under contract.
You may also like
More homes in Richmond Hill
Hand-picked listings with a similar price range and style.
For Sale1 month ago
$1,549,000
Detached
est. $6,791/mo
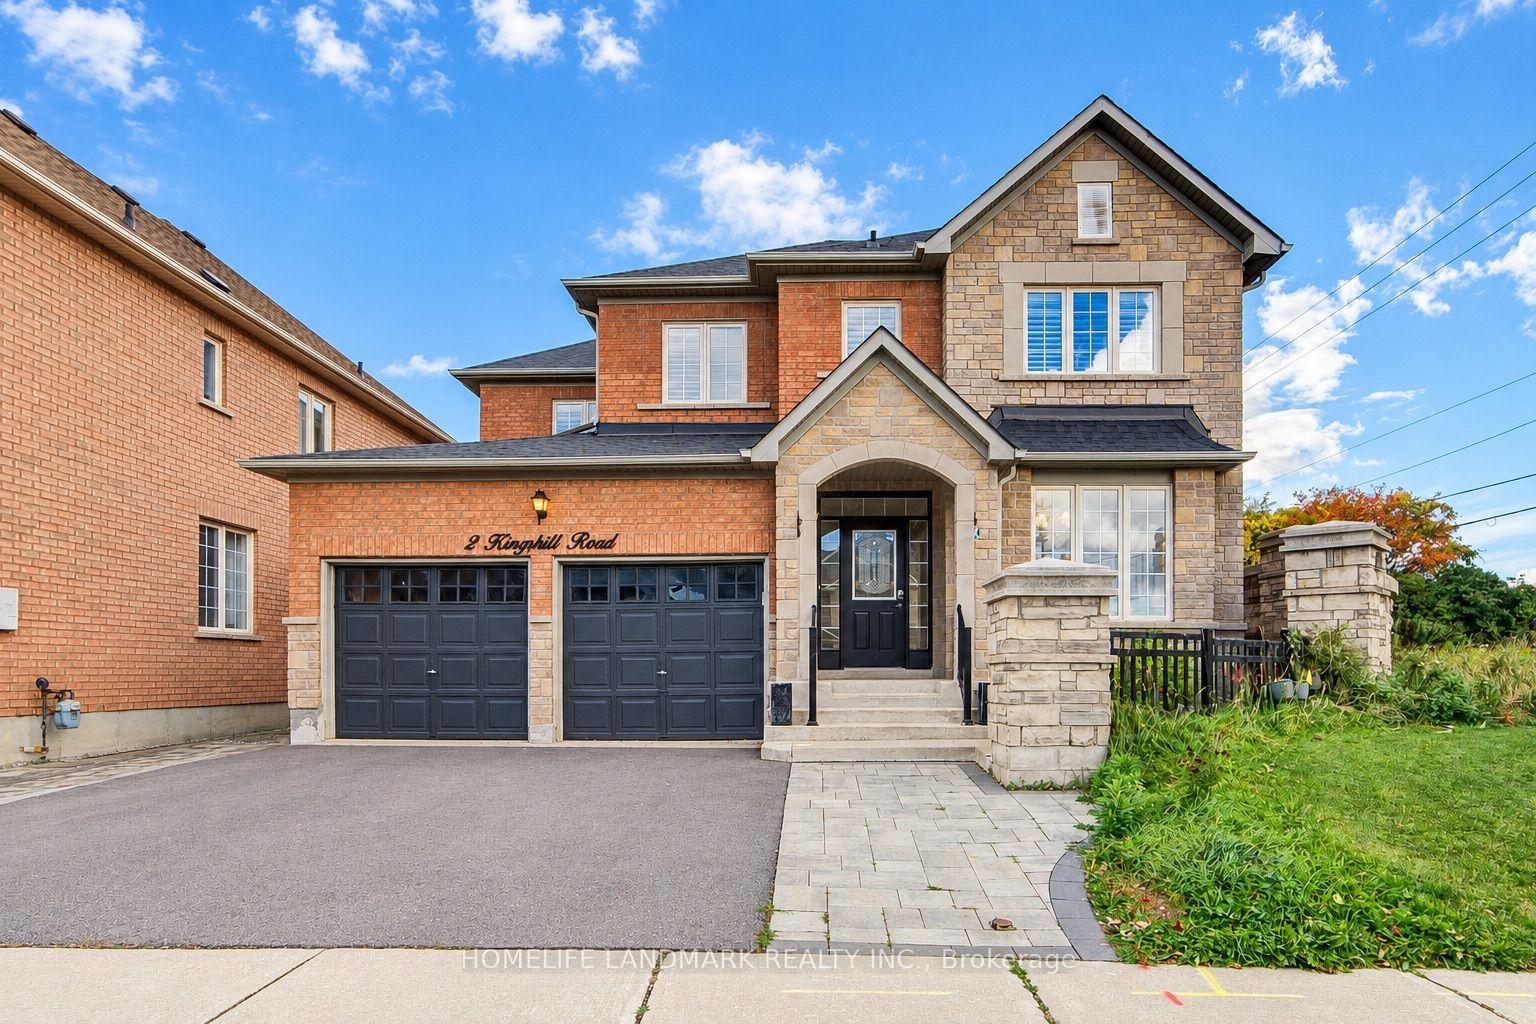
2 Kingshill Road, Oak Ridges
Richmond Hill, ON
4+1 bd
5 ba
2,750
6
MLS# N13879508Homelife Landmark Realty Inc.
WhatsApp Aman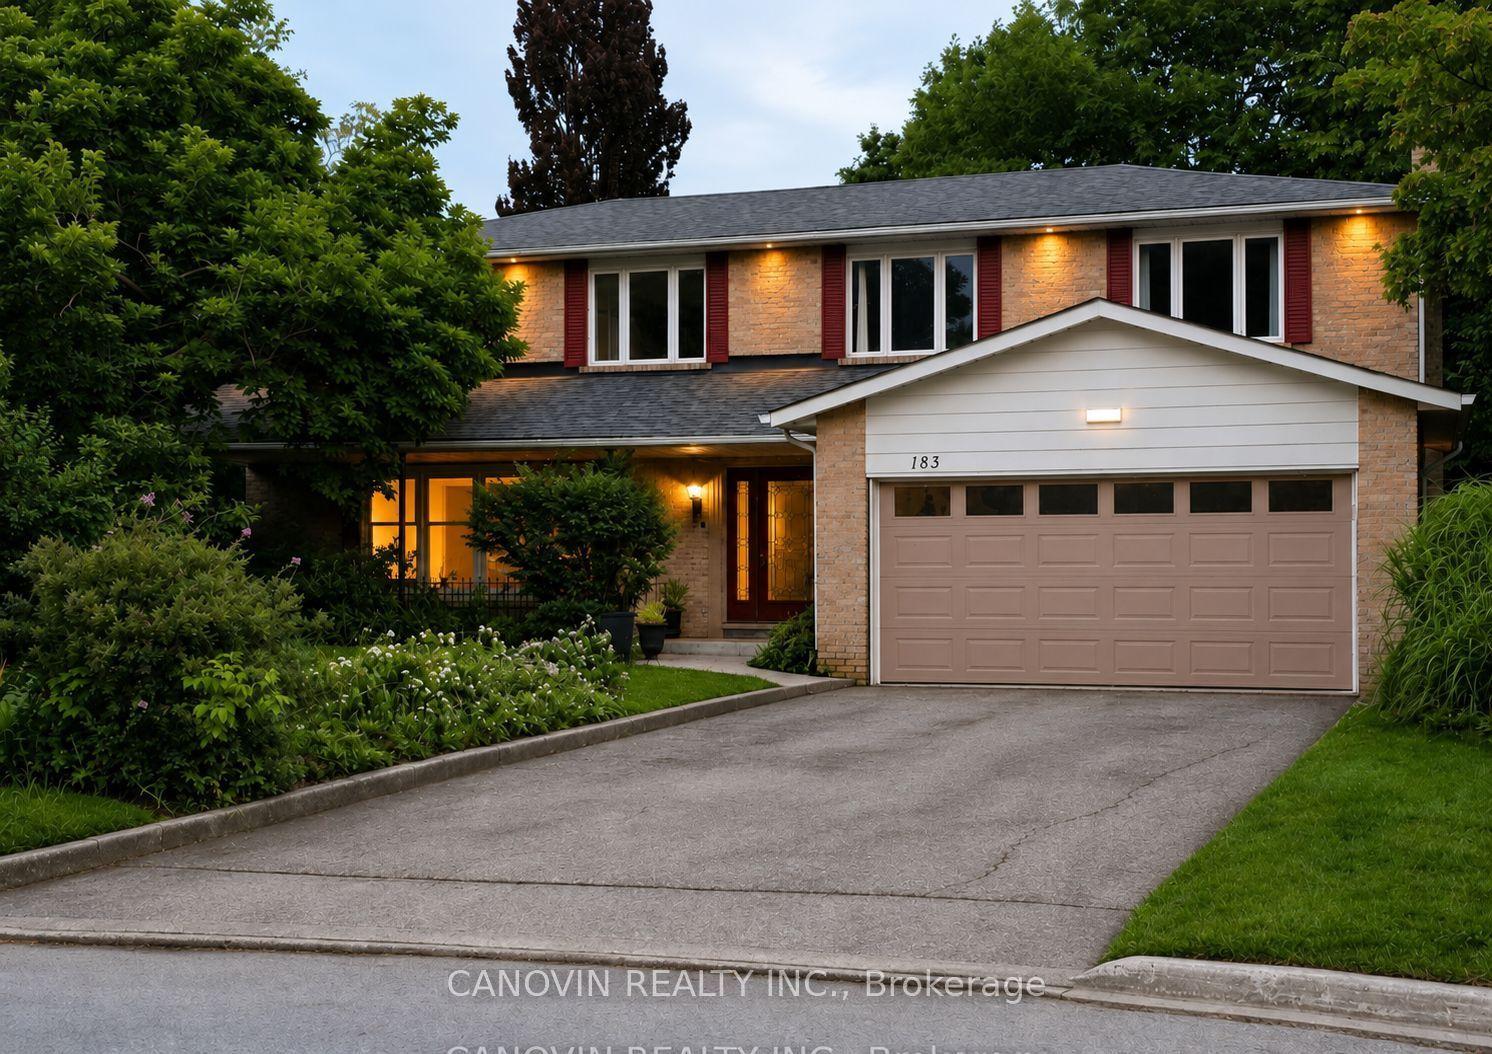
For Sale2 months ago
$1,590,000
Detached
est. $6,971/mo
183 St. Anthony's Court, Mill Pond
Richmond Hill, ON
5 bd
5 ba
2,750
6
MLS# N13861956Canovin Realty Inc.
WhatsApp Aman