For Sale
Just Listed
39 Vita Road
West Woodbridge, Vaughan, ON
$1,295,000
4Bd
3Ba
2,750+sqft
4Parking
45.93 x 121.88 ftlot
$471/sqft
DetachedMLS# N14149656Listed 2026-11-040 DOM
Cooling
Central Air
Basement
Unfinished
Just listed! New listings in Vaughan often receive offers within the first week.
About this home
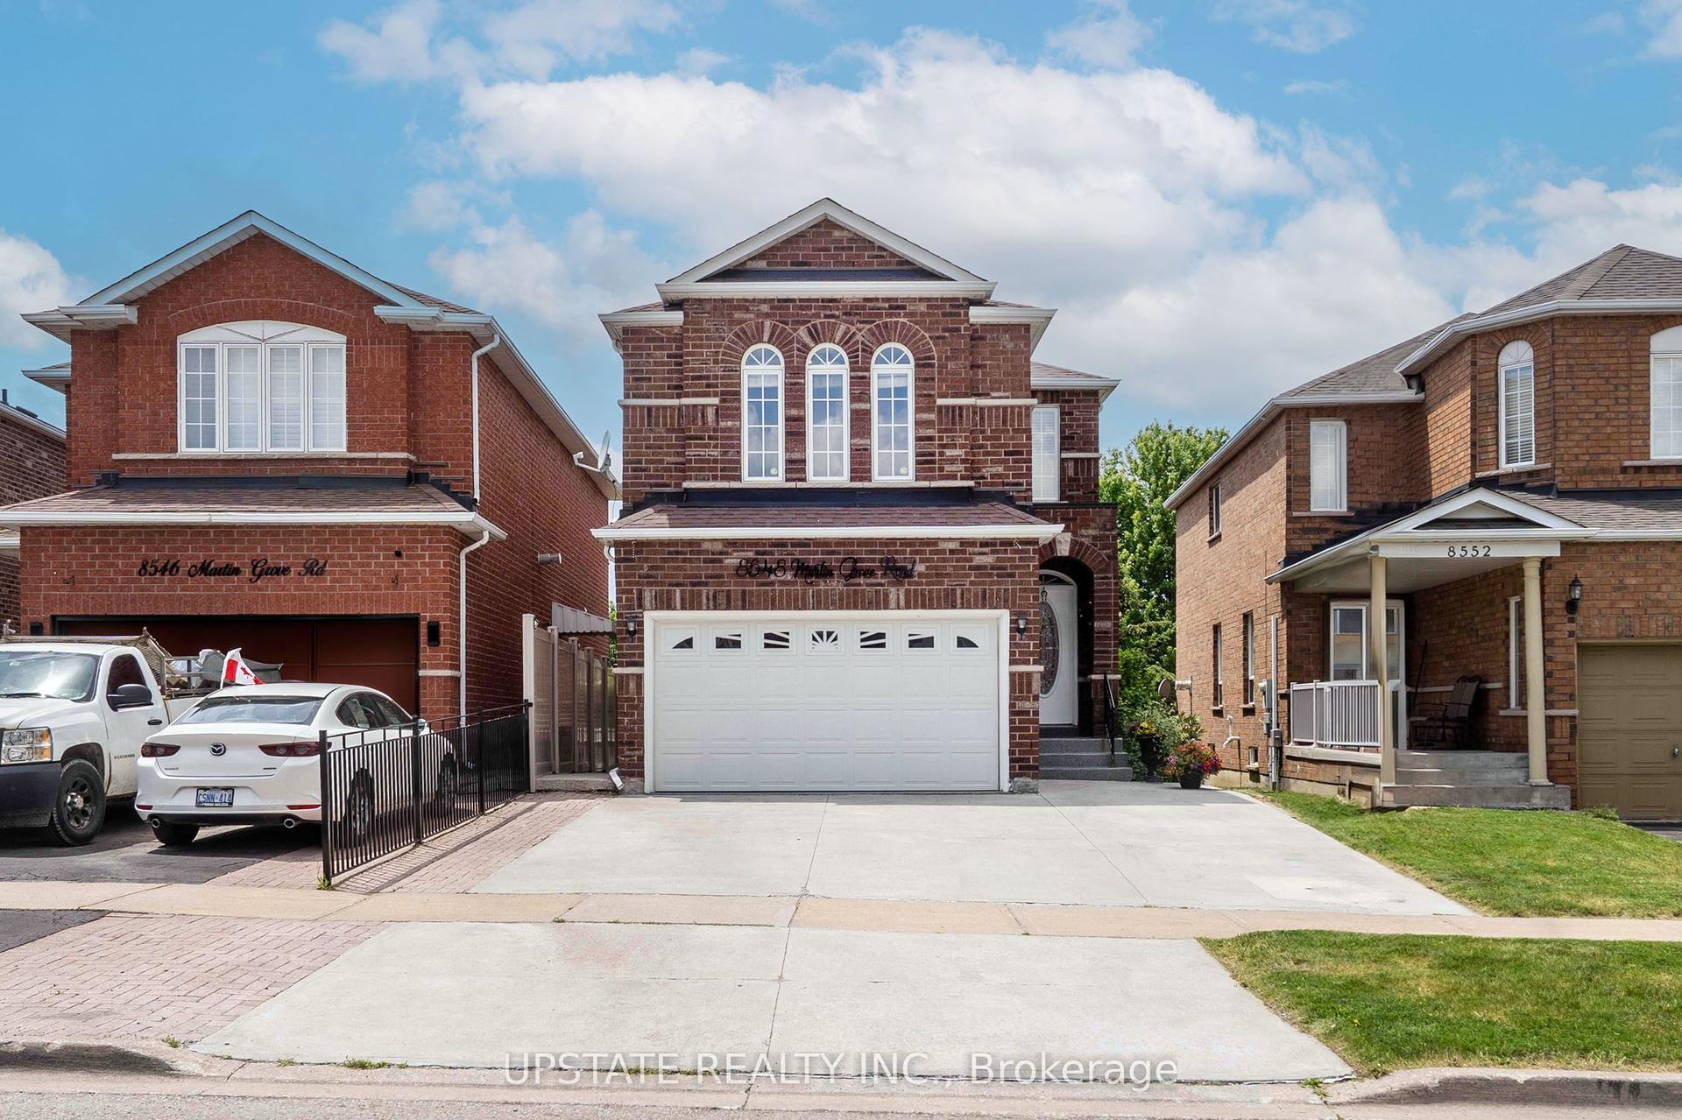
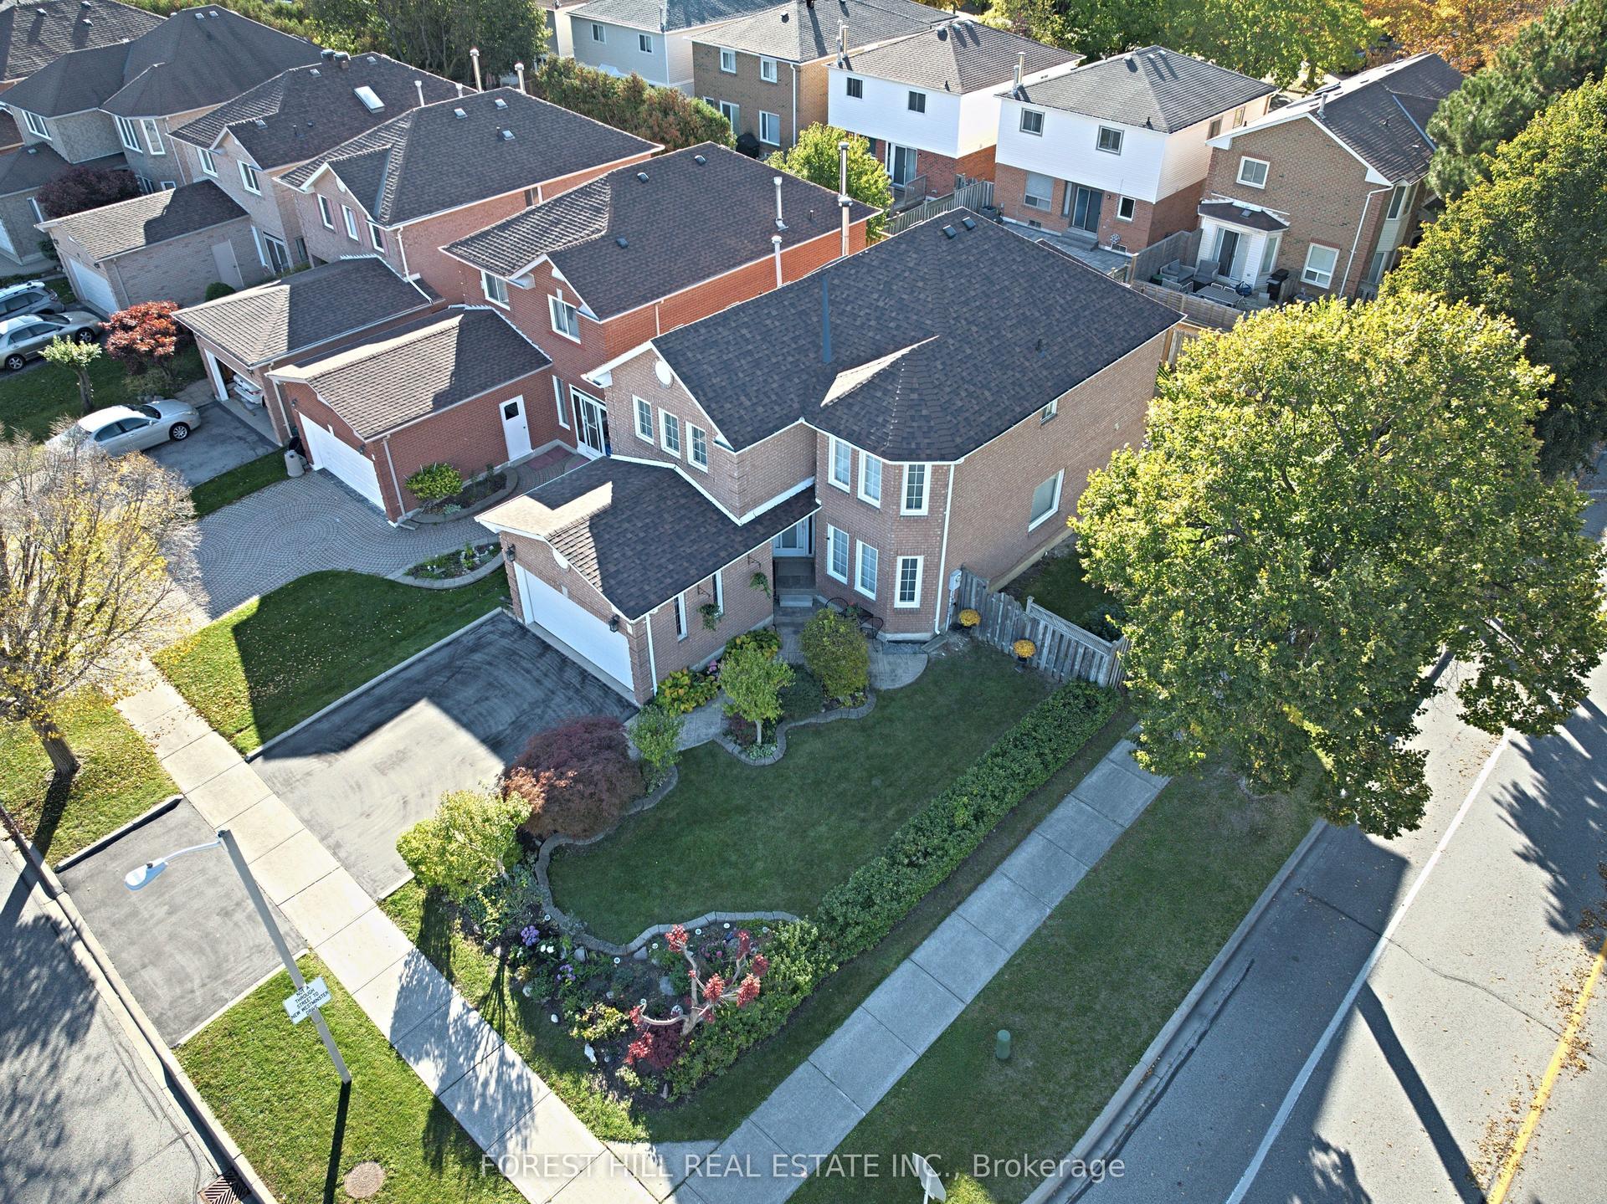
Welcome to this charming 4-bedroom family home, nestled on a quiet, family-friendly street in the heart of desirable West Woodbridge! Situated in a wonderful neighbourhood surrounded by young families and great neighbours, this beautifully maintained home offers the perfect blend of comfort, space and convenience. Step inside to discover spacious principal rooms, hardwood flooring throughout and a dedicated main-floor office, ideal for working from home. The large eat-in kitchen is the heart of the home, featuring stainless steel appliances, granite countertops, a convenient breakfast bar and plenty of space for family gatherings. Walk directly out from the breakfast area to an expansive patio overlooking your private, fully fenced backyard, perfect for summer entertaining, outdoor dining and family fun! Enjoy beautifully updated landscaping, including all-new interlocking in the front and rear yards, complemented by newly planted junipers along the rear fence for added greenery and privacy. Upstairs, retreat to the generous primary suite featuring a walk-in closet and luxurious 6-piece ensuite. Three additional generously sized bedrooms provide plenty of space for the whole family. Located on a peaceful, low-traffic street primarily travelled by local residents, this home offers a wonderful setting to raise a family. Enjoy the convenience of being within walking distance to elementary and secondary schools, Walmart, Fortinos, restaurants, shopping and everyday essentials. A fantastic opportunity to enjoy spacious family living in one of West Woodbridge's most welcoming neighbourhoods. A place you'll be proud to call home!
Hardwood
Rooms
Main Floor
| Living Room | 4.93 × 3.37 m | Hardwood Floor Formal Rm Large Window |
| Dining Room | 4.22 × 3.37 m | Hardwood Floor Crown Moulding Large Window |
| Kitchen | 3.56 × 3.06 m | Stainless Steel Appl Granite Counters Breakfast Bar |
| Breakfast | 4.92 × 3.33 m | Pantry Open Concept W/O To Patio |
| Family Room | 5.66 × 3.54 m | Hardwood Floor Fireplace Large Window |
| Office | 3.54 × 3.20 m | Hardwood Floor Window |
Second Floor
| Primary Bedroom | 5.04 × 3.41 m | Hardwood Floor 6 Pc Ensuite Walk-In Closet(s) |
| Bedroom 2 | 4.63 × 3.36 m | Hardwood Floor Closet Large Window |
| Bedroom 3 | 3.78 × 3.50 m | Hardwood Floor Closet Large Window |
| Bedroom 4 | 3.36 × 3.02 m | Hardwood Floor Closet Large Window |
Features
- None
- Unfinished
- Central Air
- 2-Storey
Financials
Annual Taxes
$6,263.45
Estimated Rental Income
Entire property$4,000 – $6,500/mo
Rental yield3.7% – 6.0%
*Estimates based on comparable rentals in the area. Actual income may vary.
Market Data — Vaughan
Days on market0 days
Buyer's MarketSeller's Market
Based on active listings in Vaughan. Data updates daily.
Demographics — Vaughan
Population
323,103
Avg Household Income
$128,000
Age Distribution
0-19
23%
20-34
18%
35-49
22%
50-64
21%
65+
16%
Ownership85% own · 15% rent
EnglishItalianRussianFarsiMandarin
Getting around
How walkable, bikeable, and transit-friendly this neighbourhood is.
51
/ 100
Walk Score
Somewhat Walkable
42
/ 100
Transit Score
Some Transit
49
/ 100
Bike Score
Somewhat Bikeable
Scores are estimates based on neighbourhood data and are for informational purposes only.
MLS® data courtesy of the Toronto Regional Real Estate Board (TRREB).
The information provided herein must only be used by consumers that have a bona fide interest in the purchase, sale, or lease of real estate and may not be used for any commercial purpose or any other purpose. Listing information is deemed reliable but is not guaranteed accurate by the Toronto Regional Real Estate Board, the listing brokerage, or this website. The trademarks REALTOR®, REALTORS® and the REALTOR® logo are controlled by The Canadian Real Estate Association (CREA) and identify real estate professionals who are members of CREA. MLS®, Multiple Listing Service®, and the associated logos are owned by CREA. Not intended to solicit properties currently listed for sale or buyers under contract.
You may also like
More homes in Vaughan
Hand-picked listings with a similar price range and style.
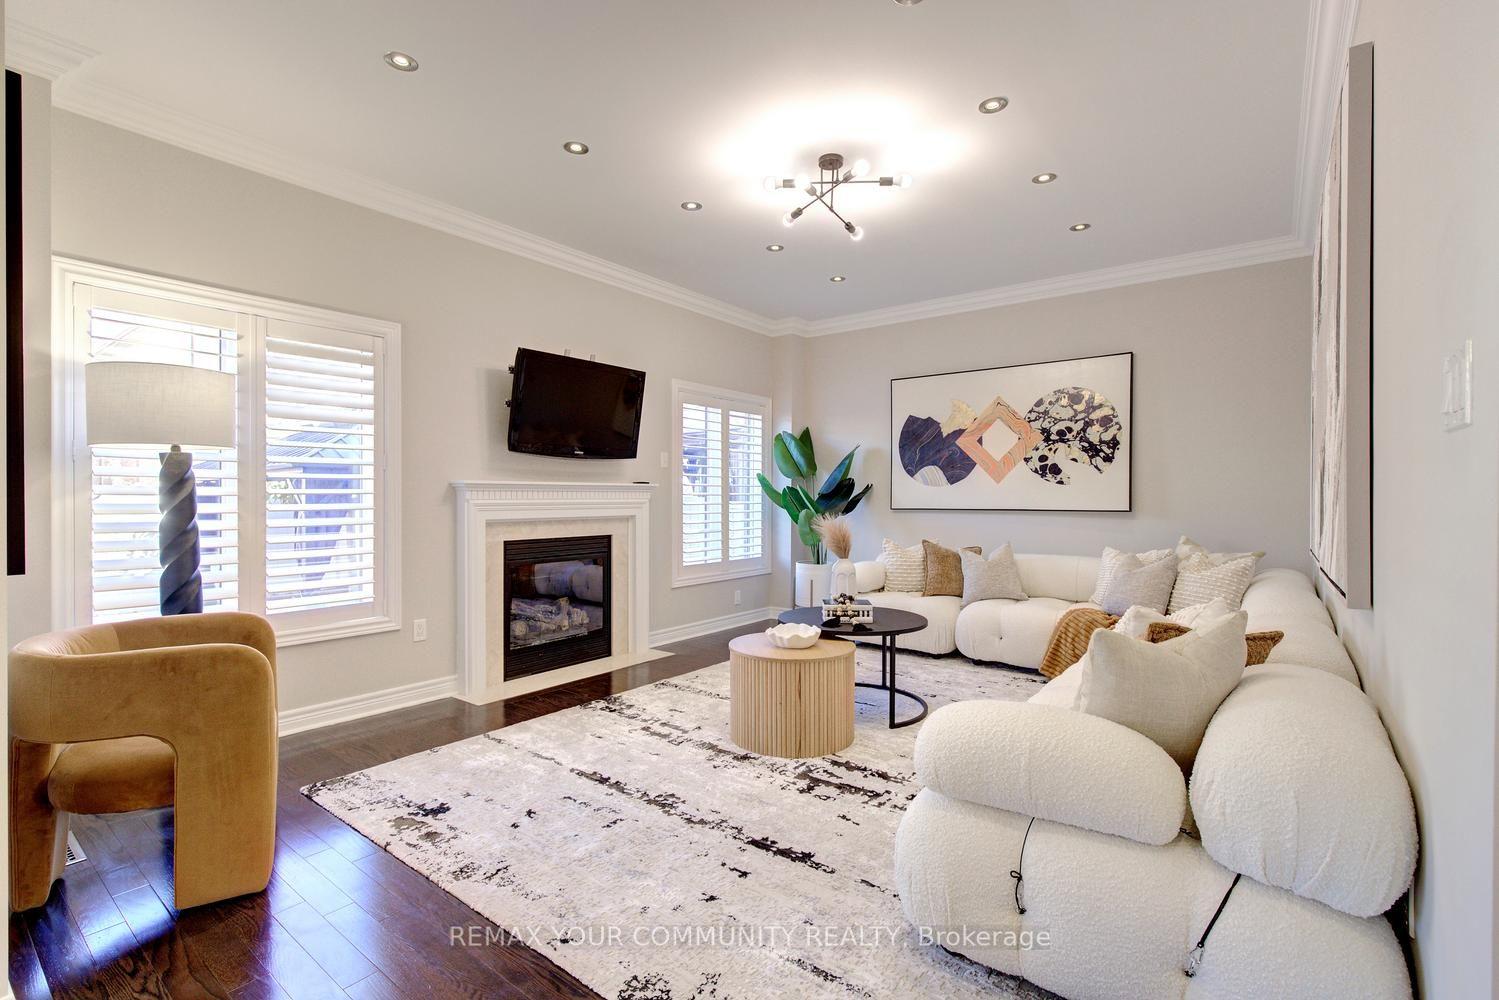
For Sale14 days ago
$1,588,000
Detached
est. $6,962/mo
108 Golden Forest Road, Patterson
Vaughan, ON
4+1 bd
4 ba
2,750
6
MLS# N14104130Remax Your Community Realty
WhatsApp Aman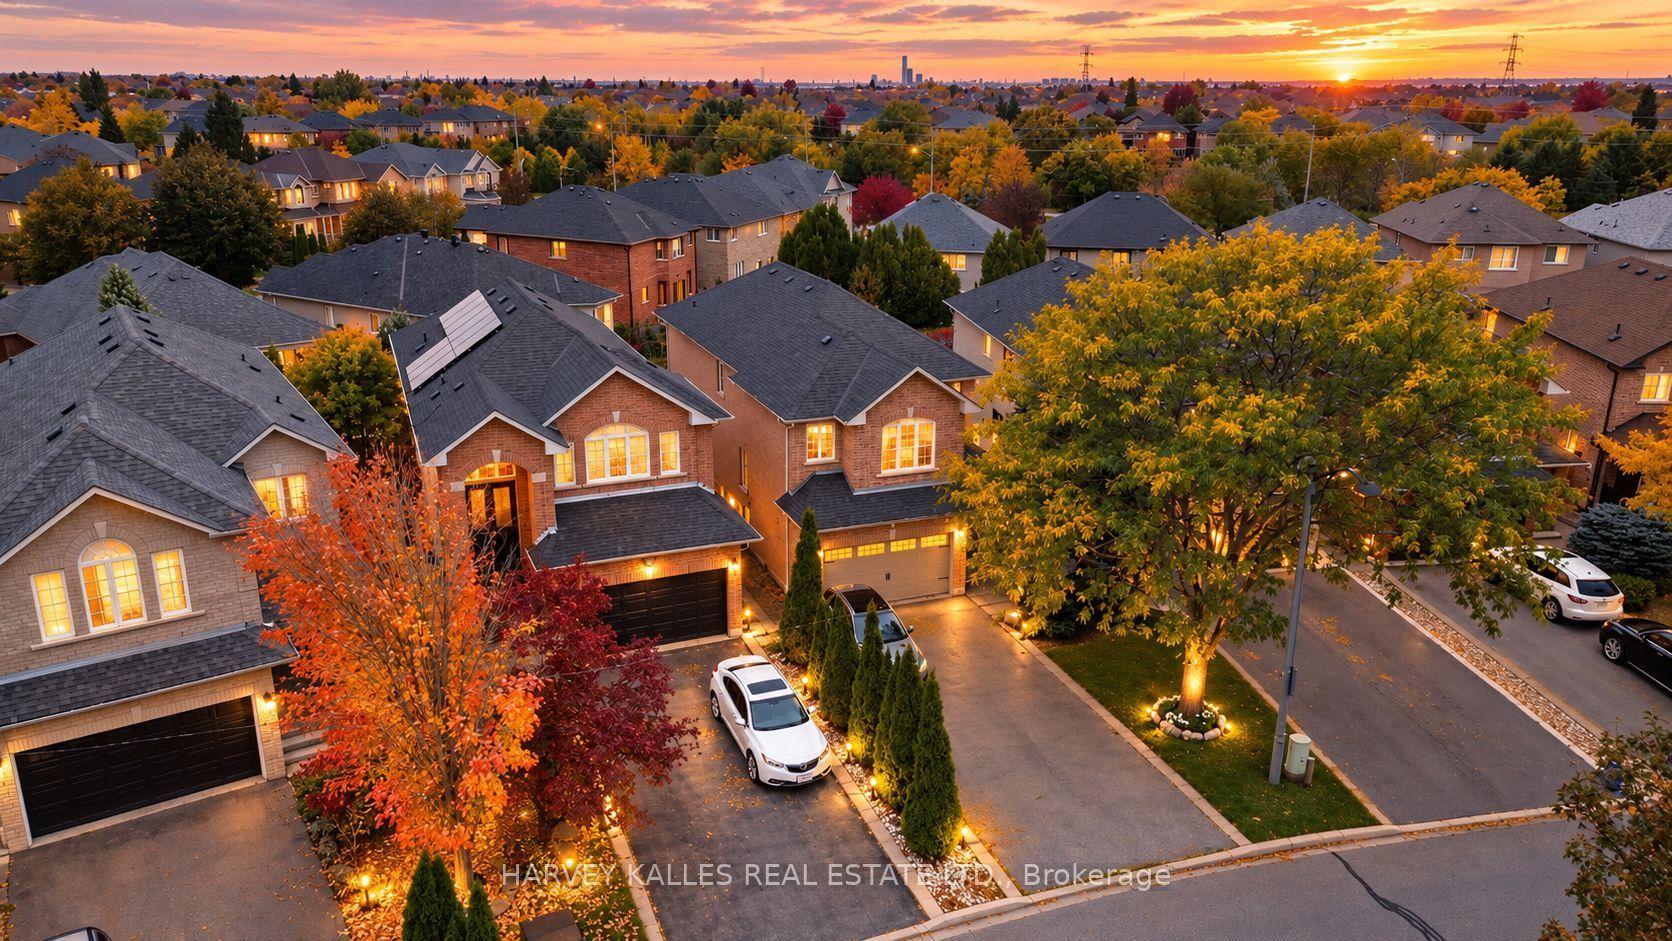
For Sale20 days ago
$1,469,000
Detached
est. $6,440/mo
35 Water Garden Lane, Sonoma Heights
Vaughan, ON
4 bd
4 ba
2,250
6
MLS# N14079924Harvey Kalles Real Estate Ltd.
WhatsApp Aman