For Sale
Just Listed
Open House Sun 18–20
2 Thornbrook Court
Brownridge, Vaughan, ON
$1,385,000
4Bd
4Ba
2,250+sqft
4Parking
31.45 x 87.28 ftlot
$616/sqft
DetachedMLS# N14145354Listed 2026-11-030 DOM
Heating
Water Heater Owned
Cooling
Central Vacuum
Basement
Finished
Just listed! New listings in Vaughan often receive offers within the first week.
About this home
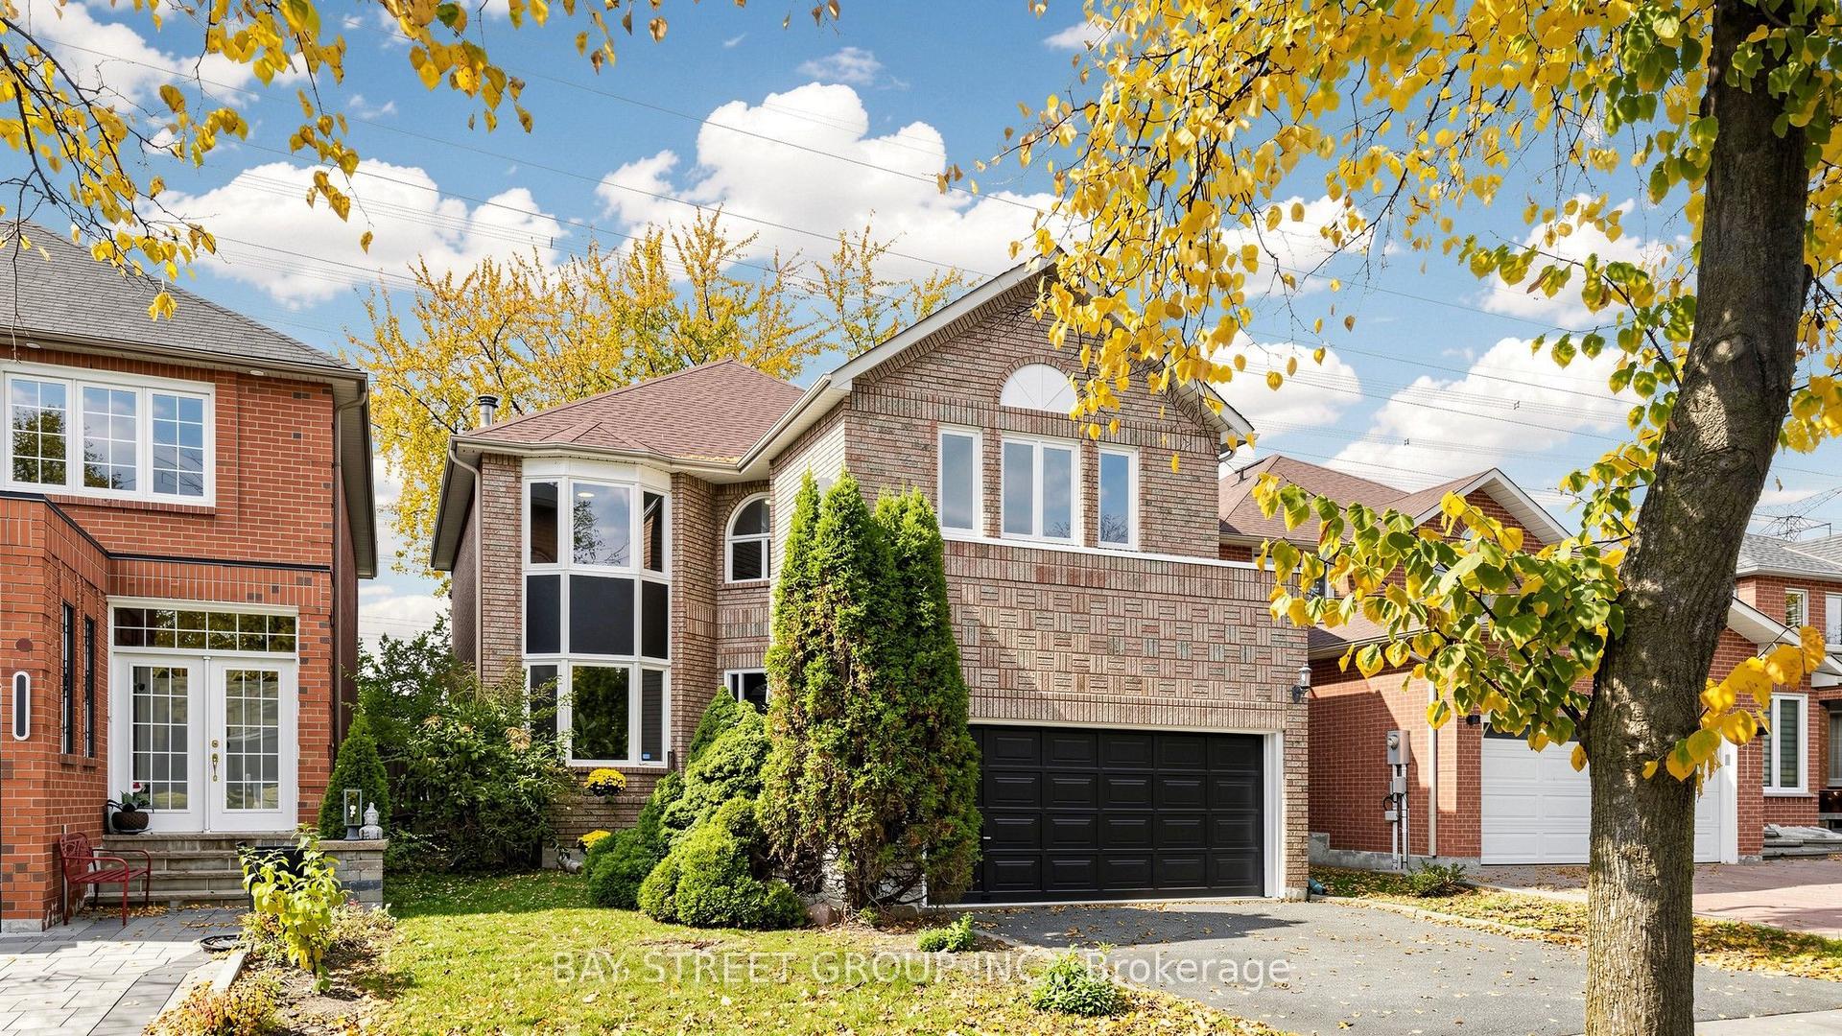
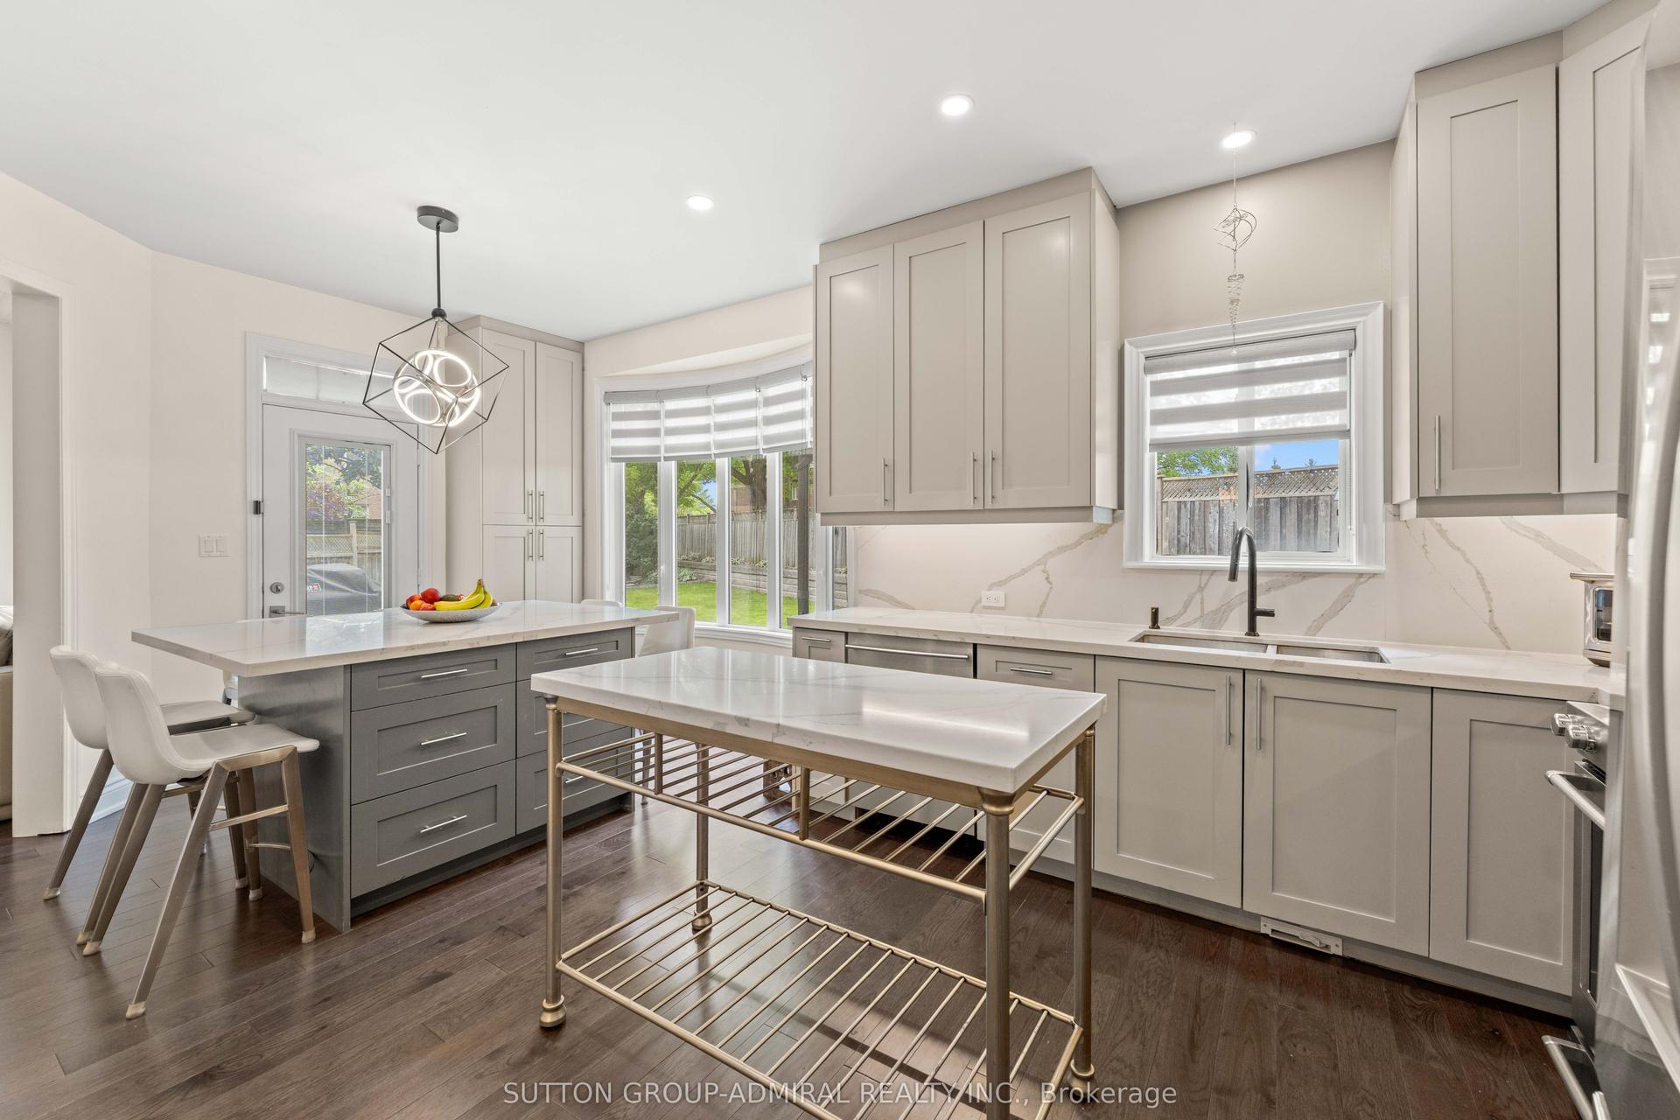
Steps from Promenade in the heart of Thornhill, this bright, four-bedroom, four-bathroom detached home has been beautifully maintained and updated by its original owners. Manicured gardens and a patterned concrete walkway give the home its curb appeal. The landscaped corner lot widens to 49.27 feet across the rear. A walkout from the kitchen leads directly to the backyard, where a natural gas barbecue hookup makes outdoor entertaining easy. Rich cherry hardwood floors and crown moulding bring warmth to the spacious, freshly painted living and dining rooms. A separate family room features a wood-burning fireplace. The updated kitchen offers quartz countertops, a glass backsplash, porcelain flooring and generous cabinet space. Main-floor laundry and interior access to the double garage add everyday convenience. A south-facing skylight fills the upper level with daylight and lets in moonlight on clear nights. The second floor features four spacious bedrooms, including the primary bedroom with a walk-in closet and four-piece ensuite. The finished basement offers a large, open-concept recreation room, a full second kitchen and a three-piece bathroom, with plenty of room to host friends and family. The owners replaced the roof and skylight in 2026, the furnace in 2025 and the central air conditioning in 2022. The driveway and garage doors were also updated in 2022. Move in and enjoy a Thornhill location within walking distance of the library, grocery stores, schools and places of worship. Public transit is steps away, and Highways 7 and 407 are within easy reach.
GarageWalkoutCorner LotHardwoodFireplace
Rooms
Main Floor
| Living Room | 13.10 × 4.00 m | Open Concept Combined w/Dining Large Window |
| Dining Room | 0.31 × 2.00 m | Open Concept Crown Moulding Hardwood Floor |
| Family Room | 4.52 × 3.38 m | Large Window Fireplace Hardwood Floor |
| Kitchen | 4.36 × 4.96 m | Walk-Out Crown Moulding Breakfast Area |
| Laundry | 1.90 × 2.51 m | Access To Garage |
Second Floor
| Primary Bedroom | 4.96 × 5.24 m | 4 Pc Ensuite Walk-In Closet(s) Parquet |
| Bedroom 2 | 3.92 × 3.11 m | Large Window Large Closet Parquet |
| Bedroom 3 | 3.75 × 4.48 m | Large Closet Large Window Parquet |
| Bedroom 4 | 3.48 × 4.19 m | Large Closet Large Window Parquet |
Basement
| Recreation | 10.79 × 5.94 m | Open Concept 3 Pc Bath Ceramic Floor |
| Kitchen | 4.53 × 2.51 m | Backsplash B/I Range Ceramic Floor |
Features
- Auto Garage Door Remote
- Central Vacuum
- Water Heater Owned
- Landscaped
- Patio
- Lighting
- Finished
- Central Air
- 2-Storey
Financials
Annual Taxes
$6,353.36
Estimated Rental Income
Entire property$4,000 – $6,500/mo
Basement apartment$1,800 – $2,500/mo
Rental yield3.5% – 5.6%
*Estimates based on comparable rentals in the area. Actual income may vary.
Market Data — Vaughan
Days on market0 days
Buyer's MarketSeller's Market
Based on active listings in Vaughan. Data updates daily.
Demographics — Vaughan
Population
323,103
Avg Household Income
$128,000
Age Distribution
0-19
23%
20-34
18%
35-49
22%
50-64
21%
65+
16%
Ownership85% own · 15% rent
EnglishItalianRussianFarsiMandarin
Getting around
How walkable, bikeable, and transit-friendly this neighbourhood is.
56
/ 100
Walk Score
Somewhat Walkable
41
/ 100
Transit Score
Some Transit
56
/ 100
Bike Score
Bikeable
Scores are estimates based on neighbourhood data and are for informational purposes only.
MLS® data courtesy of the Toronto Regional Real Estate Board (TRREB).
The information provided herein must only be used by consumers that have a bona fide interest in the purchase, sale, or lease of real estate and may not be used for any commercial purpose or any other purpose. Listing information is deemed reliable but is not guaranteed accurate by the Toronto Regional Real Estate Board, the listing brokerage, or this website. The trademarks REALTOR®, REALTORS® and the REALTOR® logo are controlled by The Canadian Real Estate Association (CREA) and identify real estate professionals who are members of CREA. MLS®, Multiple Listing Service®, and the associated logos are owned by CREA. Not intended to solicit properties currently listed for sale or buyers under contract.
You may also like
More homes in Vaughan
Hand-picked listings with a similar price range and style.
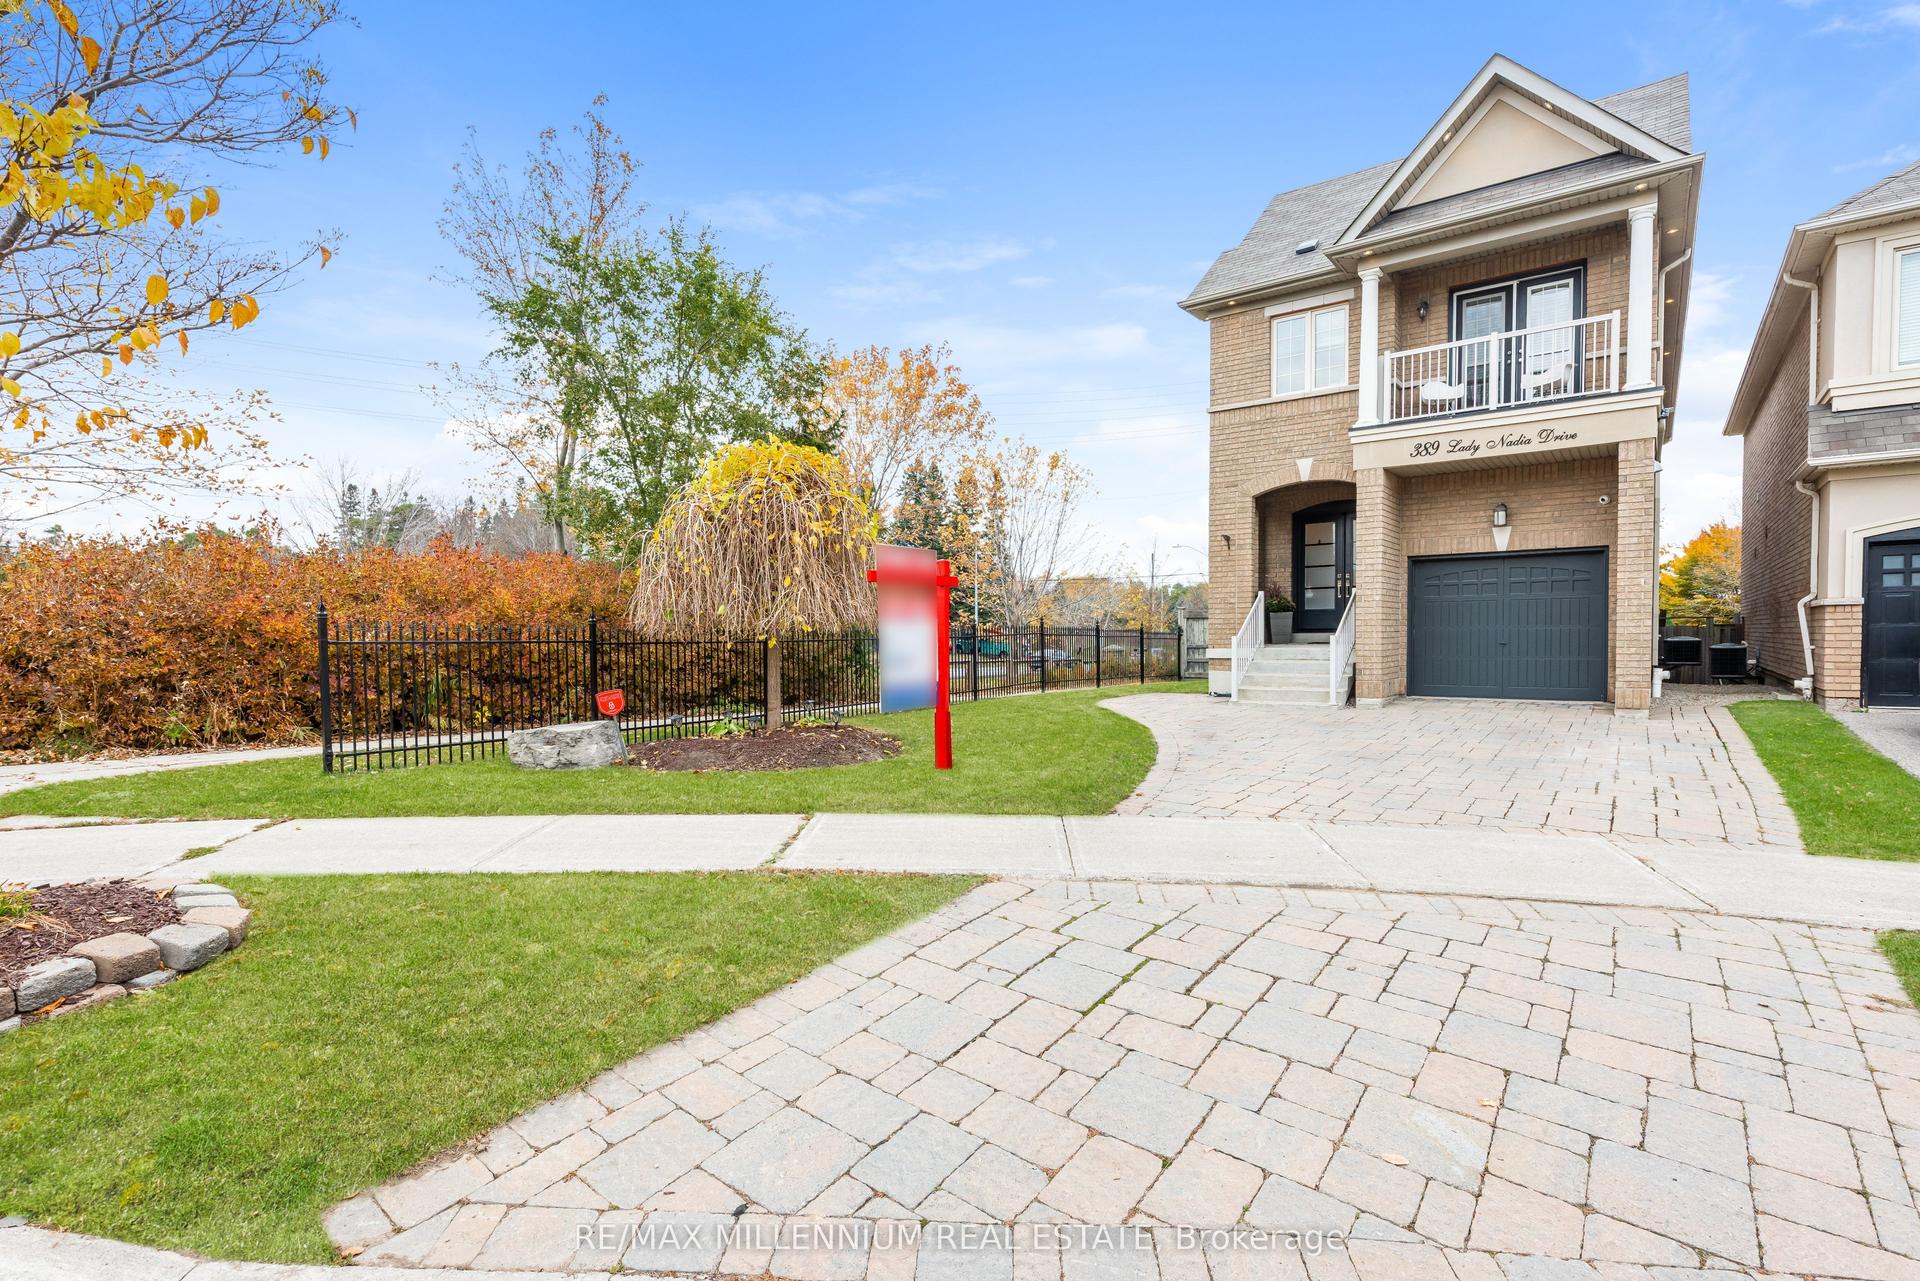
For Sale10 h ago
$1,398,000
Detached
est. $6,129/mo
389 Lady Nadia Drive, Patterson
Vaughan, ON
3 bd
4 ba
2,250
4
MLS# N14145082Re/Max Millennium Real Estate
WhatsApp Aman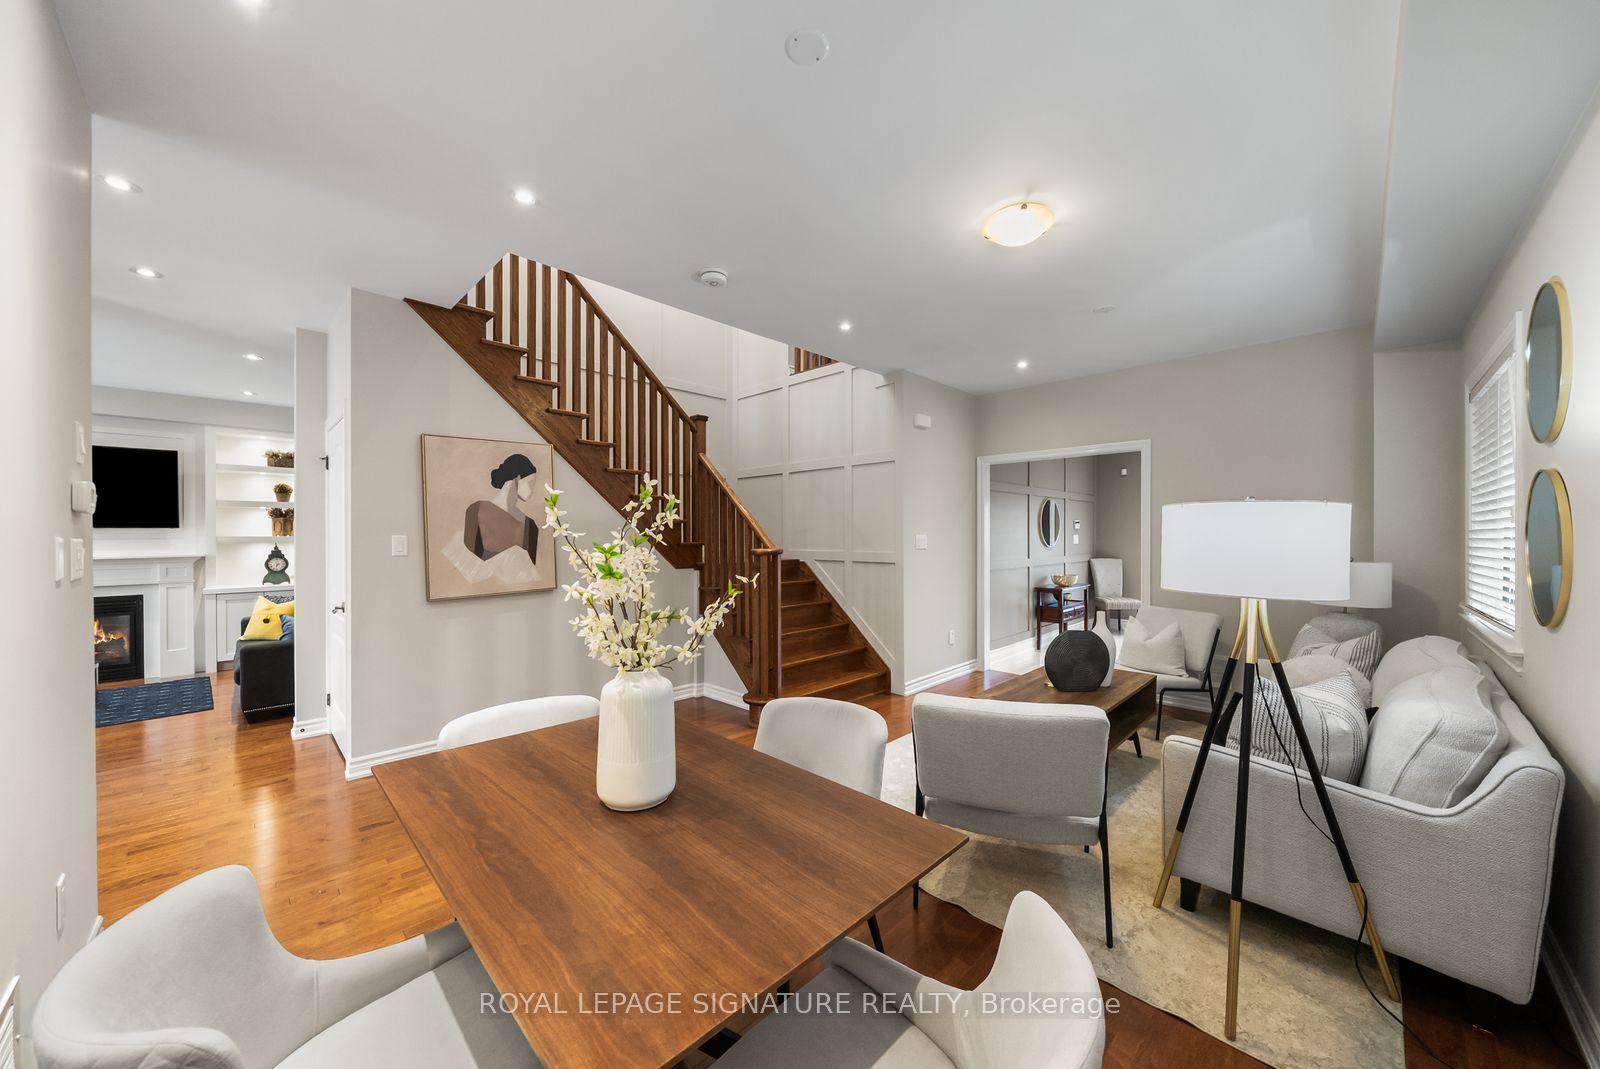
For Sale10 h ago
$1,350,000
Detached
est. $5,918/mo
170 Twin Hills Crescent, Vellore Village
Vaughan, ON
4 bd
3 ba
2,250
6
MLS# N14145284Royal Lepage Signature Realty
WhatsApp Aman