For Sale
Just Listed
119 Black Walnut Court
Aurora Estates, Aurora, ON
$1,928,000
4+1Bd
5Ba
2,750+sqft
4Parking
32.98 x 105.57 ftlot
$701/sqft
DetachedMLS# N14150750Listed 2026-11-050 DOM
Heating
Water Heater Owned
Cooling
Central Vacuum
Basement
Finished with Walk-Out
Just listed! New listings in Aurora often receive offers within the first week.
About this home
Near New Custom Built Luxury Detached Home In Prestigious Aurora Cul-de-Sac Court. Open Concept Layout With 10 Ft & 9 Ft Smooth Ceilings In The Main Floor & 2nd Floor Respectively. Hardwood Floor Thought-out, Large Windows, Pot Lights And Modern Iron Stair Railing. All Motorized Window Blinds With Extra Black Out Layers. With Over 30K Upgrades All Around. Upgraded Kitchen With Built-In Appliances, Gas Cooktop, Huge Center Island, And Marble Backslash. Beautiful & Spaces Breakfast Area Which Walkout To The Deck And The Ravine Backyard. Huge Bright Waffle Ceiling Family Room With Gas Fireplace Which Looking Over The Kitchen and Backyard. Bright and Privacy Office In Main Floor With Piracy French Door. Prime Bed Room With 5 Pc Ensuite Bathroom And Motorized Blinds, Walk-in Hugh Double-Door Closet. 2nd Room Has 4Pc Ensuite Bathroom With Motorized Blinds And Walk In Closet. 3rd & 4th Rooms have 4 Pc Share Walk Through Bathroom, Shower And toilet Are In Separated Room With Door. Professionally Finished Basement With 4 Pc Shower Bathroom, Double Steel Back Doors, Hardwood Floor And Walk Out To The Ravine Backyards. Close To Yonge And Highways 404 & 400. Do Not Miss The Opportunity To See.
RavineCul-de-sacWalkoutHardwoodFireplace
Rooms
Second Floor
| Primary Bedroom | 5.79 × 5.33 m | 5 Pc Ensuite Walk-In Closet(s) Double Doors |
| Bedroom 2 | 4.47 × 3.76 m | 4 Pc Ensuite Walk-In Closet(s) B/I Shelves |
| Bedroom 3 | 3.86 × 3.86 m | 4 Pc Ensuite Double Closet Separate Shower |
| Bedroom 4 | 3.96 × 3.15 m | 4 Pc Ensuite Double Closet Separate Shower |
| Laundry | 3.66 × 2.29 m | Linen Closet Laundry Sink Ceramic Floor |
Basement
| Recreation | 8.84 × 6.40 m | Walk-Out 4 Pc Bath Hardwood Floor |
Other
| Dining Room | 4.27 × 4.27 m | Hardwood Floor Open Concept Pot Lights |
| Great Room | 5.49 × 4.42 m | Coffered Ceiling(s) Fireplace Overlooks Ravine |
| Kitchen | 3.66 × 3.81 m | Quartz Counter Centre Island Ceramic Backsplash |
| Breakfast | 3.66 × 3.05 m | W/O To Deck Overlooks Garden Sliding Doors |
| Office | 2.74 × 2.29 m | French Doors Pot Lights Hardwood Floor |
Features
- Auto Garage Door Remote
- Carpet Free
- Central Vacuum
- ERV/HRV
- Separate Hydro Meter
- Ventilation System
- Water Softener
- Water Heater Owned
- Water Purifier
- Finished with Walk-Out
- Central Air
- 2-Storey
Financials
Annual Taxes
$8,433.65
Estimated Rental Income
Entire property$4,000 – $6,500/mo
Basement apartment$1,800 – $2,500/mo
Rental yield2.5% – 4.0%
*Estimates based on comparable rentals in the area. Actual income may vary.
Market Data — Aurora
Days on market0 days
Buyer's MarketSeller's Market
Based on active listings in Aurora. Data updates daily.
Demographics — Aurora
Population
62,057
Avg Household Income
$138,000
Age Distribution
0-19
23%
20-34
15%
35-49
22%
50-64
23%
65+
17%
Ownership82% own · 18% rent
EnglishMandarinFarsiItalianRussian
Getting around
How walkable, bikeable, and transit-friendly this neighbourhood is.
62
/ 100
Walk Score
Somewhat Walkable
39
/ 100
Transit Score
Some Transit
52
/ 100
Bike Score
Bikeable
Scores are estimates based on neighbourhood data and are for informational purposes only.
MLS® data courtesy of the Toronto Regional Real Estate Board (TRREB).
The information provided herein must only be used by consumers that have a bona fide interest in the purchase, sale, or lease of real estate and may not be used for any commercial purpose or any other purpose. Listing information is deemed reliable but is not guaranteed accurate by the Toronto Regional Real Estate Board, the listing brokerage, or this website. The trademarks REALTOR®, REALTORS® and the REALTOR® logo are controlled by The Canadian Real Estate Association (CREA) and identify real estate professionals who are members of CREA. MLS®, Multiple Listing Service®, and the associated logos are owned by CREA. Not intended to solicit properties currently listed for sale or buyers under contract.
You may also like
More homes in Aurora
Hand-picked listings with a similar price range and style.
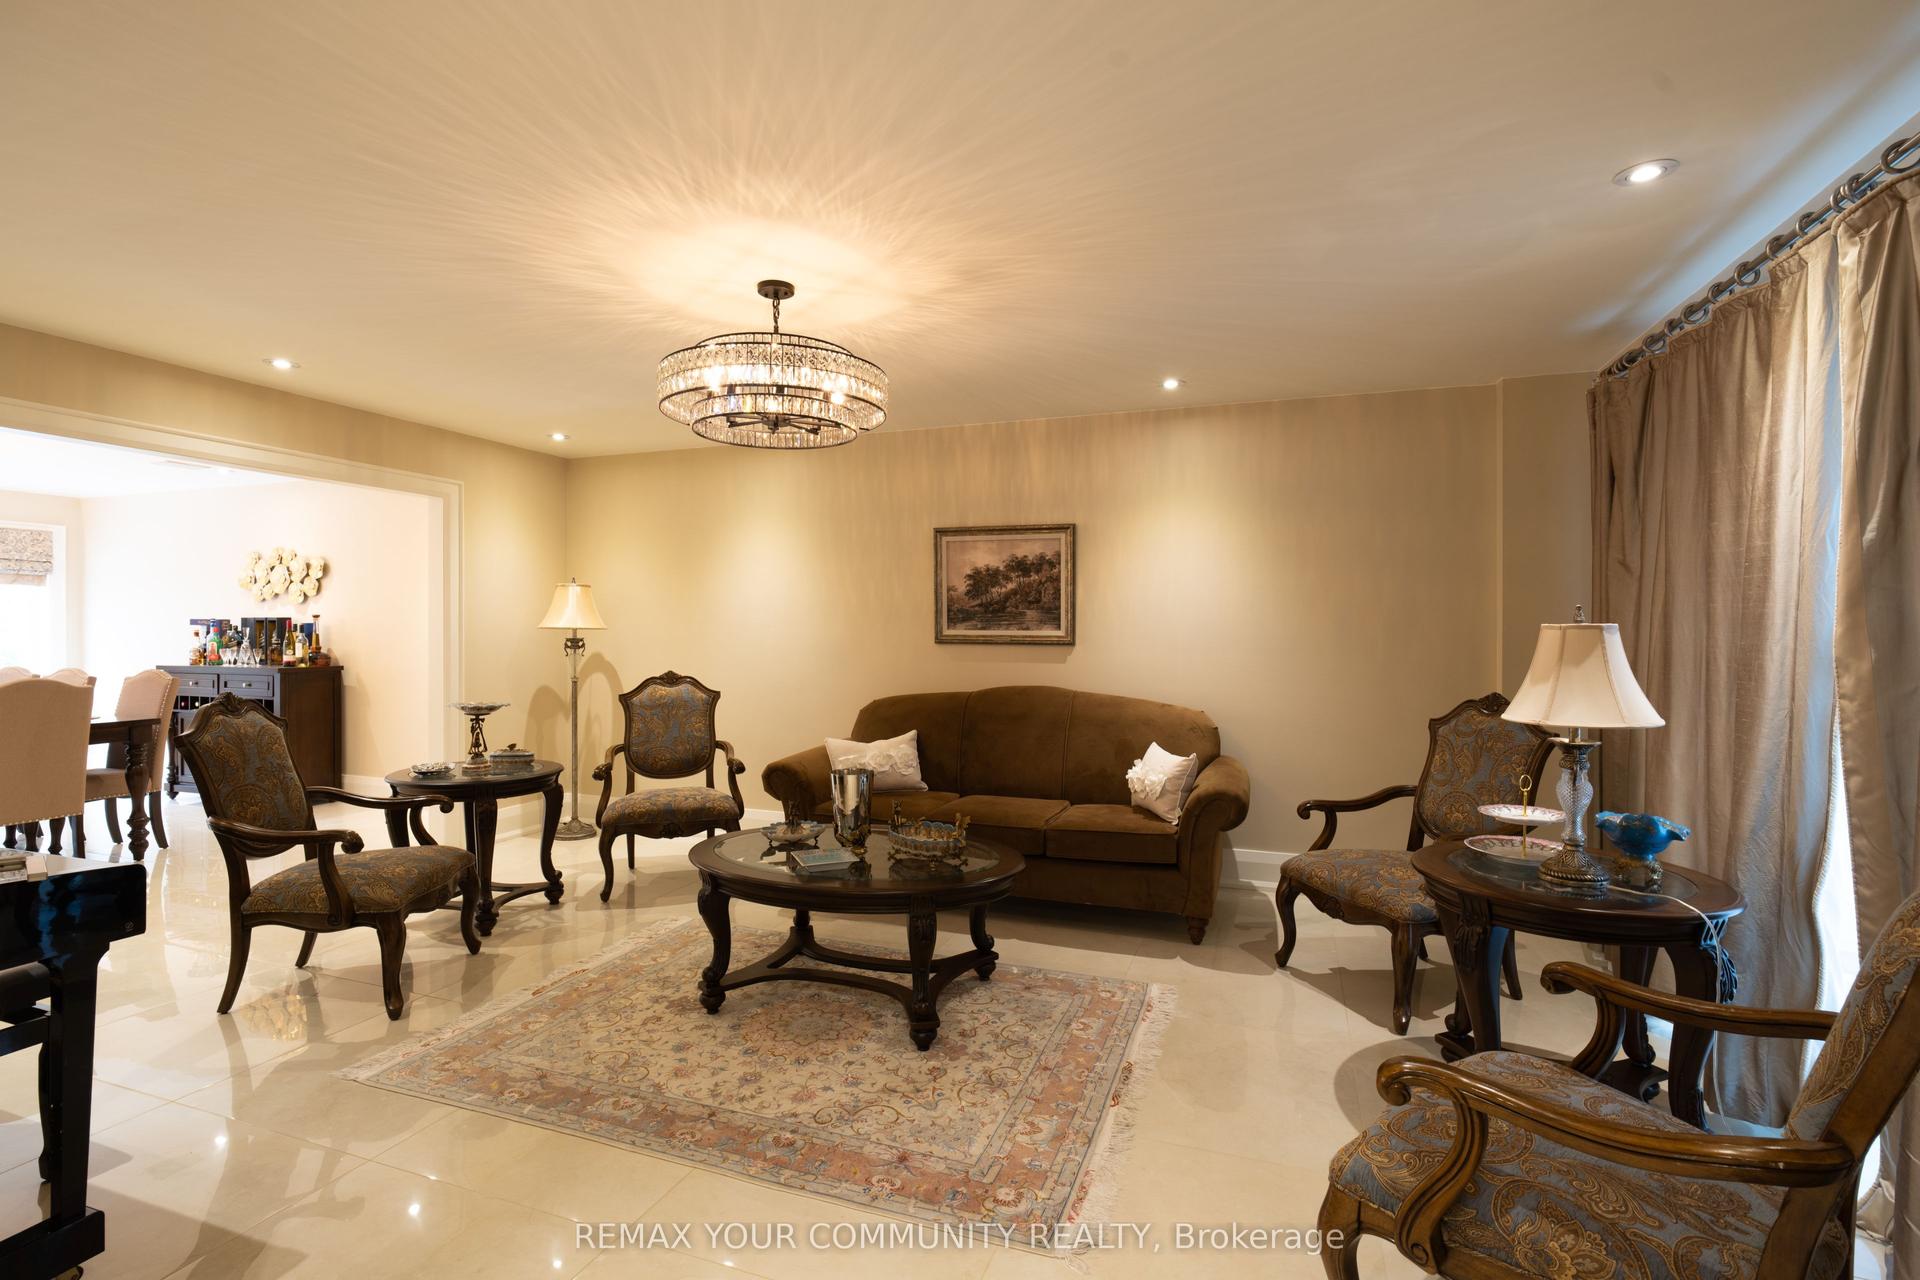
For SaleJust listed
$2,348,800
Detached
est. $10,297/mo
40 Hodgkinson Crescent, Hills of St Andrew
Aurora, ON
4+2 bd
5 ba
3,250
7
MLS# N14150770Remax Your Community Realty
WhatsApp Aman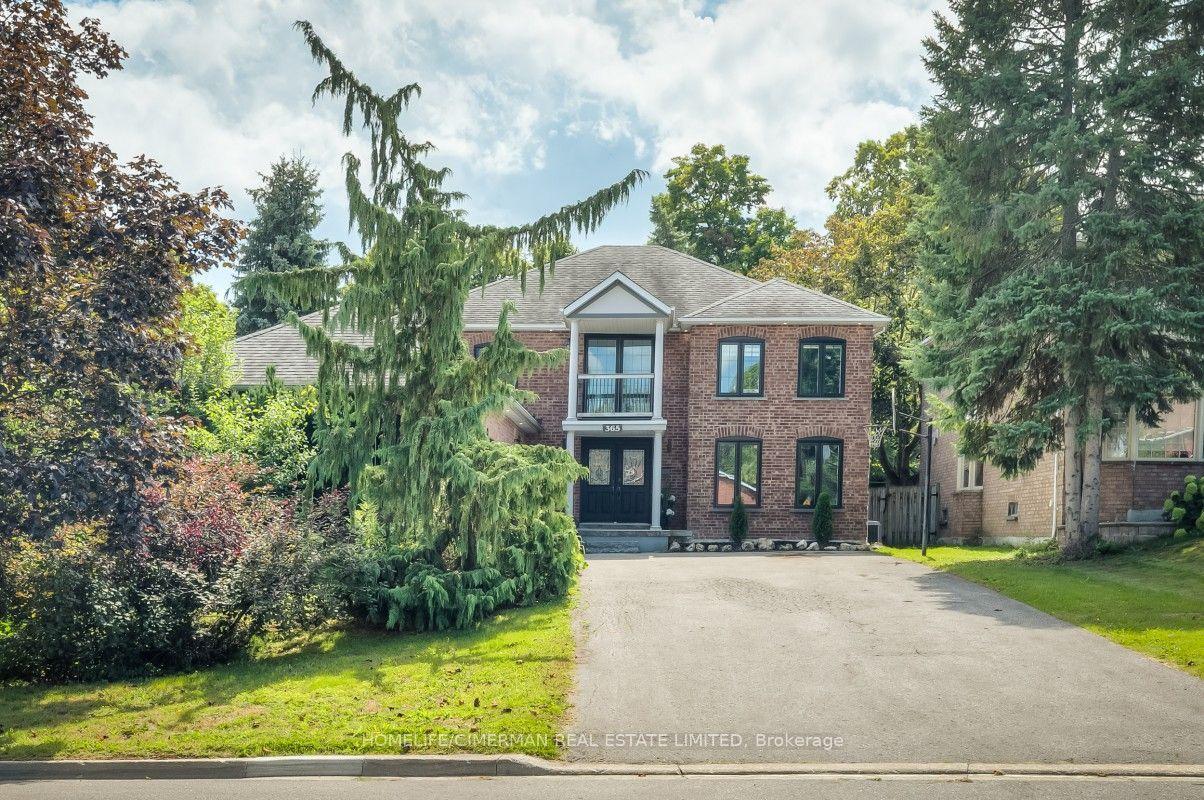
For Sale2 months ago
$1,838,000
Detached
est. $8,058/mo
365 Kennedy Street W, Aurora Highlands
Aurora, ON
4+1 bd
4 ba
3,250
10
MLS# N13726436Homelife/Cimerman Real Estate Lim…
WhatsApp Aman
