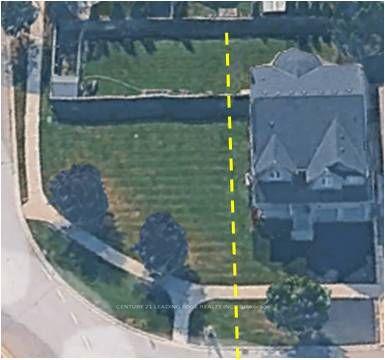
For Sale
Just Listed
40 Hodgkinson Crescent
Hills of St Andrew, Aurora, ON
$2,348,800
4+2Bd
5Ba
3,250+sqft
7Parking
89.01 x 109.71 ftlot
$723/sqft
DetachedMLS# N14150770Listed 2026-11-050 DOM
Cooling
Central Air
Basement
Finished
Just listed! New listings in Aurora often receive offers within the first week.
About this home
**Experience exceptional Living At 40 Hodgkinson Cres In Aurora's Prestigious Hills Of St. Andrew!** Beautifully Renovated Inside And Out, This Remarkable Home Blends Timeless Elegance With Modern Design And Meticulous Attention To Detail. A Striking Stone Facade And Custom Portico Create An Impressive Entrance, While The Redesigned Glass Staircase Makes A Stunning Statement Inside. Smooth Ceilings And Pot Lights Throughout Complement The Refined Finishes,With Hardwood Flooring Throughout The Second Floor. The Open-Concept Kitchen Features Granite And Quartz Countertops And A Centre Island, ldeal For Everyday Living And Entertaining. A Welcoming Family Room With A Fireplace, Main-Floor Office, And Spacious Primary Retreat With A Walk-In Closet And 7-Piece Ensuite Complete The Home. New Windows And Custom Blinds Add Style And Comfort. **Sophisticated Design, Exceptional Craftsmanship And A Prestigious Aurora Address-All In One Remarkable Home!**
RenovatedHardwoodFireplace
Rooms
Main Floor
| Living Room | 5.79 × 4.27 m | Pot Lights Bay Window |
| Dining Room | 3.96 × 4.27 m | Overlooks Backyard Tile Floor |
| Family Room | 5.18 × 4.27 m | Fireplace Tile Floor |
| Kitchen | 6.71 × 4.57 m | Granite Counters Open Concept |
| Office | 3.35 × 3.05 m | Pot Lights Tile Floor |
| Foyer | 4.57 × 2.44 m | Tile Floor Pot Lights |
Second Floor
| Room | 5.49 × 5.49 m | 7 Pc Ensuite Walk-In Closet(s) |
| Bedroom 2 | 4.27 × 3.66 m | B/I Closet Hardwood Floor |
| Bedroom 3 | 3.96 × 3.66 m | B/I Closet Hardwood Floor |
| Bedroom 4 | 4.27 × 3.66 m | Hardwood Floor Pot Lights |
Lower
| Media Room | 3.96 × 3.96 m | Bar Sink Fireplace |
Basement
| Bedroom | 3.96 × 4.88 m | Pot Lights Laminate |
Features
- None
- Finished
- Central Air
- 2-Storey
Financials
Annual Taxes
$10,500
Estimated Rental Income
Entire property$4,000 – $6,500/mo
Basement apartment$1,800 – $2,500/mo
Rental yield2.0% – 3.3%
*Estimates based on comparable rentals in the area. Actual income may vary.
Market Data — Aurora
Days on market0 days
Buyer's MarketSeller's Market
Based on active listings in Aurora. Data updates daily.
Demographics — Aurora
Population
62,057
Avg Household Income
$138,000
Age Distribution
0-19
23%
20-34
15%
35-49
22%
50-64
23%
65+
17%
Ownership82% own · 18% rent
EnglishMandarinFarsiItalianRussian
Getting around
How walkable, bikeable, and transit-friendly this neighbourhood is.
58
/ 100
Walk Score
Somewhat Walkable
47
/ 100
Transit Score
Some Transit
44
/ 100
Bike Score
Somewhat Bikeable
Scores are estimates based on neighbourhood data and are for informational purposes only.
MLS® data courtesy of the Toronto Regional Real Estate Board (TRREB).
The information provided herein must only be used by consumers that have a bona fide interest in the purchase, sale, or lease of real estate and may not be used for any commercial purpose or any other purpose. Listing information is deemed reliable but is not guaranteed accurate by the Toronto Regional Real Estate Board, the listing brokerage, or this website. The trademarks REALTOR®, REALTORS® and the REALTOR® logo are controlled by The Canadian Real Estate Association (CREA) and identify real estate professionals who are members of CREA. MLS®, Multiple Listing Service®, and the associated logos are owned by CREA. Not intended to solicit properties currently listed for sale or buyers under contract.
You may also like
More homes in Aurora
Hand-picked listings with a similar price range and style.
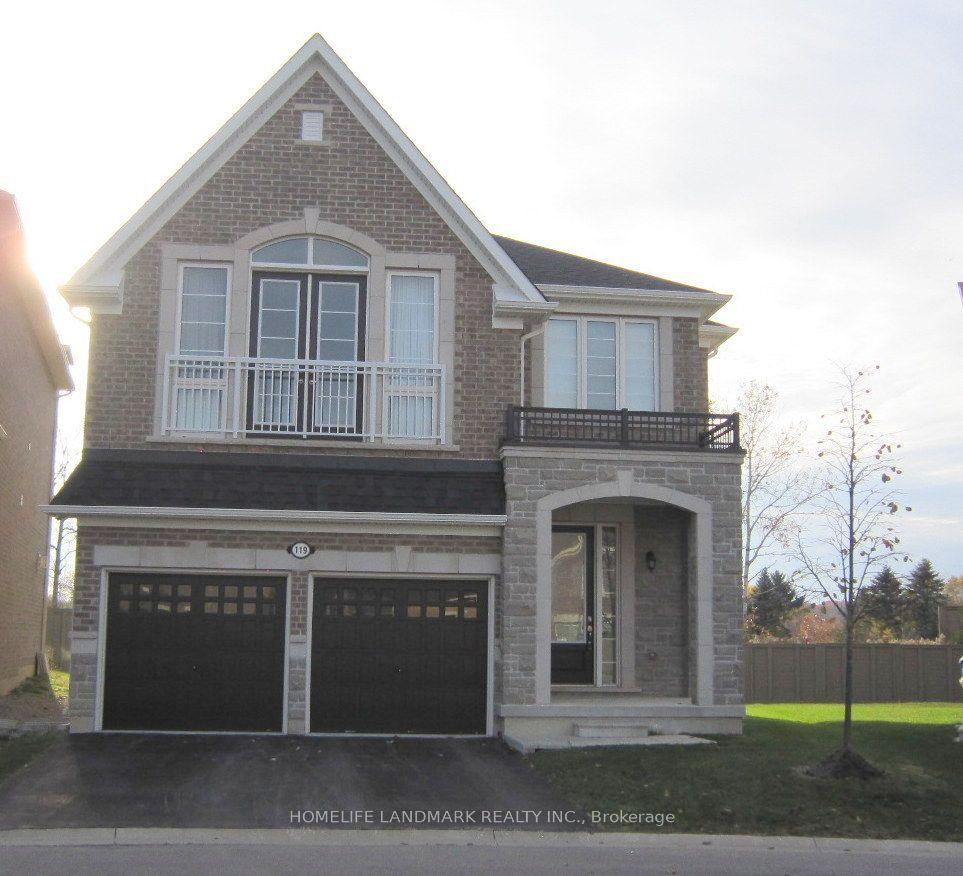
For SaleJust listed
$1,928,000
Detached
est. $8,452/mo
119 Black Walnut Court, Aurora Estates
Aurora, ON
4+1 bd
5 ba
2,750
4
MLS# N14150750Homelife Landmark Realty Inc.
WhatsApp Aman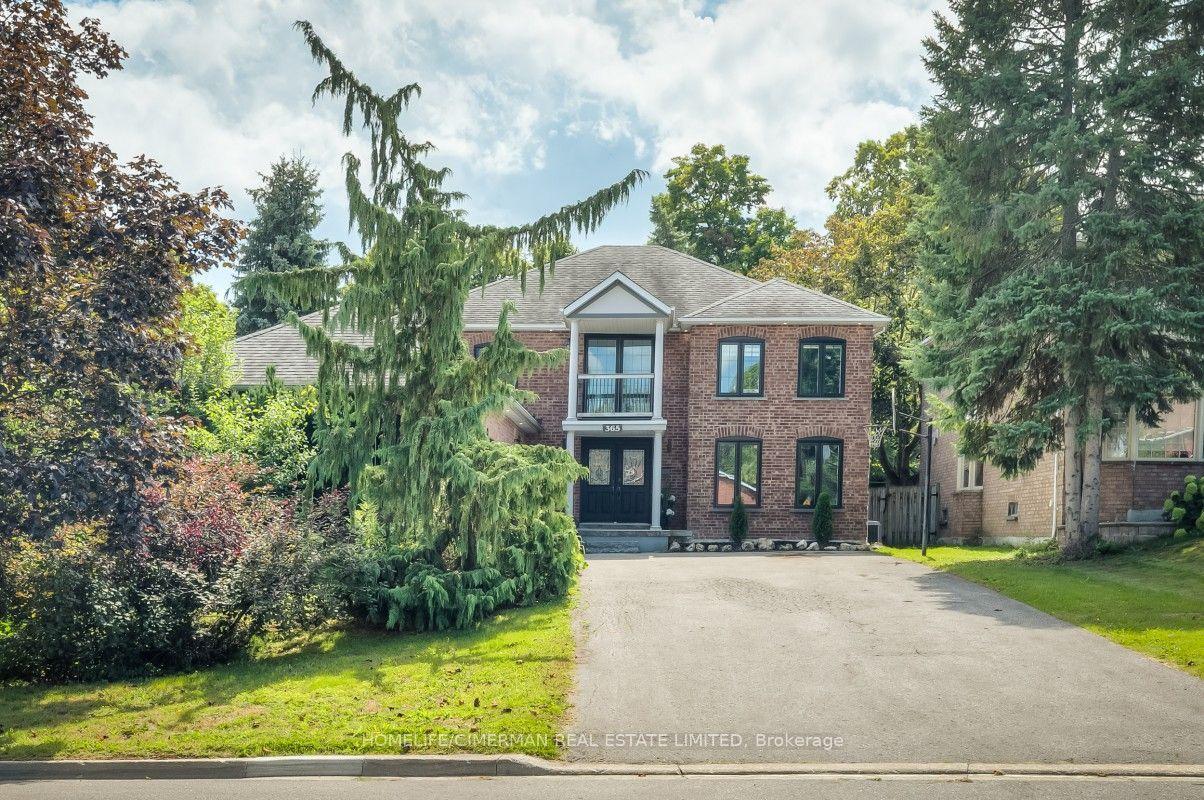
For Sale2 months ago
$1,838,000
Detached
est. $8,058/mo
365 Kennedy Street W, Aurora Highlands
Aurora, ON
4+1 bd
4 ba
3,250
10
MLS# N13726436Homelife/Cimerman Real Estate Lim…
WhatsApp Aman