For Sale
34 Shoshana Drive
Rouge Woods, Richmond Hill, ON
$1,388,000
4Bd
3Ba
2,250+sqft
6Parking
44.95 x 85.3 ftlot
$617/sqft
DetachedMLS# N14155490Listed 2026-11-0611 DOM
Cooling
Central Vacuum
Basement
Finished
About this home
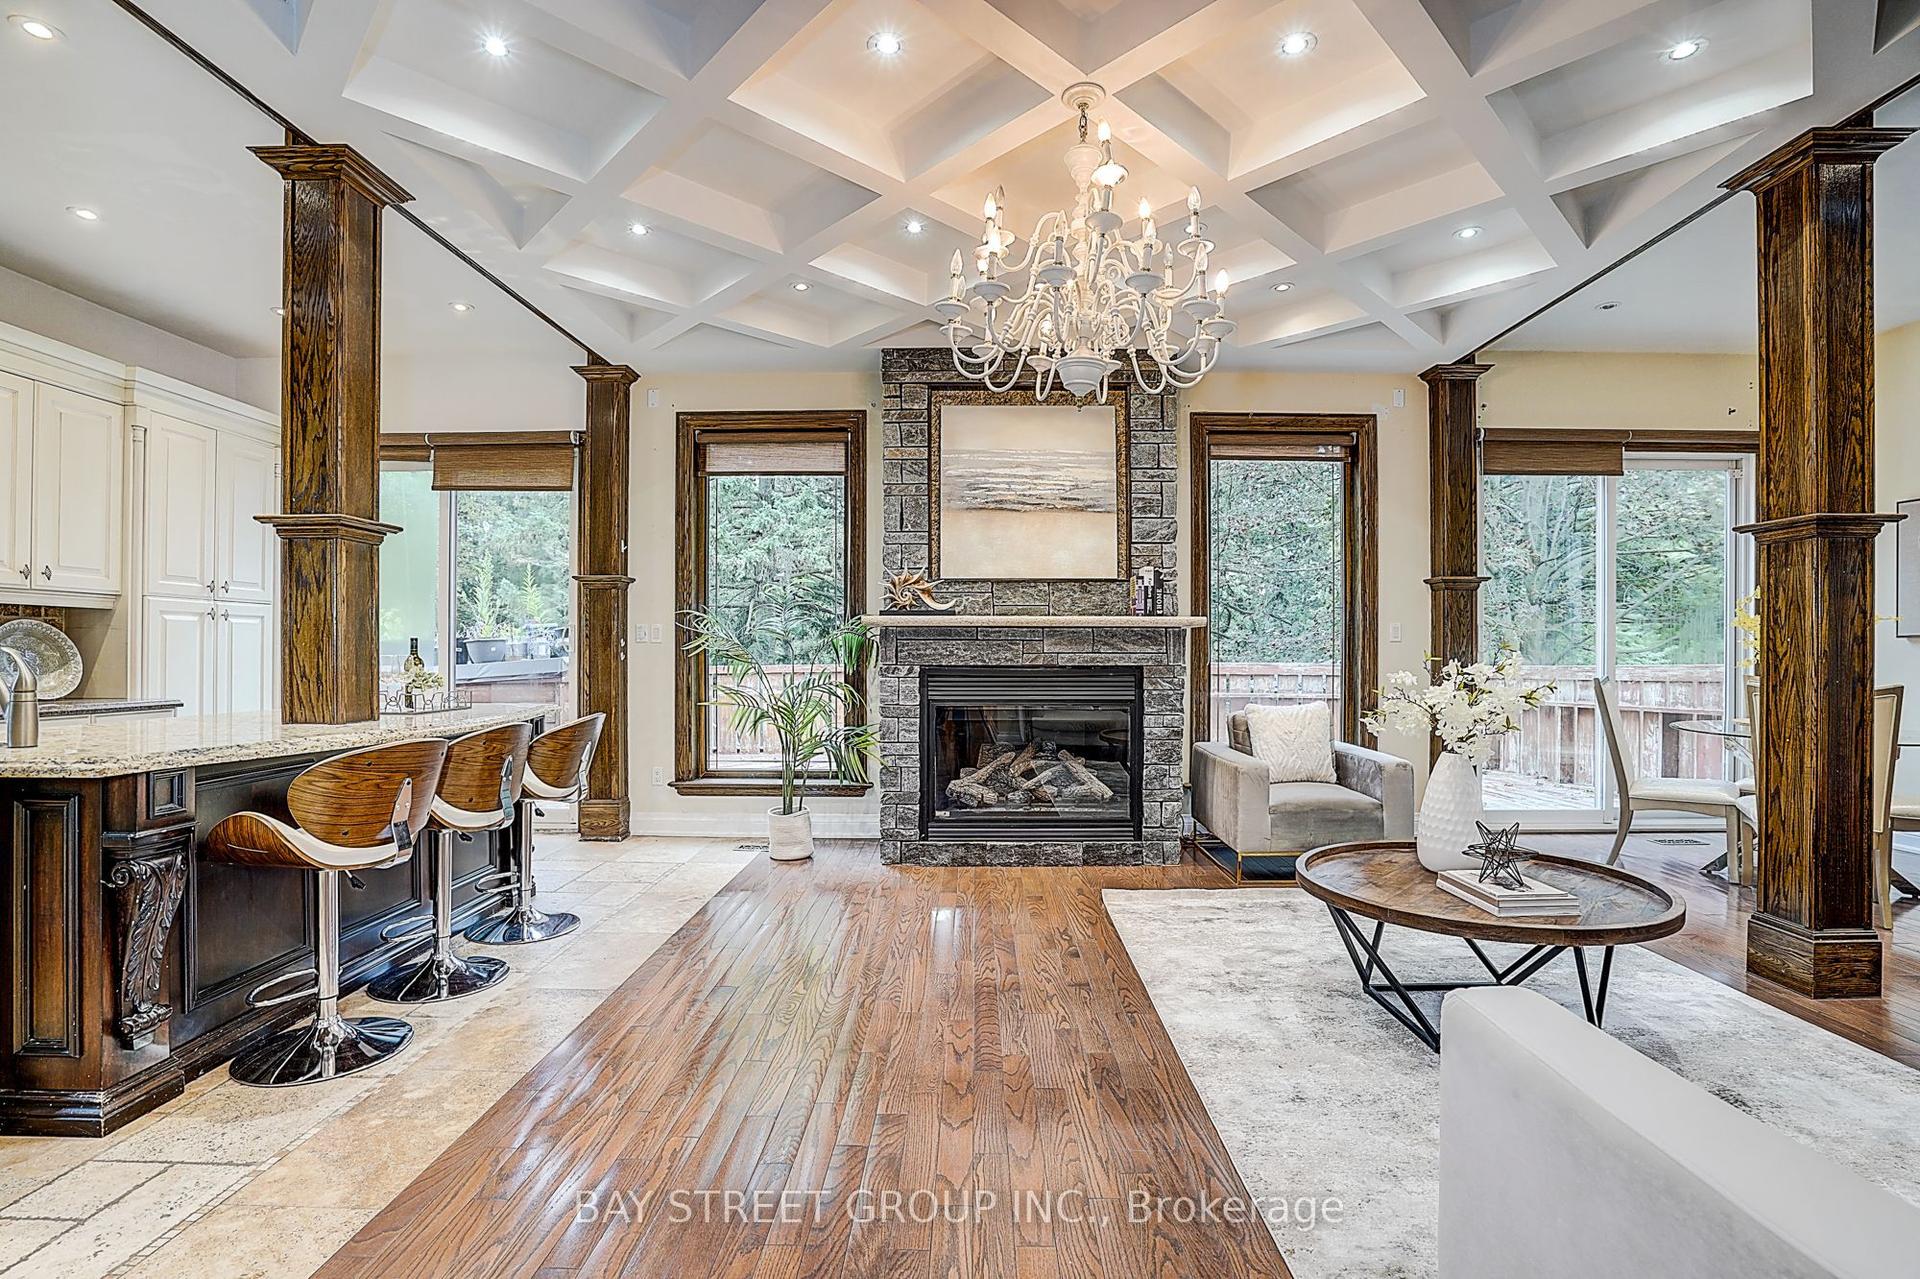
Proudly offered by the original owners, this inviting Aspen Ridge brick detached home in Richmond Hill's sought-after Rouge Woods offers 4 beds, 3 baths & approx. 2,900 sq. ft. of living space, incl. the finished bsmt. A charming covered porch welcomes you inside to 9-ft main-floor ceilings, warm maple hardwood, a matching staircase & extensive pot lighting. A large picture window brightens the combined living/dining area, while a gas fireplace makes the family room a cozy spot to unwind. The eat-in kitchen features a centre island, tall upper cabinets & under-cabinet lighting. The breakfast area, framed by California shutters, walks out to a sunny, fenced backyard with an interlock patio for summer dining & an open lawn for play.Upstairs, the spacious primary retreat features a walk-in closet & 4-pc ensuite with a corner soaker tub & separate glass shower. The finished bsmt offers a generous rec room for movie nights, an enclosed den for working from home & a dedicated laundry room with built-in storage. A practical mudroom connects directly to the double garage. New Carrier furnace, Carrier A/C & fridge (2026).Enjoy nearby Rouge Woods Community Centre, parks, trails, bus stops, Costco & Richmond Green shopping. Close to Silver Stream PS (Gifted Program) & Bayview SS (IB Programme), with easy access to Hwy 404 & Richmond Hill GO.
GarageHardwoodFireplace
Rooms
Main Floor
| Living Room | 3.46 × 3.33 m | Combined w/Dining Pot Lights Picture Window |
| Dining Room | 1.02 × 1.06 m | Combined w/Living Pot Lights Hardwood Floor |
| Family Room | 3.82 × 4.77 m | Fireplace Pot Lights Hardwood Floor |
| Kitchen | 3.91 × 2.57 m | Stainless Steel Appl Pot Lights Centre Island |
| Breakfast | 3.09 × 3.66 m | W/O To Patio Pot Lights California Shutters |
| Mud Room | 1.98 × 2.18 m | Closet W/O To Garage |
Second Floor
| Primary Bedroom | 3.70 × 4.77 m | Parquet Walk-In Closet(s) 4 Pc Ensuite |
| Bedroom 2 | 3.26 × 3.97 m | Parquet Closet Window |
| Bedroom 3 | 3.54 × 3.20 m | Parquet Picture Window Large Closet |
| Bedroom 4 | 3.68 × 3.00 m | Parquet Picture Window 4 Pc Ensuite |
Basement
| Recreation | 3.68 × 5.60 m | Laminate Pot Lights Window |
| Den | 3.74 × 2.77 m | Laminate Pot Lights |
| Laundry | 2.34 × 2.77 m | Laundry Sink Pot Lights B/I Shelves |
Features
- Central Vacuum
- Carpet Free
- Rough-In Bath
- Finished
- Central Air
- 2-Storey
Financials
Annual Taxes
$7,631.45
Estimated Rental Income
Entire property$4,000 – $6,500/mo
Basement apartment$1,800 – $2,500/mo
Rental yield3.5% – 5.6%
*Estimates based on comparable rentals in the area. Actual income may vary.
Market Data — Richmond Hill
Days on market11 days
Buyer's MarketSeller's Market
Based on active listings in Richmond Hill. Data updates daily.
Demographics — Richmond Hill
Population
202,022
Avg Household Income
$115,000
Age Distribution
0-19
20%
20-34
17%
35-49
22%
50-64
22%
65+
19%
Ownership81% own · 19% rent
EnglishMandarinCantoneseFarsiRussian
Getting around
How walkable, bikeable, and transit-friendly this neighbourhood is.
62
/ 100
Walk Score
Somewhat Walkable
39
/ 100
Transit Score
Some Transit
48
/ 100
Bike Score
Somewhat Bikeable
Scores are estimates based on neighbourhood data and are for informational purposes only.
MLS® data courtesy of the Toronto Regional Real Estate Board (TRREB).
The information provided herein must only be used by consumers that have a bona fide interest in the purchase, sale, or lease of real estate and may not be used for any commercial purpose or any other purpose. Listing information is deemed reliable but is not guaranteed accurate by the Toronto Regional Real Estate Board, the listing brokerage, or this website. The trademarks REALTOR®, REALTORS® and the REALTOR® logo are controlled by The Canadian Real Estate Association (CREA) and identify real estate professionals who are members of CREA. MLS®, Multiple Listing Service®, and the associated logos are owned by CREA. Not intended to solicit properties currently listed for sale or buyers under contract.
You may also like
More homes in Richmond Hill
Hand-picked listings with a similar price range and style.

For Sale11 days ago
$1,399,999
Detached
est. $6,138/mo
135 Bernard Avenue, Devonsleigh
Richmond Hill, ON
5+1 bd
4 ba
2,750
9
MLS# N14157552Re/Max Excel Realty Ltd.
WhatsApp Aman
For Sale10 h ago
$1,499,900
Detached
est. $6,576/mo
138 Devonsleigh Boulevard, Devonsleigh
Richmond Hill, ON
4+1 bd
4 ba
2,750
4
MLS# N14186442First Class Realty Inc.
WhatsApp Aman