For Sale
135 Bernard Avenue
Devonsleigh, Richmond Hill, ON
$1,399,999
5+1Bd
4Ba
2,750+sqft
9Parking
44 x 110 ftlot
$509/sqft
DetachedMLS# N14157552Listed 2026-11-0611 DOM
Heating
Water Heater Owned
Cooling
Central Vacuum
Basement
Finished
About this home
Welcome to this stunning and beautifully maintained S+l bedroom detached home, offering the perfect blend of elegance, comfort, and functionality! Featuring a bright and spacious layout with a desirable south-facing backyard, this exceptional property is ideal for family living and entertaining. The main floor showcases a gourmet kitchen with quartz countertops, stylish backsplash, stainless steel appliances, double undermount sink, and breakfast bar, with a walkout to a spacious terrace featuring a gazebo and wood-burning fire pit. The generous primary bedroom offers a luxurious 5-piece ensuite and walk-in closet, while all additional bedrooms feature large windows and ample natural light. The beautifully finished basement includes an additional bedroom, built-in speakers, fireplace, and 4-piece bathroom. Conveniently located within walking distance to shopping, cinemas, public transit, and everyday amenities. Recent updates include washer and dryer (2022), fridge and dishwasher (2022), owned bot water tank (2023), and driveway (2023) with a 5-year warranty. Additional features include central vacuum, furnace and A/C (2000). A rare opportunity you don't want to miss! Most photos have been virtually staged.
WalkoutFireplace
Rooms
Main Floor
| Living Room | 7.60 × 3.66 m | Pot Lights Large Window Combined w/Dining |
| Dining Room | 7.60 × 3.66 m | Pot Lights Combined w/Living |
| Family Room | 5.06 × 3.08 m | Fireplace Large Window |
| Kitchen | 3.38 × 6.34 m | Quartz Counter Custom Backsplash Double Sink |
| Breakfast | 3.38 × 2.68 m | Combined w/Kitchen W/O To Terrace |
Second Floor
| Primary Bedroom | 4.85 × 4.72 m | 5 Pc Ensuite SE View Walk-In Closet(s) |
| Bedroom 2 | 3.40 × 3.48 m | Large Closet NE View Laminate |
| Bedroom 3 | 3.40 × 3.10 m | Large Closet Large Window |
| Bedroom 4 | 3.58 × 3.58 m | Large Window Large Closet |
| Bedroom 5 | 5.13 × 3.10 m | Large Closet Large Window |
Basement
| Bedroom | 4.73 × 3.42 m | Pot Lights Laminate Closet |
| Recreation | 7.87 × 4.89 m | Electric Fireplace 4 Pc Bath Built-in Speakers |
Features
- Central Vacuum
- Guest Accommodations
- In-Law Suite
- Storage
- Ventilation System
- Water Heater Owned
- Finished
- Central Air
- 2-Storey
Financials
Annual Taxes
$6,766
Estimated Rental Income
Entire property$4,500 – $7,000/mo
Basement apartment$1,800 – $2,500/mo
Rental yield3.9% – 6.0%
*Estimates based on comparable rentals in the area. Actual income may vary.
Market Data — Richmond Hill
Days on market11 days
Buyer's MarketSeller's Market
Based on active listings in Richmond Hill. Data updates daily.
Demographics — Richmond Hill
Population
202,022
Avg Household Income
$115,000
Age Distribution
0-19
20%
20-34
17%
35-49
22%
50-64
22%
65+
19%
Ownership81% own · 19% rent
EnglishMandarinCantoneseFarsiRussian
Getting around
How walkable, bikeable, and transit-friendly this neighbourhood is.
53
/ 100
Walk Score
Somewhat Walkable
44
/ 100
Transit Score
Some Transit
49
/ 100
Bike Score
Somewhat Bikeable
Scores are estimates based on neighbourhood data and are for informational purposes only.
MLS® data courtesy of the Toronto Regional Real Estate Board (TRREB).
The information provided herein must only be used by consumers that have a bona fide interest in the purchase, sale, or lease of real estate and may not be used for any commercial purpose or any other purpose. Listing information is deemed reliable but is not guaranteed accurate by the Toronto Regional Real Estate Board, the listing brokerage, or this website. The trademarks REALTOR®, REALTORS® and the REALTOR® logo are controlled by The Canadian Real Estate Association (CREA) and identify real estate professionals who are members of CREA. MLS®, Multiple Listing Service®, and the associated logos are owned by CREA. Not intended to solicit properties currently listed for sale or buyers under contract.
You may also like
More homes in Richmond Hill
Hand-picked listings with a similar price range and style.
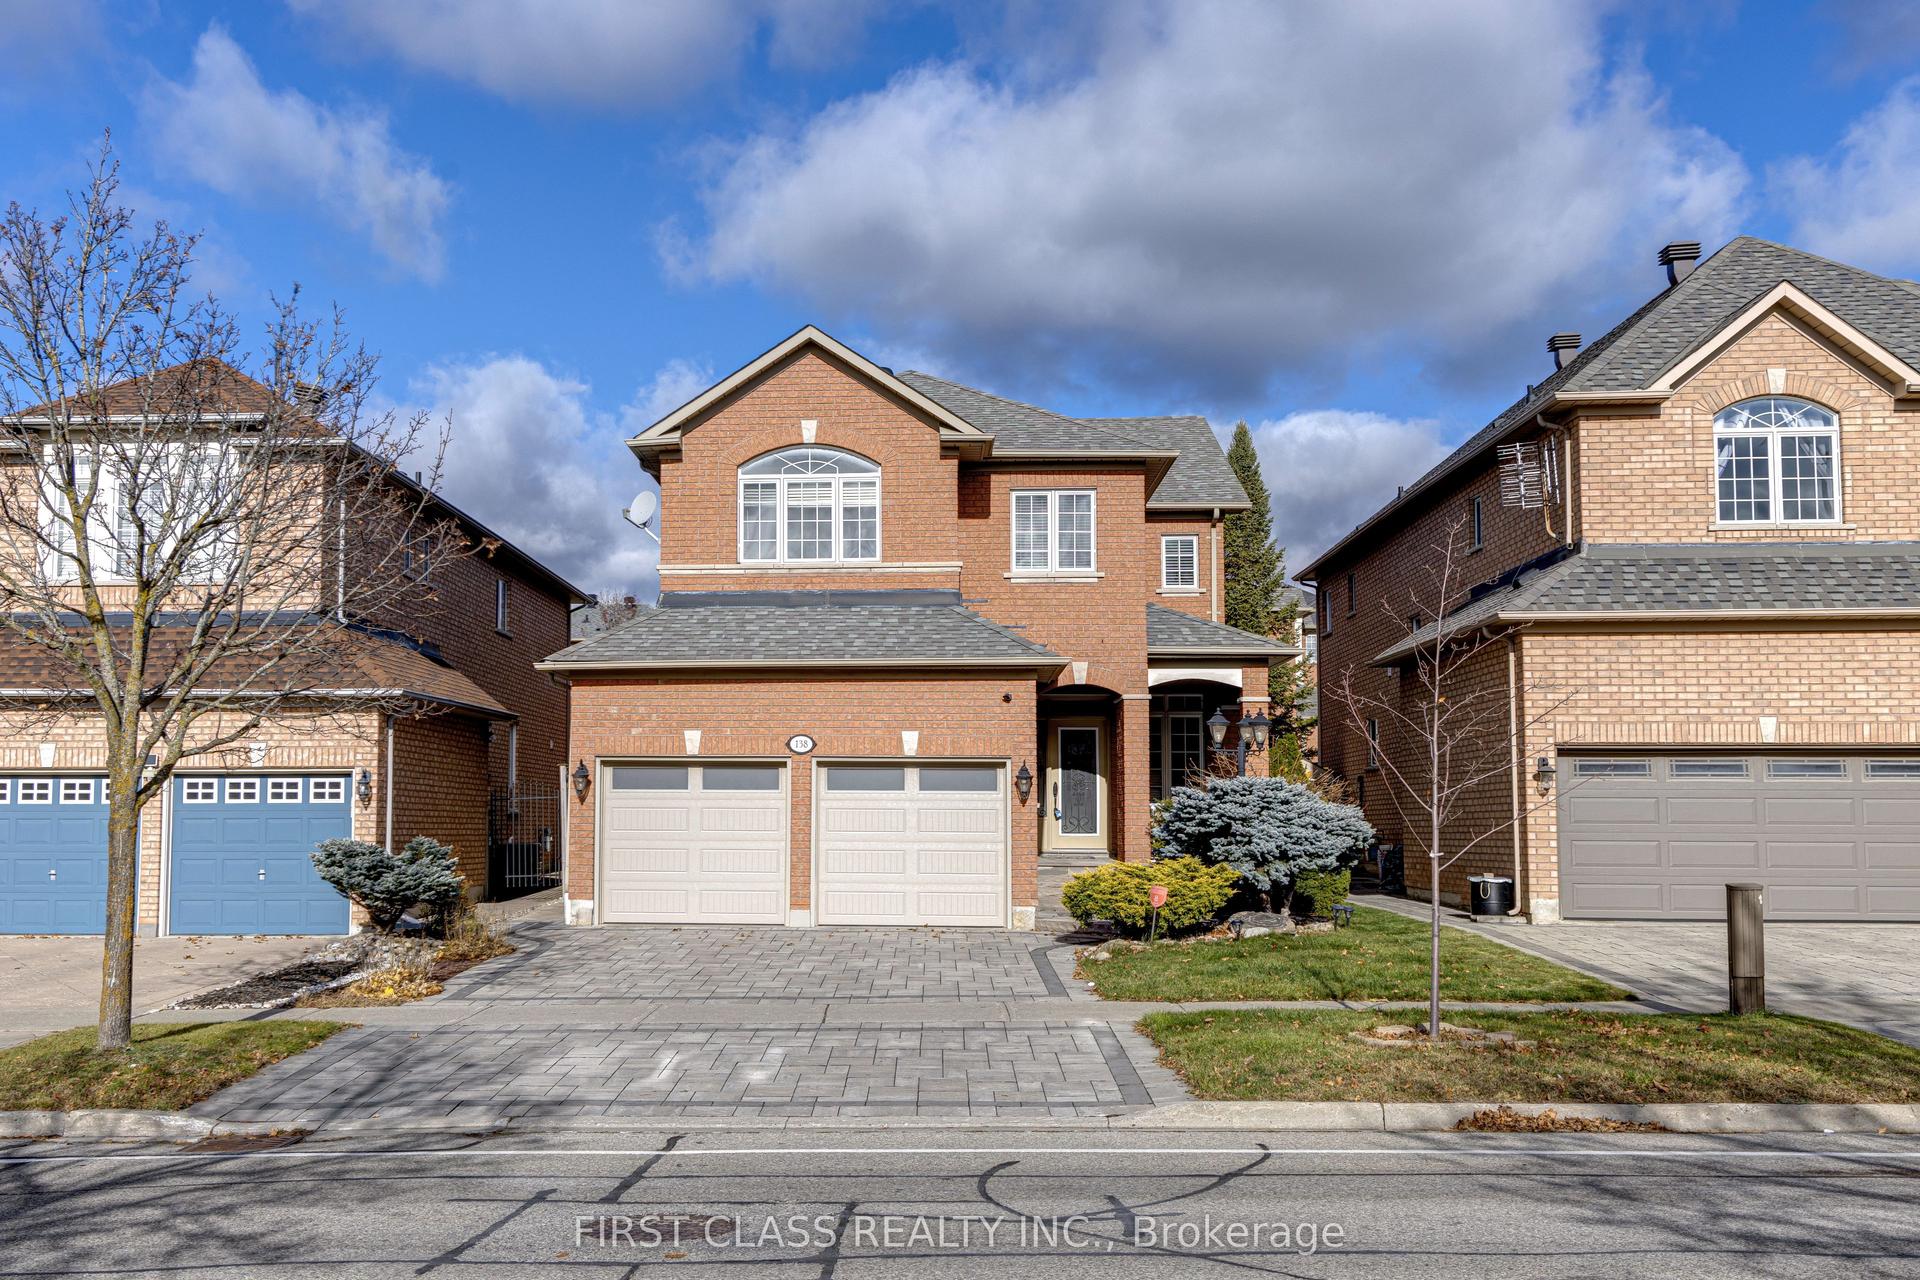
For Sale10 h ago
$1,499,900
Detached
est. $6,576/mo
138 Devonsleigh Boulevard, Devonsleigh
Richmond Hill, ON
4+1 bd
4 ba
2,750
4
MLS# N14186442First Class Realty Inc.
WhatsApp Aman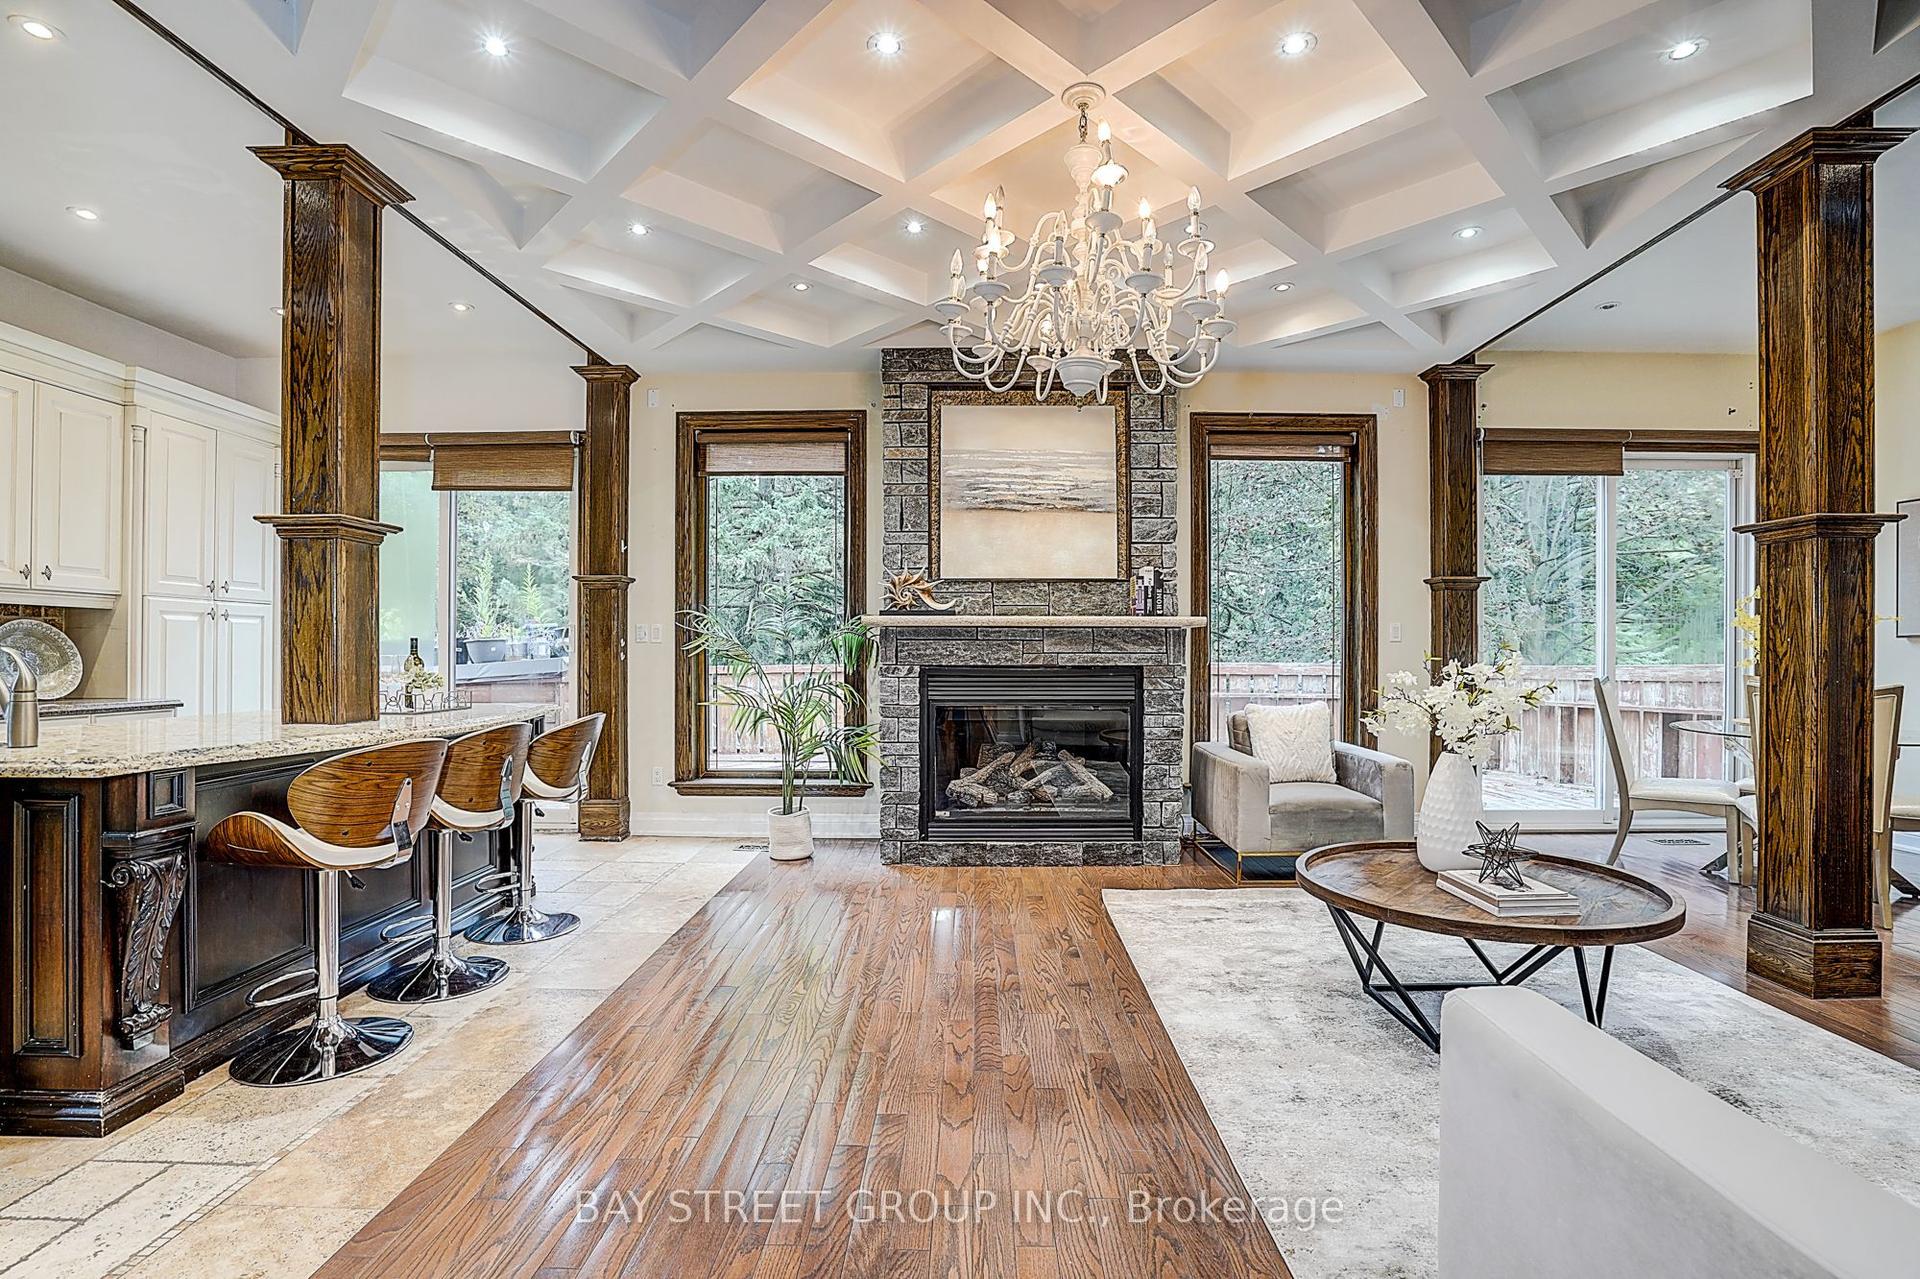
For Sale3 months ago
$1,686,000
Detached
est. $7,391/mo
103 Lake Avenue, Oak Ridges Lake Wilcox
Richmond Hill, ON
4+1 bd
6 ba
4,250
6
MLS# N13681330Bay Street Group Inc.
WhatsApp Aman
