For Sale
Just Listed
Open House Sat 19–21
138 Devonsleigh Boulevard
Devonsleigh, Richmond Hill, ON
$1,499,900
4+1Bd
4Ba
2,750+sqft
4Parking
39.41 x 111.67 ftlot
$545/sqft
DetachedMLS# N14186442Listed 2026-11-170 DOM
Cooling
Central Air
Basement
Finished
Just listed! New listings in Richmond Hill often receive offers within the first week.
About this home
Welcome to this beautifully upgraded 4-bedroom home with a double-car garage, nestled in a sought-after, family-friendly neighbourhood in Richmond Hill. Offering over 3,000 sq. ft. of living space and more than $200,000 in premium upgrades, this exceptional home seamlessly blends timeless elegance, modern luxury, and everyday comfort. The main floor boasts 9' smooth ceilings, elegant Victorian crown moulding, pot lights, porcelain tile, and hardwood flooring throughout the living, dining, and family rooms. The heart of the home is the stunning, fully renovated chef-inspired kitchen (2023), featuring approximately $150,000 in upgrades. Highlights include a grand quartz waterfall island, premium Miele appliances (range hood, dishwasher, steamer, and oven), and a 36" built-in Fisher & Paykel refrigerator and freezer valued at over $20,000. The professionally finished basement is designed for entertaining, featuring a custom wet bar and additional versatile living space. Step outside to professionally landscaped grounds with extensive interlocking throughout the driveway and backyard (2020), representing an additional $50,000 investment. Further upgrades include a new garage door (2024) and Chamberlain Wi-Fi-enabled garage door openers (2024). Ideally situated within walking distance of the highly regarded Richmond Hill High School, ranked 52nd out of 747 schools by the Fraser Institute and offering the Advanced Placement (AP) Program. Enjoy easy access to nearby parks, green spaces, walking trails, Highway 404, public transit, and the shops, restaurants, and everyday conveniences along Yonge Street. Simply move in and enjoy!
GarageRenovatedHardwood
Rooms
Main Floor
| Living Room | 3.95 × 3.05 m | Combined w/Dining Hardwood Floor Large Window |
| Dining Room | 3.96 × 3.05 m | Combined w/Living Hardwood Floor Large Window |
| Family Room | 3.96 × 3.35 m | Gas Fireplace Hardwood Floor Pot Lights |
| Kitchen | 3.96 × 3.05 m | Stainless Steel Appl Quartz Counter W/O To Yard |
Second Floor
| Primary Bedroom | 5.40 × 4.63 m | Walk-In Closet(s) Hardwood Floor 4 Pc Ensuite |
| Bedroom 2 | 4.25 × 3.04 m | Closet Broadloom Window |
| Bedroom 3 | 4.34 × 3.04 m | Closet Broadloom Window |
| Bedroom 4 | 3.57 × 3.20 m | Closet Broadloom Window |
Basement
| Bedroom 5 | 3.15 × 2.80 m | Closet Vinyl Floor Window |
| Recreation | 10.88 × 4.70 m | Wet Bar Vinyl Floor |
Features
- Auto Garage Door Remote
- Water Softener
- Finished
- Central Air
- 2-Storey
Financials
Annual Taxes
$7,373
Estimated Rental Income
Entire property$4,000 – $6,500/mo
Basement apartment$1,800 – $2,500/mo
Rental yield3.2% – 5.2%
*Estimates based on comparable rentals in the area. Actual income may vary.
Market Data — Richmond Hill
Days on market0 days
Buyer's MarketSeller's Market
Based on active listings in Richmond Hill. Data updates daily.
Demographics — Richmond Hill
Population
202,022
Avg Household Income
$115,000
Age Distribution
0-19
20%
20-34
17%
35-49
22%
50-64
22%
65+
19%
Ownership81% own · 19% rent
EnglishMandarinCantoneseFarsiRussian
Getting around
How walkable, bikeable, and transit-friendly this neighbourhood is.
53
/ 100
Walk Score
Somewhat Walkable
44
/ 100
Transit Score
Some Transit
39
/ 100
Bike Score
Somewhat Bikeable
Scores are estimates based on neighbourhood data and are for informational purposes only.
MLS® data courtesy of the Toronto Regional Real Estate Board (TRREB).
The information provided herein must only be used by consumers that have a bona fide interest in the purchase, sale, or lease of real estate and may not be used for any commercial purpose or any other purpose. Listing information is deemed reliable but is not guaranteed accurate by the Toronto Regional Real Estate Board, the listing brokerage, or this website. The trademarks REALTOR®, REALTORS® and the REALTOR® logo are controlled by The Canadian Real Estate Association (CREA) and identify real estate professionals who are members of CREA. MLS®, Multiple Listing Service®, and the associated logos are owned by CREA. Not intended to solicit properties currently listed for sale or buyers under contract.
You may also like
More homes in Richmond Hill
Hand-picked listings with a similar price range and style.

For Sale11 days ago
$1,399,999
Detached
est. $6,138/mo
135 Bernard Avenue, Devonsleigh
Richmond Hill, ON
5+1 bd
4 ba
2,750
9
MLS# N14157552Re/Max Excel Realty Ltd.
WhatsApp Aman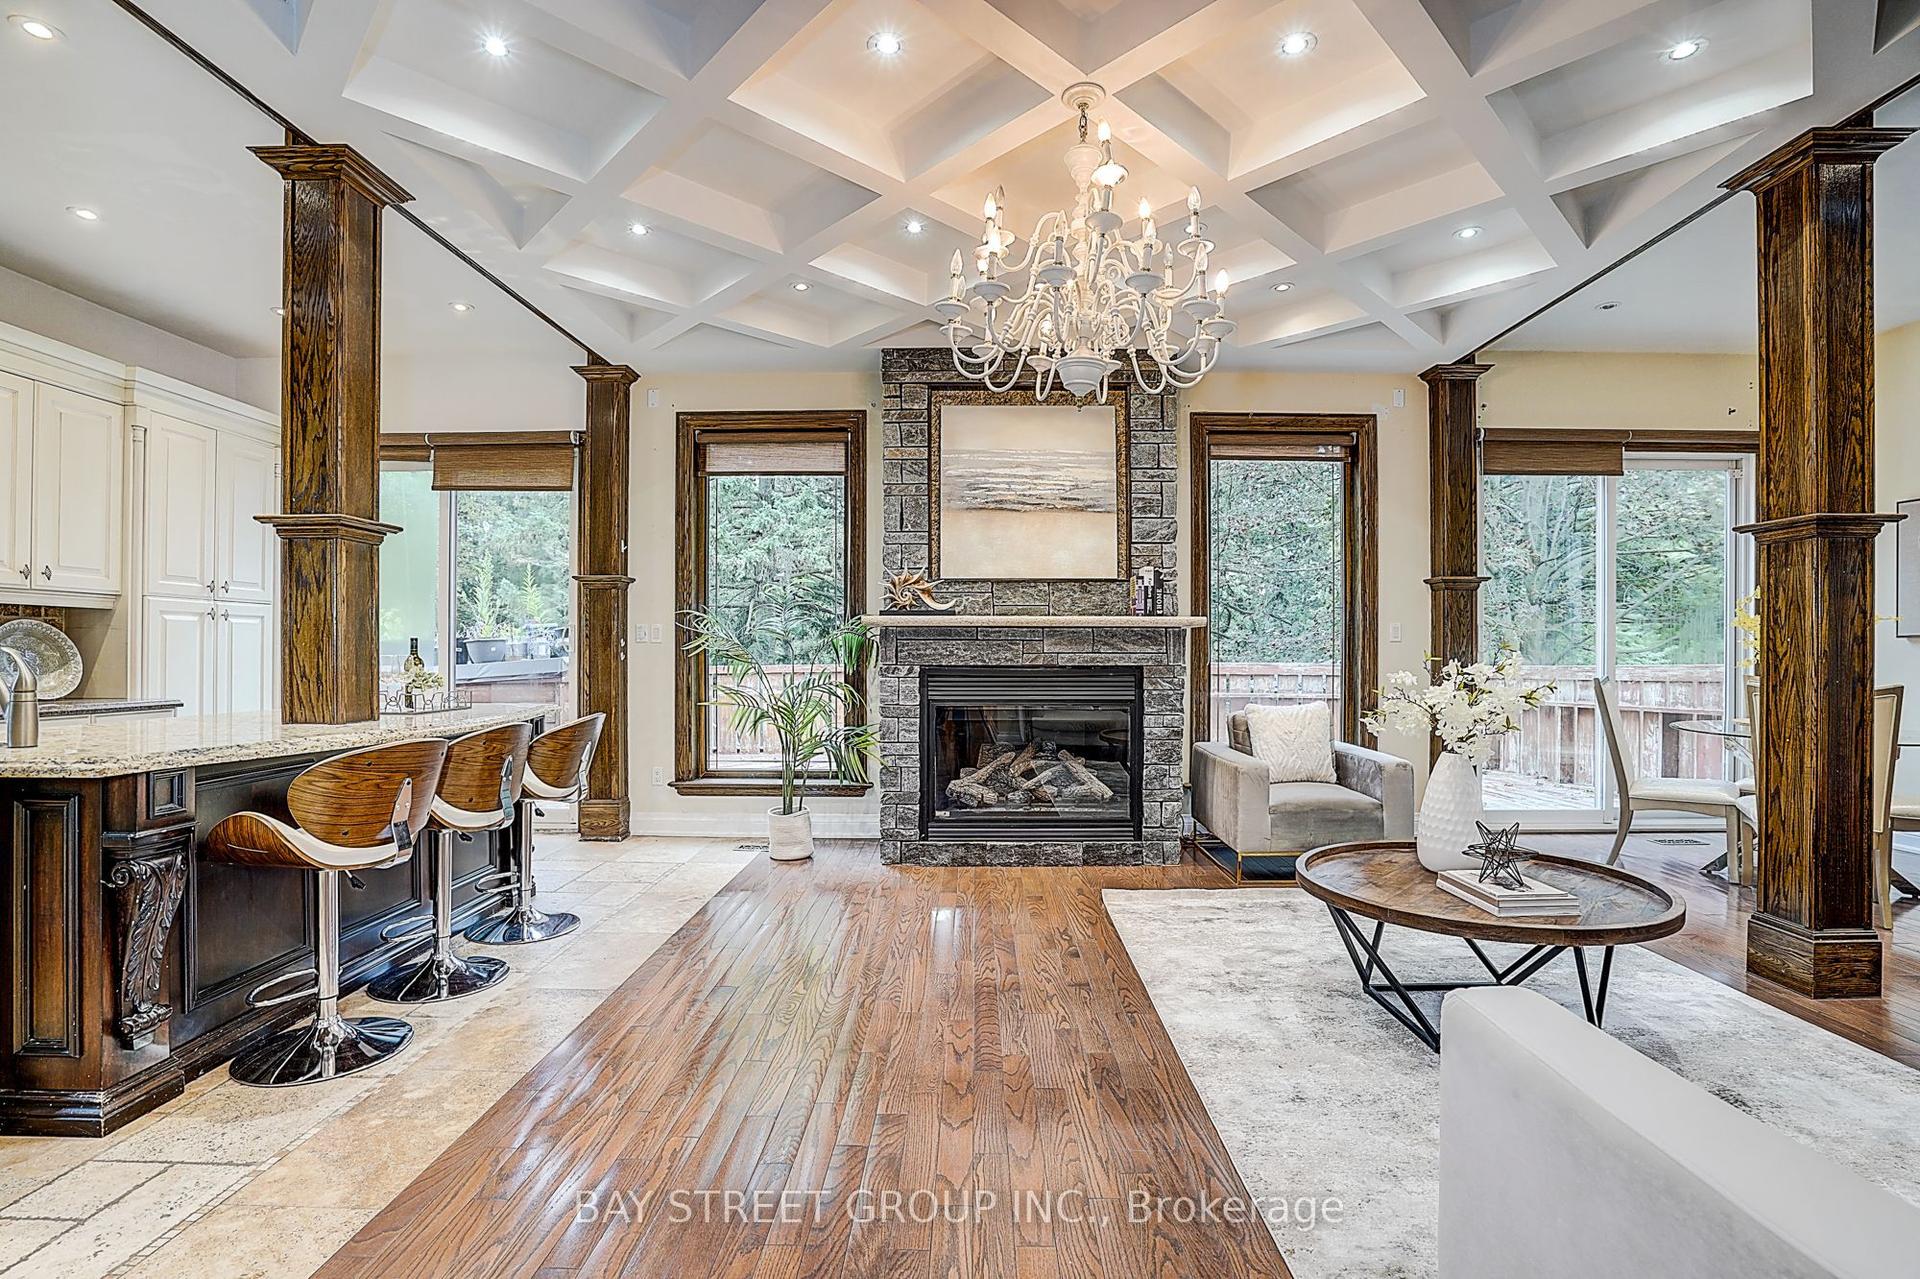
For Sale3 months ago
$1,686,000
Detached
est. $7,391/mo
103 Lake Avenue, Oak Ridges Lake Wilcox
Richmond Hill, ON
4+1 bd
6 ba
4,250
6
MLS# N13681330Bay Street Group Inc.
WhatsApp Aman
