For Sale
Just Listed
48 Petch Crescent
Aurora Highlands, Aurora, ON
$1,649,000
4+1Bd
4Ba
3,250+sqft
6Parking
61.02 x 142.95 ftlot
$507/sqft
DetachedMLS# N14156842Listed 2026-11-060 DOM
Cooling
Central Air
Basement
Finished with Walk-Out
Just listed! New listings in Aurora often receive offers within the first week.
About this home
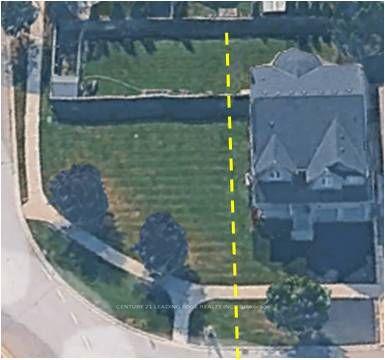
Experience exceptional luxury and privacy at 48 Petch, an extensively renovated 4-bedroom residence set on a premium 42' x 140' lot overlooking a spectacular ravine. Offering over 4,500sq. ft. of total living space, this remarkable home combines sophisticated design, thoughtful upgrades, and an extraordinary natural setting. Completely renovated with meticulous attention to detail, the home show cases brand-new flooring throughout, beautifully renovated bathrooms, custom millwork, and refined finishes that createan elevated yet inviting atmosphere. The heart of the home is the stunning kitchen and family room, opening seamlessly to a spacious terrace where you can dine, entertain, or simply unwind while taking in the breathtaking ravine views. The exceptional privacy and lush natural backdrop create a true sense of escape. The fully finished walkout basement provides an abundance of additional living space and offersdirect access to the private backyard, extending the home's living and entertaining possibilities. Complete water proofing and a sump pump provide added peace of mind. Upstairs, four generously sized bedrooms offer comfort and privacy, including a spacious primary retreat. Every level of the home has been thoughtfully updated to provide a truly turnkey living experience. Additional improvements include a newer roof (approximately 7 years), air conditioning replaced in 2021, a brand-new garage door, motor and smart sensor (2021)and a double-car garage.Ideally situated close to schools, shopping, restaurants, parks, and everyday amenities, 48 Petch offers the rare opportunity to enjoy the privacy and beauty of a ravine setting without compromising on convenience. A truly special home where extensive renovations, exceptional living space, breathtaking views,and unparalleled privacy come together.
GarageRenovatedRavineWalkout
Rooms
Main Floor
| Living Room | 6.26 × 4.01 m | Bay Window Hardwood Floor Combined w/Dining |
| Dining Room | 4.87 × 4.01 m | Hardwood Floor Open Concept |
| Family Room | 6.20 × 4.01 m | Hardwood Floor Bow Window Fireplace |
| Room | 4.05 × 3.67 m | Balcony Stainless Steel Appl Quartz Counter |
| Breakfast | 3.67 × 3.38 m | Balcony W/O To Ravine W/O To Terrace |
Second Floor
| Primary Bedroom | 6.22 × 4.06 m | Hardwood Floor 4 Pc Ensuite Walk-In Closet(s) |
| Bedroom 2 | 3.99 × 3.71 m | Hardwood Floor Closet Organizers Overlooks Ravine |
| Bedroom 3 | 4.27 × 4.66 m | Hardwood Floor Closet Organizers Overlooks Ravine |
| Bedroom 4 | 4.06 × 3.71 m | Hardwood Floor Closet Organizers |
Basement
| Recreation | 10.07 × 3.92 m | Vinyl Floor Overlooks Ravine W/O To Terrace |
| Media Room | 9.15 × 3.95 m | Large Window Overlooks Ravine |
Features
- In-Law Capability
- Sump Pump
- Upgraded Insulation
- Finished with Walk-Out
- Central Air
- 2-Storey
Financials
Annual Taxes
$8,215.16
Estimated Rental Income
Entire property$4,000 – $6,500/mo
Basement apartment$1,800 – $2,500/mo
Rental yield2.9% – 4.7%
*Estimates based on comparable rentals in the area. Actual income may vary.
Market Data — Aurora
Days on market0 days
Buyer's MarketSeller's Market
Based on active listings in Aurora. Data updates daily.
Demographics — Aurora
Population
62,057
Avg Household Income
$138,000
Age Distribution
0-19
23%
20-34
15%
35-49
22%
50-64
23%
65+
17%
Ownership82% own · 18% rent
EnglishMandarinFarsiItalianRussian
Getting around
How walkable, bikeable, and transit-friendly this neighbourhood is.
62
/ 100
Walk Score
Somewhat Walkable
35
/ 100
Transit Score
Some Transit
52
/ 100
Bike Score
Bikeable
Scores are estimates based on neighbourhood data and are for informational purposes only.
MLS® data courtesy of the Toronto Regional Real Estate Board (TRREB).
The information provided herein must only be used by consumers that have a bona fide interest in the purchase, sale, or lease of real estate and may not be used for any commercial purpose or any other purpose. Listing information is deemed reliable but is not guaranteed accurate by the Toronto Regional Real Estate Board, the listing brokerage, or this website. The trademarks REALTOR®, REALTORS® and the REALTOR® logo are controlled by The Canadian Real Estate Association (CREA) and identify real estate professionals who are members of CREA. MLS®, Multiple Listing Service®, and the associated logos are owned by CREA. Not intended to solicit properties currently listed for sale or buyers under contract.
You may also like
More homes in Aurora
Hand-picked listings with a similar price range and style.
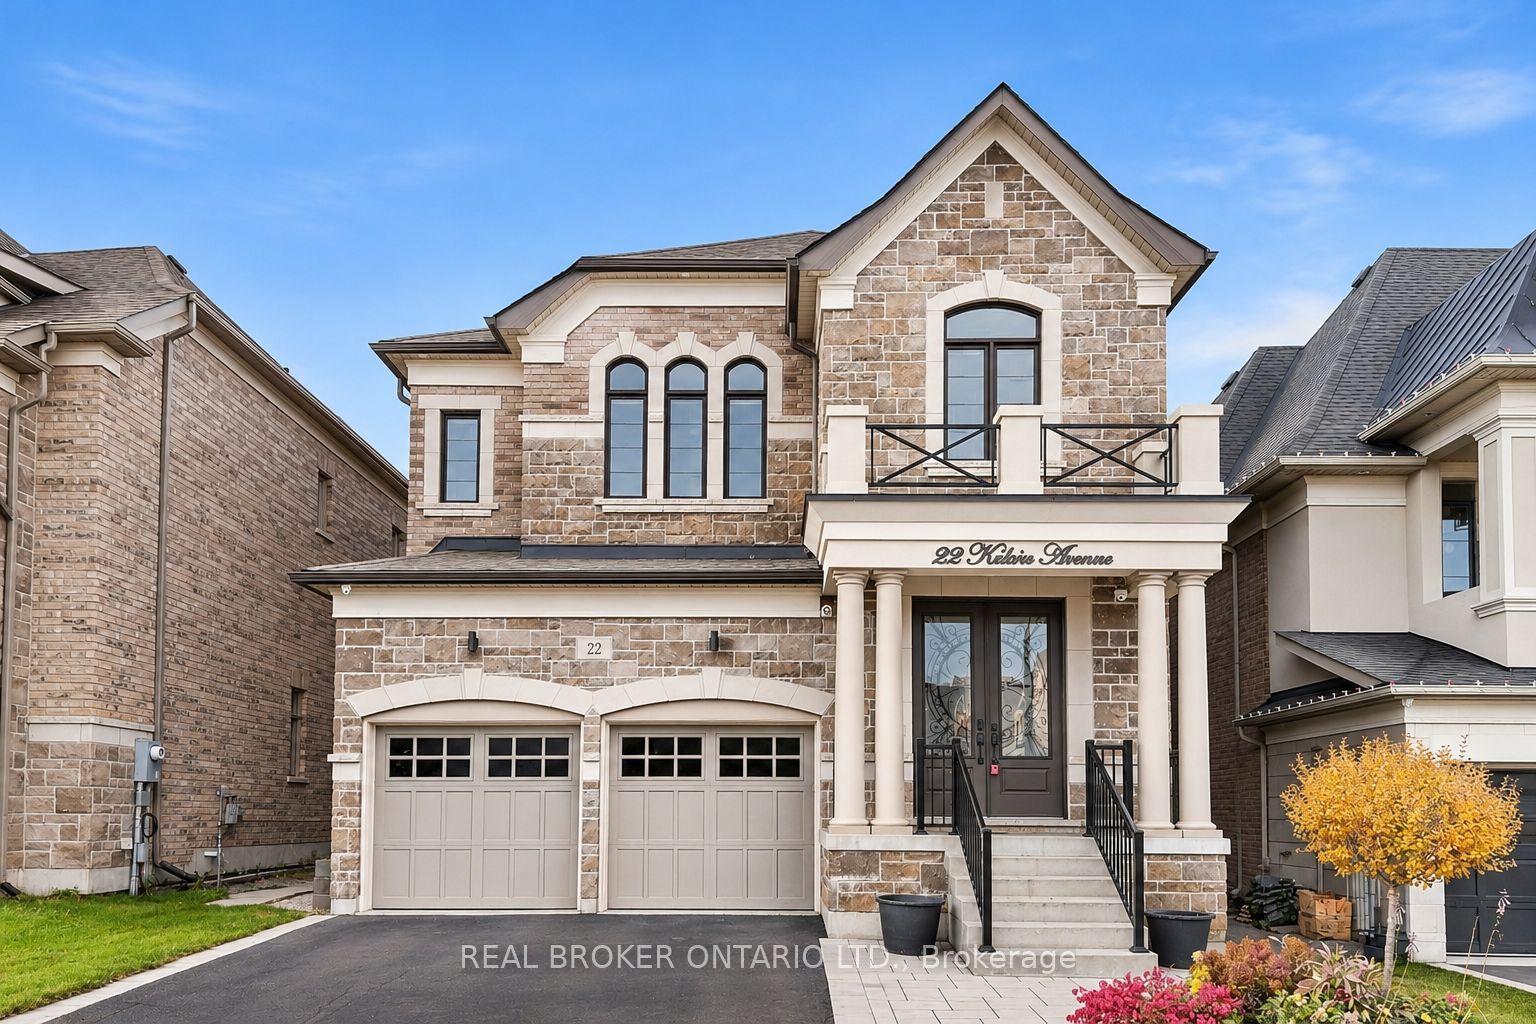
For Sale15 days ago
$1,498,000
Detached
est. $6,567/mo
22 Kaleia Avenue, Bayview Southeast
Aurora, ON
4+2 bd
6 ba
3,250
6
MLS# N14111380Real Broker Ontario Ltd.
WhatsApp Aman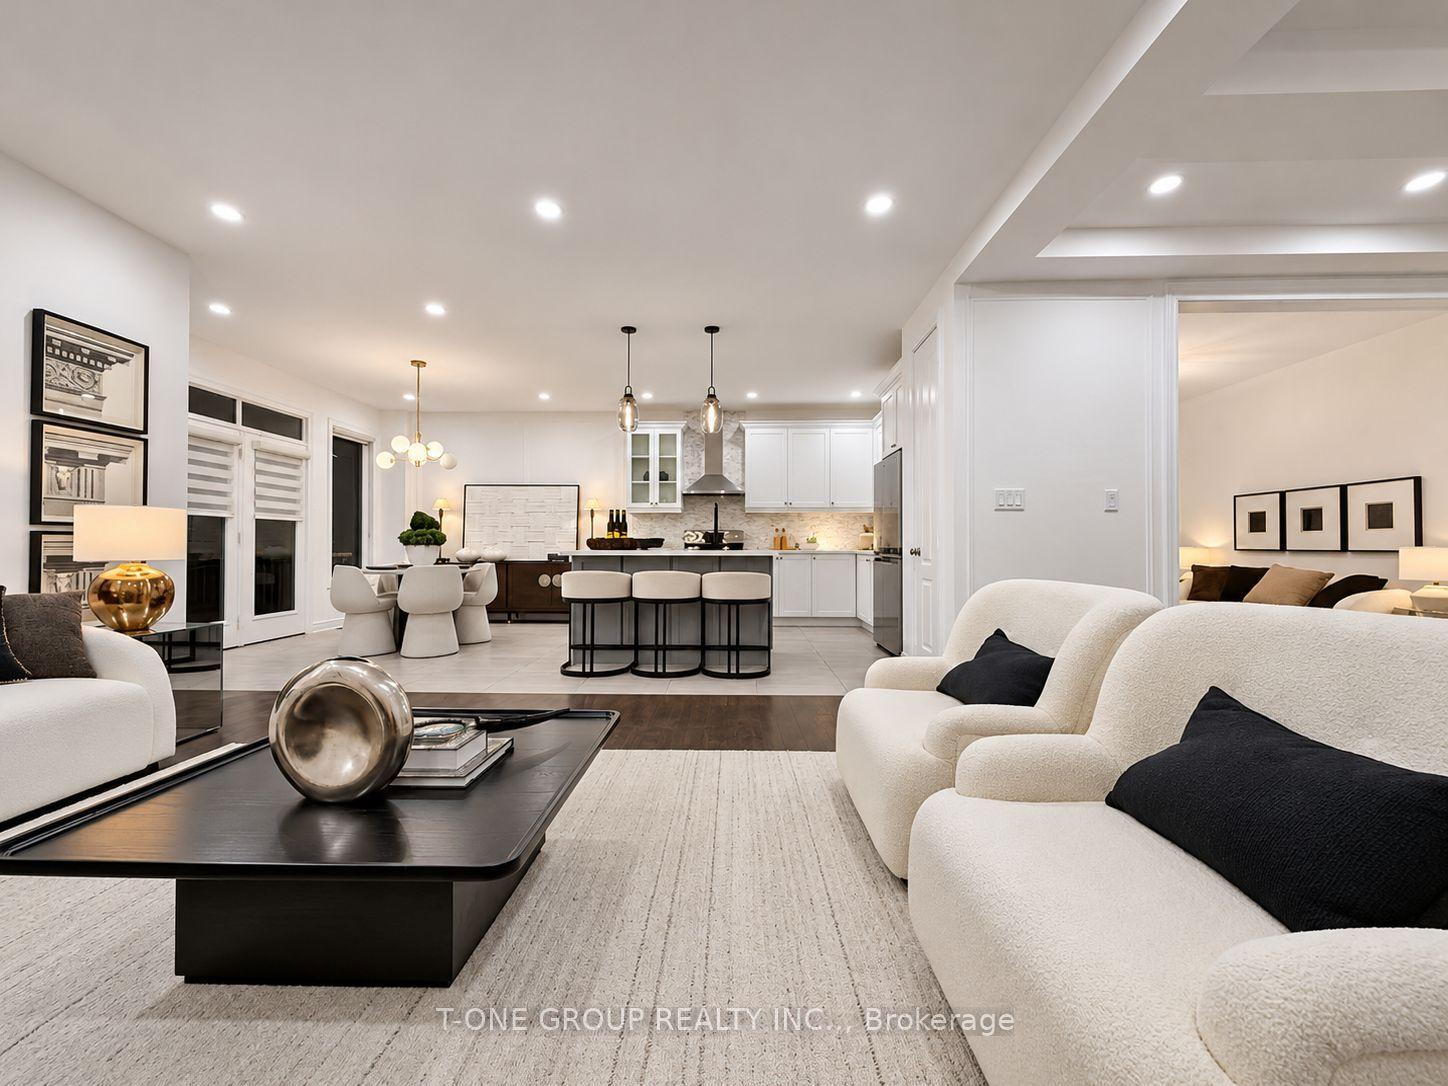
For Sale23 h ago
$1,479,000
Detached
est. $6,484/mo
219 Crane Street, Bayview Northeast
Aurora, ON
4+1 bd
4 ba
2,750
4
MLS# N14158518T-One Group Realty Inc.,
WhatsApp Aman