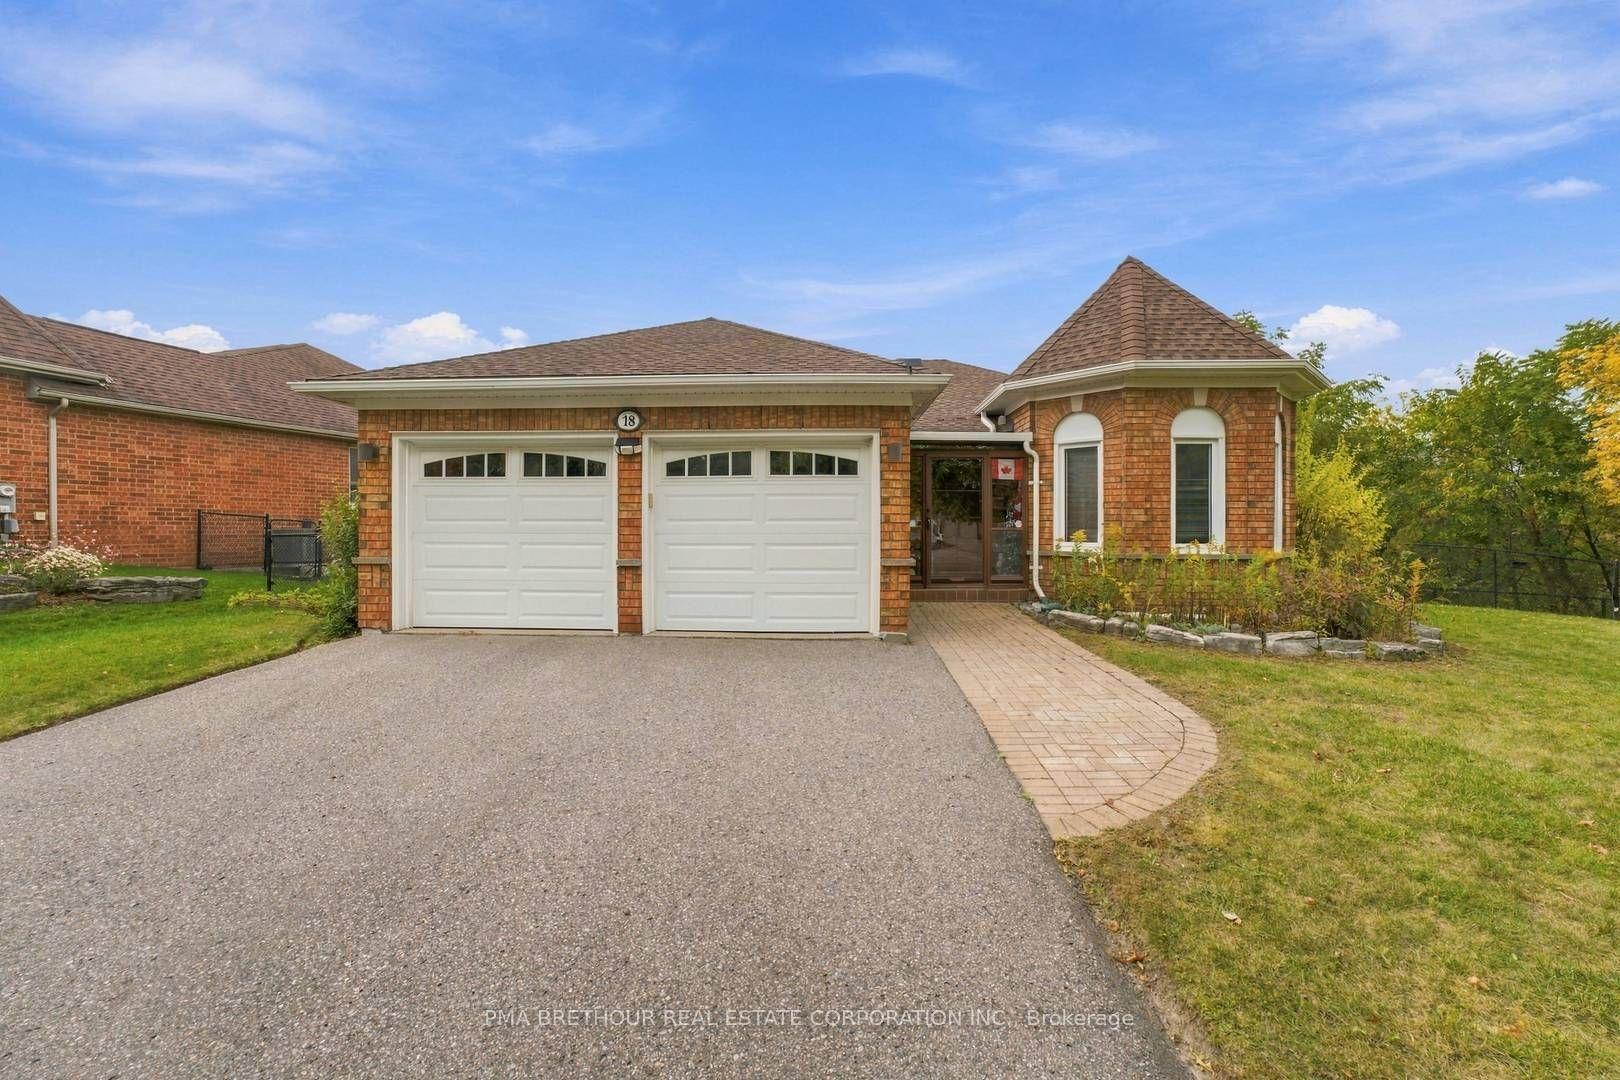
For Sale
Just Listed
Open House Sun 18–21
22 Kaleia Avenue
Bayview Southeast, Aurora, ON
$1,498,000
4+2Bd
6Ba
3,250+sqft
6Parking
39.7 x 106.3 ftlot
$461/sqft
DetachedMLS# N14111380Listed 2026-10-231 DOM
Cooling
Central Vacuum
Just listed! New listings in Aurora often receive offers within the first week.
About this home
Welcome To Adena Views, An Exclusive Enclave In Prestigious Aurora Southeast, Nestled Alongside The Renowned Magna Golf Course! Original Owner, Only 6 Years New! This Stunning Executive Home Offers Nearly 3,500 Sq.Ft. Of Above-Grade Living Space Plus Approx. 850 Sq.Ft. Of Finished Basement, Featuring 4+1 Bedrooms, A Main-Floor Office & 6 Bathrooms. Long Driveway With No Sidewalk Offers Extra Parking Convenience. Hardwood Flooring & LED Pot Lights Throughout, Elegant Oak Staircase With Iron Pickets, 10-Ft Main-Floor Ceilings & Expansive Windows Providing Abundant Natural Light. The Chef-Inspired Kitchen Features Premium Appliances, Including A 6-Burner WOLF Gas Range, Built-In Hood Vent, 42-Inch Sub-Zero Side-By-Side Fridge & Stainless Steel Dishwasher, Complemented By Natural Quartzite Countertops & A Servery/Barista Station. The Inviting Family Room With Cozy Fireplace Is Perfect For Relaxing & Entertaining. Upstairs, 9-Ft Ceilings Enhance The Spacious Feel. The Luxurious Primary Suite Boasts A Spa-Inspired 5-Piece Ensuite & Generous Walk-In Closet. Additional Bedrooms Offer Ample Space & Storage. Finished Walk-Up Basement Features A Large Recreation Area Ideal For A Home Theatre, Gym Or Entertainment Lounge, Plus Two Additional Rooms For Guests, Office Or Study. Beautifully Landscaped Backyard With Modern Flat-Finish Interlocking, Aluminum Pergola, Vinyl Fence & Contemporary Storage Shed. Elegant Exterior Lighting Enhances The Home's Architectural Details & Luxurious Curb Appeal. Unbeatable Location Just 1 Min To Hwy 404, Close To Community Centre, Wetlands Park Trail, Top-Ranked Schools, Dr. G.W. Williams Secondary School With IB Program, Parks, Shopping, Restaurants, Walmart, Supermarkets & Public Transit. Experience Refined Living In One Of Aurora's Most Desirable Communities!
HardwoodFireplace
Rooms
Main Floor
| Living Room | 4.81 × 4.42 m | Hardwood Floor Pot Lights Large Window |
| Office | 3.27 × 3.37 m | Hardwood Floor Large Window Separate Room |
| Dining Room | 5.55 × 3.73 m | Hardwood Floor Large Window Formal Rm |
| Kitchen | 4.01 × 3.56 m | Eat-in Kitchen Stone Counters Open Concept |
| Breakfast | 4.01 × 3.71 m | Ceramic Floor W/O To Patio Combined w/Kitchen |
| Family Room | 3.27 × 4.04 m | Hardwood Floor Fireplace Large Window |
| Laundry | 4.18 × 1.72 m | Ceramic Floor W/O To Garage Separate Room |
Second Floor
| Primary Bedroom | 5.36 × 5.10 m | Hardwood Floor Walk-In Closet(s) 5 Pc Ensuite |
| Bedroom 2 | 3.90 × 3.88 m | Hardwood Floor Walk-In Closet(s) 3 Pc Ensuite |
| Bedroom 3 | 3.93 × 4.54 m | Hardwood Floor Walk-In Closet(s) 3 Pc Ensuite |
| Bedroom 4 | 3.39 × 3.98 m | Hardwood Floor Large Closet 3 Pc Ensuite |
Basement
| Recreation | 7.62 × 4.83 m | Open Concept Walk-Up Laminate |
| Bedroom 5 | 3.96 × 3.66 m | Laminate |
| Office | 3.96 × 4.88 m | Glass Doors Laminate |
Features
- Carpet Free
- Central Vacuum
- In-Law Capability
- Water Softener
- Landscaped
- Lighting
- Walk-Up
- Separate Entrance
- Central Air
- 2-Storey
Financials
Annual Taxes
$9,744.57
Estimated Rental Income
Entire property$4,000 – $6,500/mo
Basement apartment$1,800 – $2,500/mo
Rental yield3.2% – 5.2%
*Estimates based on comparable rentals in the area. Actual income may vary.
Market Data — Aurora
Days on market1 days
Buyer's MarketSeller's Market
Based on active listings in Aurora. Data updates daily.
Demographics — Aurora
Population
62,057
Avg Household Income
$138,000
Age Distribution
0-19
23%
20-34
15%
35-49
22%
50-64
23%
65+
17%
Ownership82% own · 18% rent
EnglishMandarinFarsiItalianRussian
Getting around
How walkable, bikeable, and transit-friendly this neighbourhood is.
54
/ 100
Walk Score
Somewhat Walkable
45
/ 100
Transit Score
Some Transit
52
/ 100
Bike Score
Bikeable
Scores are estimates based on neighbourhood data and are for informational purposes only.
MLS® data courtesy of the Toronto Regional Real Estate Board (TRREB).
The information provided herein must only be used by consumers that have a bona fide interest in the purchase, sale, or lease of real estate and may not be used for any commercial purpose or any other purpose. Listing information is deemed reliable but is not guaranteed accurate by the Toronto Regional Real Estate Board, the listing brokerage, or this website. The trademarks REALTOR®, REALTORS® and the REALTOR® logo are controlled by The Canadian Real Estate Association (CREA) and identify real estate professionals who are members of CREA. MLS®, Multiple Listing Service®, and the associated logos are owned by CREA. Not intended to solicit properties currently listed for sale or buyers under contract.
You may also like
More homes in Aurora
Hand-picked listings with a similar price range and style.
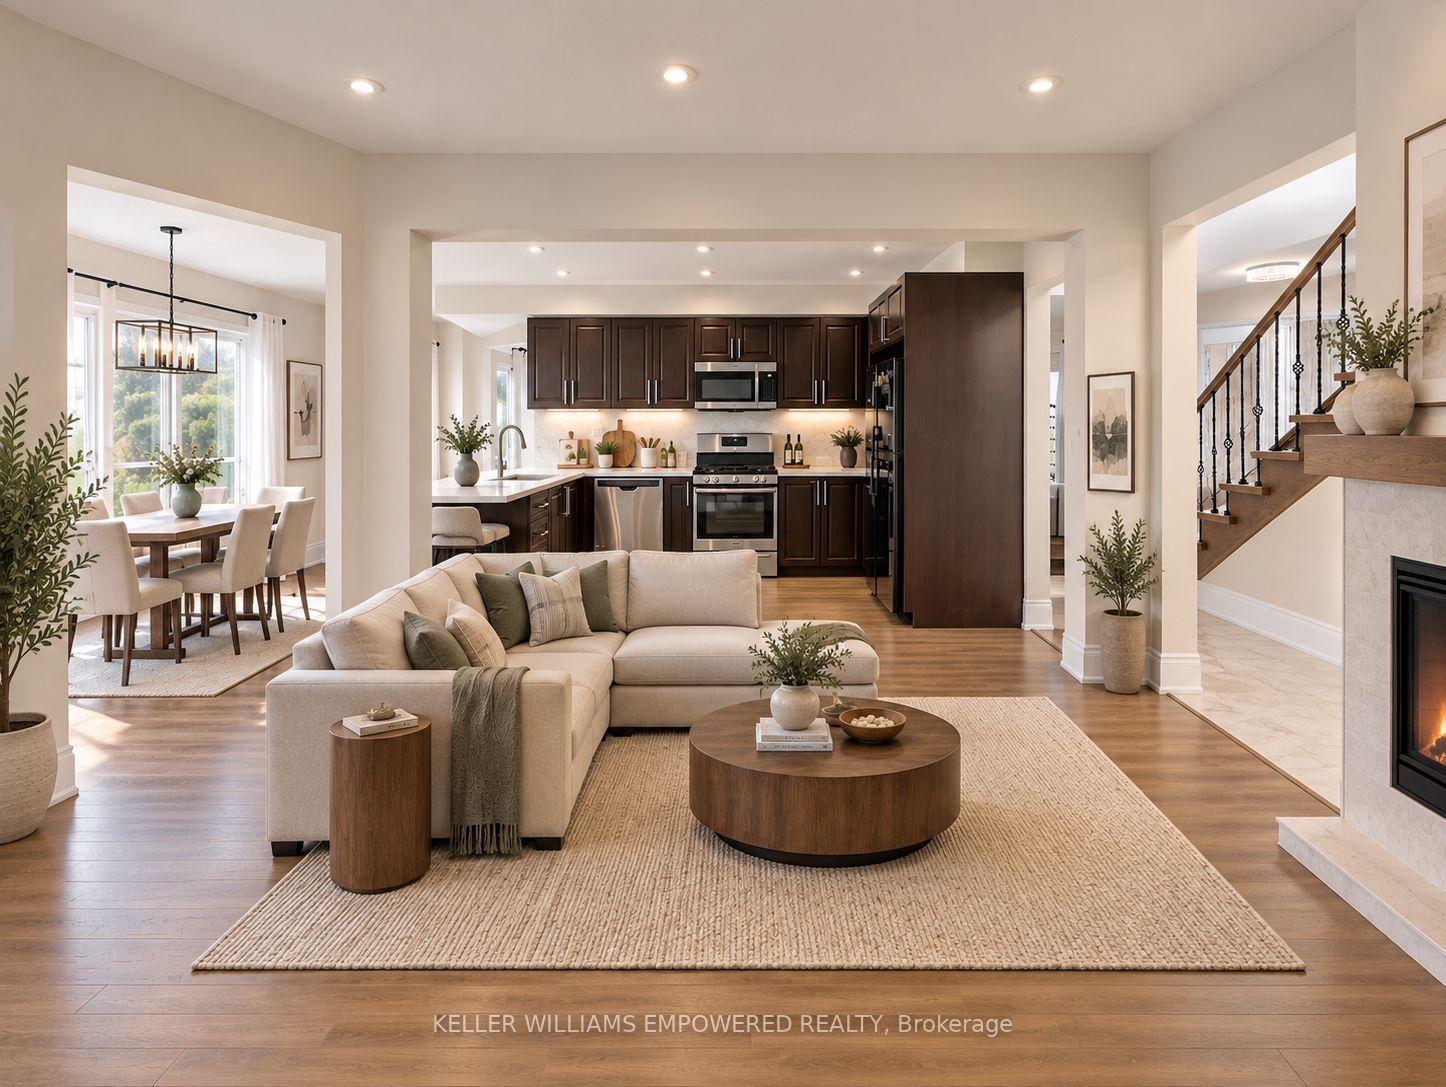
For Sale20 days ago
$1,199,000
Detached
est. $5,256/mo
100 Dawlish Avenue, Aurora Highlands
Aurora, ON
3+1 bd
4 ba
1,750
5
MLS# N13864514Keller Williams Empowered Realty
WhatsApp Aman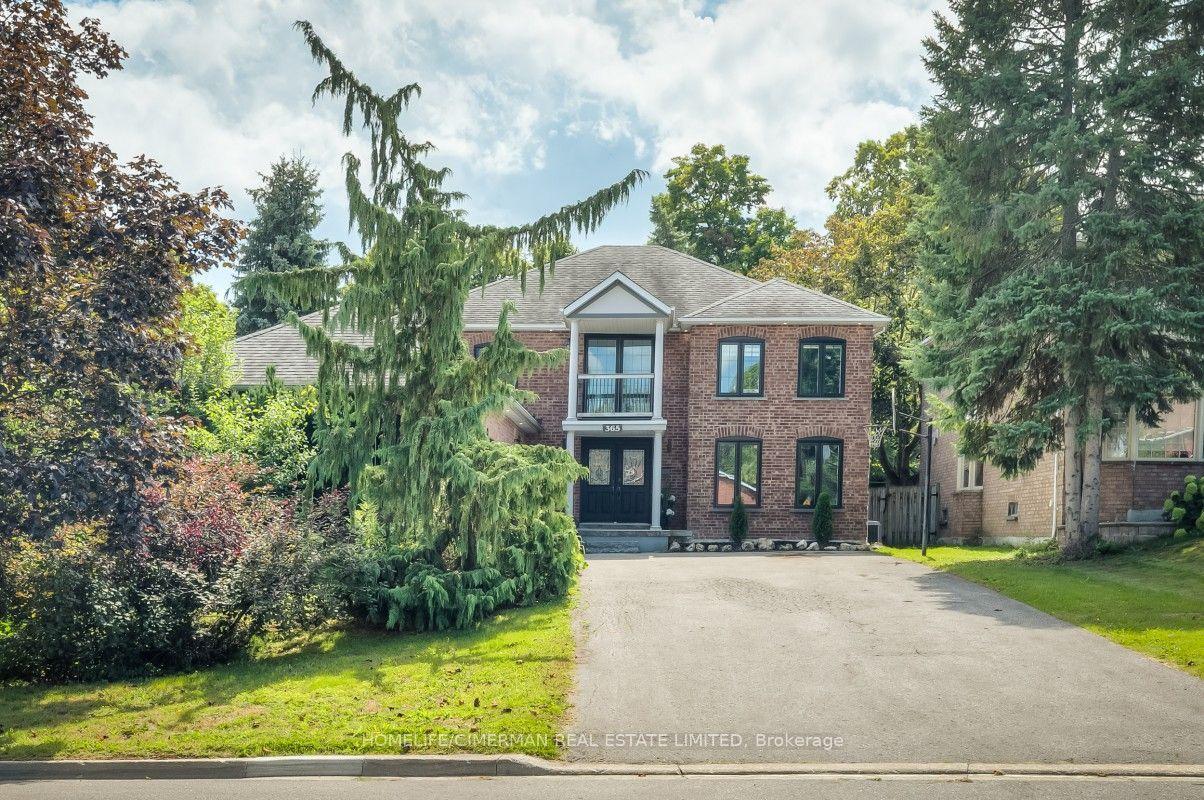
For Sale2 months ago
$1,838,000
Detached
est. $8,058/mo
365 Kennedy Street W, Aurora Highlands
Aurora, ON
4+1 bd
4 ba
3,250
10
MLS# N13726436Homelife/Cimerman Real Estate Lim…
WhatsApp Aman