For Sale
Just Listed
Open House Sat 19–22
219 Crane Street
Bayview Northeast, Aurora, ON
$1,479,000
4+1Bd
4Ba
2,750+sqft
4Parking
38.06 x 109.91 ftlot
$538/sqft
DetachedMLS# N14158518Listed 2026-11-060 DOM
Cooling
Central Air
Basement
Unfinished
Just listed! New listings in Aurora often receive offers within the first week.
About this home
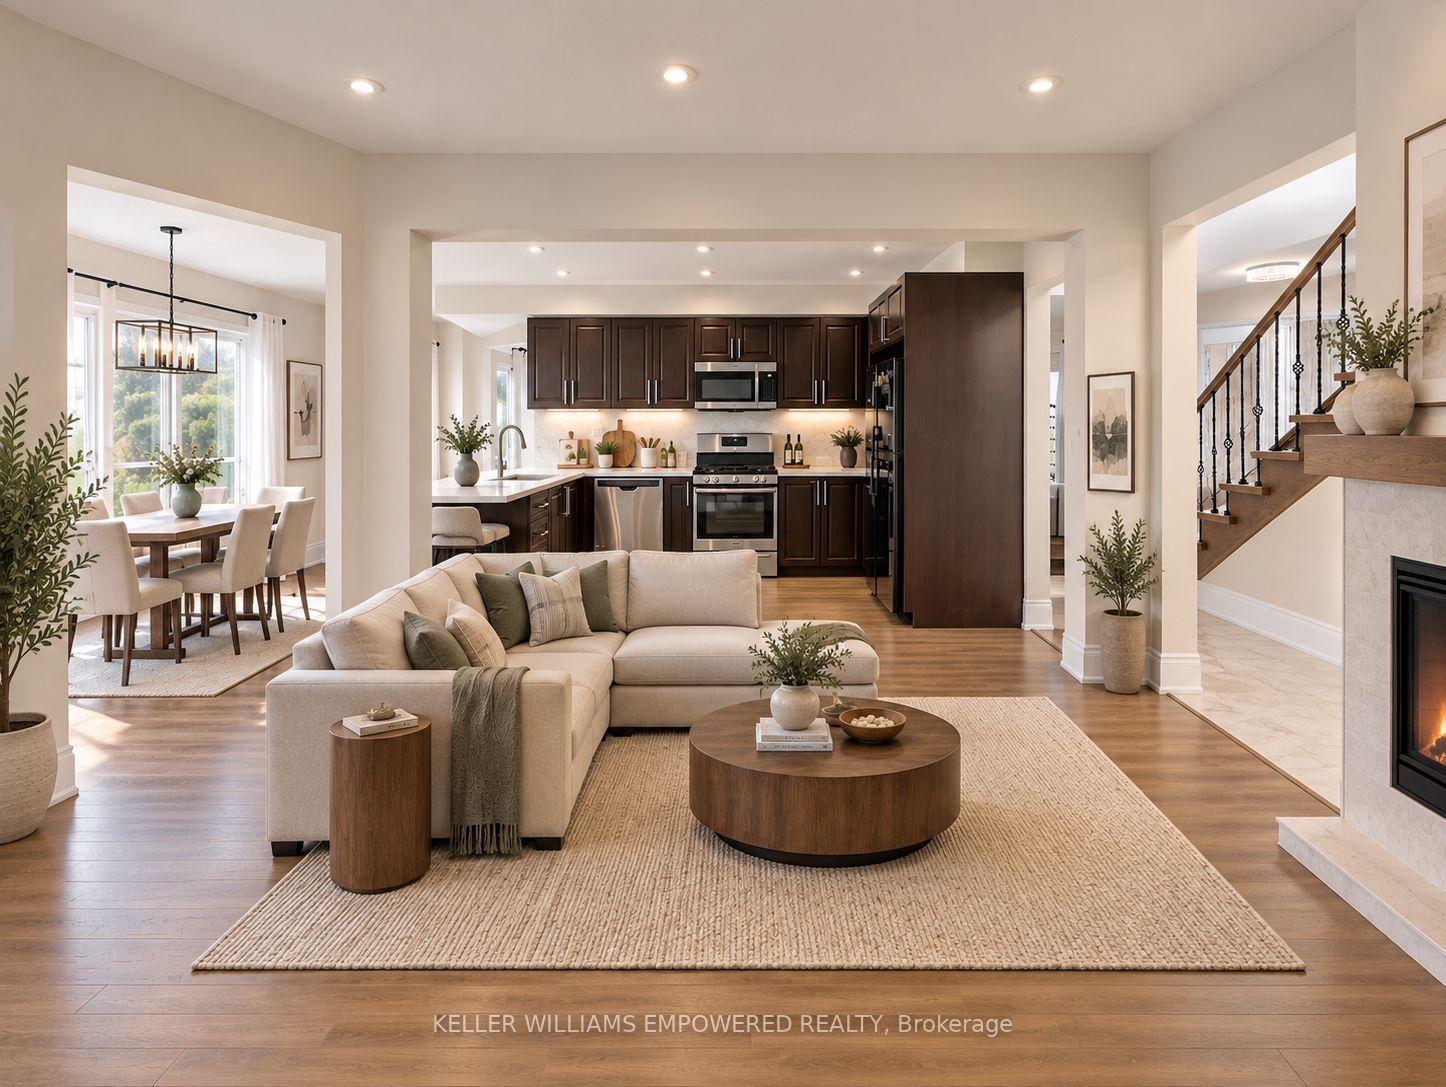
Welcome to 219 Crane Street, a beautifully updated detached home nestled on a quiet street in one of Aurora's desirable family-friendly neighbourhoods. Featuring 4 spacious bedrooms and 4 bathrooms, this home offers an ideal combination of generous living space, elegant details, and modern updates.The impressive interior features 10-foot ceilings on the main floor and 9-foot ceilings on both the second floor and basement, creating a wonderful sense of openness throughout. Hardwood flooring extends across the home, with brand-new hardwood floors recently installed in all bedrooms. Freshly painted throughout, the home is further enhanced by smooth ceilings, newly installed pot lights, upgraded light fixtures, and custom decorative wall mouldings. The kitchen and bathrooms have also been tastefully refreshed with quartz countertops, updated lighting, and modern mirrors, adding a clean and contemporary touch.The spacious primary bedroom offers a comfortable retreat, complete with an ensuite bathroom and a generously sized custom walk-in closet. Three additional bedrooms provide plenty of room for family, guests, or a dedicated home office. The unfinished look-up basement offers excellent potential for future customization, allowing you to create additional living space tailored to your needs. Enjoy a wonderful Aurora lifestyle with parks, scenic walking trails, and excellent schools nearby. Conveniently located just minutes from Highway 404, Aurora GO Station, YRT/VIVA, Stronach Aurora Recreation Complex, as well as a variety of shopping, restaurants, and everyday amenities. With its extensive recent updates, spacious layout, and desirable location, 219 Crane Street is an opportunity to enjoy the comfort of a beautifully refreshed home in a community you'll love. Come and experience it for yourself!
Hardwood
Rooms
Main Floor
| Family Room | 7.95 × 6.01 m | Hardwood Floor Fireplace Combined w/Kitchen |
| Dining Room | 8.71 × 4.11 m | Hardwood Floor Combined w/Family |
| Den | 3.78 × 3.20 m | Hardwood Floor Large Window |
| Kitchen | 7.95 × 6.01 m | Ceramic Floor Centre Island Combined w/Family |
| Powder Room | 2.09 × 0.83 m | 2 Pc Bath |
Second Floor
| Primary Bedroom | 4.68 × 4.43 m | Hardwood Floor 4 Pc Ensuite Walk-In Closet(s) |
| Bedroom | 3.23 × 3.17 m | 3 Pc Ensuite Large Window Closet |
| Bedroom 2 | 4.60 × 3.39 m | Semi Ensuite Closet Large Window |
| Bedroom 3 | 3.75 × 3.38 m | Large Window Semi Ensuite Closet |
Other
| Room | — | Closet |
| Room | — |
Features
- None
- Unfinished
- Central Air
- 2-Storey
Financials
Annual Taxes
$7,453.82
Estimated Rental Income
Entire property$4,000 – $6,500/mo
Rental yield3.2% – 5.3%
*Estimates based on comparable rentals in the area. Actual income may vary.
Market Data — Aurora
Days on market0 days
Buyer's MarketSeller's Market
Based on active listings in Aurora. Data updates daily.
Demographics — Aurora
Population
62,057
Avg Household Income
$138,000
Age Distribution
0-19
23%
20-34
15%
35-49
22%
50-64
23%
65+
17%
Ownership82% own · 18% rent
EnglishMandarinFarsiItalianRussian
Getting around
How walkable, bikeable, and transit-friendly this neighbourhood is.
62
/ 100
Walk Score
Somewhat Walkable
37
/ 100
Transit Score
Some Transit
40
/ 100
Bike Score
Somewhat Bikeable
Scores are estimates based on neighbourhood data and are for informational purposes only.
MLS® data courtesy of the Toronto Regional Real Estate Board (TRREB).
The information provided herein must only be used by consumers that have a bona fide interest in the purchase, sale, or lease of real estate and may not be used for any commercial purpose or any other purpose. Listing information is deemed reliable but is not guaranteed accurate by the Toronto Regional Real Estate Board, the listing brokerage, or this website. The trademarks REALTOR®, REALTORS® and the REALTOR® logo are controlled by The Canadian Real Estate Association (CREA) and identify real estate professionals who are members of CREA. MLS®, Multiple Listing Service®, and the associated logos are owned by CREA. Not intended to solicit properties currently listed for sale or buyers under contract.
You may also like
More homes in Aurora
Hand-picked listings with a similar price range and style.
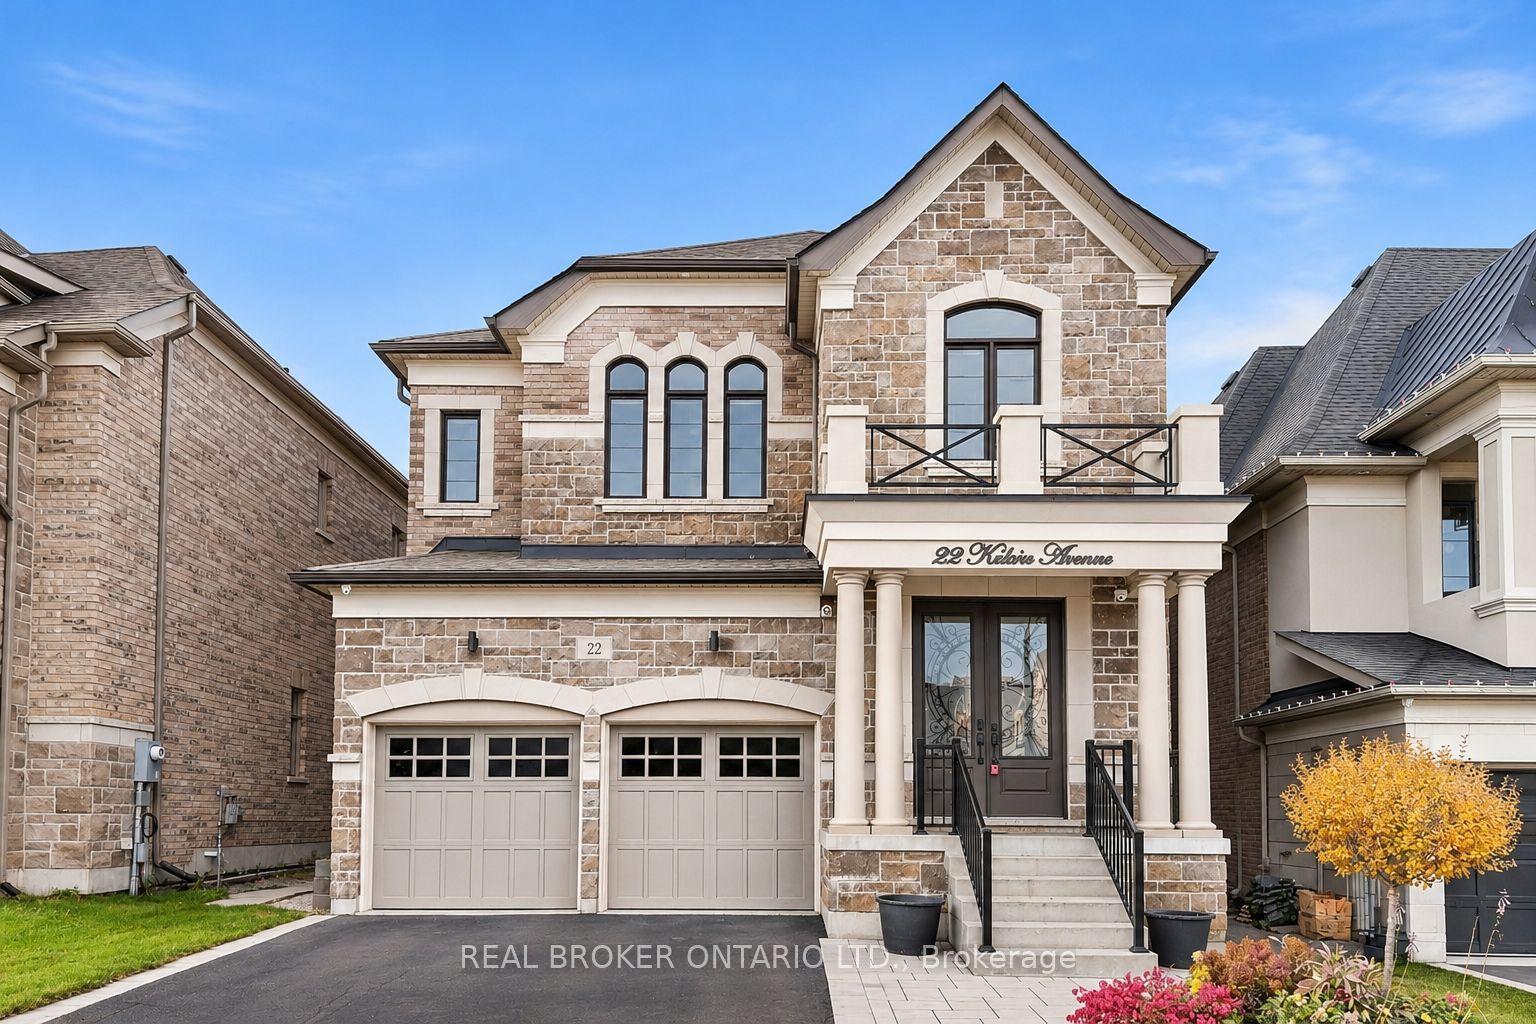
For Sale15 days ago
$1,498,000
Detached
est. $6,567/mo
22 Kaleia Avenue, Bayview Southeast
Aurora, ON
4+2 bd
6 ba
3,250
6
MLS# N14111380Real Broker Ontario Ltd.
WhatsApp Aman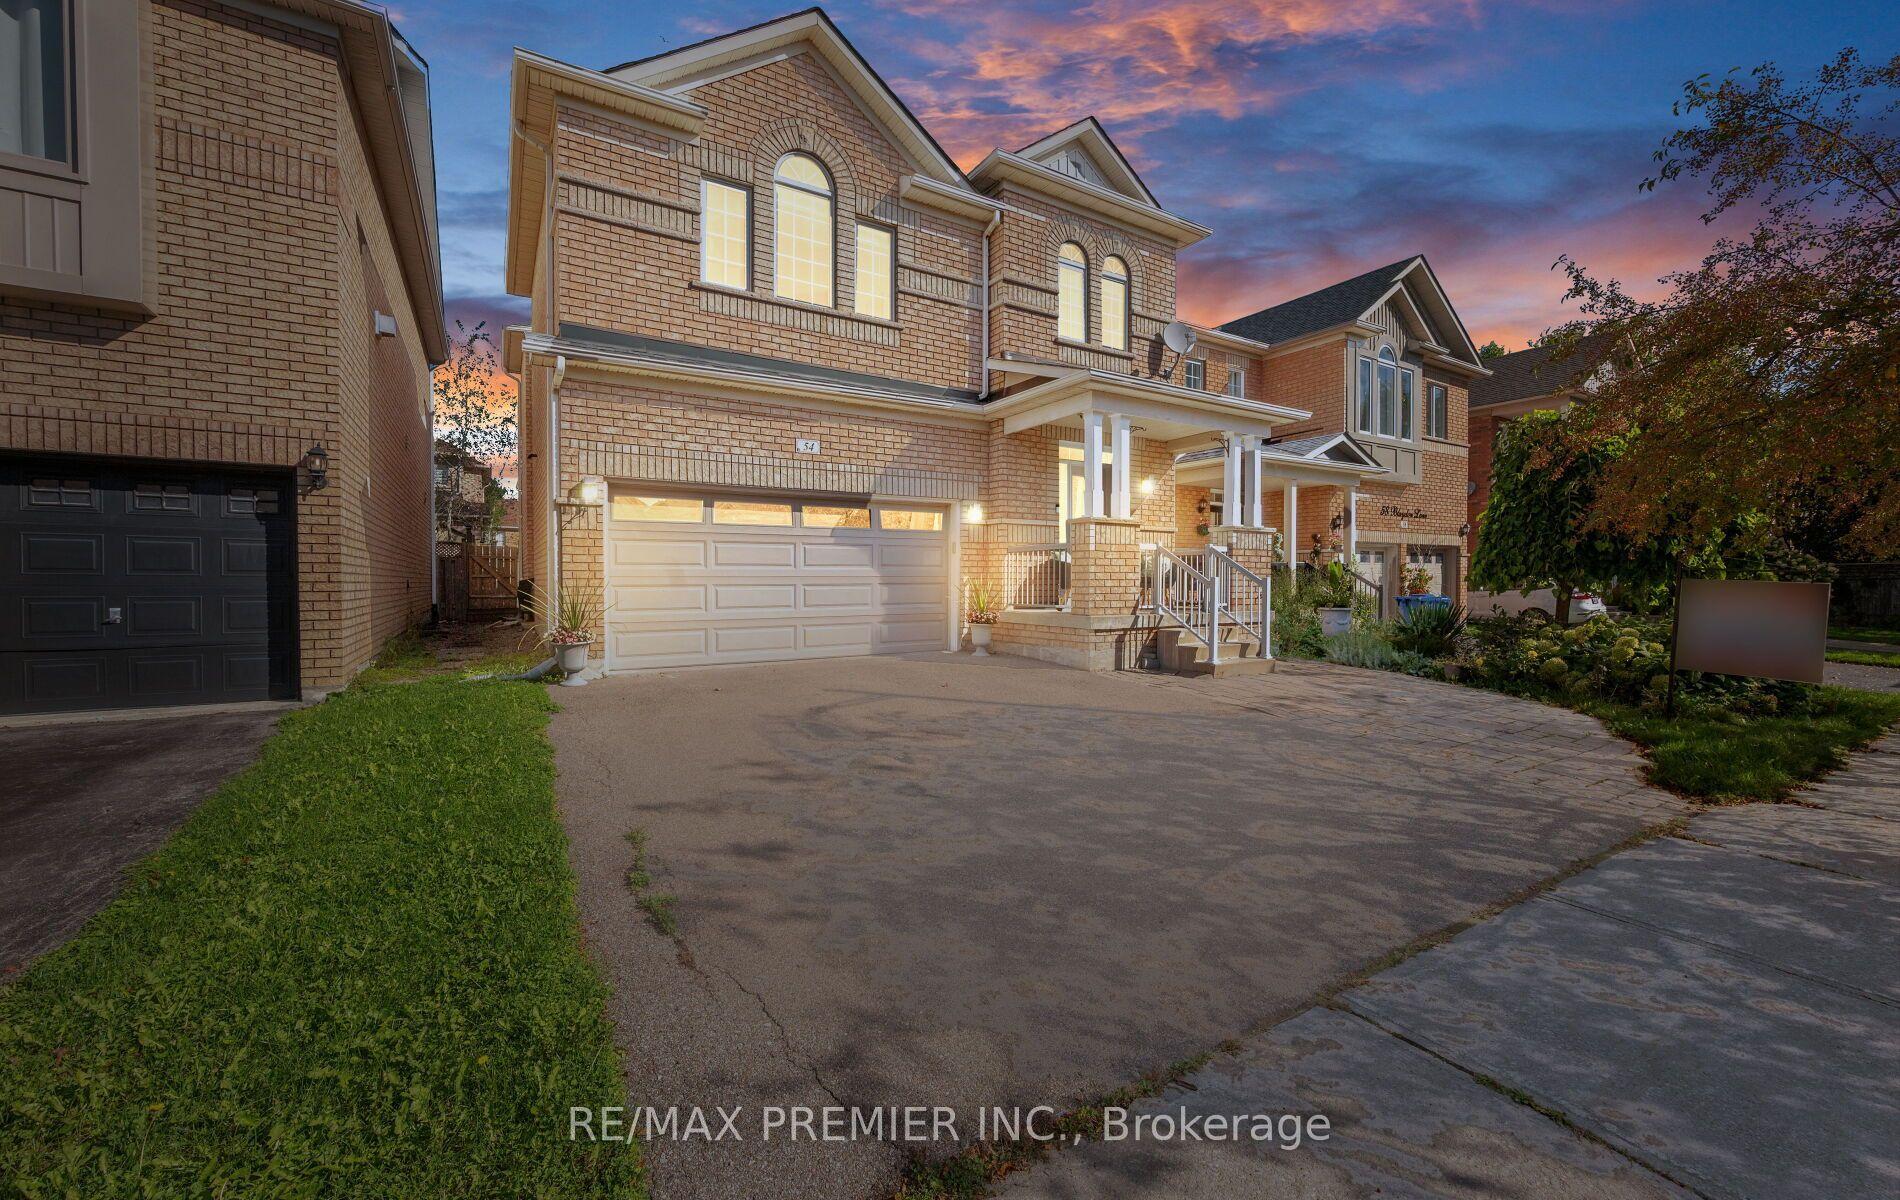
For Sale2 months ago
$1,198,888
Detached
est. $5,256/mo
54 Blaydon Lane, Bayview Wellington
Aurora, ON
4 bd
4 ba
1,750
4
MLS# N13772536Re/Max Premier Inc.
WhatsApp Aman