For Lease
Just Listed
3866 Dixon Road
Rural Innisfil, Innisfil, ON
$3,300
3+1Bd
3Ba
1,300+sqft
5.5Parking
84.44 x 139.34 ftlot
$3/sqft
DetachedMLS# N14161560Listed 2026-11-090 DOM
Heating
Water Heater Owned
Cooling
Central Air
Basement
Finished
Just listed! New listings in Innisfil often receive offers within the first week.
About this home
Steps from Lake Simcoe and pristinely renovated in 2025, 3866 Dixon Rd is your ticket to the pinnacle of Simcoe County lifestyle. Inside, this move-in ready raised bungalow boasts 3+1 bedrooms, 3 full bathrooms, 2 living rooms, 2 fireplaces, a basement bar & stunning finishes all throughout. Stylish glass railings introduce you to a breathable open-concept layout basking in natural light from huge windows on either side. The designer kitchen is worthy of a chef's kiss - classy granite countertops, brand-new stainless steel appliances, accent lighting & an oversized waterfall island ideal for entertaining & daily life. The living room features custom-built shelving, an electric fireplace, & views of the elegant front yard through bay windows. Both the ensuite & guest bathrooms feel like a spa retreat with elegant finishes. Below, discover a 4th bedroom, a generously sized laundry area, a custom-built bar & tons of room for the kids to play. Comfort and efficiency are enhanced with newer exterior & garage insulation, updated windows and doors, newer basement insulation, and a durable metal roof with updated roof insulation. The outdoor space of this home is just as captivating as the interior: sitting on a massive 89 x 139 ft corner lot, you'll find a wide, west-facing backyard with a spacious two-tier deck for evenings with the sunset, a 24 x 16 ft detached workshop, a garage with backyard access, and a second, newly installed gravel driveway at the rear for parking trailer and toys. Ideally located in the exclusive Big Bay Point neighbourhood, just 5 minutes from Friday Harbour Resort and 15 minutes to Barrie and Highway 400, this remarkable property seamlessly blends lakeside living, privacy, and luxury. Available Immediately, tenants are responsible for utilities and must sign for a minimum of 12 months.
GarageRenovatedCorner LotFireplace
Rooms
Main Floor
| Foyer | 2.28 × 1.16 m | Porcelain Floor |
| Kitchen | 3.04 × 3.79 m | Quartz Counter Backsplash Centre Island |
| Dining Room | 3.41 × 3.79 m | Vinyl Floor W/O To Deck Pot Lights |
| Living Room | 5.14 × 4.93 m | Electric Fireplace Pot Lights Overlooks Frontyard |
| Primary Bedroom | 3.57 × 3.68 m | Vinyl Floor 3 Pc Ensuite Ceiling Fan(s) |
| Bedroom 2 | 3.03 × 4.35 m | Vinyl Floor Double Closet Overlooks Frontyard |
| Bedroom 3 | 3.32 × 3.23 m | Vinyl Floor Double Closet Overlooks Frontyard |
Basement
| Family Room | 9.58 × 7.98 m | Vinyl Floor Fireplace Pot Lights |
| Bedroom 4 | 3.56 × 4.09 m | Vinyl Floor Double Closet Window |
Features
- Sump Pump
- Water Heater Owned
- Finished
- Central Air
- Bungalow-Raised
Financials
Estimated Rental Income
Entire property$3,200 – $4,800/mo
Basement apartment$1,800 – $2,500/mo
Rental yield1163.6% – 1745.5%
*Estimates based on comparable rentals in the area. Actual income may vary.
Market Data — Innisfil
Days on market0 days
Buyer's MarketSeller's Market
Based on active listings in Innisfil. Data updates daily.
Other rentals like this
Similar rentals in Innisfil
Same property type, similar price, similar size — currently for rent.
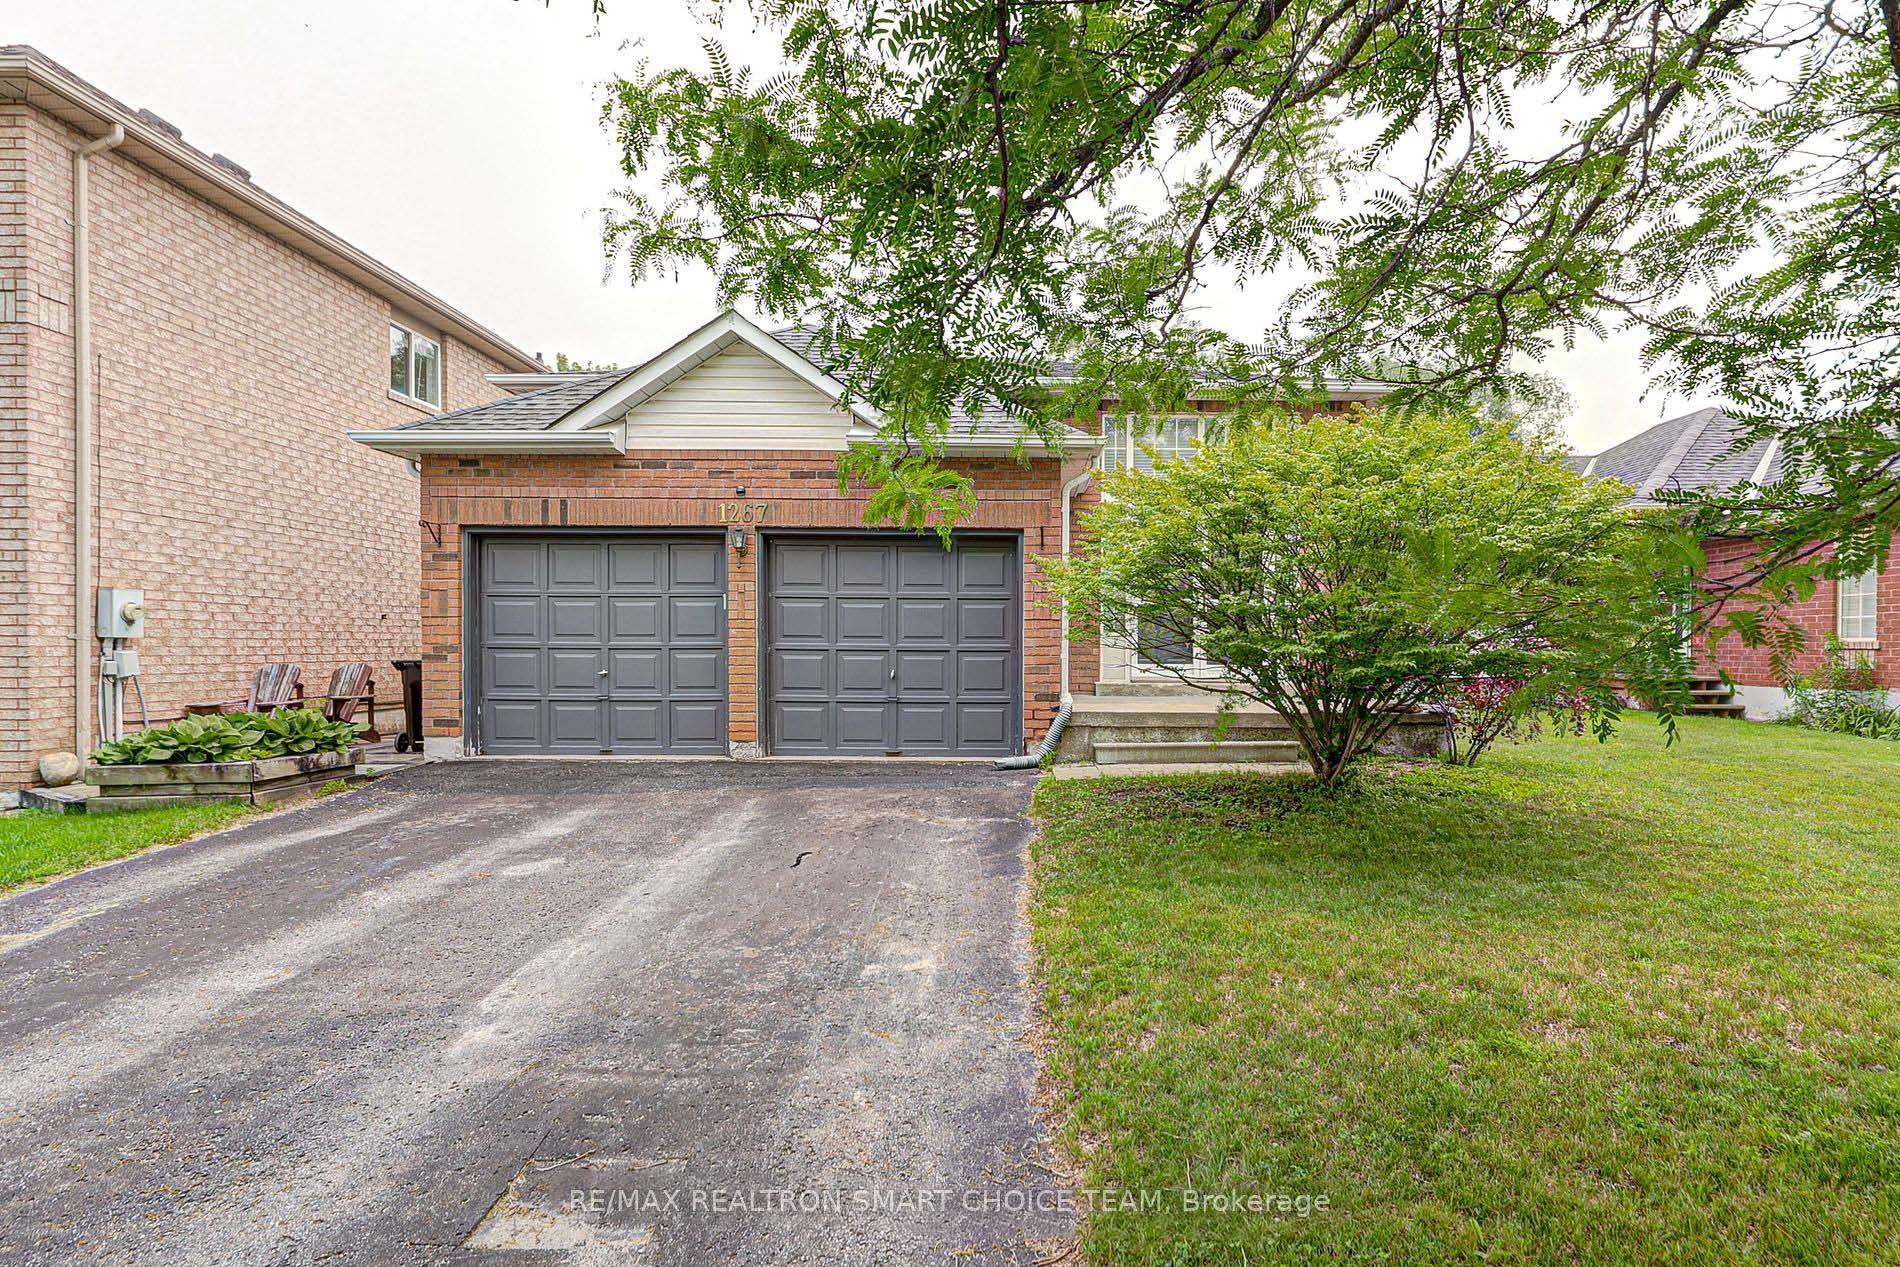
For Lease7 days ago
$2,500
Detached
1267 Forest Street, Alcona
Innisfil, ON
2 bd
2 ba
900
3
MLS# N14140764Re/Max Realtron Smart Choice Team
WhatsApp Aman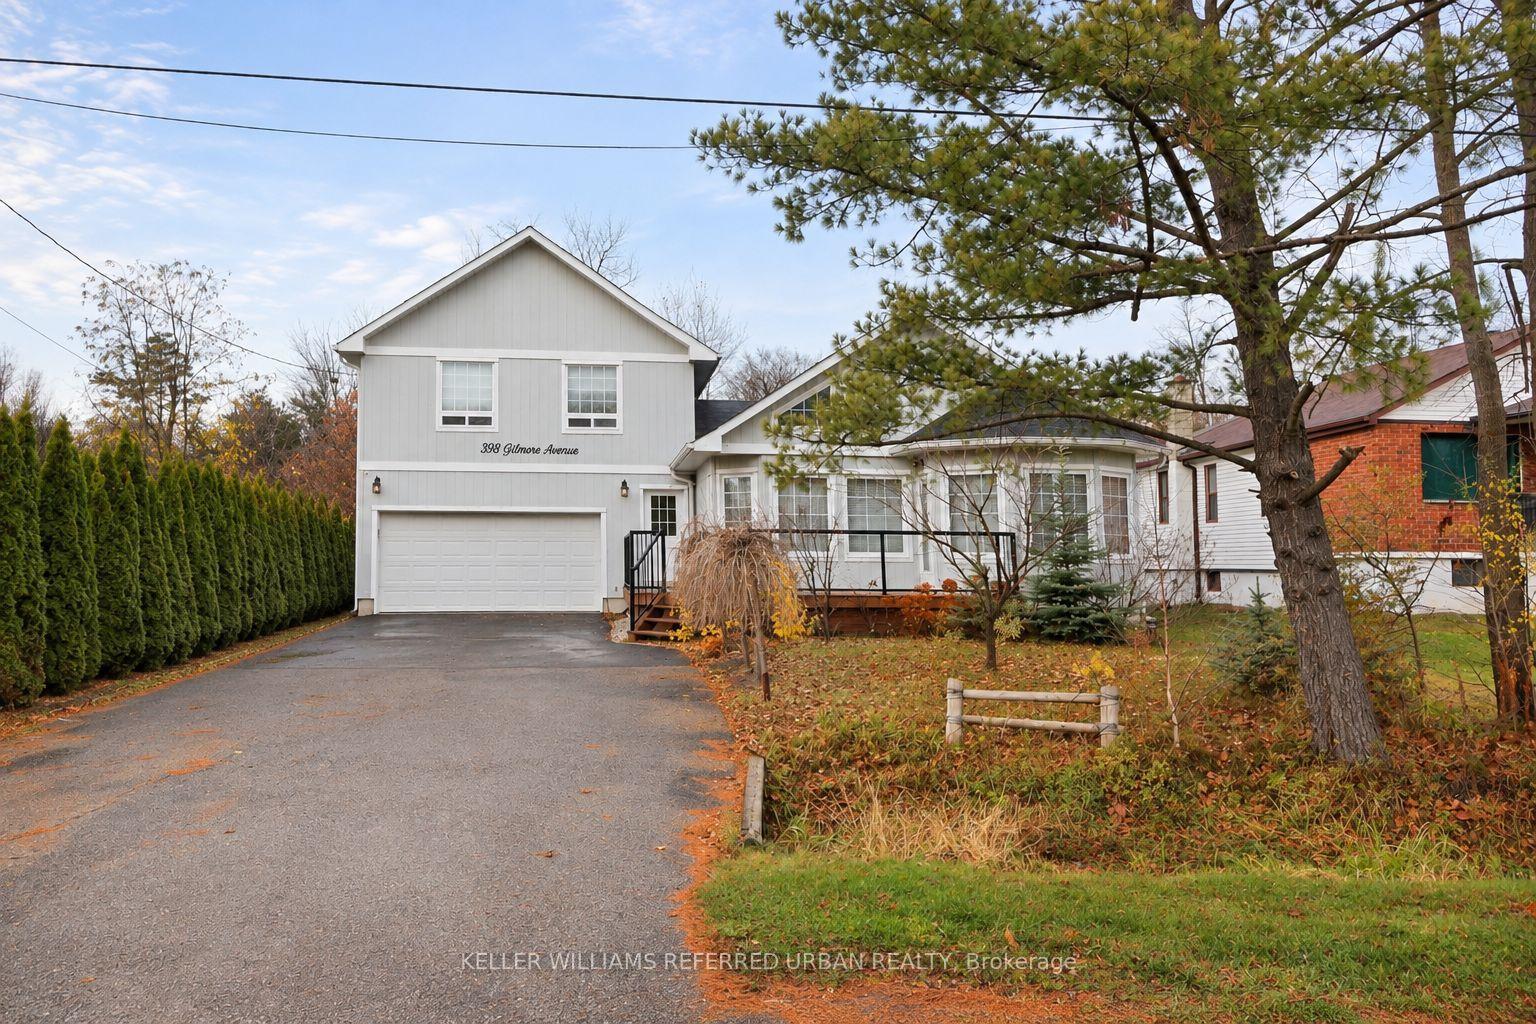
For Lease9 h ago
$3,000
Detached
998 Gilmore Avenue, Lefroy
Innisfil, ON
4 bd
3 ba
1,750
4
MLS# N14162402Keller Williams Referred Urban Re…
WhatsApp Aman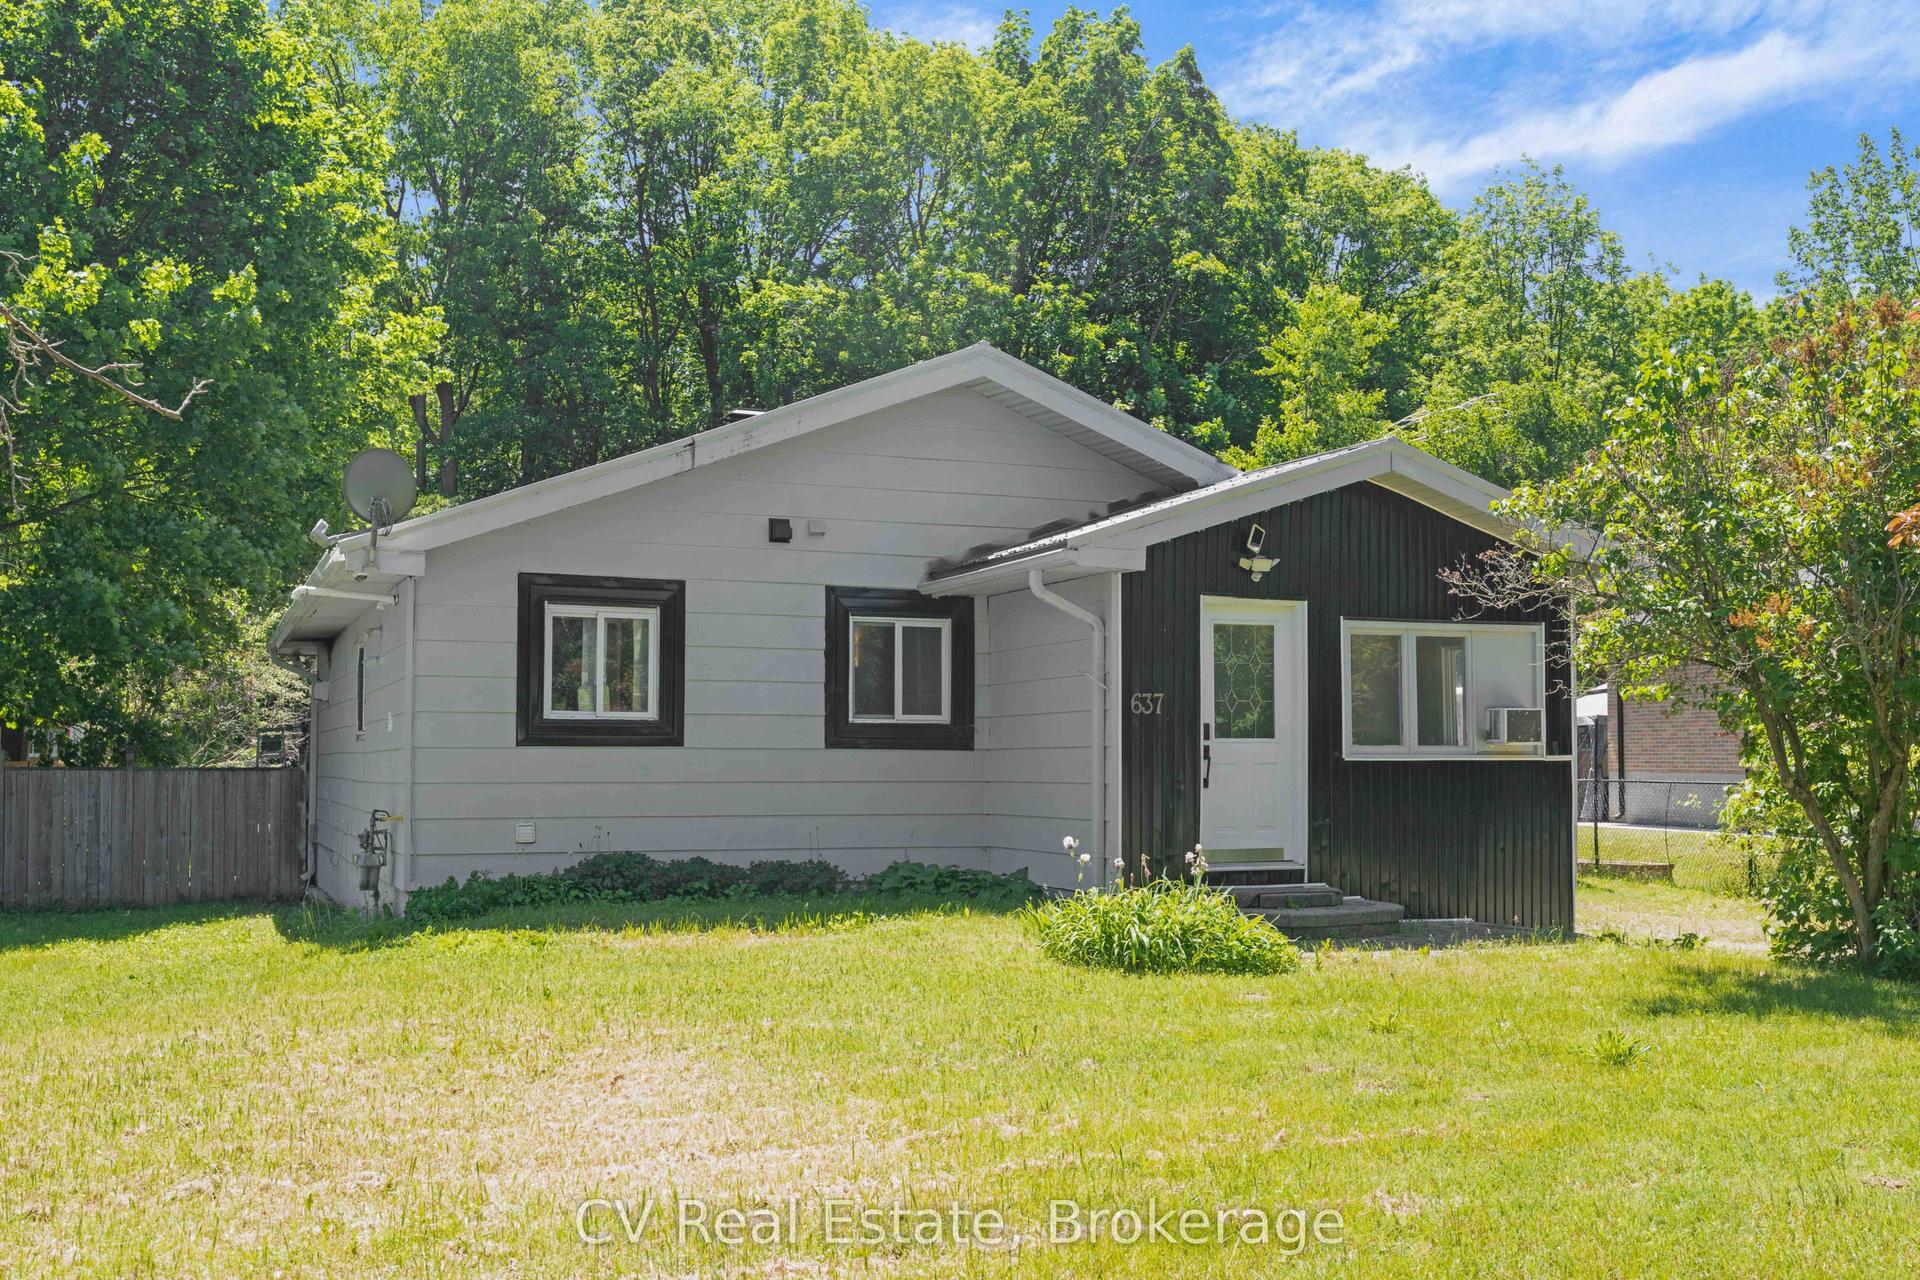

Getting around
How walkable, bikeable, and transit-friendly this neighbourhood is.
59
/ 100
Walk Score
Somewhat Walkable
42
/ 100
Transit Score
Some Transit
53
/ 100
Bike Score
Bikeable
Scores are estimates based on neighbourhood data and are for informational purposes only.
MLS® data courtesy of the Toronto Regional Real Estate Board (TRREB).
The information provided herein must only be used by consumers that have a bona fide interest in the purchase, sale, or lease of real estate and may not be used for any commercial purpose or any other purpose. Listing information is deemed reliable but is not guaranteed accurate by the Toronto Regional Real Estate Board, the listing brokerage, or this website. The trademarks REALTOR®, REALTORS® and the REALTOR® logo are controlled by The Canadian Real Estate Association (CREA) and identify real estate professionals who are members of CREA. MLS®, Multiple Listing Service®, and the associated logos are owned by CREA. Not intended to solicit properties currently listed for sale or buyers under contract.