For Sale
Just Listed
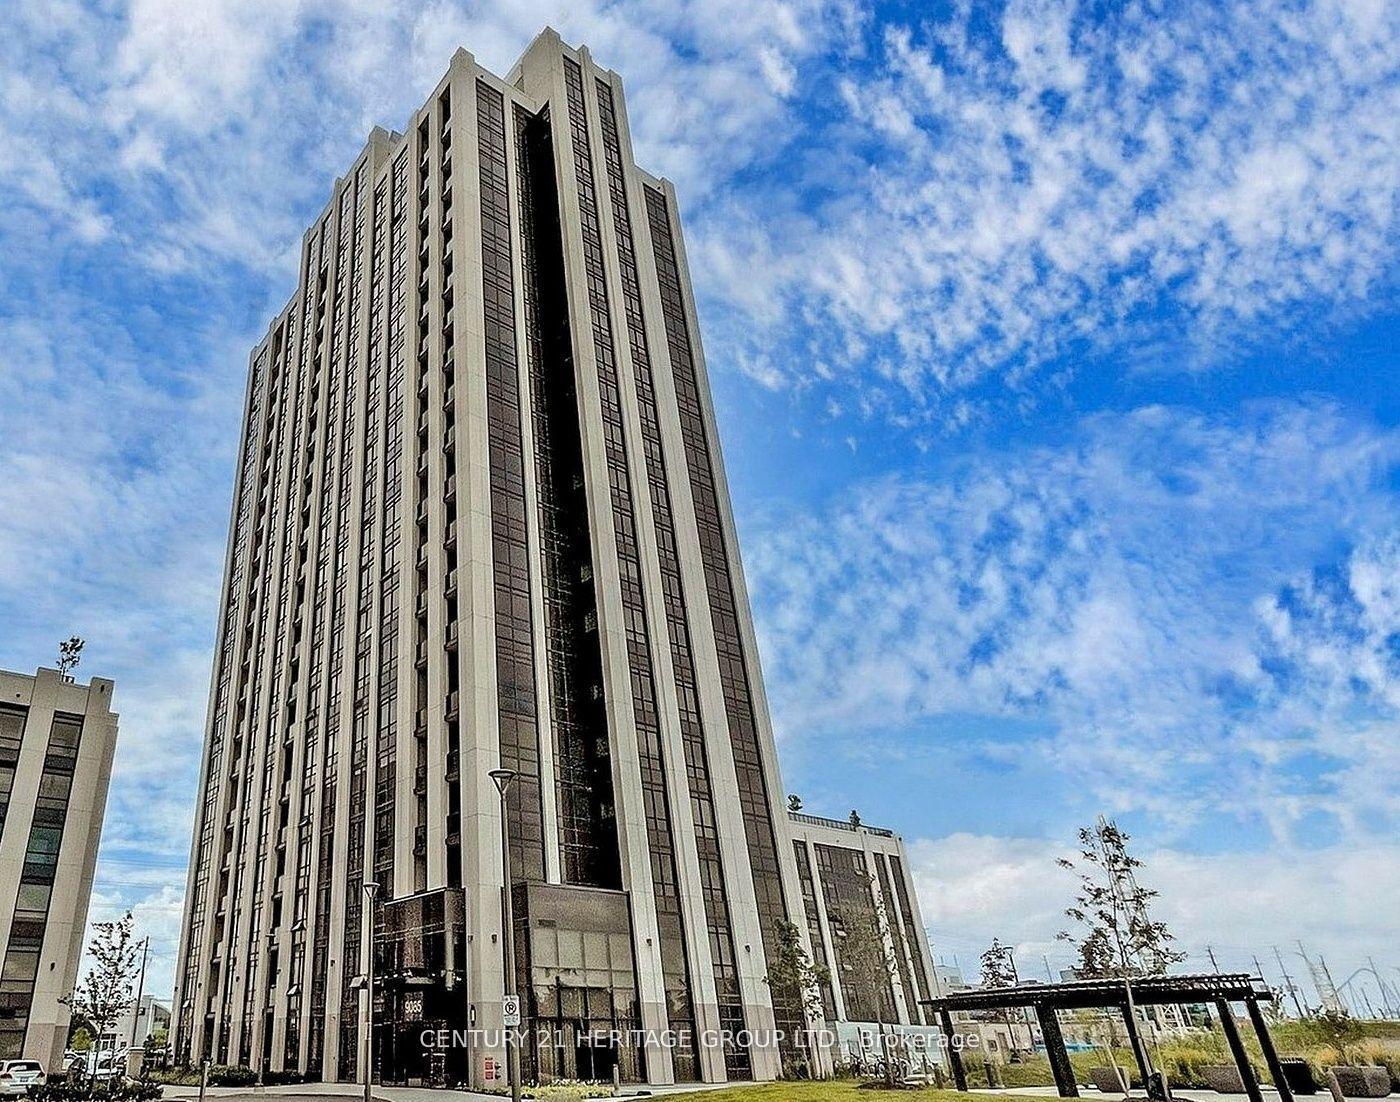
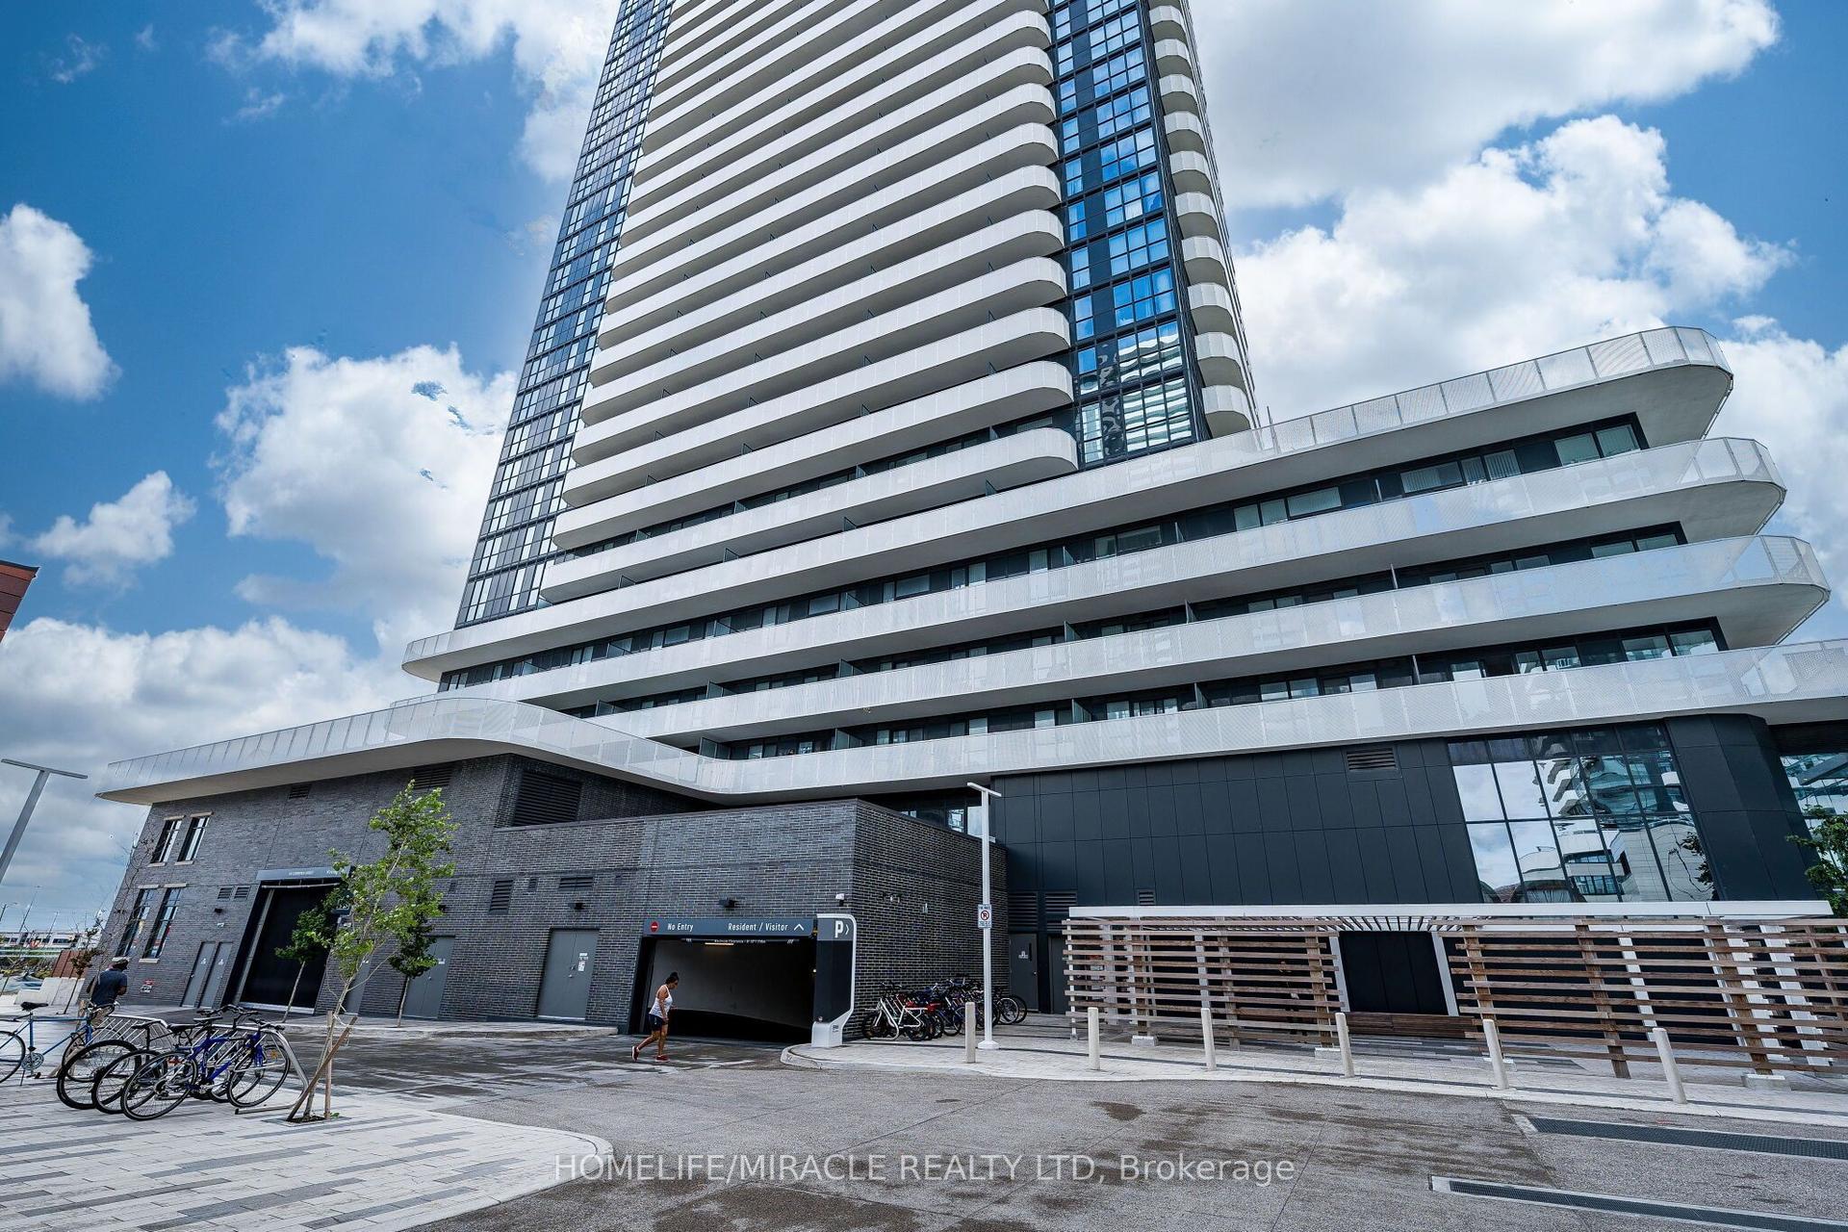
7950 Bathurst Street 1913 #1913
Beverley Glen, Vaughan, ON
$528,000
1+1Bd
1Ba
550+sqft
1Parking
$960/sqft
CondoMLS# N14164942Listed 2026-11-091 DOM
Cooling
Central Air
Just listed! New listings in Vaughan often receive offers within the first week.
About this home
Luxurious Beverley at The Thornhill With Functional 1 Bedroom + Den Suite. Unobstructed West View, Beautiful Sunset & Park View! Modern Open Concept Kitchen with Quartz Countertop, Stainless Steel Appliances, Eat-In Kitchen Island, Laminate Flooring And Large Windows. Walk Out To Private Balcony And Gorgeous Views. The Springfield Floor Plan With 548 Sq Ft Interior and 39 Sq Ft Exterior. Tons Of Building Amenities with Basketball Court, Yoga Studio, Gym, Games Room, Party Room, Rooftop Terrace With BBQ's and Pet Wash Station. Close To Promenade Mall, Walmart, T&T Supermarket , Winners, Shoppers Drug Mart, Community Center, Plus High Ranking Schools (Westmount CI, Thornhill Secondary School, etc.). Convenient Transportation (YRT, TTC) And Easy Access To Hwy 7 And Hwy 407. Rapid Transit Line Connects To The Subway Station (VMC). The Unit Comes with an EV Capable Parking spot and a locker. Move In Ready.
Rooms
Other
| Kitchen | 3.15 × 2.90 m | Combined w/Dining Centre Island Stainless Steel Appl |
| Living Room | 3.15 × 2.90 m | Combined w/Dining W/O To Balcony Large Window |
| Dining Room | 3.15 × 2.90 m | Combined w/Kitchen Open Concept Laminate |
| Bedroom | 3.17 × 2.74 m | Large Window Closet Laminate |
| Den | 2.10 × 1.79 m | Laminate Closet |
Features
- None
- Carpet Free
- Central Air
- Apartment
Financials
Annual Taxes
$2,542
Estimated Rental Income
Entire property$2,100 – $2,800/mo
Rental yield4.8% – 6.4%
*Estimates based on comparable rentals in the area. Actual income may vary.
Market Data — Vaughan
Days on market1 days
Buyer's MarketSeller's Market
Based on active listings in Vaughan. Data updates daily.
Demographics — Vaughan
Population
323,103
Avg Household Income
$128,000
Age Distribution
0-19
23%
20-34
18%
35-49
22%
50-64
21%
65+
16%
Ownership85% own · 15% rent
EnglishItalianRussianFarsiMandarin
Getting around
How walkable, bikeable, and transit-friendly this neighbourhood is.
79
/ 100
Walk Score
Very Walkable
56
/ 100
Transit Score
Good Transit
40
/ 100
Bike Score
Somewhat Bikeable
Scores are estimates based on neighbourhood data and are for informational purposes only.
MLS® data courtesy of the Toronto Regional Real Estate Board (TRREB).
The information provided herein must only be used by consumers that have a bona fide interest in the purchase, sale, or lease of real estate and may not be used for any commercial purpose or any other purpose. Listing information is deemed reliable but is not guaranteed accurate by the Toronto Regional Real Estate Board, the listing brokerage, or this website. The trademarks REALTOR®, REALTORS® and the REALTOR® logo are controlled by The Canadian Real Estate Association (CREA) and identify real estate professionals who are members of CREA. MLS®, Multiple Listing Service®, and the associated logos are owned by CREA. Not intended to solicit properties currently listed for sale or buyers under contract.
You may also like
More homes in Vaughan
Hand-picked listings with a similar price range and style.
For Sale11 h ago
$430,000
Condo
est. $1,885/mo
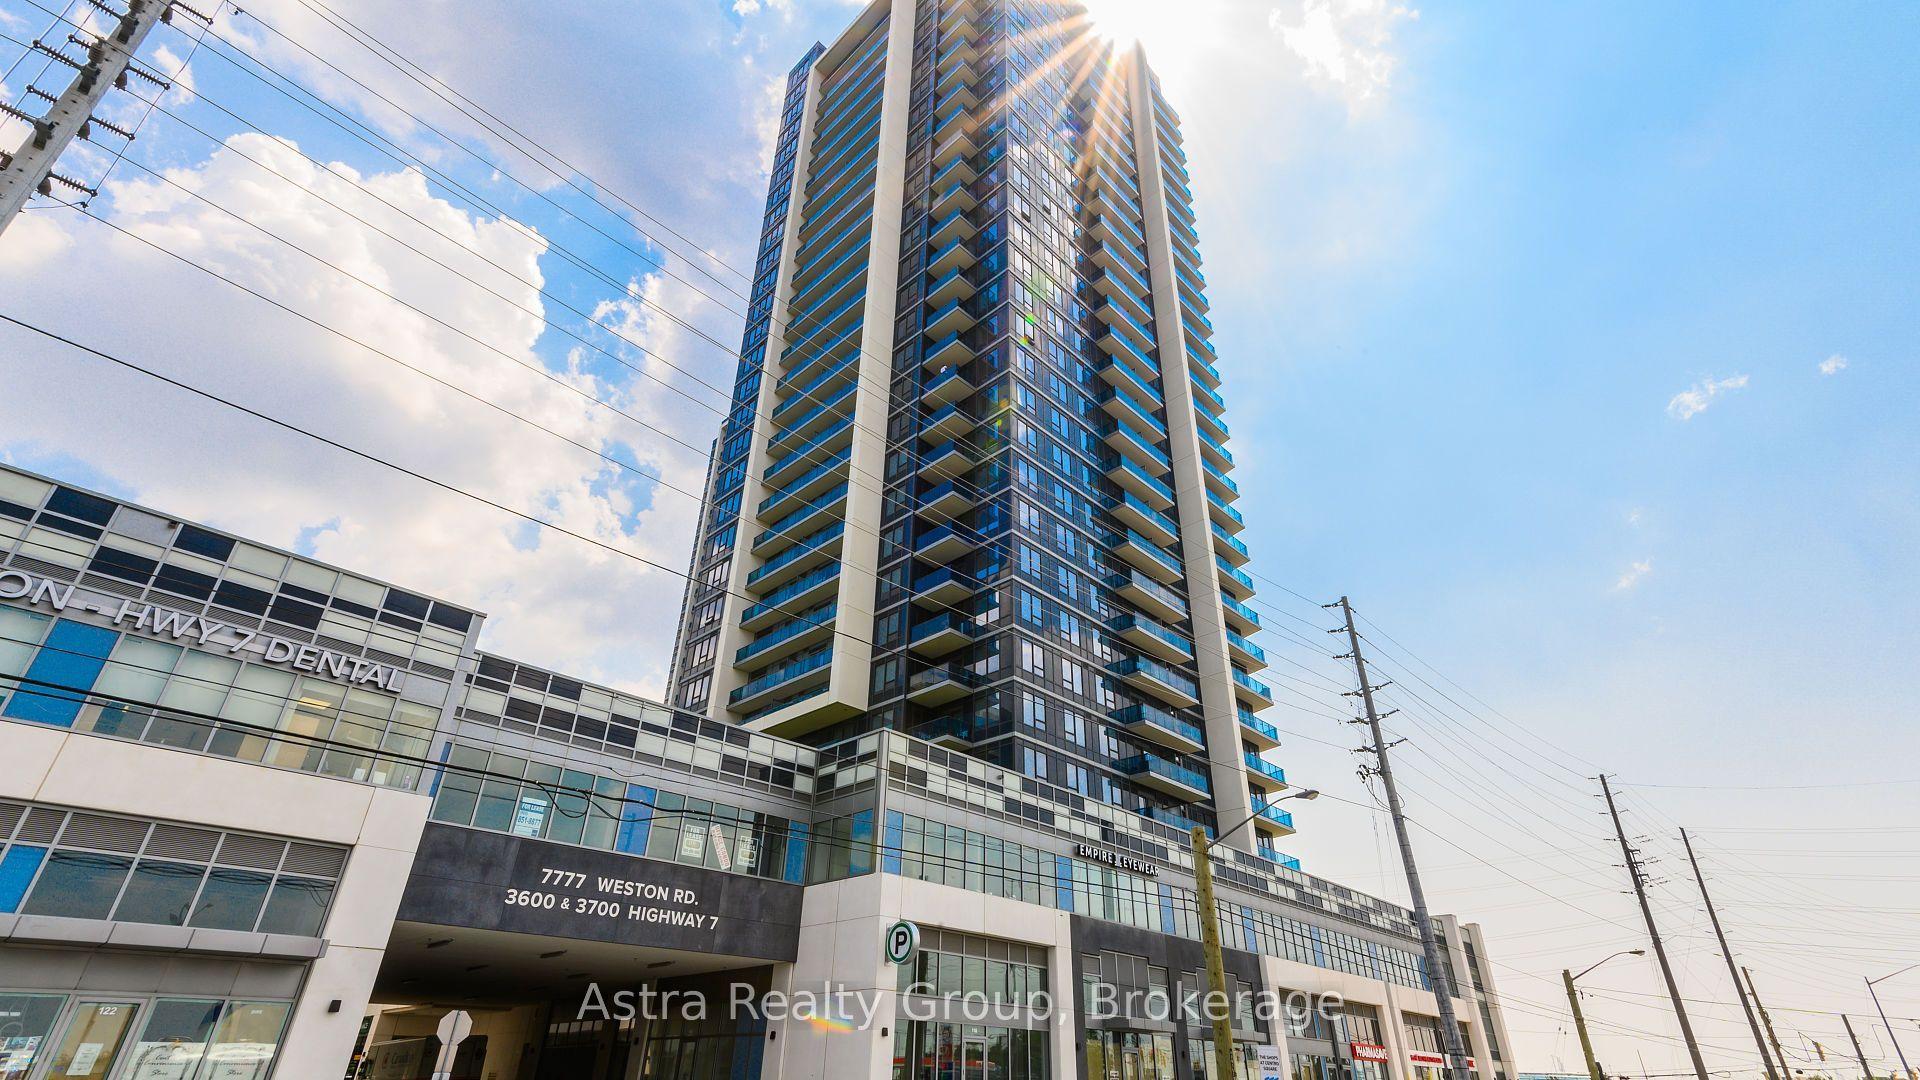
3700 Highway 7 Road 2304 #2304, Vaughan Corporate Centre
Vaughan, ON
1 bd
1 ba
550
1
MLS# N14165498Astra Realty Group
WhatsApp Aman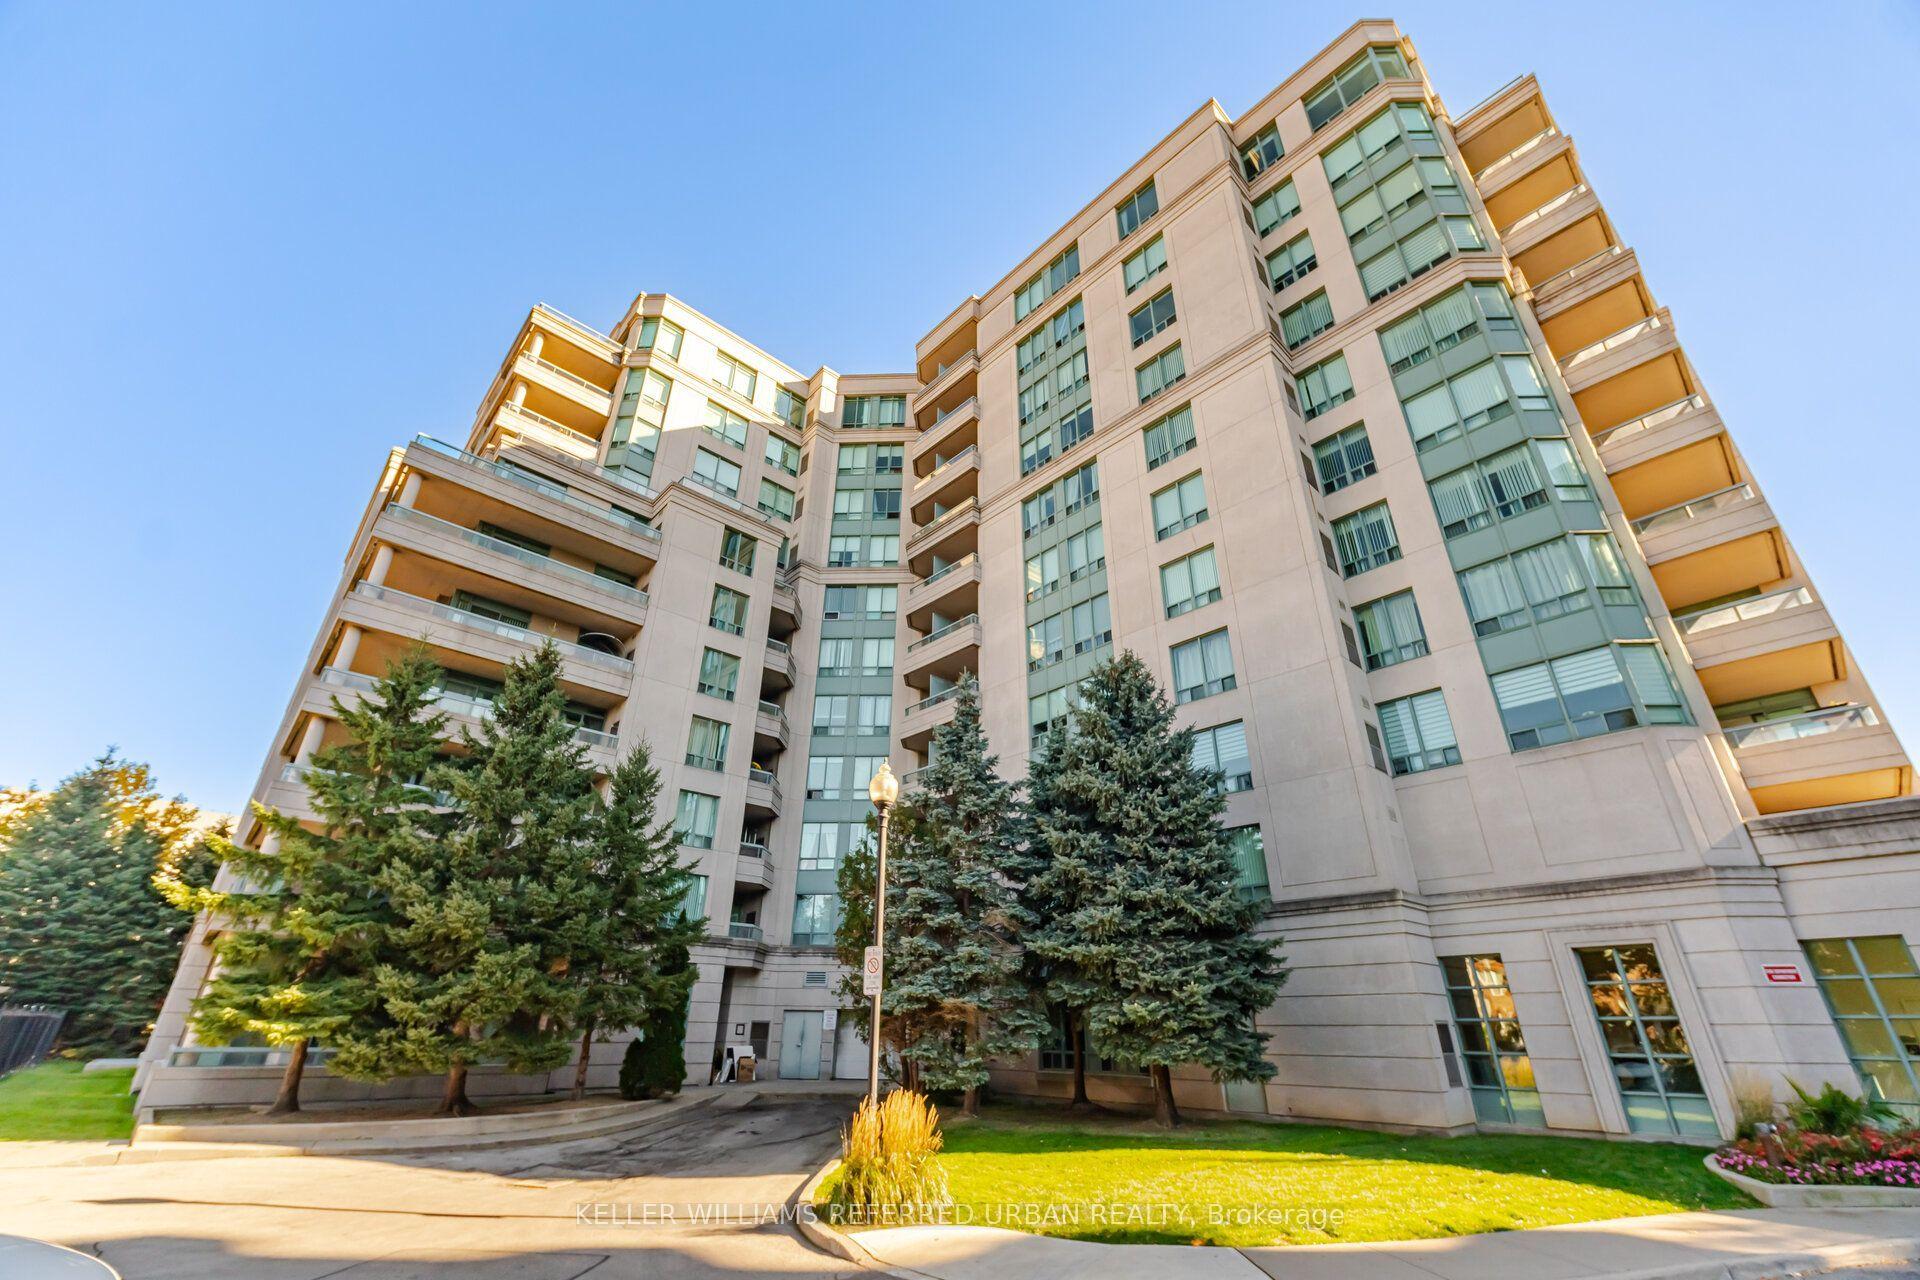
For Sale15 days ago
$415,000
Condo
est. $1,819/mo
5 Emerald Lane Ph307 #Ph307, Crestwood-Springfarm-Yorkhill
Vaughan, ON
1 bd
1 ba
650
1
MLS# N14115766Keller Williams Referred Urban Re…
WhatsApp Aman