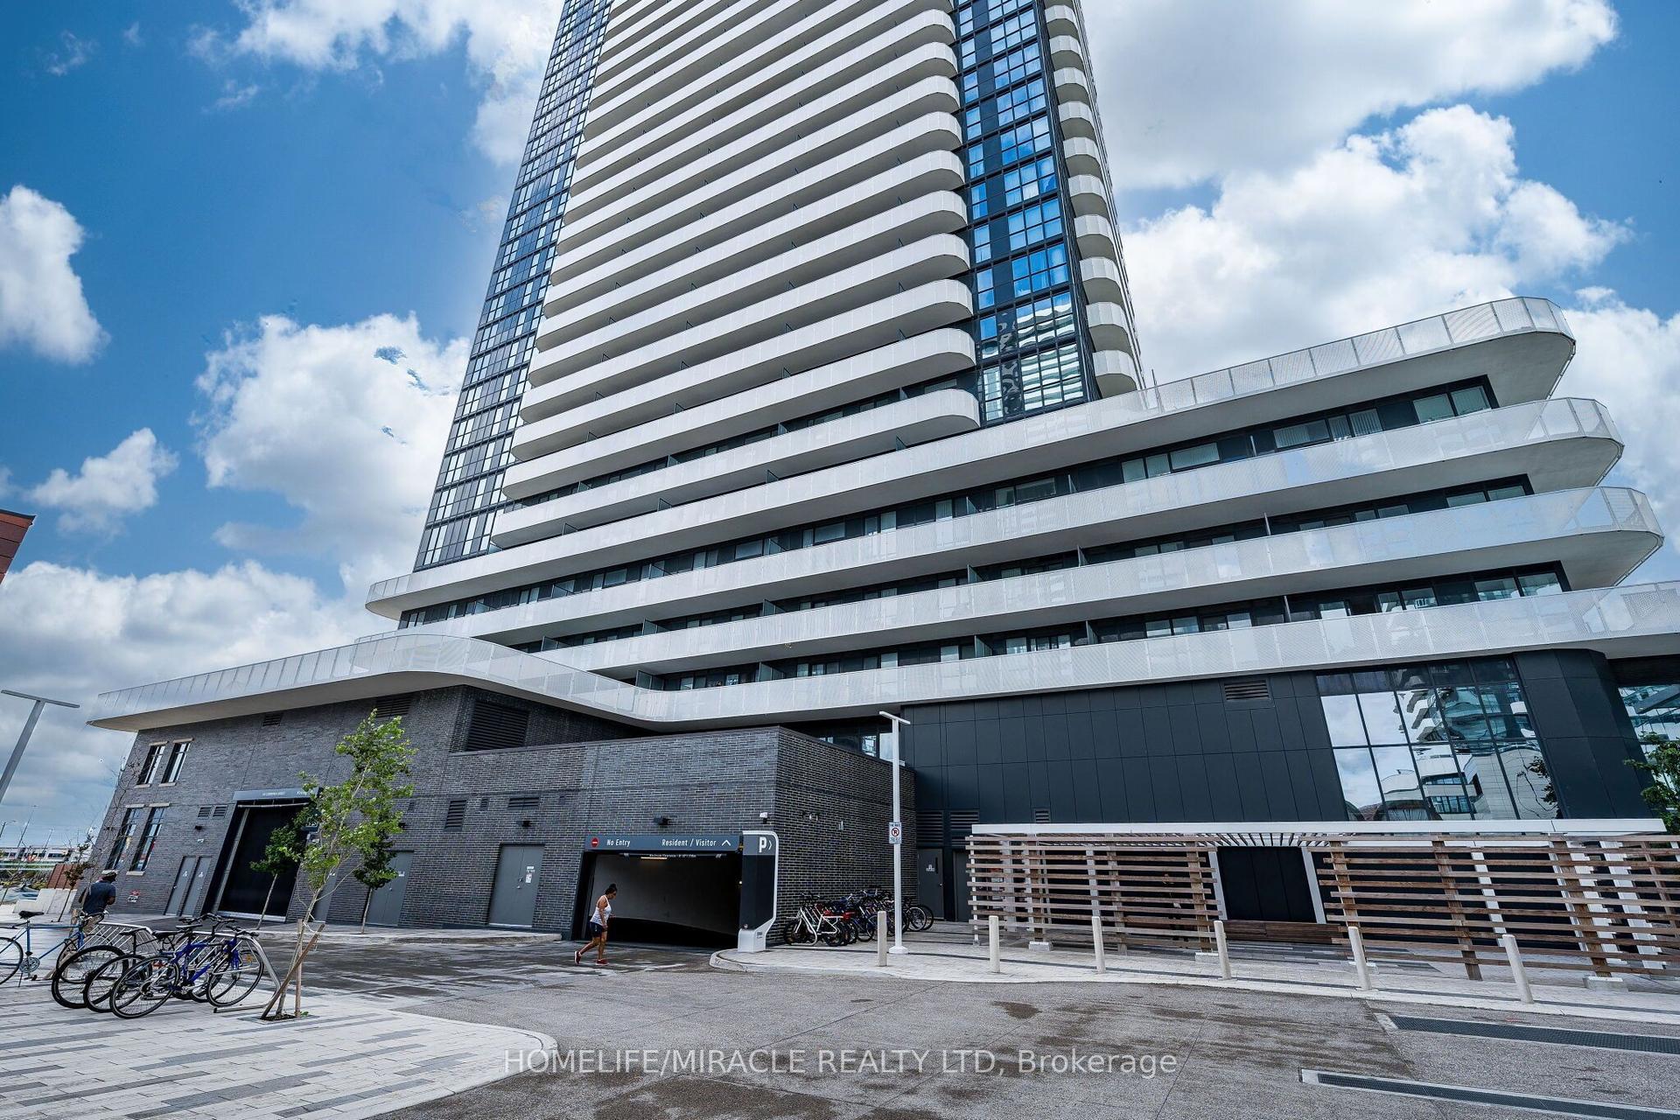
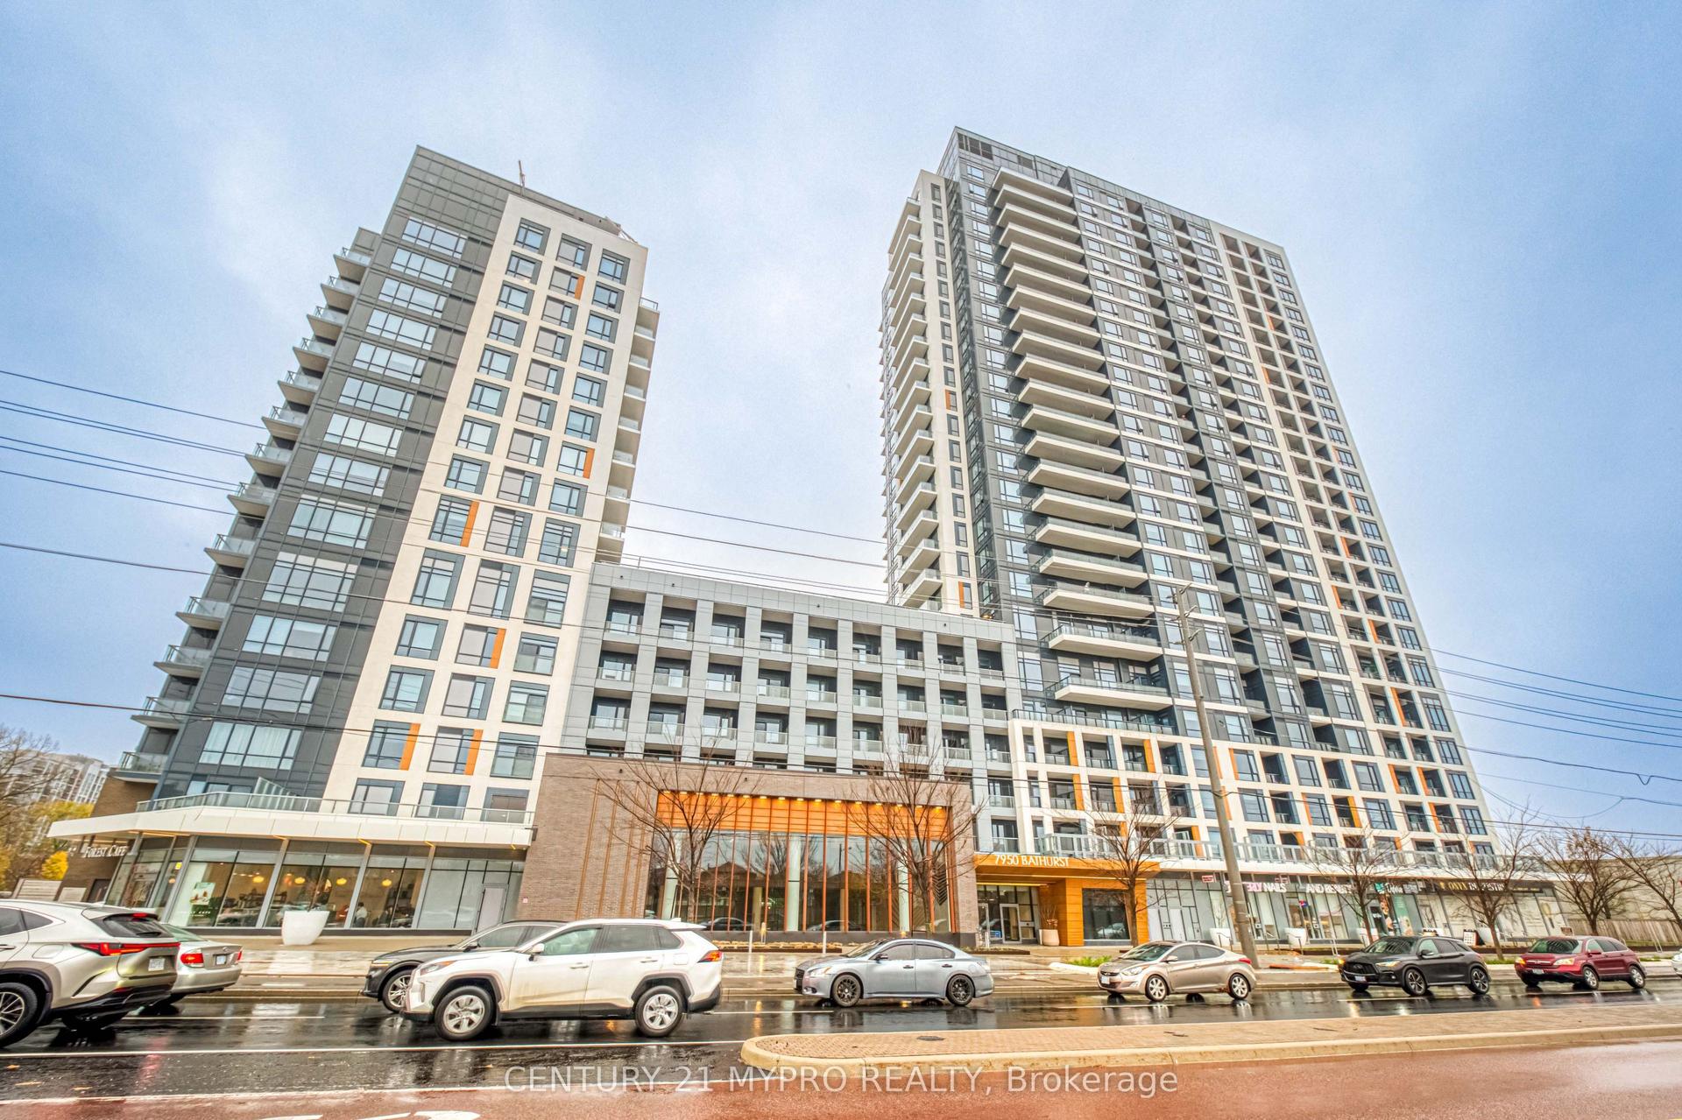
For Sale
Just Listed
3700 Highway 7 Road 2304 #2304
Vaughan Corporate Centre, Vaughan, ON
$430,000
1Bd
1Ba
550+sqft
1Parking
$782/sqft
CondoMLS# N14165498Listed 2026-11-100 DOM
Cooling
Central Air
Just listed! New listings in Vaughan often receive offers within the first week.
About this home
Welcome to this bright and beautifully appointed south-facing one-bedroom, one-bathroom suite, offering approximately 500-599 sq. ft. of thoughtfully designed living space. Enjoy abundant natural light and clear, unobstructed views from the impressive 20-foot-wide open balcony, perfect for relaxing and enjoying the sunshine. The upgraded kitchen is both stylish and functional, featuring a beautiful kitchen island, built-in wine rack and high upper cabinets providing ample storage. The spacious bedroom offers a custom walk-in closet for added comfort and organization. Additional features include central air conditioning, forced-air heating, one underground parking space and two private lockers, including one oversized locker for extra storage. Located in a modern building, residents enjoy an exceptional selection of amenities, including an indoor swimming pool, fully equipped fitness centre, concierge service, party/meeting room, rooftop deck and garden, and bike storage. Conveniently situated in Vaughan Corporate Centre, with easy access to public transit, parks, schools, places of worship and school bus routes, this suite offers an ideal combination of modern finishes, functional living space, abundant natural light and everyday convenience.
Pool
Rooms
Main Floor
| Living Room | 3.05 × 8.11 m | Laminate Window Floor to Ceiling W/O To Balcony |
| Dining Room | 3.05 × 8.11 m | Laminate Open Concept Centre Island |
| Kitchen | 3.05 × 8.11 m | Laminate Quartz Counter Custom Backsplash |
| Breakfast | 3.05 × 8.11 m | Laminate Stainless Steel Appl B/I Shelves |
| Primary Bedroom | 3.05 × 3.66 m | Laminate Walk-In Closet(s) |
| Bathroom | 1.00 × 1.00 m | 4 Pc Bath Marble Counter Soaking Tub |
Features
- Carpet Free
- Other
- None
- Central Air
- Apartment
Financials
Annual Taxes
$2,082.83
Estimated Rental Income
Entire property$2,100 – $2,800/mo
Rental yield5.9% – 7.8%
*Estimates based on comparable rentals in the area. Actual income may vary.
Market Data — Vaughan
Days on market0 days
Buyer's MarketSeller's Market
Based on active listings in Vaughan. Data updates daily.
Demographics — Vaughan
Population
323,103
Avg Household Income
$128,000
Age Distribution
0-19
23%
20-34
18%
35-49
22%
50-64
21%
65+
16%
Ownership85% own · 15% rent
EnglishItalianRussianFarsiMandarin
Getting around
How walkable, bikeable, and transit-friendly this neighbourhood is.
72
/ 100
Walk Score
Very Walkable
51
/ 100
Transit Score
Good Transit
45
/ 100
Bike Score
Somewhat Bikeable
Scores are estimates based on neighbourhood data and are for informational purposes only.
MLS® data courtesy of the Toronto Regional Real Estate Board (TRREB).
The information provided herein must only be used by consumers that have a bona fide interest in the purchase, sale, or lease of real estate and may not be used for any commercial purpose or any other purpose. Listing information is deemed reliable but is not guaranteed accurate by the Toronto Regional Real Estate Board, the listing brokerage, or this website. The trademarks REALTOR®, REALTORS® and the REALTOR® logo are controlled by The Canadian Real Estate Association (CREA) and identify real estate professionals who are members of CREA. MLS®, Multiple Listing Service®, and the associated logos are owned by CREA. Not intended to solicit properties currently listed for sale or buyers under contract.
You may also like
More homes in Vaughan
Hand-picked listings with a similar price range and style.
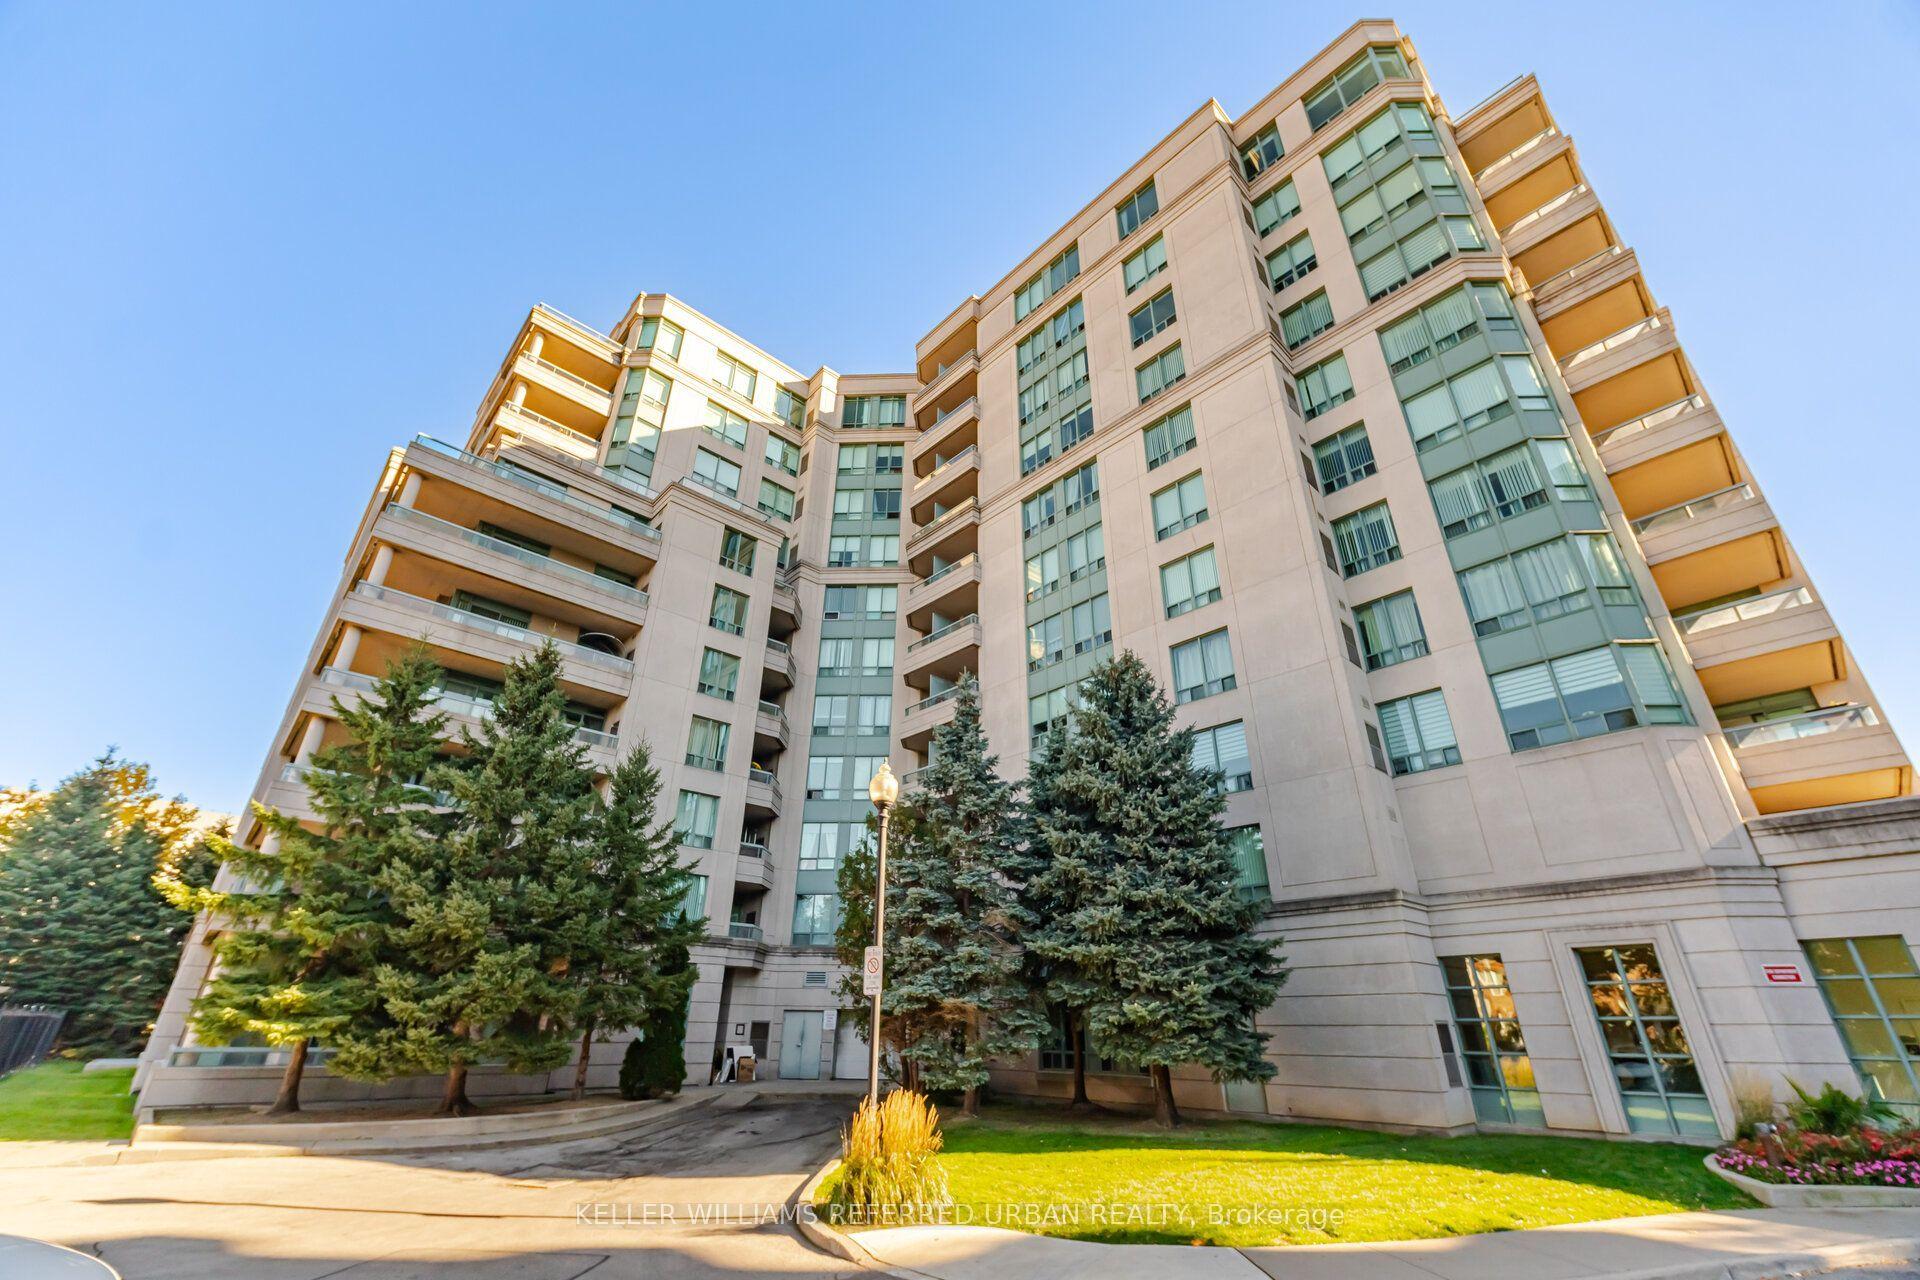
For Sale15 days ago
$415,000
Condo
est. $1,819/mo
5 Emerald Lane Ph307 #Ph307, Crestwood-Springfarm-Yorkhill
Vaughan, ON
1 bd
1 ba
650
1
MLS# N14115766Keller Williams Referred Urban Re…
WhatsApp Aman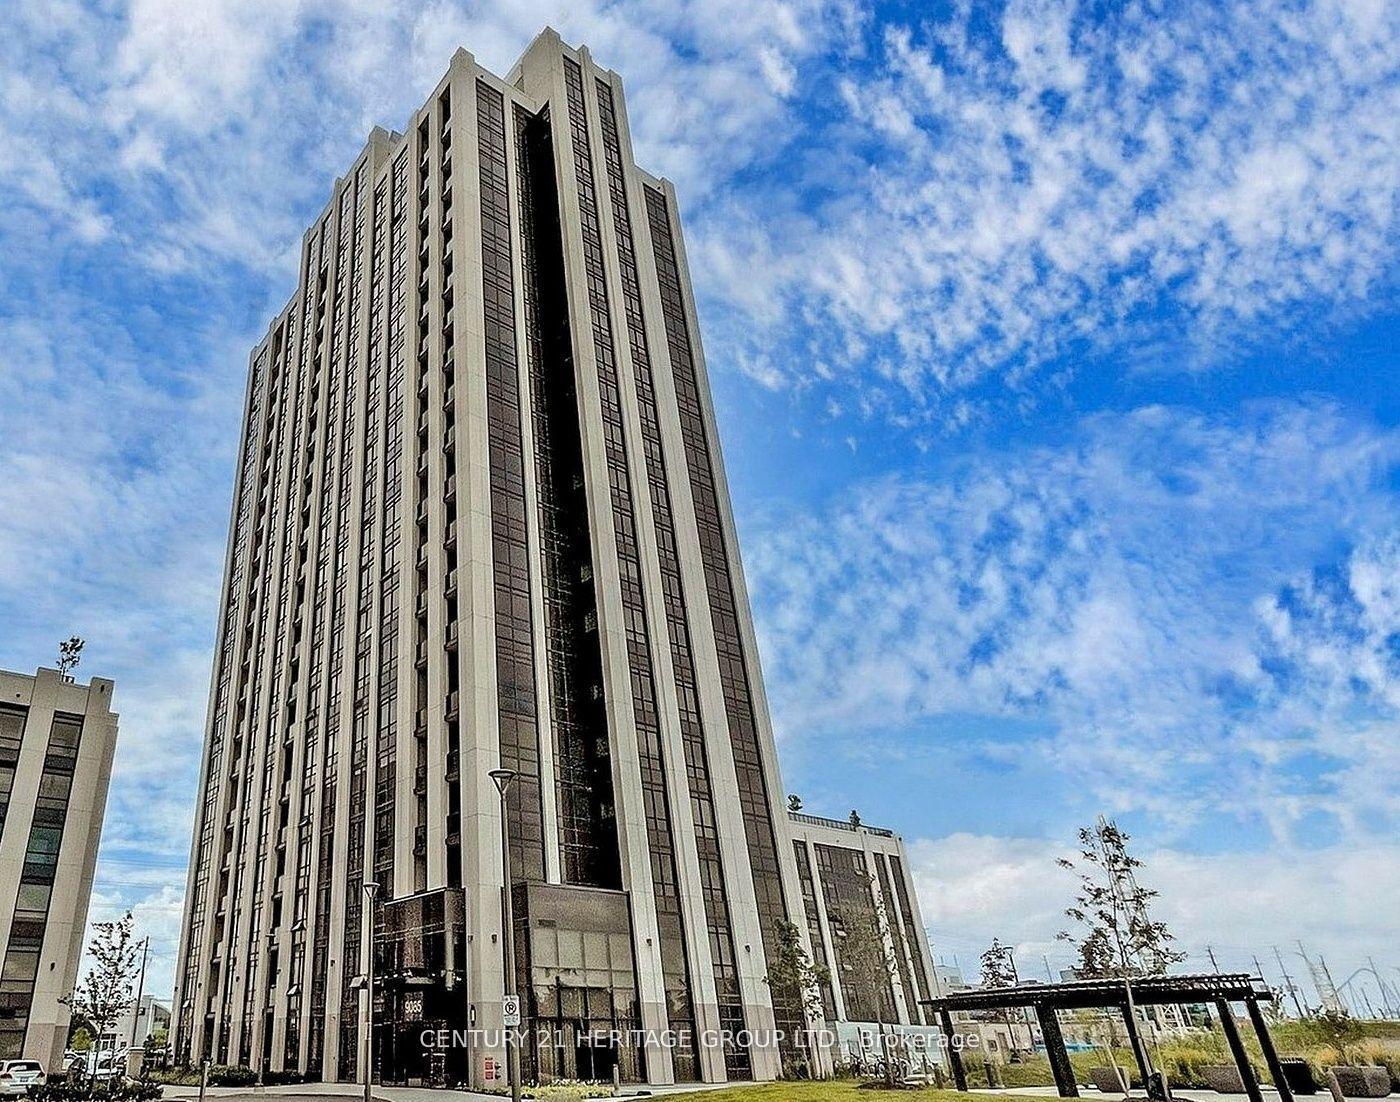
For Sale10 days ago
$439,999
Condo
est. $1,929/mo
9085 Jane Street 1512 #1512, Concord
Vaughan, ON
1 bd
2 ba
550
1
MLS# N14135240Century 21 Heritage Group Ltd.
WhatsApp Aman