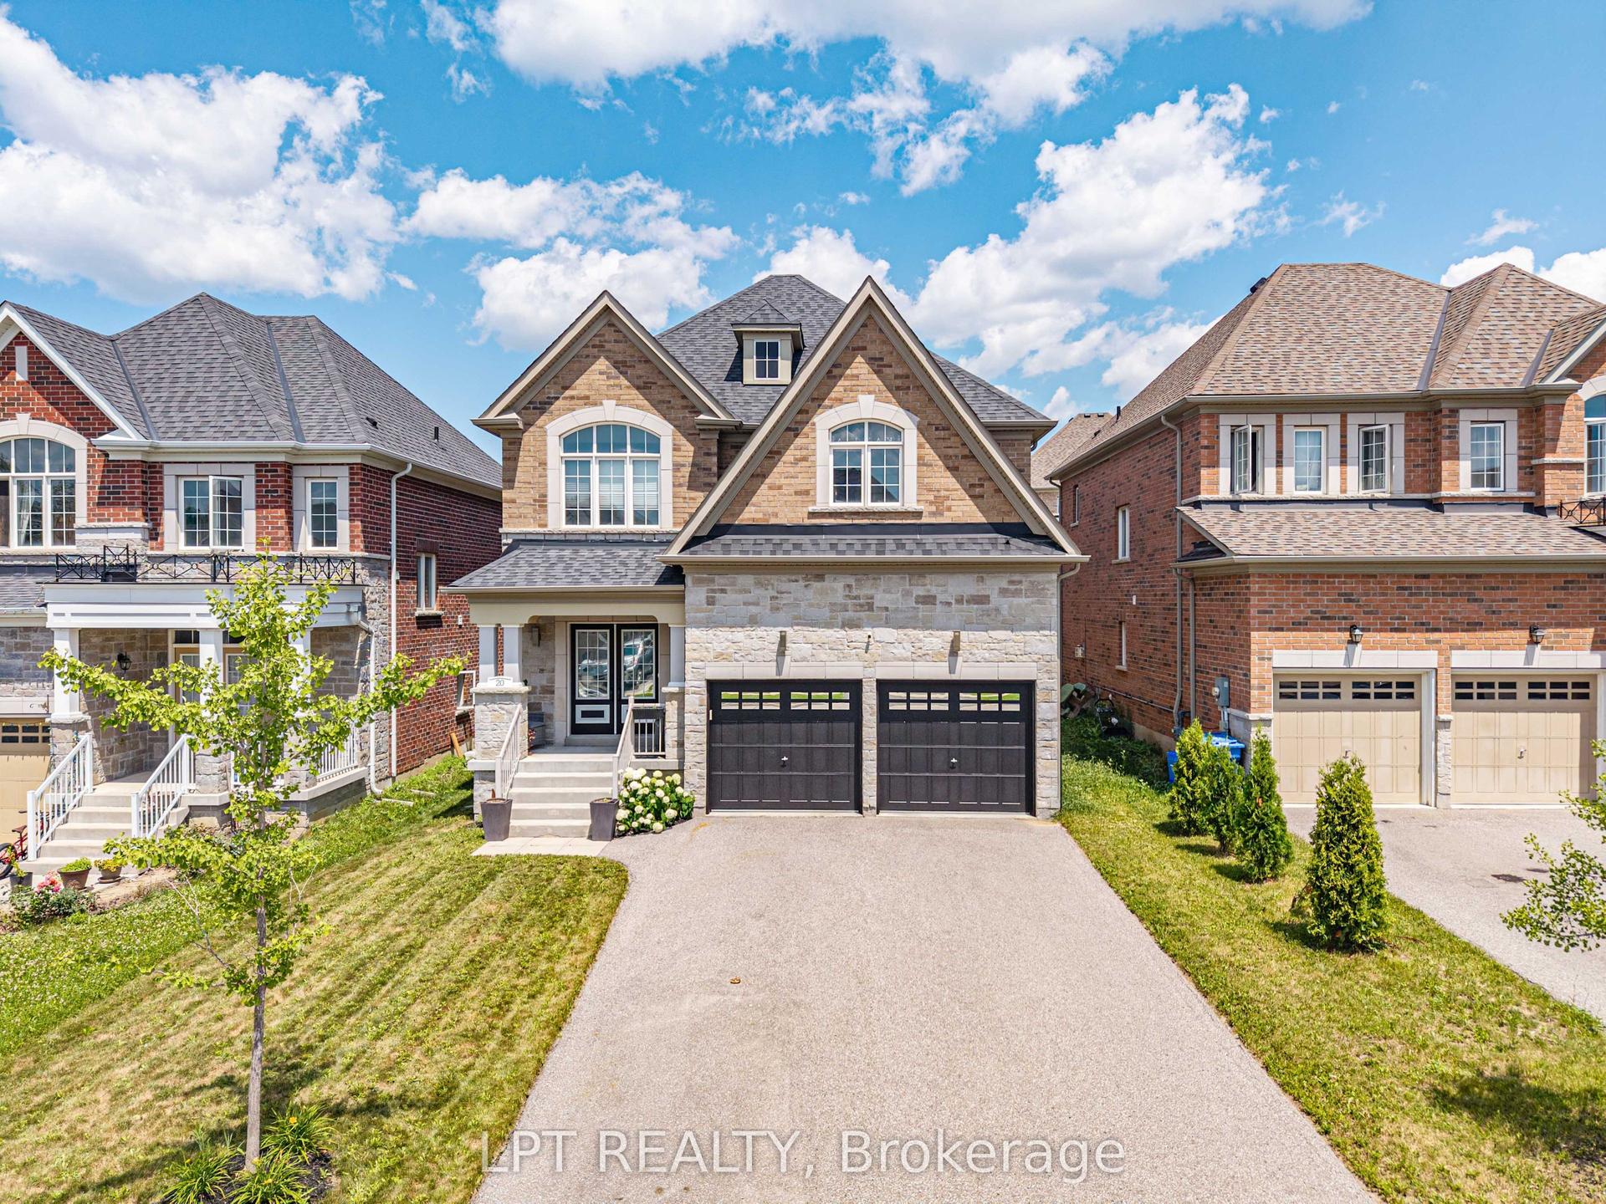
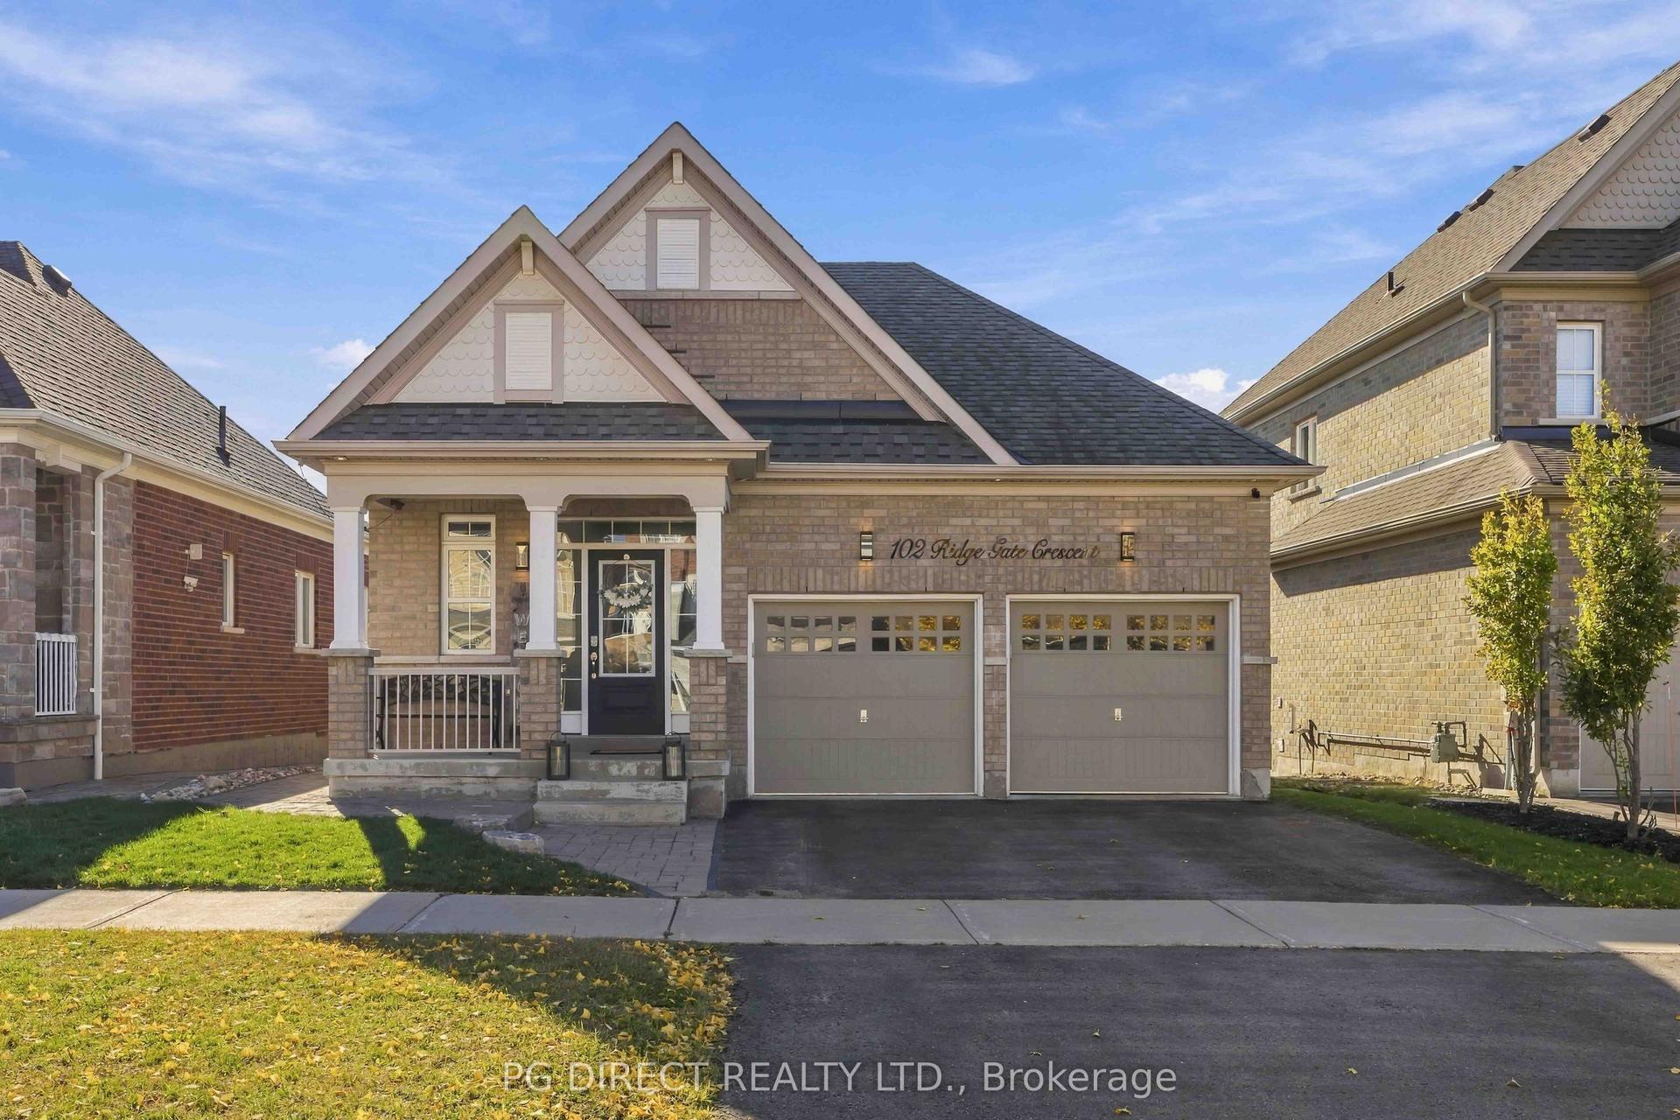
For Sale
Just Listed
48 Ladder Crescent
Sharon, East Gwillimbury, ON
$990,900
3Bd
3Ba
1,750+sqft
2Parking
32 x 106.82 ftlot
$566/sqft
DetachedMLS# N14167192Listed 2026-11-100 DOM
Cooling
Central Air
Basement
Unfinished
Just listed! New listings in East Gwillimbury often receive offers within the first week.
About this home
Welcome to 48 Ladder Crescent, a beautifully situated home offering approximately 2,000 sq. ft. of spacious and comfortable living space. Featuring 3 generously sized bedrooms and a thoughtfully designed layout, this home is perfect for families, professionals, and those seeking extra room to live and entertain. Enjoy bright and inviting living areas, spacious principal rooms, and a functional floor plan that combines comfort and practicality. Located in the highly desirable Sharon community, surrounded by a family-friendly atmosphere and conveniently close to parks, schools, shopping, restaurants, and everyday amenities. Easy access to major routes makes commuting a breeze. A wonderful opportunity to own a spacious home in a sought-after neighbourhood. Don't miss your chance to make this beautiful property your own!
Rooms
Second Floor
| Primary Bedroom | 3.78 × 4.39 m | Hardwood Floor Walk-In Closet(s) 4 Pc Ensuite |
| Bedroom 2 | 2.77 × 3.66 m | Hardwood Floor Window |
| Bedroom 3 | 3.58 × 2.87 m | Hardwood Floor Window |
Other
| Family Room | 3.40 × 4.24 m | Hardwood Floor Pot Lights |
| Dining Room | 3.20 × 3.51 m | Hardwood Floor |
| Kitchen | 2.41 × 2.72 m | Ceramic Floor |
| Breakfast | 3.07 × 3.05 m | Ceramic Floor W/O To Garden |
| Living Room | 2.72 × 3.96 m | Hardwood Floor Window |
Features
- Other
- Unfinished
- Central Air
- 2-Storey
Financials
Annual Taxes
$5,919.29
Estimated Rental Income
Entire property$3,200 – $4,800/mo
Rental yield3.9% – 5.8%
*Estimates based on comparable rentals in the area. Actual income may vary.
Market Data — East Gwillimbury
Days on market0 days
Buyer's MarketSeller's Market
Based on active listings in East Gwillimbury. Data updates daily.
Getting around
How walkable, bikeable, and transit-friendly this neighbourhood is.
52
/ 100
Walk Score
Somewhat Walkable
37
/ 100
Transit Score
Some Transit
56
/ 100
Bike Score
Bikeable
Scores are estimates based on neighbourhood data and are for informational purposes only.
MLS® data courtesy of the Toronto Regional Real Estate Board (TRREB).
The information provided herein must only be used by consumers that have a bona fide interest in the purchase, sale, or lease of real estate and may not be used for any commercial purpose or any other purpose. Listing information is deemed reliable but is not guaranteed accurate by the Toronto Regional Real Estate Board, the listing brokerage, or this website. The trademarks REALTOR®, REALTORS® and the REALTOR® logo are controlled by The Canadian Real Estate Association (CREA) and identify real estate professionals who are members of CREA. MLS®, Multiple Listing Service®, and the associated logos are owned by CREA. Not intended to solicit properties currently listed for sale or buyers under contract.
You may also like
More homes in East Gwillimbury
Hand-picked listings with a similar price range and style.
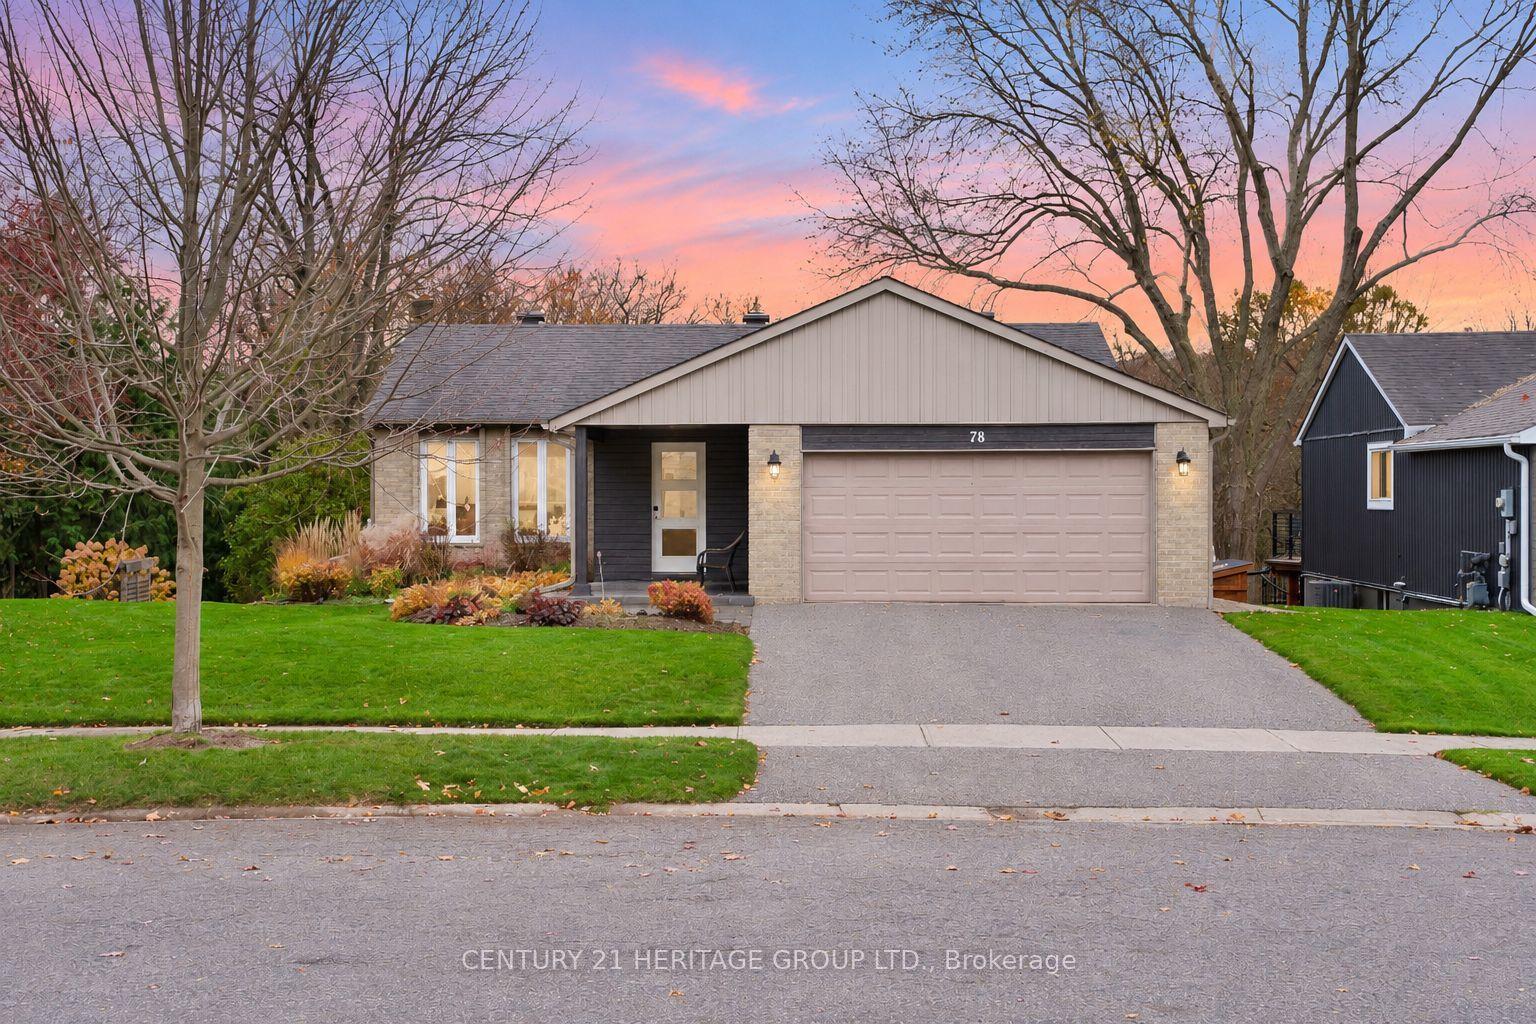
For Sale1 day ago
$948,800
Detached
est. $4,160/mo
78 Holland River Boulevard, Holland Landing
East Gwillimbury, ON
2+2 bd
2 ba
1,300
4
MLS# N14164940Century 21 Heritage Group Ltd.
WhatsApp Aman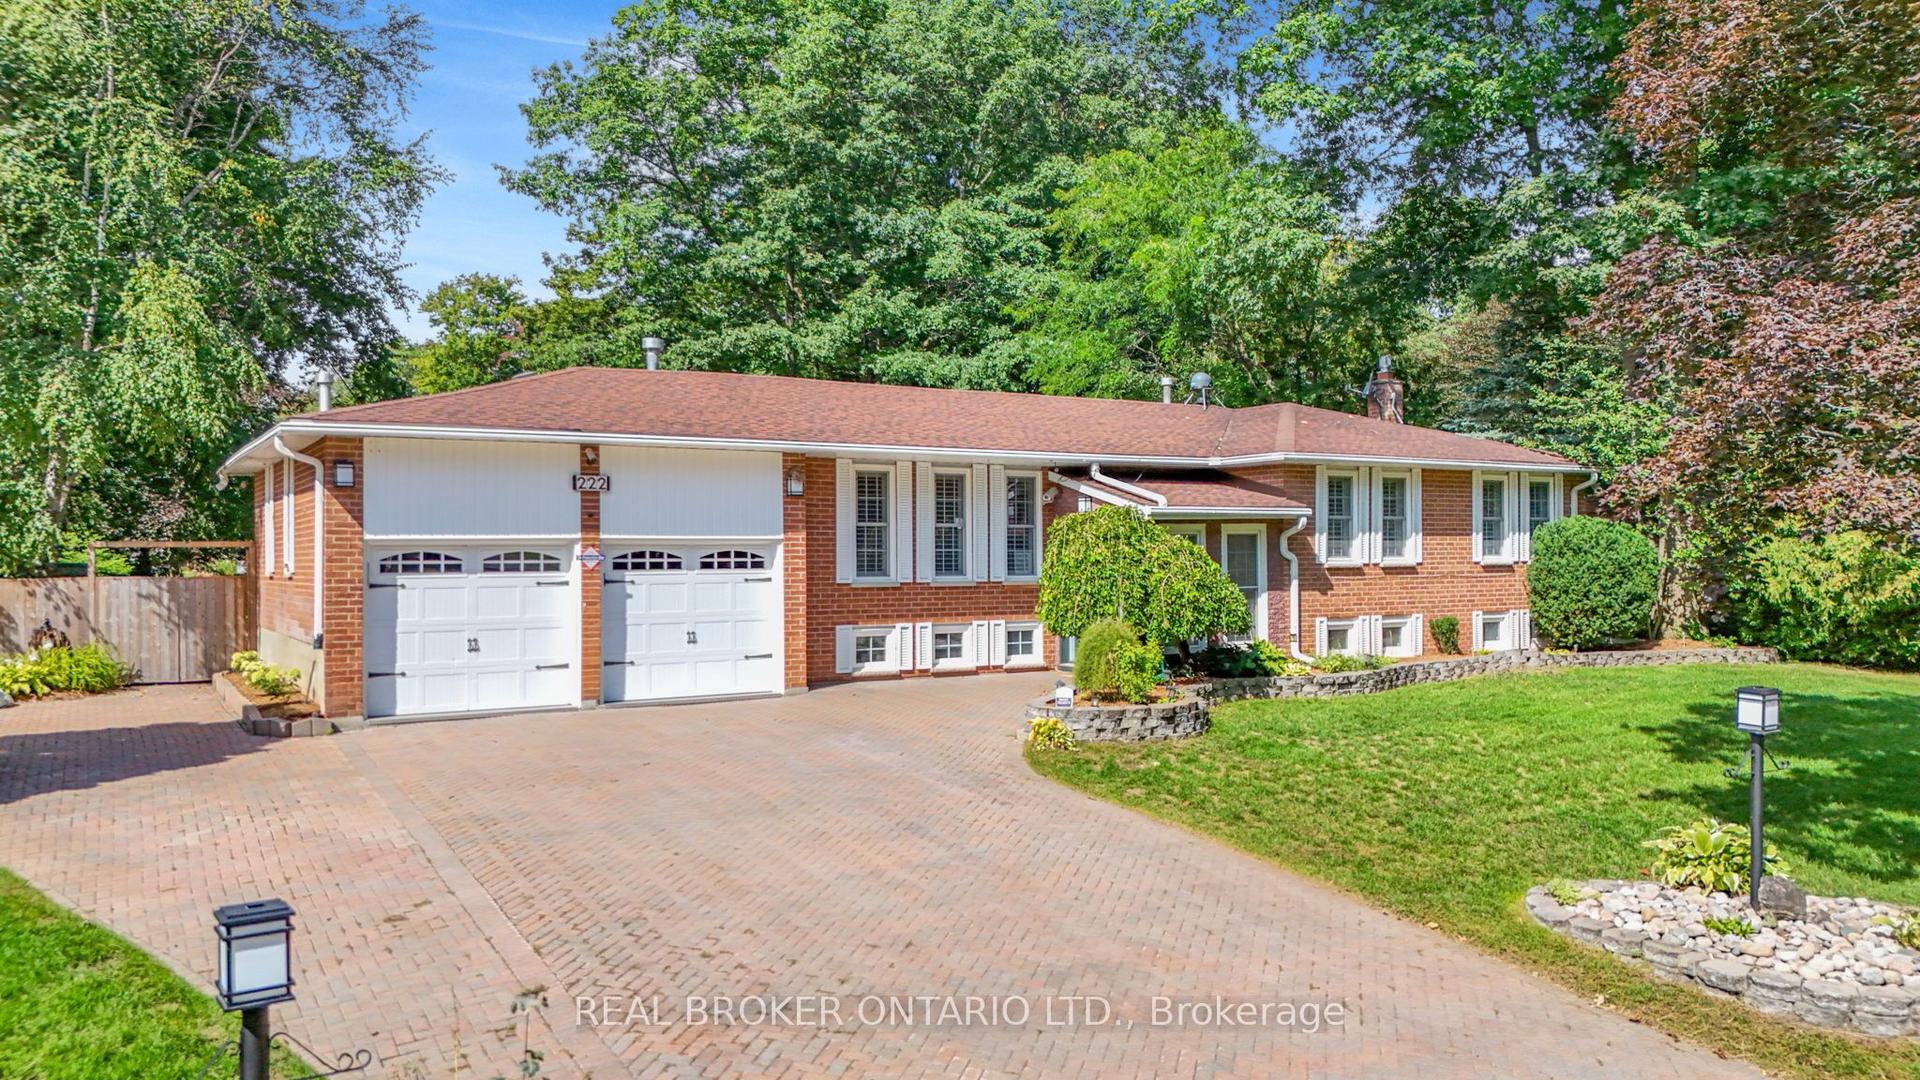
For Sale11 h ago
$1,169,900
Detached
est. $5,129/mo
222 Park Avenue, Holland Landing
East Gwillimbury, ON
2+2 bd
3 ba
1,750
10
MLS# N14167944Real Broker Ontario Ltd.
WhatsApp Aman