For Sale
Just Listed
222 Park Avenue
Holland Landing, East Gwillimbury, ON
$1,169,900
2+2Bd
3Ba
1,750+sqft
10Parking
101.76 x 139.56 ftlot
$669/sqft
DetachedMLS# N14167944Listed 2026-11-100 DOM
Cooling
Central Air
Basement
Finished
Just listed! New listings in East Gwillimbury often receive offers within the first week.
About this home
If a private backyard, an in-ground pool and plenty of room for the whole family are on your wish list, 222 Park Avenue has all three. Sitting on a large, mature corner lot surrounded by beautiful trees, this home offers an incredible amount of privacy and space in the heart of Holland Landing. The backyard is where you'll fall in love. Fully fenced and completely private, there's an in ground pool, a large deck with plenty of room for outdoor dining and entertaining, and a three-season room where you can enjoy morning coffee, summer evenings and the beautiful surroundings well beyond the warmer months. Mature trees frame the property, creating a backyard that feels tucked away from everything. Inside, the main level has a bright eat-in kitchen that walks directly out to the deck, making it easy to move between indoors and out. A large living room and two bedrooms, including the primary with its own ensuite. The lower level has large above-grade windows bringing in plenty of natural light, making it feel bright and comfortable. There are also two additional bedrooms, an office area, a 3 piece bath, large family room and direct access to the garage. So much extra space for kids, guests, working from home or simply having another place for everyone to spread out. There's also a heated garage, extra parking and a septic bed that was replaced in 2026 - a major update already taken care of. This is the kind of property families stay in and enjoy for years. A mature lot, beautiful trees, incredible privacy, four bedrooms and a backyard made for summers by the pool, all while being just minutes to Newmarket , Bradford and everything you need. You get the space and privacy Holland Landing is known for without giving up the convenience of having schools, parks, trails, shopping, restaurants and amenities close to home.
PoolGarageCorner Lot
Rooms
Main Floor
| Living Room | 5.67 × 4.15 m | Hardwood Floor Gas Fireplace French Doors |
| Kitchen | 4.55 × 2.87 m | Hardwood Floor Stainless Steel Appl Granite Counters |
| Dining Room | 4.44 × 2.87 m | Hardwood Floor W/O To Deck Combined w/Kitchen |
| Primary Bedroom | 6.51 × 4.55 m | 3 Pc Ensuite His and Hers Closets Hardwood Floor |
| Bedroom 2 | 3.81 × 2.86 m | Hardwood Floor Large Closet Large Window |
Basement
| Family Room | 9.14 × 3.97 m | Above Grade Window Gas Fireplace |
| Bedroom 3 | 4.00 × 3.15 m | Above Grade Window Closet |
| Bedroom 4 | 5.67 × 3.41 m | Above Grade Window |
| Office | 8.55 × 3.51 m | 3 Pc Bath Access To Garage |
Features
- Primary Bedroom - Main Floor
- Water Softener
- Deck
- Seasonal Living
- Privacy
- Finished
- Central Air
- Bungalow-Raised
Financials
Annual Taxes
$5,671.89
Estimated Rental Income
Entire property$2,600 – $3,800/mo
Basement apartment$1,800 – $2,500/mo
Rental yield2.7% – 3.9%
*Estimates based on comparable rentals in the area. Actual income may vary.
Market Data — East Gwillimbury
Days on market0 days
Buyer's MarketSeller's Market
Based on active listings in East Gwillimbury. Data updates daily.
Getting around
How walkable, bikeable, and transit-friendly this neighbourhood is.
51
/ 100
Walk Score
Somewhat Walkable
48
/ 100
Transit Score
Some Transit
41
/ 100
Bike Score
Somewhat Bikeable
Scores are estimates based on neighbourhood data and are for informational purposes only.
MLS® data courtesy of the Toronto Regional Real Estate Board (TRREB).
The information provided herein must only be used by consumers that have a bona fide interest in the purchase, sale, or lease of real estate and may not be used for any commercial purpose or any other purpose. Listing information is deemed reliable but is not guaranteed accurate by the Toronto Regional Real Estate Board, the listing brokerage, or this website. The trademarks REALTOR®, REALTORS® and the REALTOR® logo are controlled by The Canadian Real Estate Association (CREA) and identify real estate professionals who are members of CREA. MLS®, Multiple Listing Service®, and the associated logos are owned by CREA. Not intended to solicit properties currently listed for sale or buyers under contract.
You may also like
More homes in East Gwillimbury
Hand-picked listings with a similar price range and style.
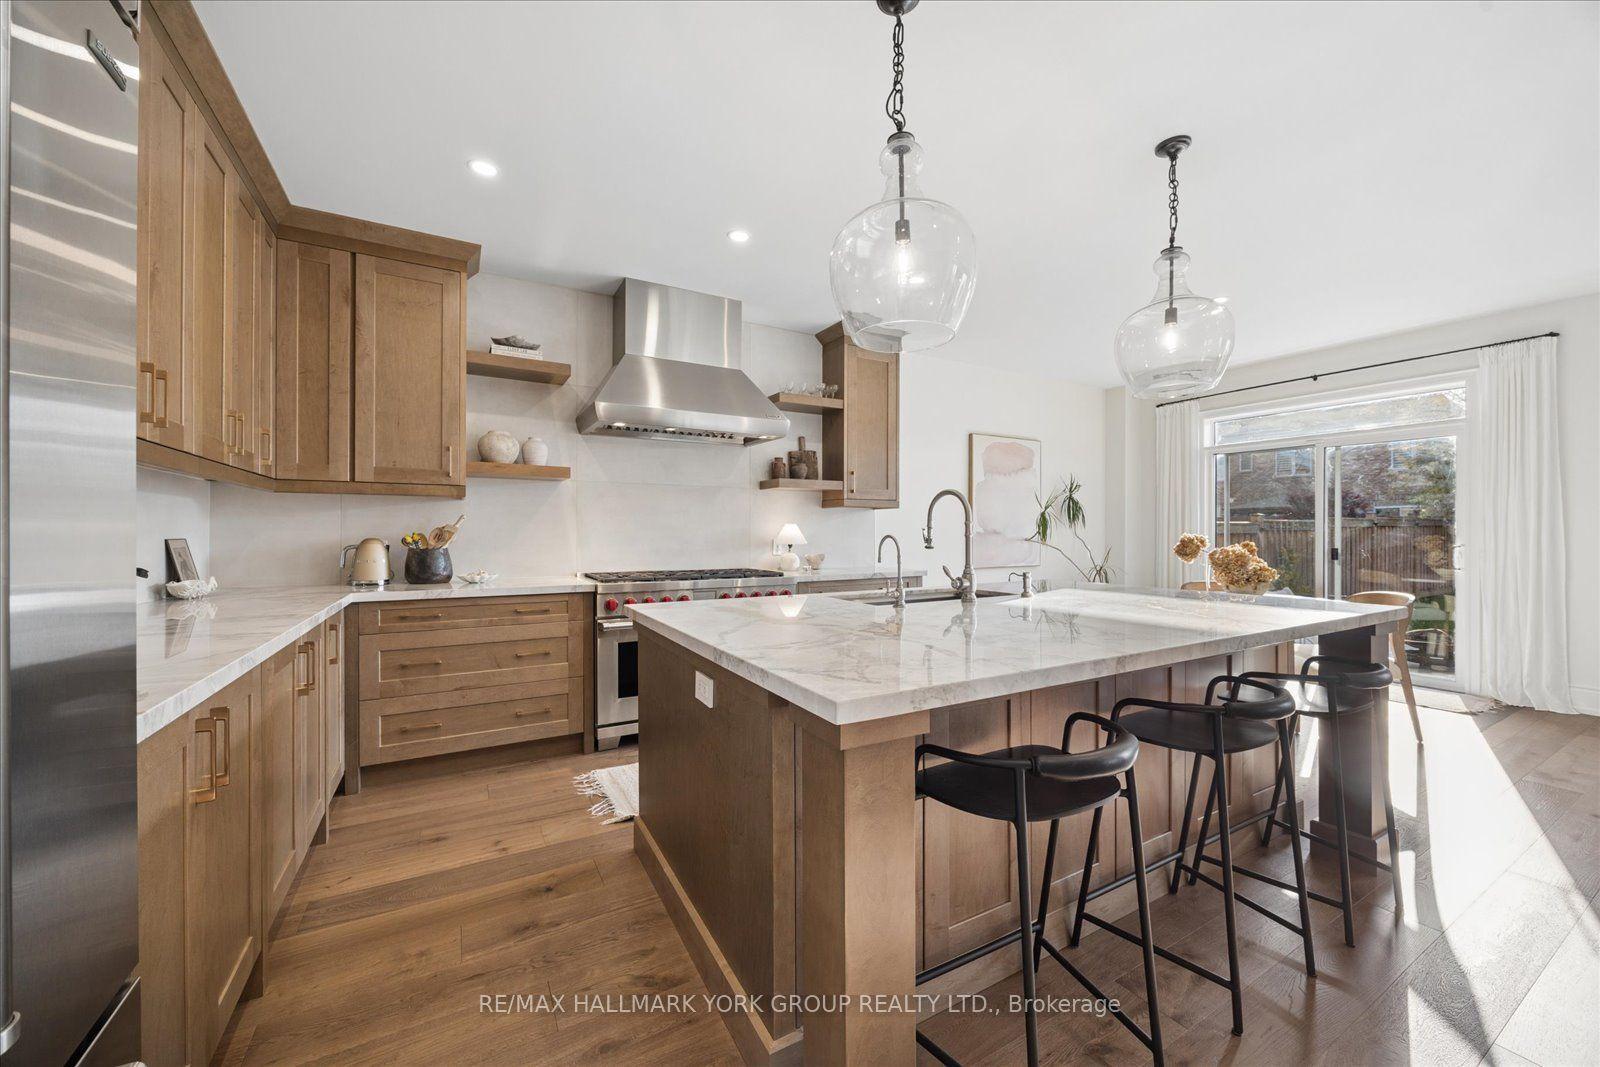
For Sale11 h ago
$1,378,007
Detached
est. $6,041/mo
26 Goldeneye Drive, Holland Landing
East Gwillimbury, ON
4 bd
4 ba
3,250
6
MLS# N14168488Re/Max Hallmark York Group Realty…
WhatsApp Aman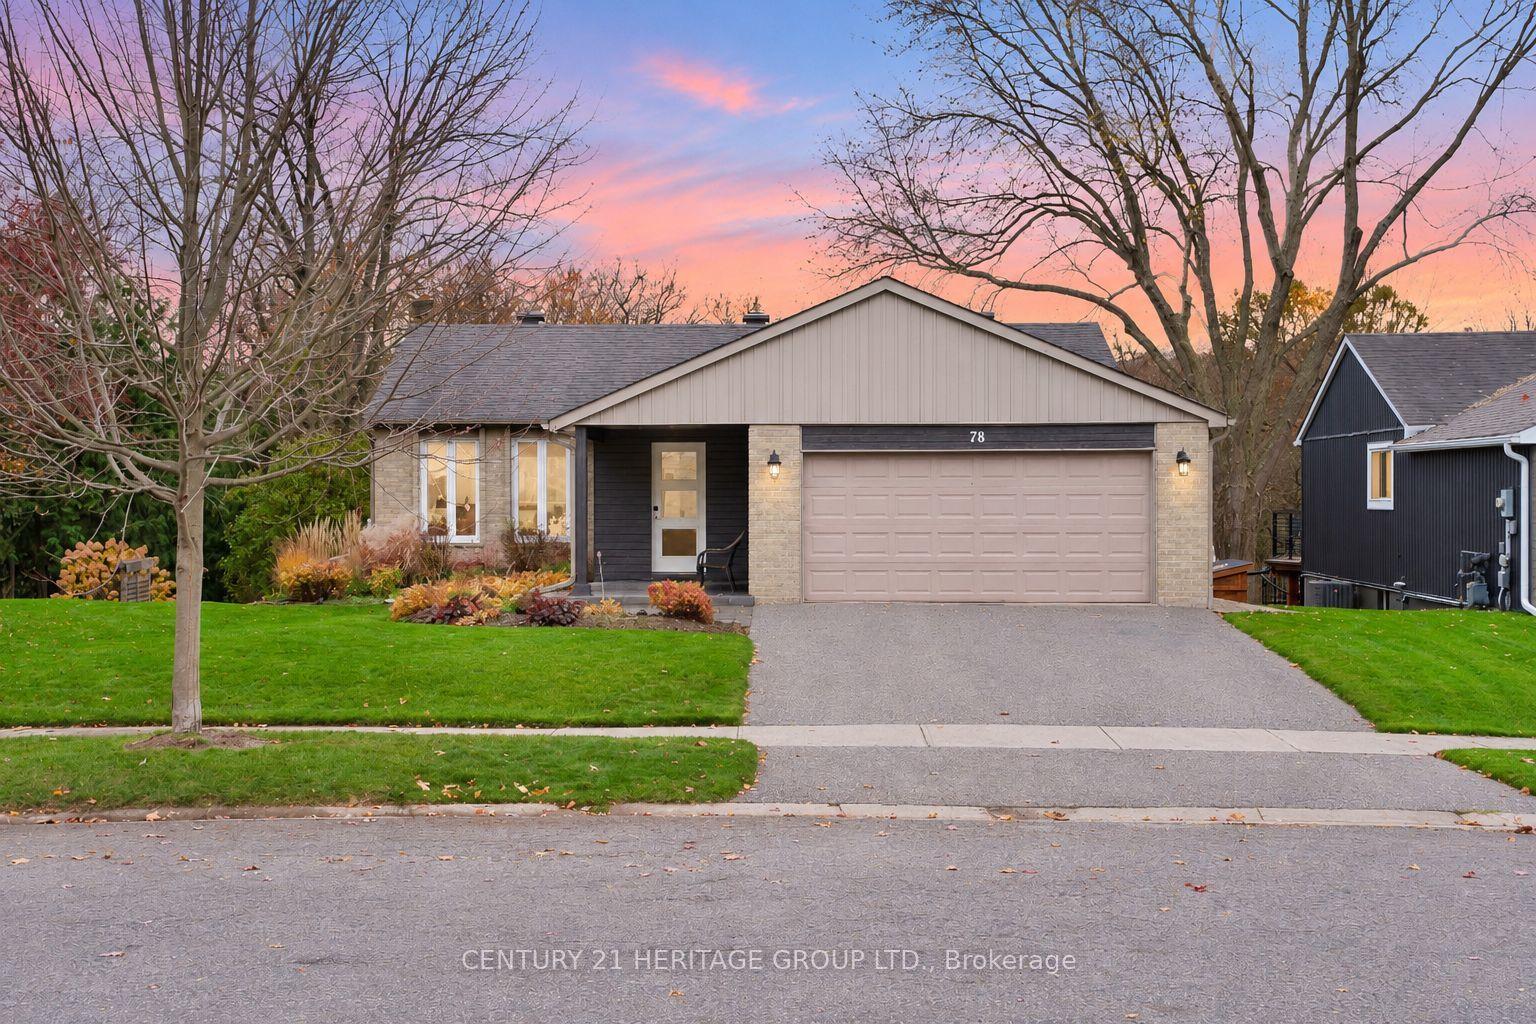
For Sale1 day ago
$948,800
Detached
est. $4,160/mo
78 Holland River Boulevard, Holland Landing
East Gwillimbury, ON
2+2 bd
2 ba
1,300
4
MLS# N14164940Century 21 Heritage Group Ltd.
WhatsApp Aman
