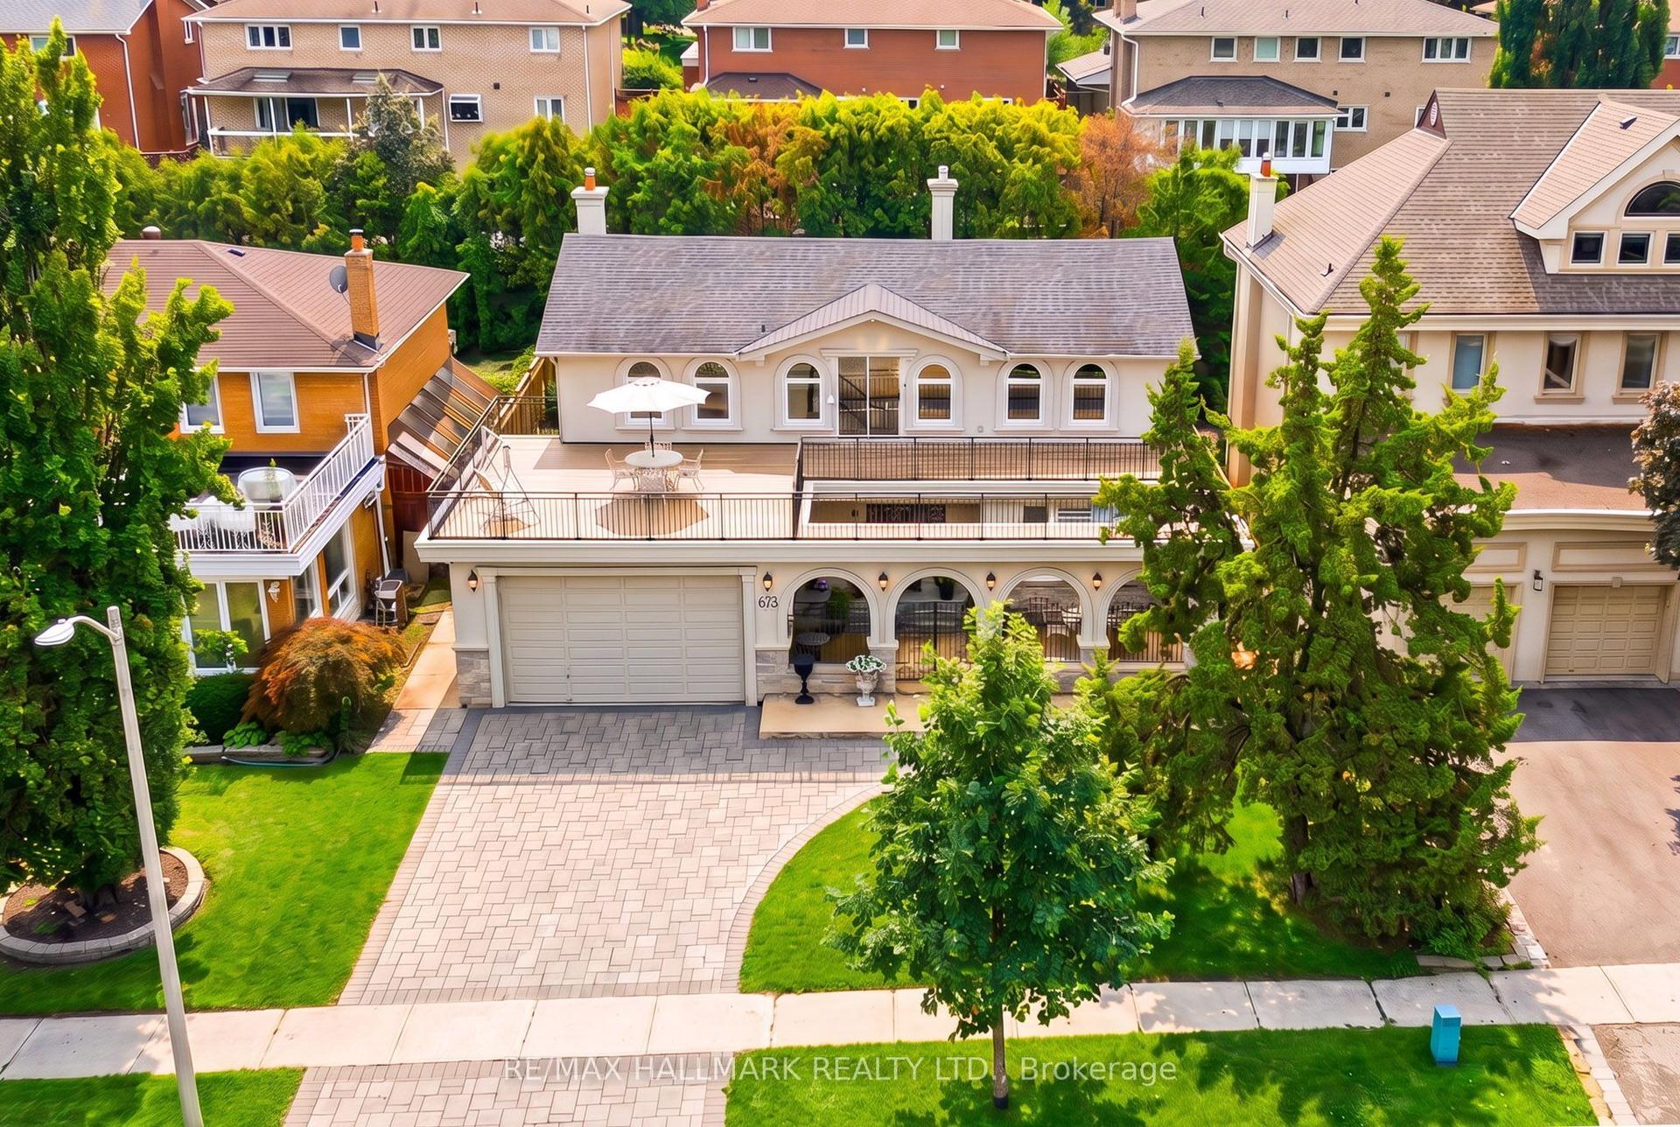
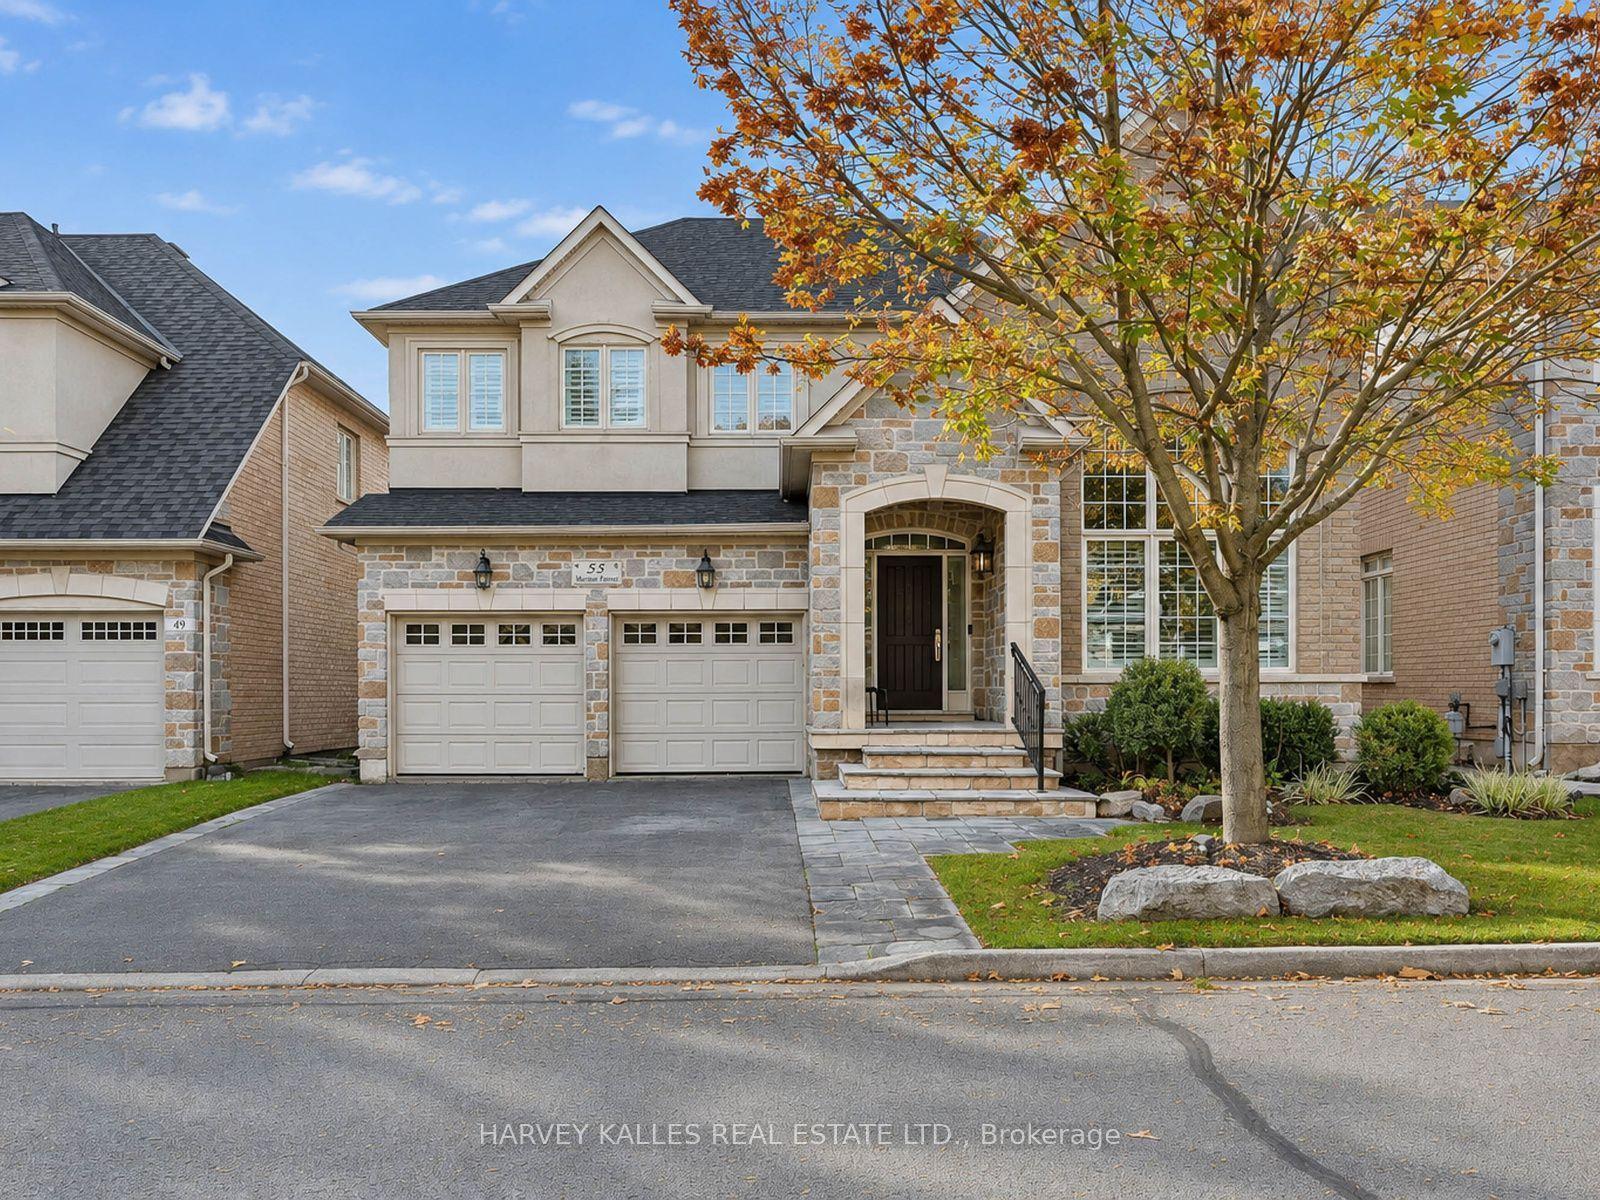
For Sale
Just Listed
415 Vellore Avenue
Vellore Village, Vaughan, ON
$1,399,999
3Bd
3Ba
2,250+sqft
5Parking
33 x 114 ftlot
$622/sqft
DetachedMLS# N14170626Listed 2026-11-110 DOM
Heating
Water Heater Owned
Cooling
Central Vacuum
Basement
Partially Finished
Just listed! New listings in Vaughan often receive offers within the first week.
About this home
Tired of stairs? Five cars and nowhere to put them? A wine collection with no home? I've got a bungalow for that!! In the heart of Vellore Village, a detached 3-bedroom TRUE bungalow on a fully fenced corner lot made for any age and any stage of life, from first family home to forever home. 9' ceilings and multiple vaulted ceilings open up the main level, with cherry hardwood and California shutters throughout. The family room is the one everyone will fight over: gas fireplace, vaulted ceiling and a sunburst picture window overlooking the garden. Cook on a gas range with granite counters and maple cabinets, then take breakfast through the garden French doors to the porch.The primary suite has its own sunburst window, a walk-in closet and a 4-piece ensuite with soaker tub and separate shower. The main bath features an accessible walk-in tub, so this home is ready for every stage of life. Main-floor laundry walks straight out to the attached double garage, plus 3 more spots on the interlock driveway. Need more room? I've got a bungalow for that too. The unfinished lower level, with its own separate walk-up and an existing 4-piece bath, is ready to become extra family space, a potential in-law suite or a potential separate apartment (buyer to verify municipal requirements).Out back: interlock patio, gas BBQ line and an insulated 10' x 6' shed with power for the workshop or the "she-shed". Roof 2017, central vac 2025. Benvenuti a casa.
GarageCorner LotHardwoodFireplaceIn-law Suite
Rooms
Main Floor
| Room | 2.50 × 1.40 m | Ceramic Floor Double Doors Vaulted Ceiling(s) |
| Living Room | 2.72 × 3.50 m | Hardwood Floor Large Window Combined w/Dining |
| Dining Room | 3.60 × 4.50 m | Hardwood Floor Window Combined w/Living |
| Family Room | 4.70 × 3.50 m | Hardwood Floor Gas Fireplace Vaulted Ceiling(s) |
| Kitchen | 3.60 × 3.40 m | Window Granite Counters Ceramic Backsplash |
| Breakfast | 4.20 × 3.40 m | W/O To Garden Ceiling Fan(s) French Doors |
| Primary Bedroom | 3.50 × 5.20 m | Vaulted Ceiling(s) Walk-In Closet(s) 4 Pc Ensuite |
| Bedroom 2 | 2.70 × 3.30 m | Hardwood Floor Window Closet |
| Bedroom 3 | 3.30 × 3.30 m | Hardwood Floor Window Closet |
| Laundry | 1.70 × 2.20 m | W/O To Garage Laundry Sink Separate Room |
Basement
| Bathroom | 2.00 × 3.00 m | Ceramic Floor Separate Shower Window |
Features
- Auto Garage Door Remote
- Central Vacuum
- Intercom
- Primary Bedroom - Main Floor
- Water Heater Owned
- Landscaped
- Porch
- Walk-Up
- Partially Finished
- Central Air
- Bungalow
Financials
Annual Taxes
$6,548.16
Estimated Rental Income
Entire property$3,200 – $4,800/mo
Basement apartment$1,800 – $2,500/mo
Rental yield2.7% – 4.1%
*Estimates based on comparable rentals in the area. Actual income may vary.
Market Data — Vaughan
Days on market0 days
Buyer's MarketSeller's Market
Based on active listings in Vaughan. Data updates daily.
Demographics — Vaughan
Population
323,103
Avg Household Income
$128,000
Age Distribution
0-19
23%
20-34
18%
35-49
22%
50-64
21%
65+
16%
Ownership85% own · 15% rent
EnglishItalianRussianFarsiMandarin
Getting around
How walkable, bikeable, and transit-friendly this neighbourhood is.
54
/ 100
Walk Score
Somewhat Walkable
41
/ 100
Transit Score
Some Transit
40
/ 100
Bike Score
Somewhat Bikeable
Scores are estimates based on neighbourhood data and are for informational purposes only.
MLS® data courtesy of the Toronto Regional Real Estate Board (TRREB).
The information provided herein must only be used by consumers that have a bona fide interest in the purchase, sale, or lease of real estate and may not be used for any commercial purpose or any other purpose. Listing information is deemed reliable but is not guaranteed accurate by the Toronto Regional Real Estate Board, the listing brokerage, or this website. The trademarks REALTOR®, REALTORS® and the REALTOR® logo are controlled by The Canadian Real Estate Association (CREA) and identify real estate professionals who are members of CREA. MLS®, Multiple Listing Service®, and the associated logos are owned by CREA. Not intended to solicit properties currently listed for sale or buyers under contract.
You may also like
More homes in Vaughan
Hand-picked listings with a similar price range and style.
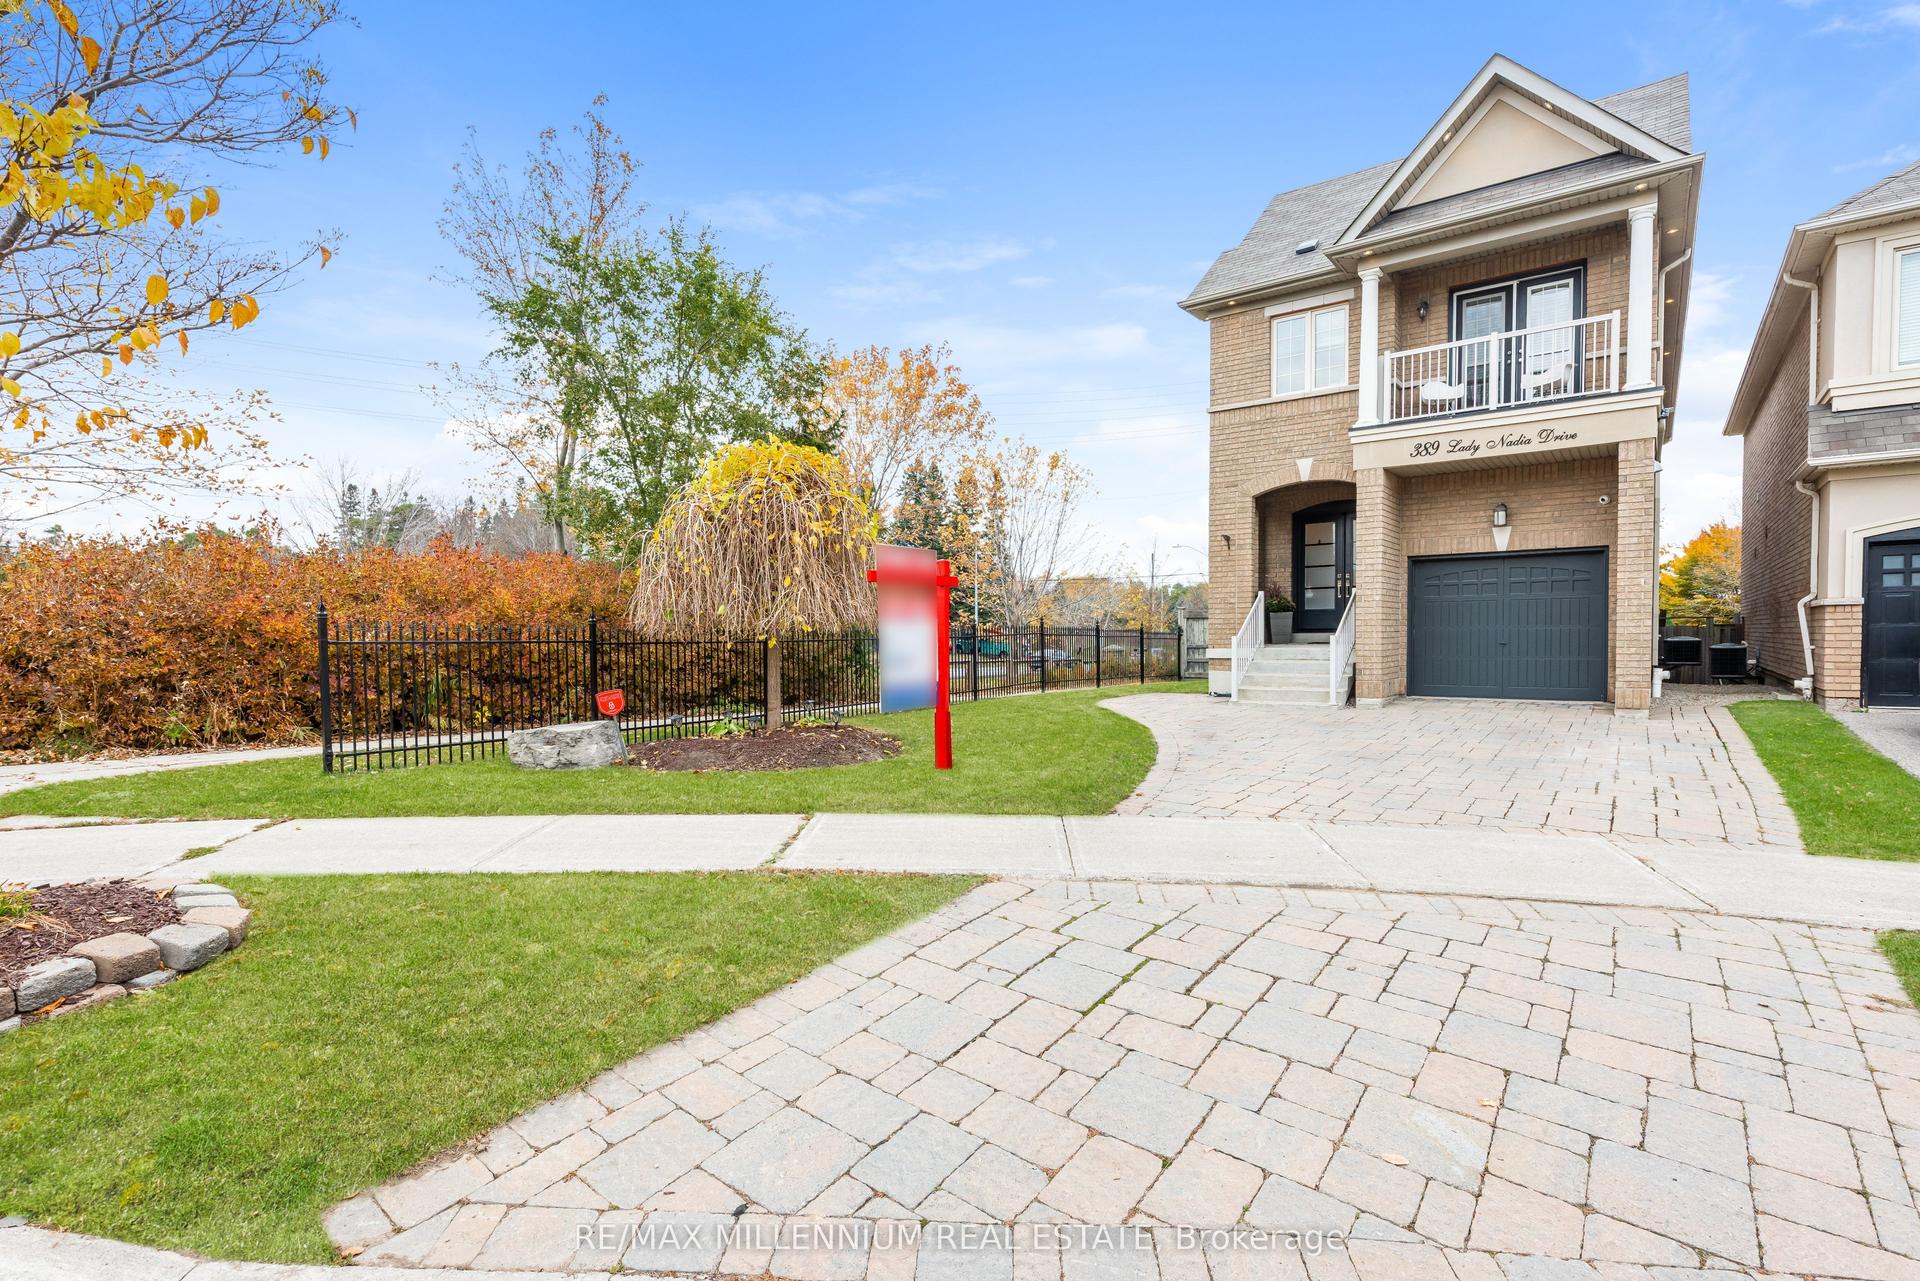
For Sale9 days ago
$1,398,000
Detached
est. $6,129/mo
389 Lady Nadia Drive, Patterson
Vaughan, ON
3 bd
4 ba
2,250
4
MLS# N14145082Re/Max Millennium Real Estate
WhatsApp Aman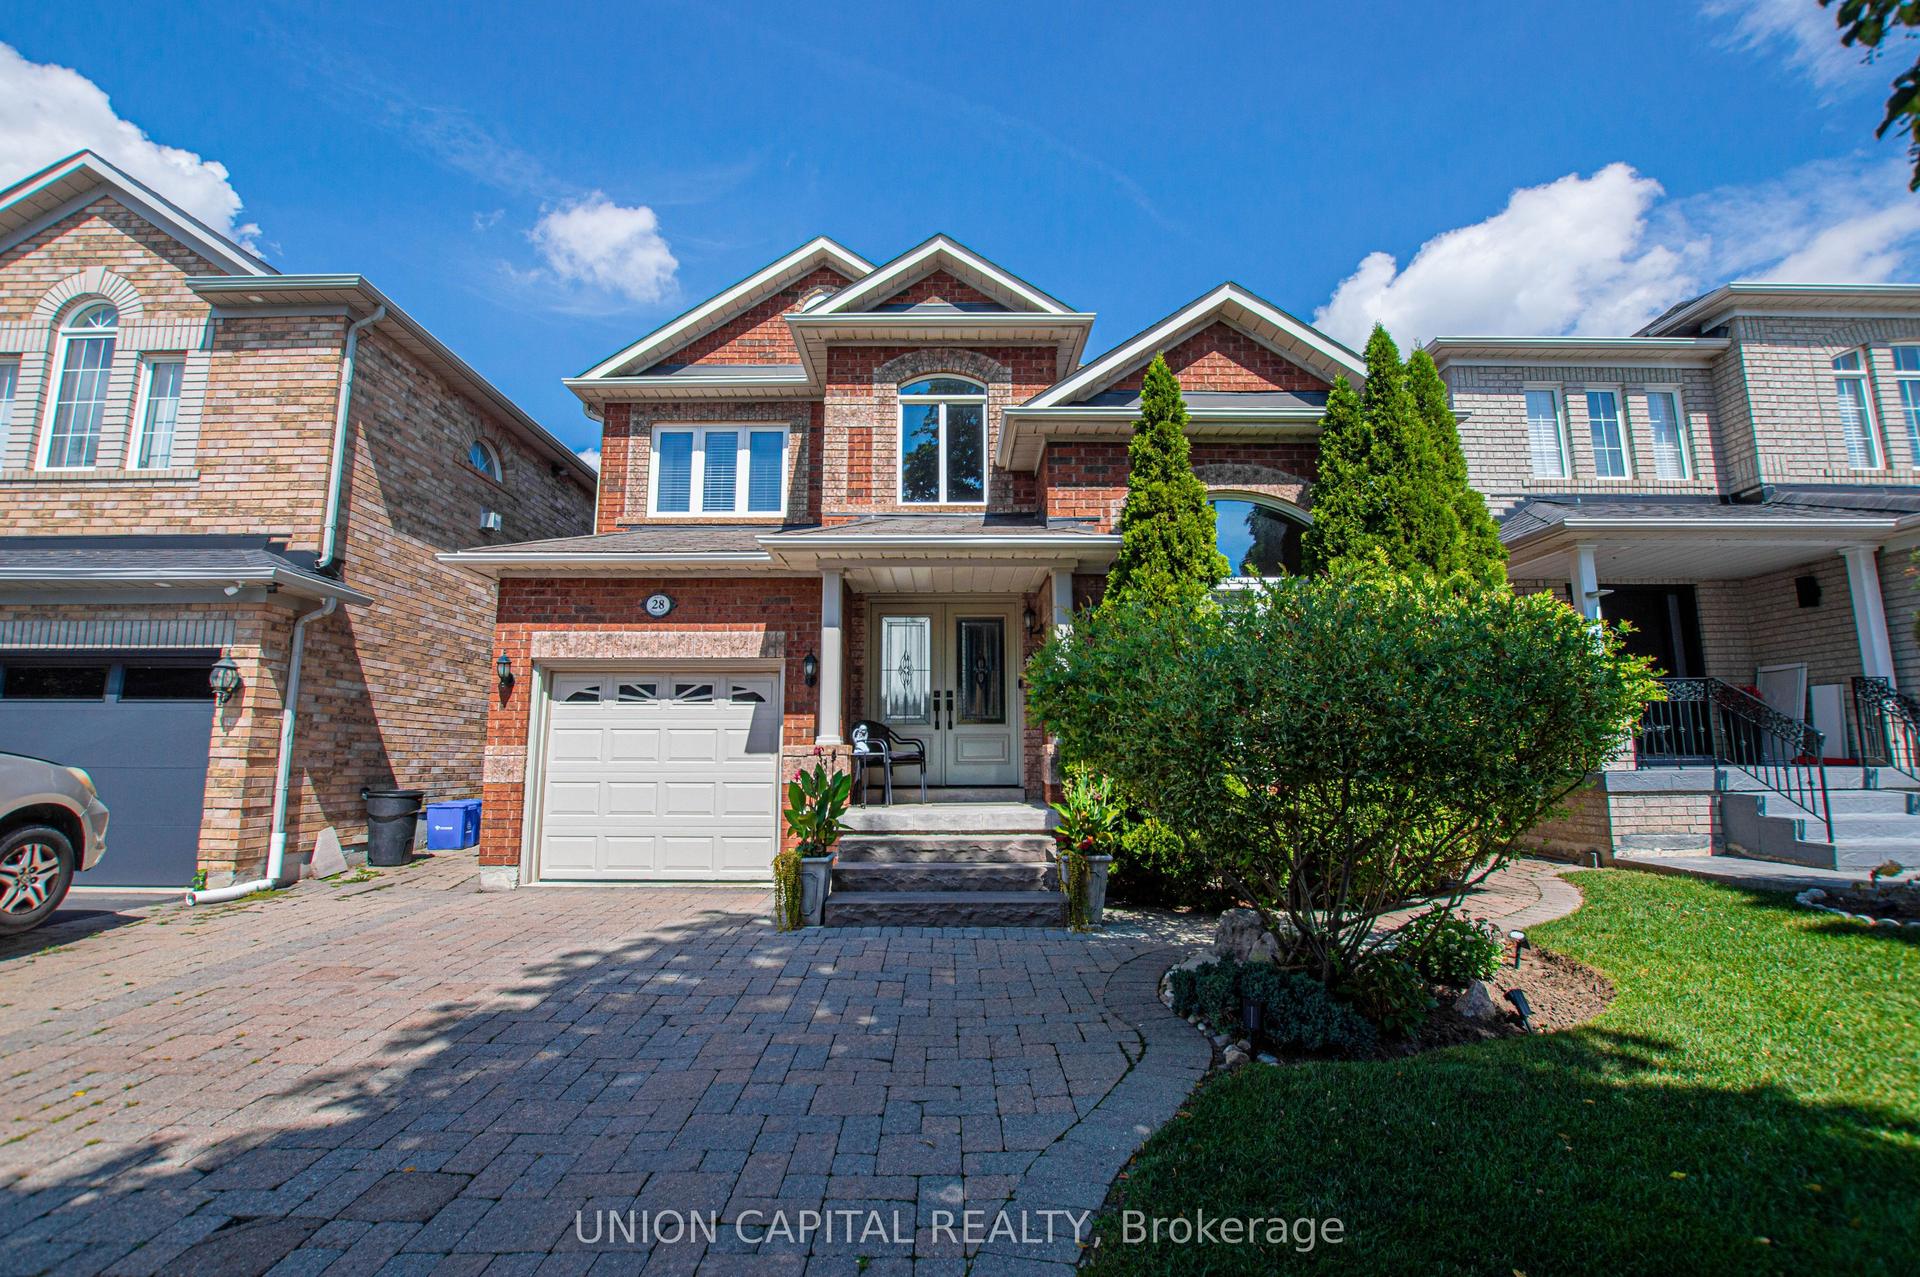
For Sale2 months ago
$1,238,000
Detached
est. $5,427/mo
28 Sail Crescent, Vellore Village
Vaughan, ON
3 bd
4 ba
1,750
5
MLS# N13724710Union Capital Realty
WhatsApp Aman