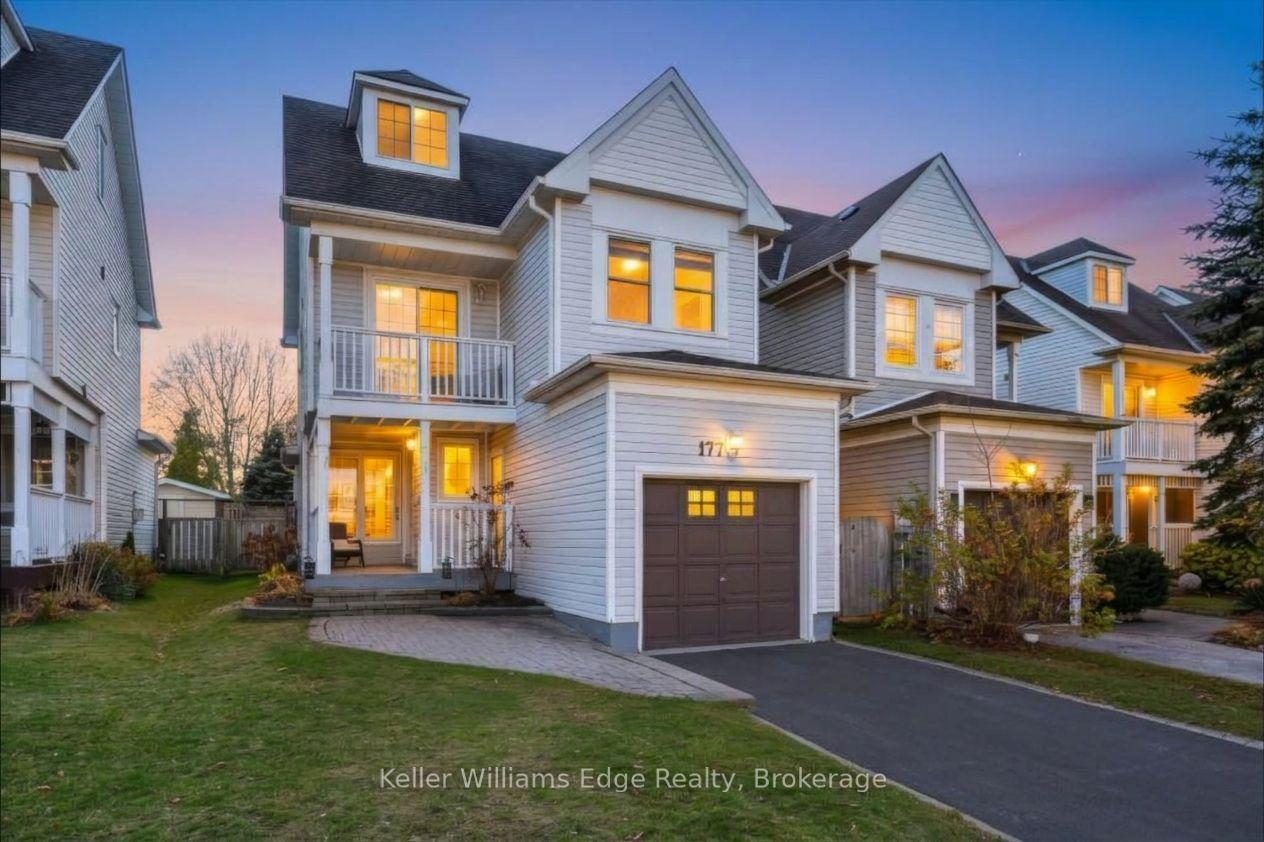
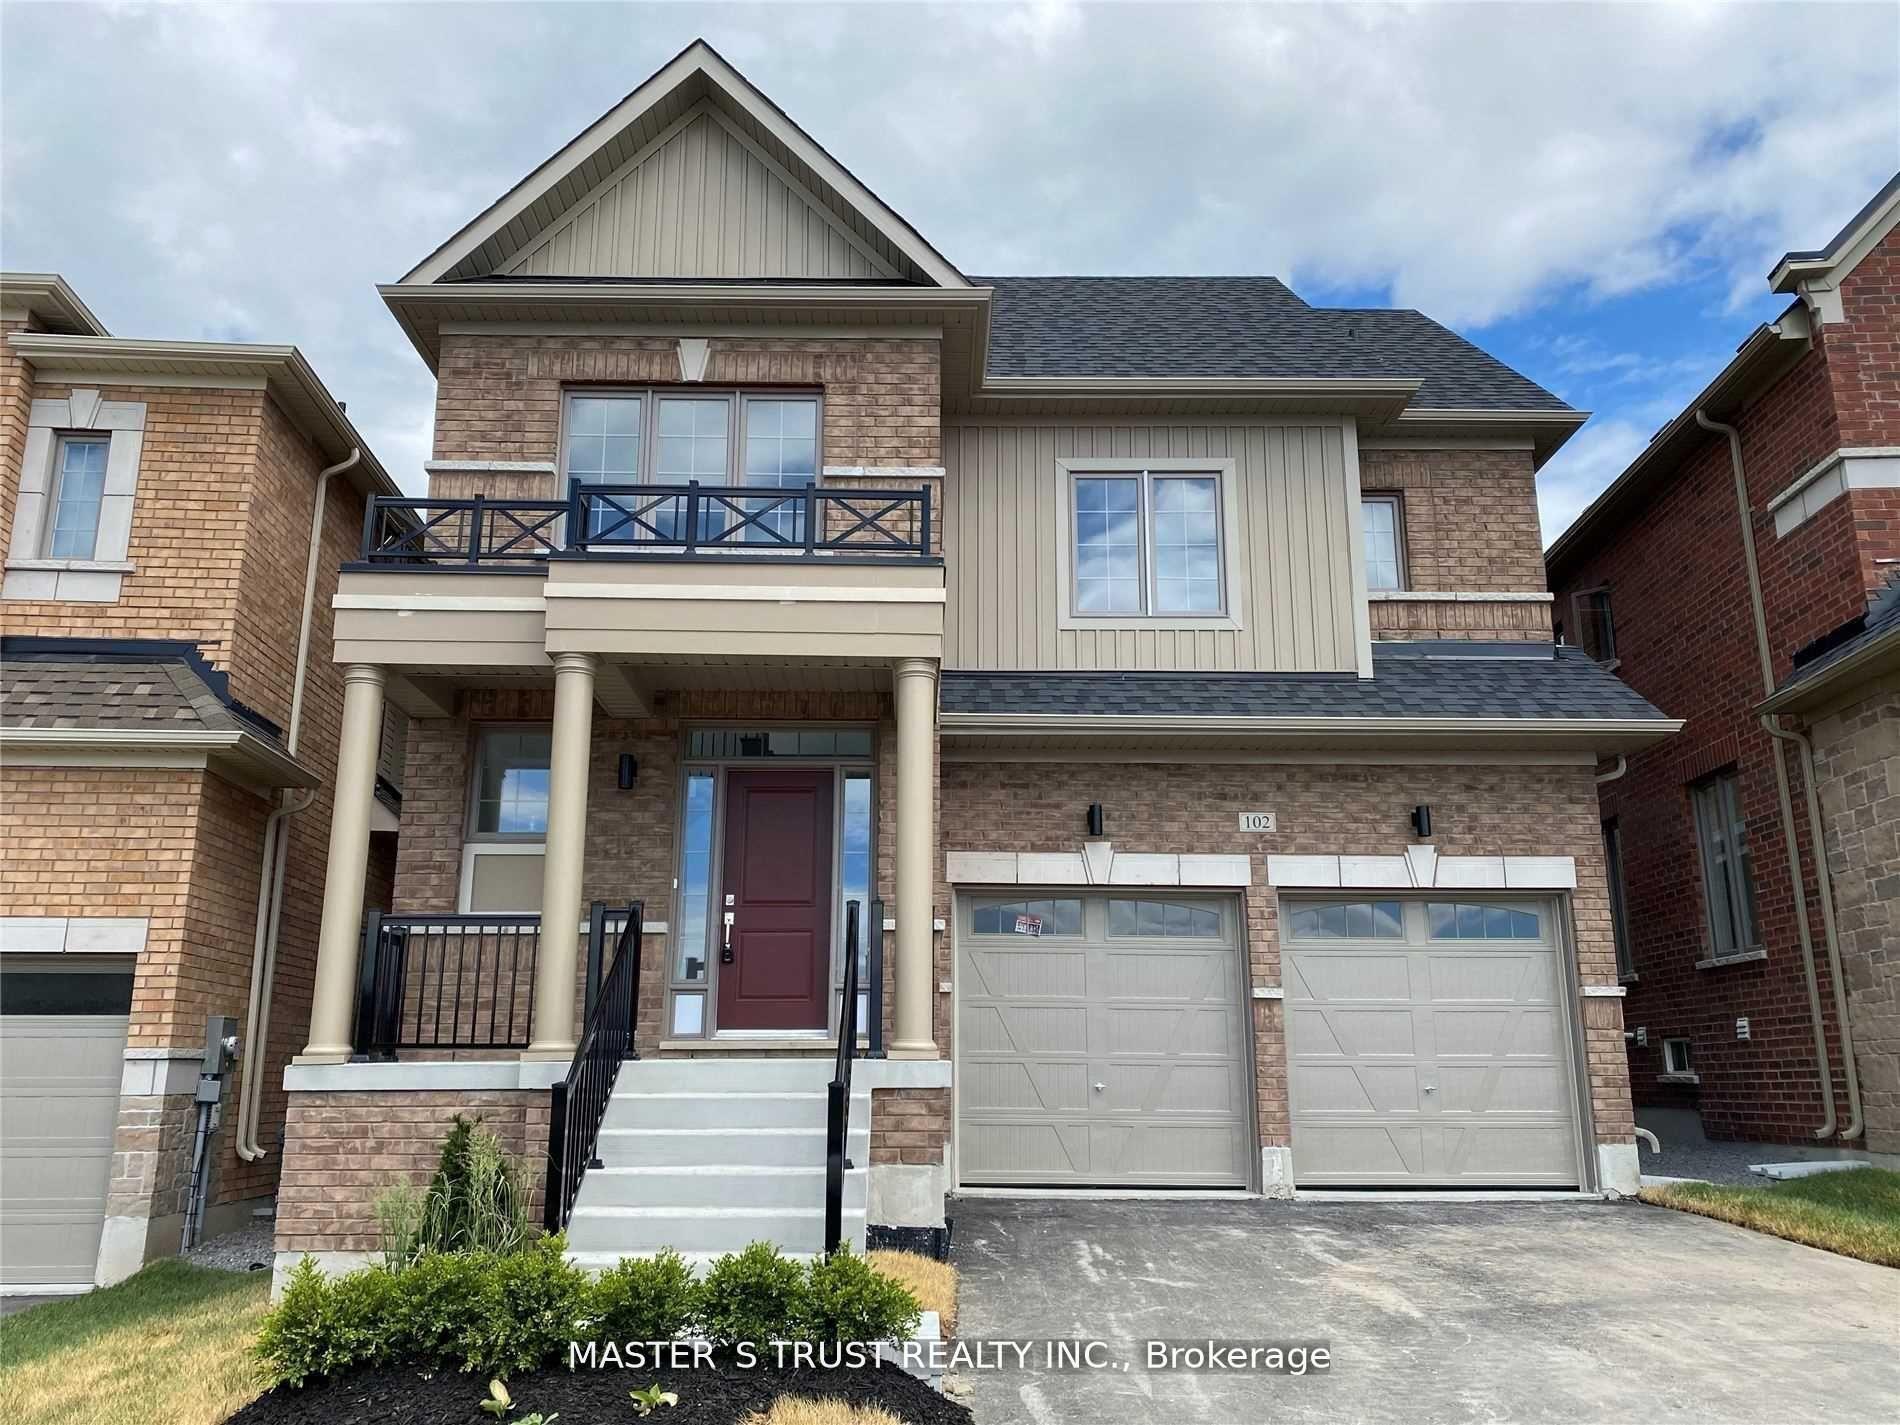
For Sale
Just Listed
Open House Sun 19–21
14 Festival Court
Sharon, East Gwillimbury, ON
$998,800
4+2Bd
4Ba
2,250+sqft
3Parking
31.99 x 108.4 ftlot
$444/sqft
DetachedMLS# N14184472Listed 2026-11-163 DOM
Cooling
Central Air
Basement
Finished
Just listed! New listings in East Gwillimbury often receive offers within the first week.
About this home
Absolute Showstopper in Sought-After Sharon Village! * Stunning, Fully Upgraded Detached Home on a Quiet Court * 2,124 Sq Ft Above Grade Plus Gorgeous, Professionally Finished Basement * Sophisticated Curb Appeal * Bright, Functional Floorplan * No Carpets Anywhere! * Rich Hardwood Floors, Pots & Upgraded Lights, Designer Fixtures & Stylish Finishes Throughout * Impressive Formal Dining Room with Wainscoting * Spectacular Kitchen with Quartz Counters, Oversized Centre Island, Stainless Steel Appliances, Custom Backsplash & Breakfast Bar * Sun-Filled Breakfast Area with Walk-Out to Backyard * Open Concept with Inviting Family Room with Gas Fireplace, Custom Built-In Shelving/Cabinets & Oversized Windows Overlooking Private, Fully-Fenced Backyard & Serene View * 4+2 Great Size Bedrooms Including Primary Retreat with Walk-In Closet & Luxurious 4-Piece Ensuite Featuring Glass Shower & Soaker Tub * Three Additional Generous Bedrooms Upstairs * Upgraded Closet Organizers * PLUS Fabulous Finished Basement with Luxury Vinyl Flooring * Designed for Entertaining & Everyday Living * Featuring Spacious Recreation Room, Sleek Kitchenette with Built-In Appliances - Perfect for Extra Family Space or Guests/Nanny Ensuite with 2 Bedroom/Den Spaces (one with sound proofing!) - perfect for Gym, Office, or Extra Bedrooms * Plus Modern Basement Bathroom with Porcelain-Tiled Floor & Shower * Voice-Activated Smart Lighting in Basement * Upgraded 200-Amp Electrical Panel (ESA Approved) & Installed Level 2 EV Charger * Updated Hard-Wired Smoke Detectors * Tinted Front Upper-Level Windows & Security Film at Front Entry Sidelights & Rear Sliding Doors * All Perfectly Situated on a Quiet Street & Peaceful Lot Backing Onto Open Farmland, with No Neighbours Behind! * Close to Everything - Parks, Trails, Schools, Rec Complex, Shopping, GO Transit & Hwys * Must See!! * Some photos are digitally enhanced and/or virtually staged.
HardwoodFireplaceEV Charger
Rooms
Main Floor
| Living Room | 4.27 × 4.00 m | Hardwood Floor Gas Fireplace B/I Bookcase |
| Kitchen | 5.73 × 3.70 m | Open Concept Stainless Steel Appl Backsplash |
| Breakfast | 5.73 × 3.70 m | Combined w/Kitchen Breakfast Bar W/O To Yard |
| Dining Room | 4.31 × 3.70 m | Hardwood Floor Wainscoting Pot Lights |
Second Floor
| Primary Bedroom | 4.43 × 4.26 m | Hardwood Floor Walk-In Closet(s) 4 Pc Ensuite |
| Bedroom 2 | 3.84 × 3.31 m | Hardwood Floor Large Closet Large Window |
| Bedroom 3 | 33.38 × 2.75 m | Hardwood Floor Large Closet Large Window |
| Bedroom 4 | 3.40 × 3.32 m | Hardwood Floor Large Closet Large Window |
Basement
| Bedroom 5 | 3.26 × 2.87 m | Vinyl Floor Window Pot Lights |
| Den | 3.23 × 3.02 m | Vinyl Floor Separate Room Pot Lights |
| Family Room | 5.50 × 3.53 m | Combined w/Kitchen Quartz Counter Pot Lights |
Features
- Bar Fridge
- Finished
- Central Air
- 2-Storey
Financials
Annual Taxes
$5,983.43
Estimated Rental Income
Entire property$4,000 – $6,500/mo
Basement apartment$1,800 – $2,500/mo
Rental yield4.8% – 7.8%
*Estimates based on comparable rentals in the area. Actual income may vary.
Market Data — East Gwillimbury
Days on market3 days
Buyer's MarketSeller's Market
Based on active listings in East Gwillimbury. Data updates daily.
Getting around
How walkable, bikeable, and transit-friendly this neighbourhood is.
56
/ 100
Walk Score
Somewhat Walkable
45
/ 100
Transit Score
Some Transit
54
/ 100
Bike Score
Bikeable
Scores are estimates based on neighbourhood data and are for informational purposes only.
MLS® data courtesy of the Toronto Regional Real Estate Board (TRREB).
The information provided herein must only be used by consumers that have a bona fide interest in the purchase, sale, or lease of real estate and may not be used for any commercial purpose or any other purpose. Listing information is deemed reliable but is not guaranteed accurate by the Toronto Regional Real Estate Board, the listing brokerage, or this website. The trademarks REALTOR®, REALTORS® and the REALTOR® logo are controlled by The Canadian Real Estate Association (CREA) and identify real estate professionals who are members of CREA. MLS®, Multiple Listing Service®, and the associated logos are owned by CREA. Not intended to solicit properties currently listed for sale or buyers under contract.
You may also like
More homes in East Gwillimbury
Hand-picked listings with a similar price range and style.
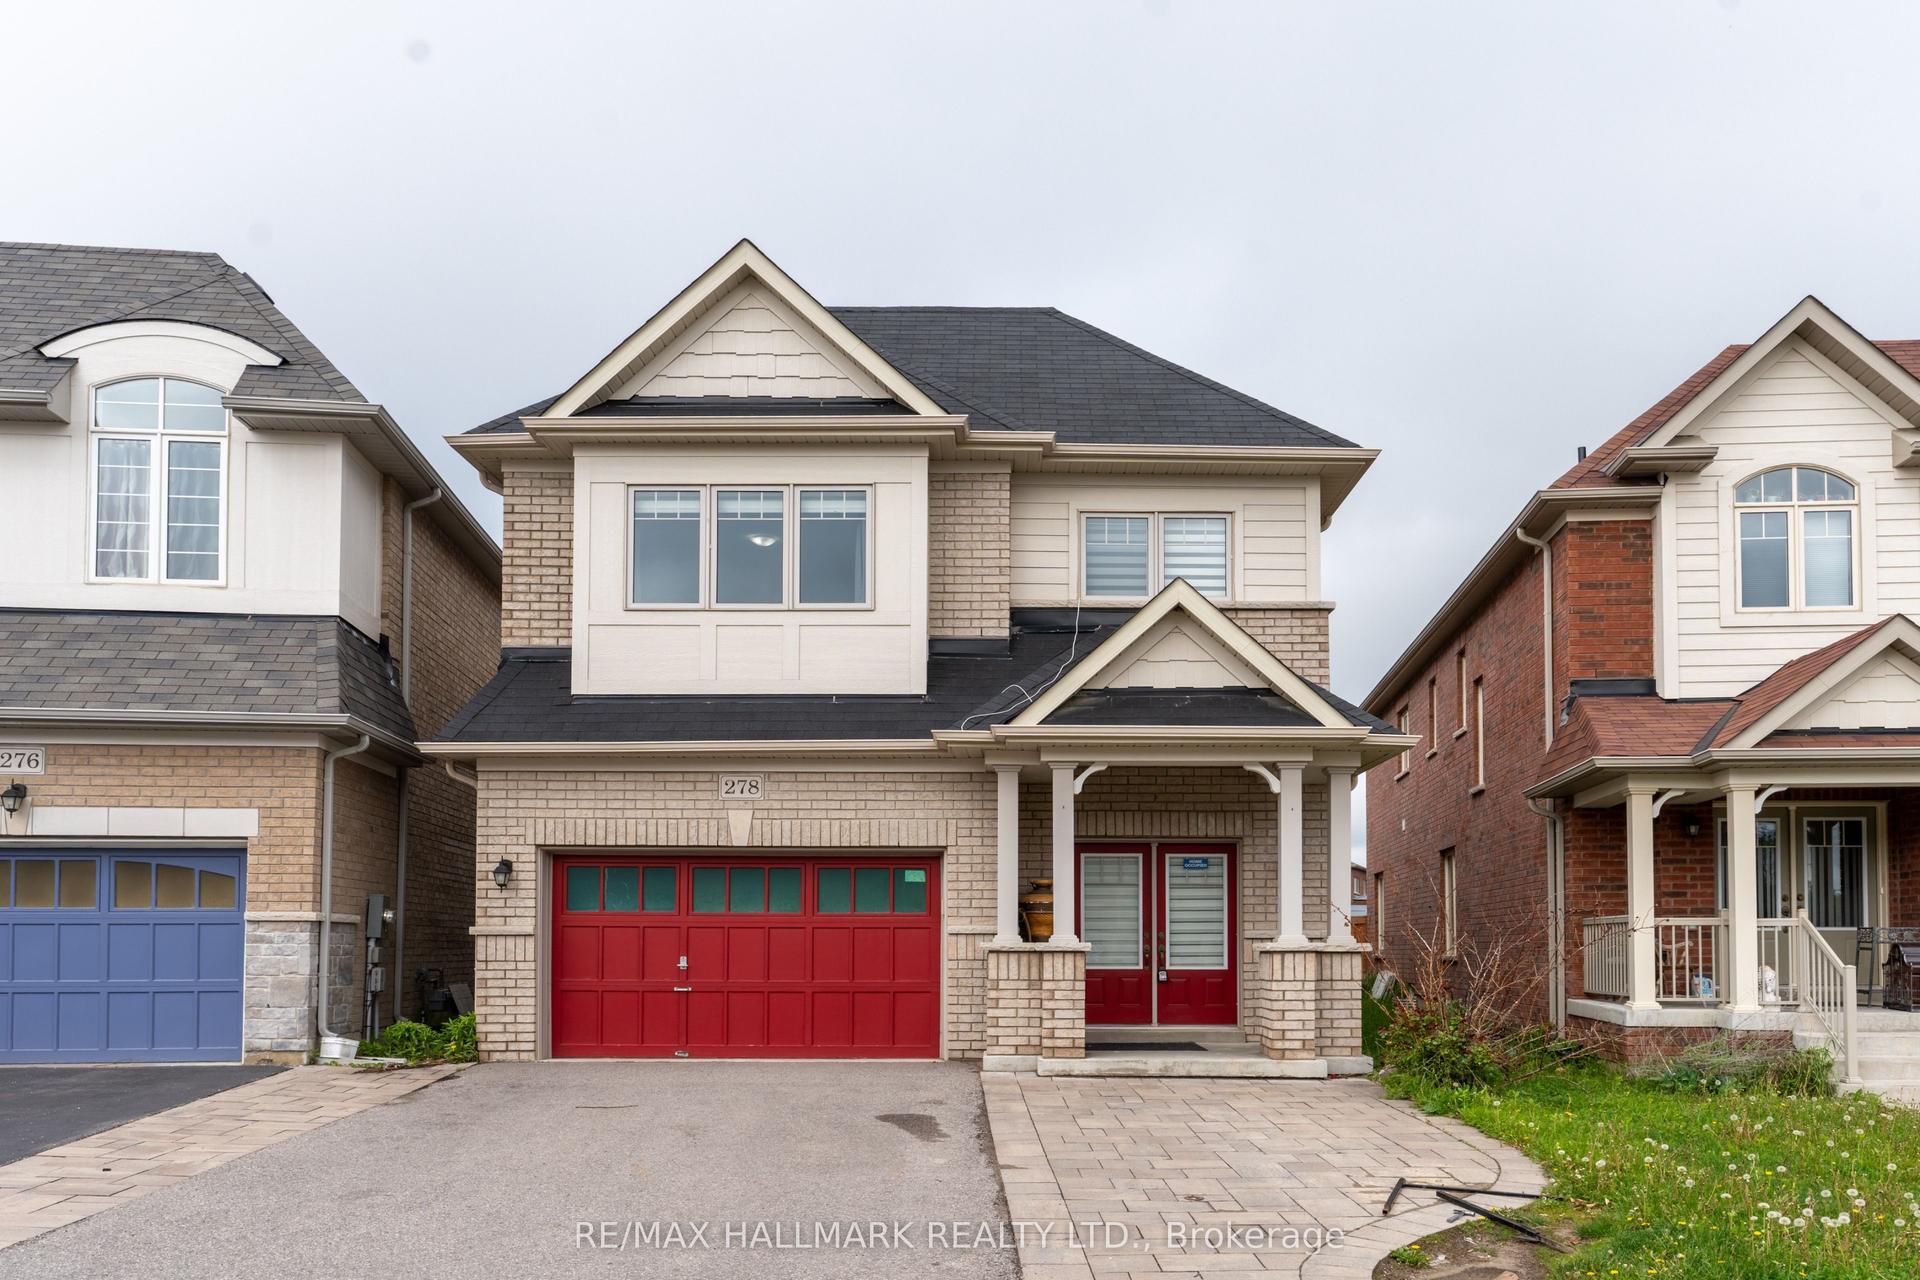
For Sale27 days ago
$1,148,000
Detached
est. $5,033/mo
278 Sharon Creek Drive, Sharon
East Gwillimbury, ON
4 bd
4 ba
2,750
5
MLS# N14112448Re/Max Hallmark Realty Ltd.
WhatsApp Aman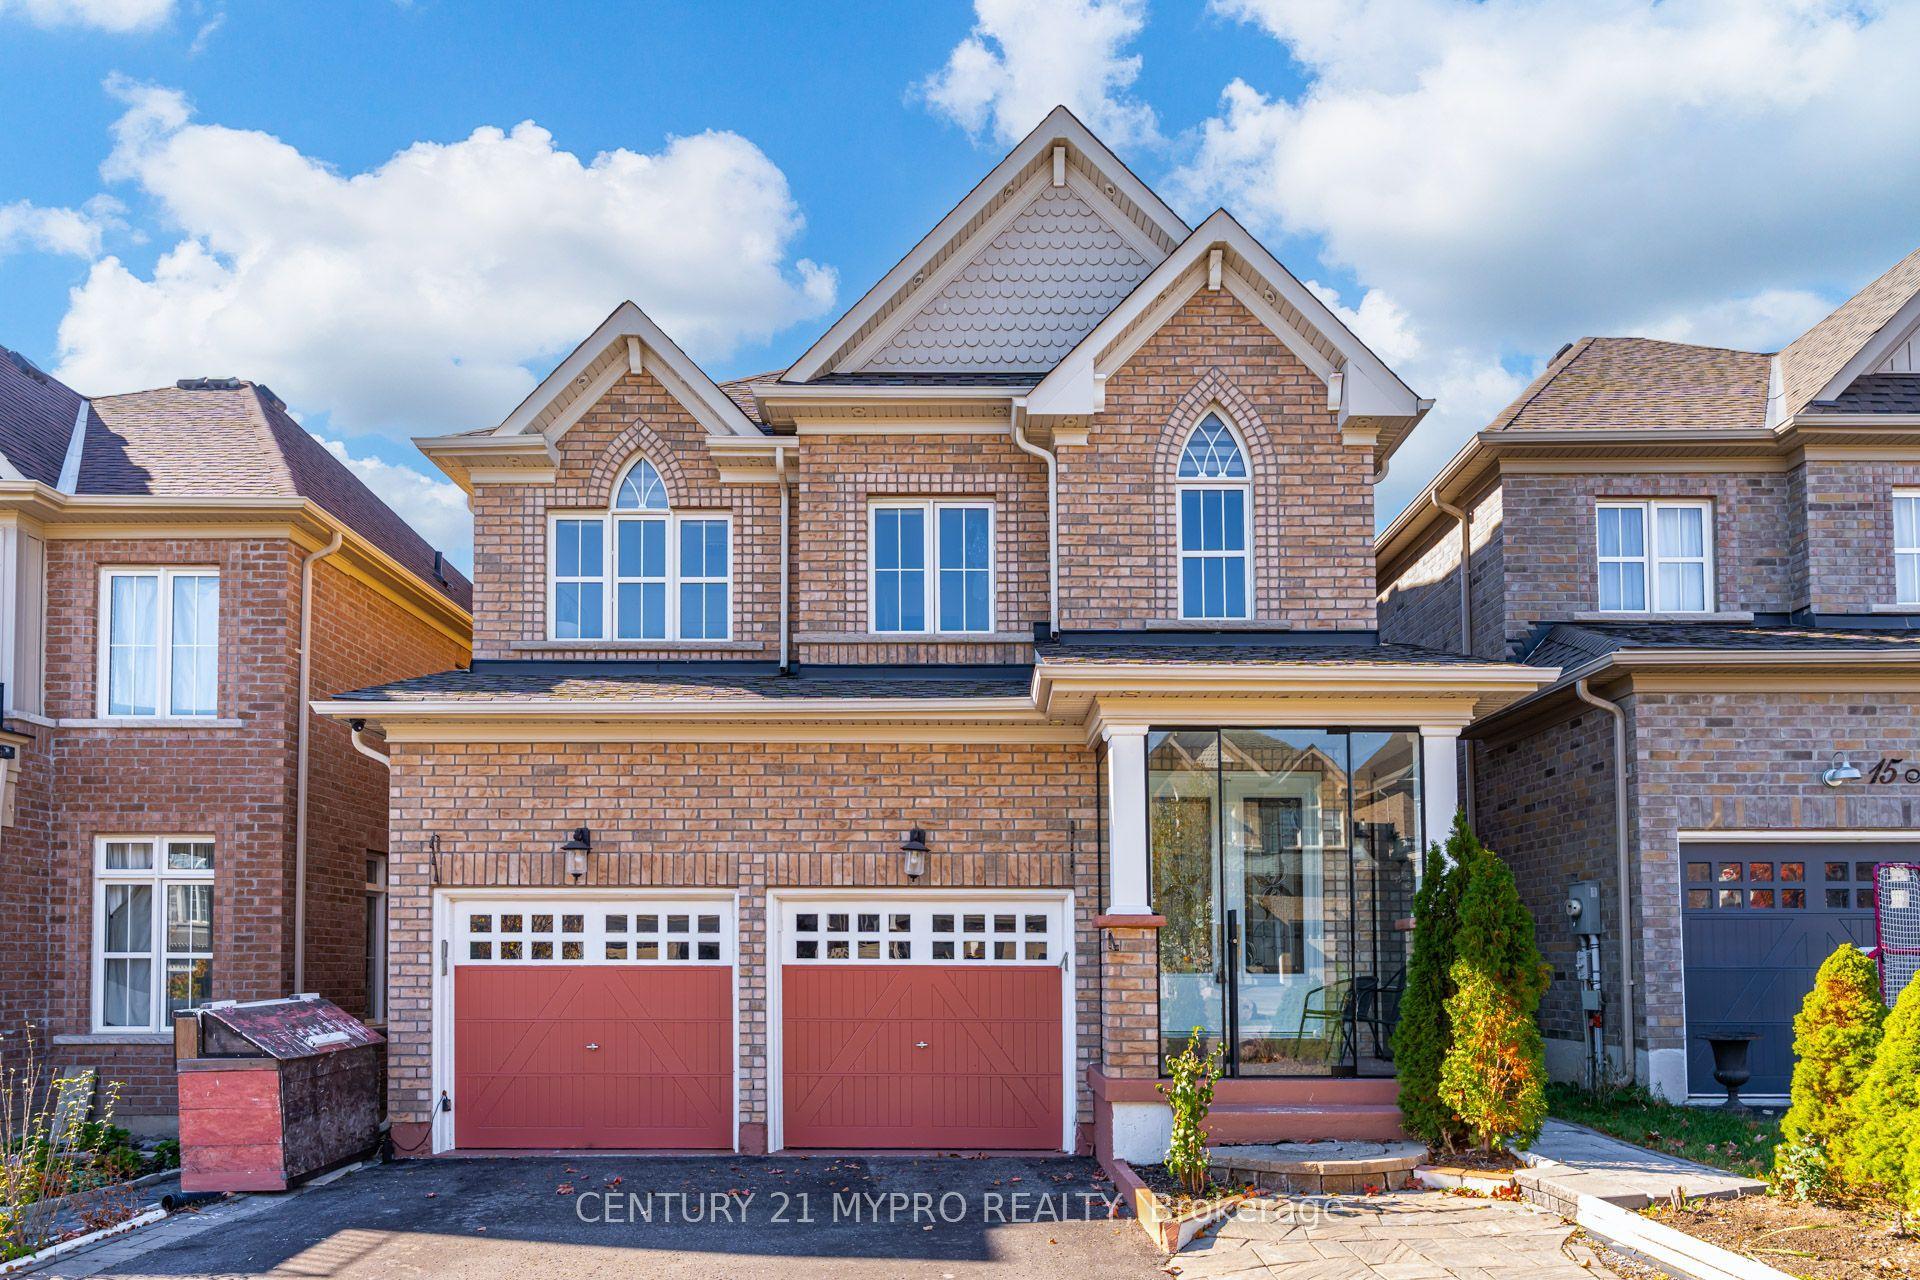
For Sale11 h ago
$999,900
Detached
est. $4,384/mo
13 Manor Glen Crescent, Mt Albert
East Gwillimbury, ON
4+2 bd
4 ba
2,250
6
MLS# N14195292Century 21 Mypro Realty
WhatsApp Aman