For Sale
Just Listed
Open House Sat 19–22
27 Milky Way Drive
Observatory, Richmond Hill, ON
$2,389,000
4Bd
5Ba
4,250+sqft
4Parking
27.07 x 140.82 ftlot
$562/sqft
DetachedMLS# N14197438Listed 2026-11-200 DOM
Cooling
Central Vacuum
Basement
Walk-Out
Just listed! New listings in Richmond Hill often receive offers within the first week.
About this home
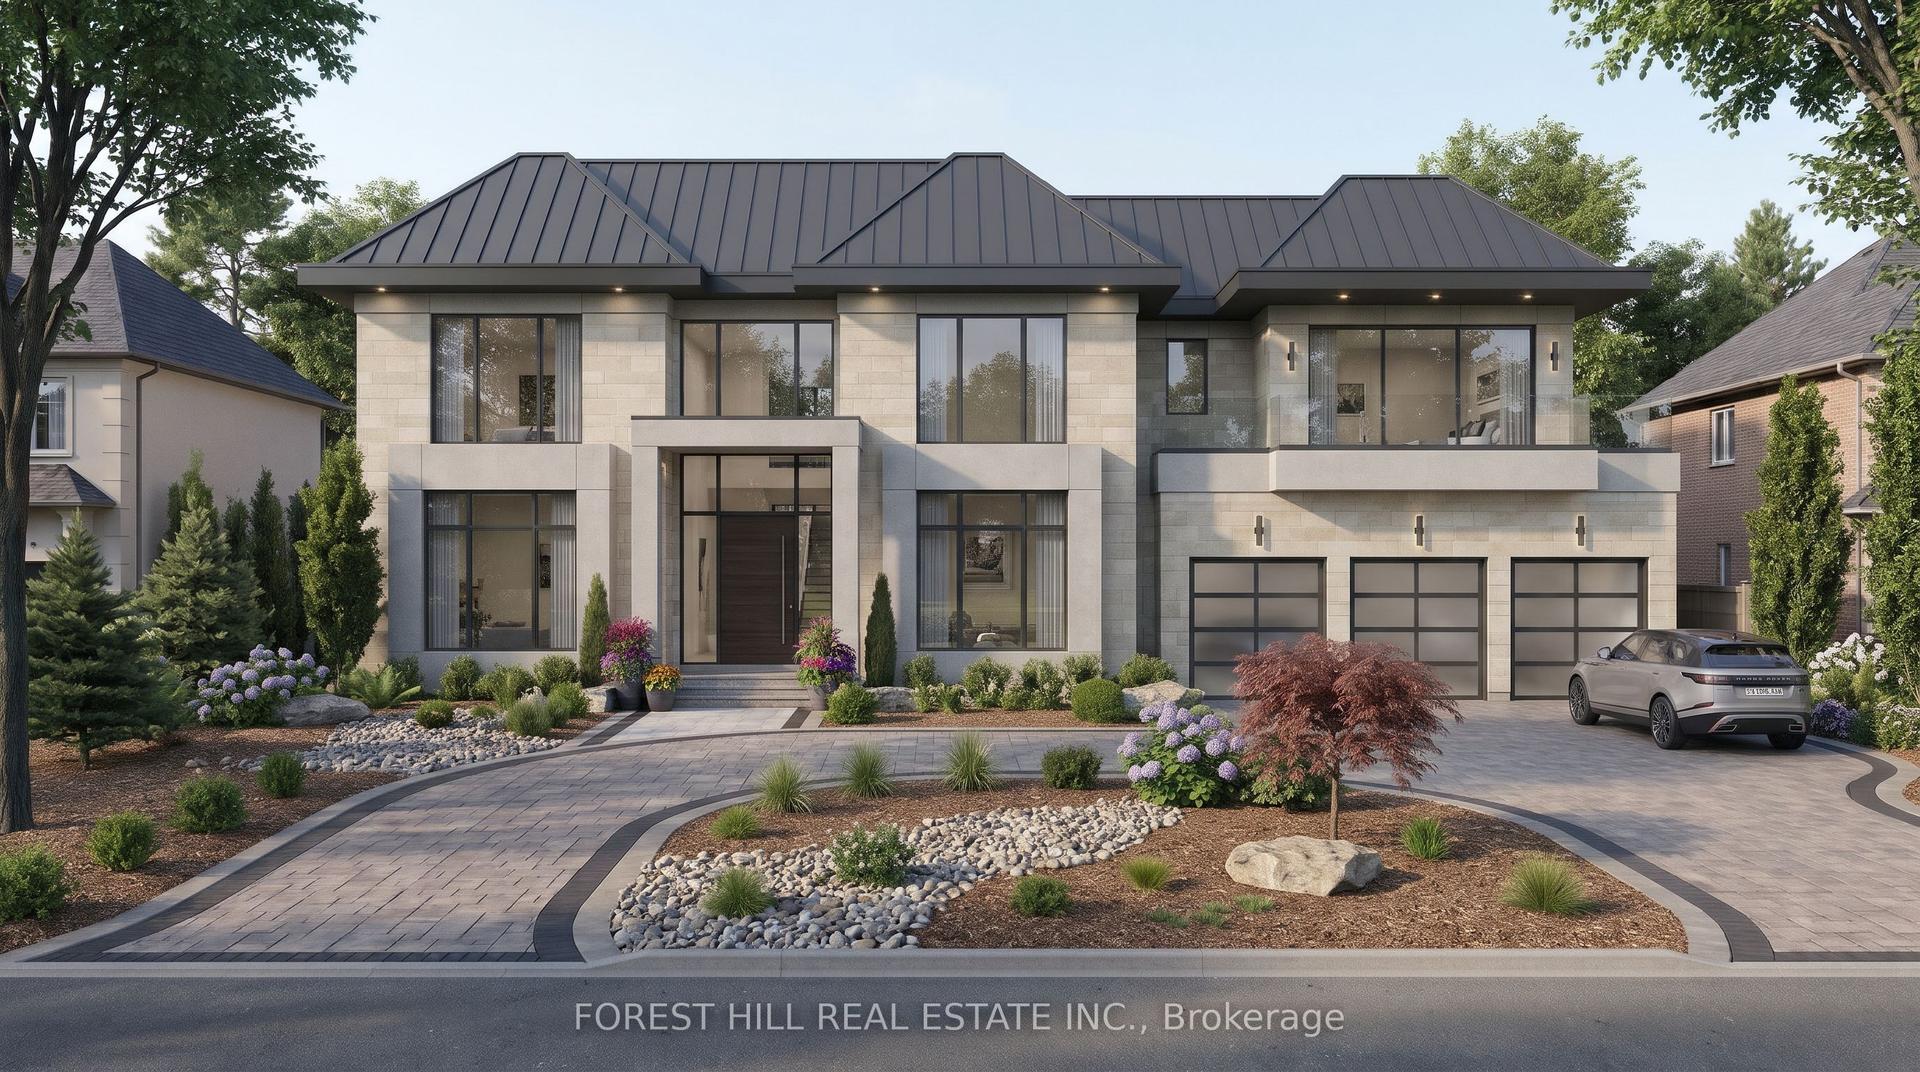
An Extraordinary Offering In Prestigious Observatory Hill! Discover Over 3,700 Sq. Ft. Of Sophisticated Living In This Exceptional Modern Detached Residence, Gracefully Situated On A Rare, Oversized Pie-Shaped Lot Backing Onto A Tranquil Ravine. A True Private Sanctuary, Where Breathtaking Natural Surroundings, Frequent Deer Sightings, And A Walkout Basement Create A Seamless Connection Between Indoor Elegance And Outdoor Serenity. Architecturally Distinctive, This Remarkable Home Showcases An Expansive 500+ Sq. Ft. Third-Floor Loft And An Exceptionally Rare 360+ Sq. Ft. Private Rooftop Terrace, Offering An Elevated Setting For Entertaining, Relaxing, And Enjoying The Surrounding Landscape. The Gourmet Chef's Kitchen Is Appointed With A Premium 48" Built-In Sub-Zero Refrigerator, Wolf Gas Cooktop, And Samsung Built-In Oven And Microwave With Steam-Cooking Functionality. Exquisite Details Throughout Include Radiant Heated Flooring In The Walkout Basement And Primary Ensuite, Bespoke Designer Cabinetry With Integrated Ambient LED Lighting, And A Dramatic Skylight Illuminating The Staircase. The Spa-Inspired Primary Ensuite Features A Freestanding Soaker Tub, Integrated Bluetooth Audio, And A Smart Toilet With Heated Seating. An Additional Smart Toilet Enhances The Main-Floor Powder Room. The Spectacular Third-Floor Loft, Complete With A Wet Bar, Custom Cabinetry, And A Full Four-Piece Bathroom, Offers An Exceptional Private Retreat For Sophisticated Entertaining Or Effortless Everyday Relaxation. A Rare Fusion Of Architectural Distinction, Thoughtful Luxury, And Remarkable Ravine-Side Privacy In One Of Richmond Hill's Most Coveted Neighborhoods. An Exceptional Residence For Those Who Appreciate The Extraordinary. Experience It In Person!
RavineWalkout
Rooms
Second Floor
| Primary Bedroom | 4.87 × 4.57 m | Walk-In Closet(s) 5 Pc Ensuite Overlooks Ravine |
| Bedroom 2 | 3.65 × 3.04 m | Walk-In Closet(s) 4 Pc Ensuite Large Window |
| Bedroom 3 | 3.53 × 3.73 m | Hardwood Floor B/I Closet Large Window |
| Bedroom 4 | 4.11 × 3.65 m | Hardwood Floor B/I Closet Overlooks Ravine |
Third Floor
| Loft | 8.50 × 5.58 m | Hardwood Floor Wet Bar W/O To Terrace |
Other
| Living Room | 7.92 × 4.26 m | Coffered Ceiling(s) 2 Way Fireplace Overlooks Ravine |
| Dining Room | 3.96 × 4.14 m | Pot Lights Hardwood Floor Overlooks Ravine |
| Kitchen | 4.14 × 5.02 m | Sliding Doors Centre Island Overlooks Ravine |
Features
- Auto Garage Door Remote
- Bar Fridge
- Built-In Oven
- Carpet Free
- Central Vacuum
- Countertop Range
- Walk-Out
- Separate Entrance
- Central Air
- 3-Storey
Financials
Annual Taxes
$12,669
Estimated Rental Income
Entire property$4,000 – $6,500/mo
Rental yield2.0% – 3.3%
*Estimates based on comparable rentals in the area. Actual income may vary.
Market Data — Richmond Hill
Days on market0 days
Buyer's MarketSeller's Market
Based on active listings in Richmond Hill. Data updates daily.
Demographics — Richmond Hill
Population
202,022
Avg Household Income
$115,000
Age Distribution
0-19
20%
20-34
17%
35-49
22%
50-64
22%
65+
19%
Ownership81% own · 19% rent
EnglishMandarinCantoneseFarsiRussian
Getting around
How walkable, bikeable, and transit-friendly this neighbourhood is.
64
/ 100
Walk Score
Somewhat Walkable
41
/ 100
Transit Score
Some Transit
56
/ 100
Bike Score
Bikeable
Scores are estimates based on neighbourhood data and are for informational purposes only.
MLS® data courtesy of the Toronto Regional Real Estate Board (TRREB).
The information provided herein must only be used by consumers that have a bona fide interest in the purchase, sale, or lease of real estate and may not be used for any commercial purpose or any other purpose. Listing information is deemed reliable but is not guaranteed accurate by the Toronto Regional Real Estate Board, the listing brokerage, or this website. The trademarks REALTOR®, REALTORS® and the REALTOR® logo are controlled by The Canadian Real Estate Association (CREA) and identify real estate professionals who are members of CREA. MLS®, Multiple Listing Service®, and the associated logos are owned by CREA. Not intended to solicit properties currently listed for sale or buyers under contract.
You may also like
More homes in Richmond Hill
Hand-picked listings with a similar price range and style.
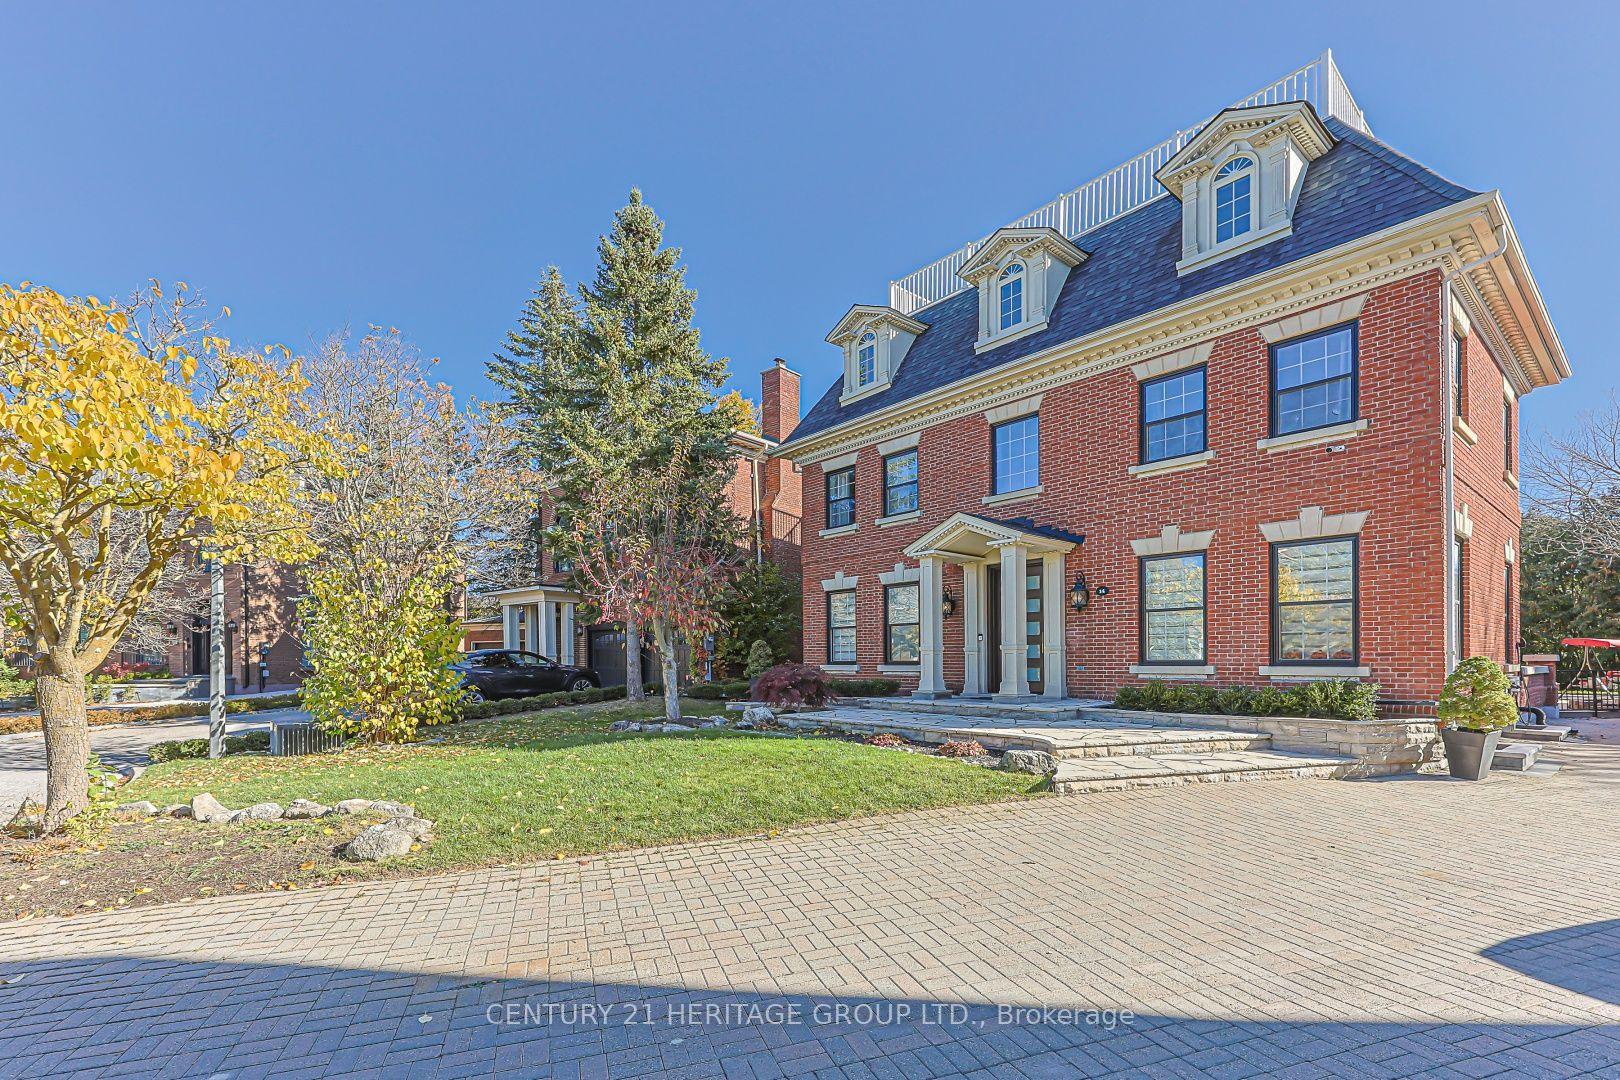
For Sale7 days ago
$2,680,000
Detached
est. $11,749/mo
14 Kittredge Court, Mill Pond
Richmond Hill, ON
5+1 bd
5 ba
4,250
10
MLS# N14178956Century 21 Heritage Group Ltd.
WhatsApp Aman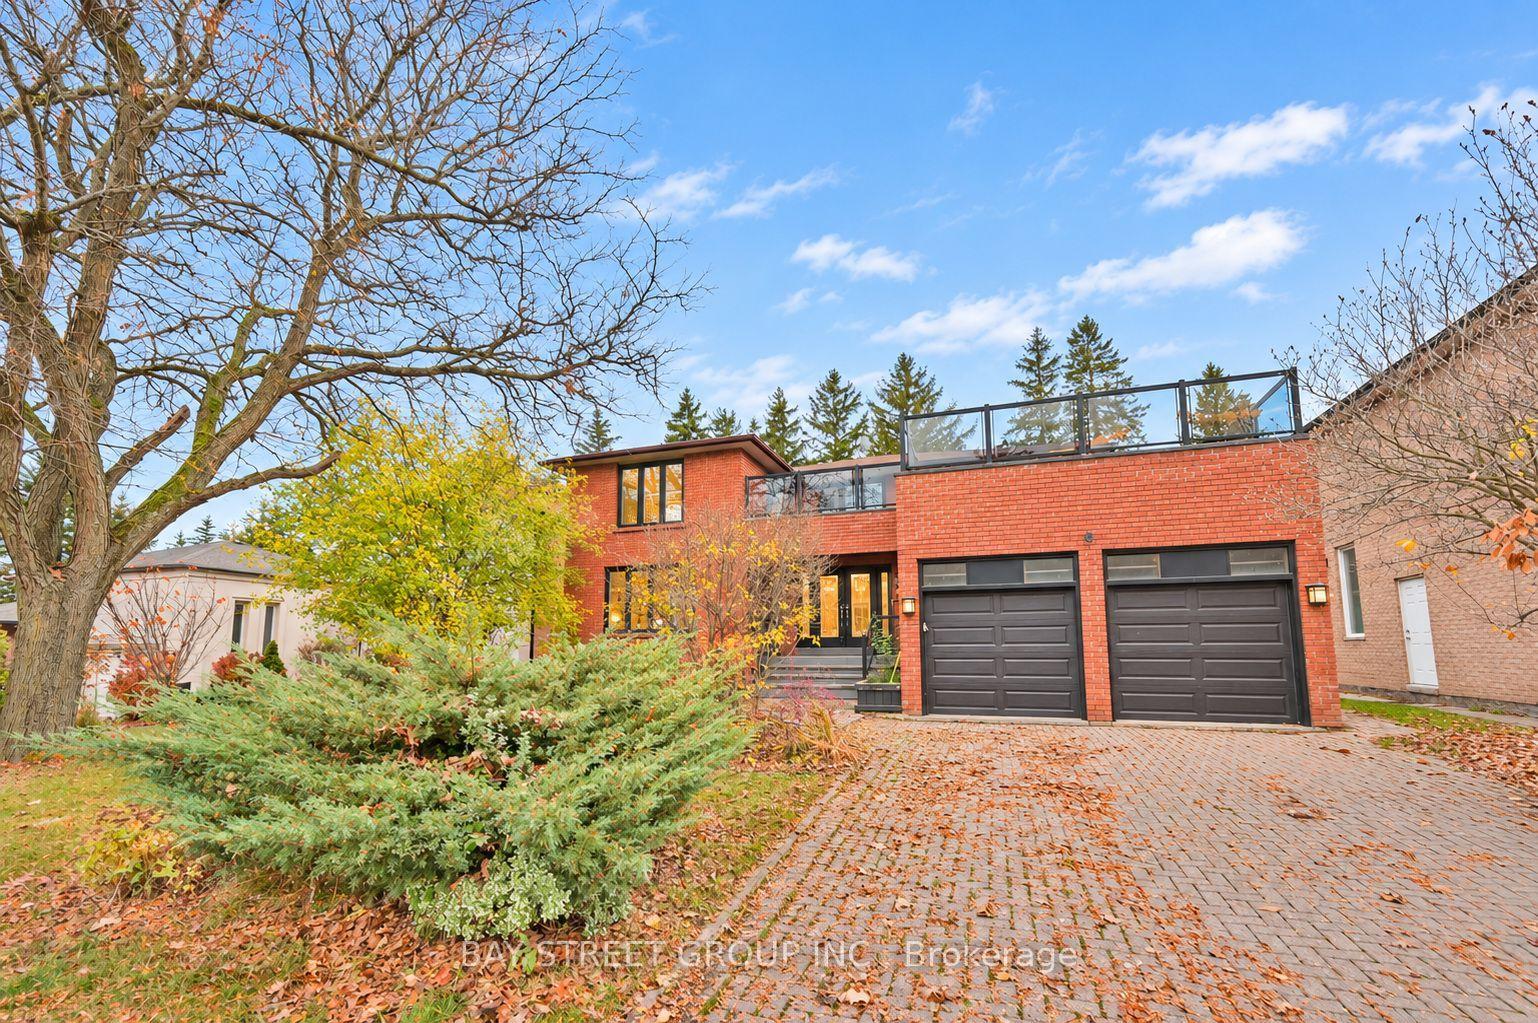
For Sale15 days ago
$2,188,000
Detached
est. $9,592/mo
6 Hart Street, North Richvale
Richmond Hill, ON
4+2 bd
4 ba
4,250
6
MLS# N14150824Bay Street Group Inc.
WhatsApp Aman