For Sale
7 Meadowlark Way
Collingwood, Collingwood, ON
$3,500,000
3+2Bd
4Ba
2,750+sqft
15Parking
187.01 x 282.14 ftlot
$1273/sqft
DetachedMLS# S12891620Listed 2026-03-17148 DOM
Heating
Water Heater Owned
Cooling
Air Exchanger
Basement
Finished
On the market for 148 days — longer than average. The seller may be open to negotiation.
About this home
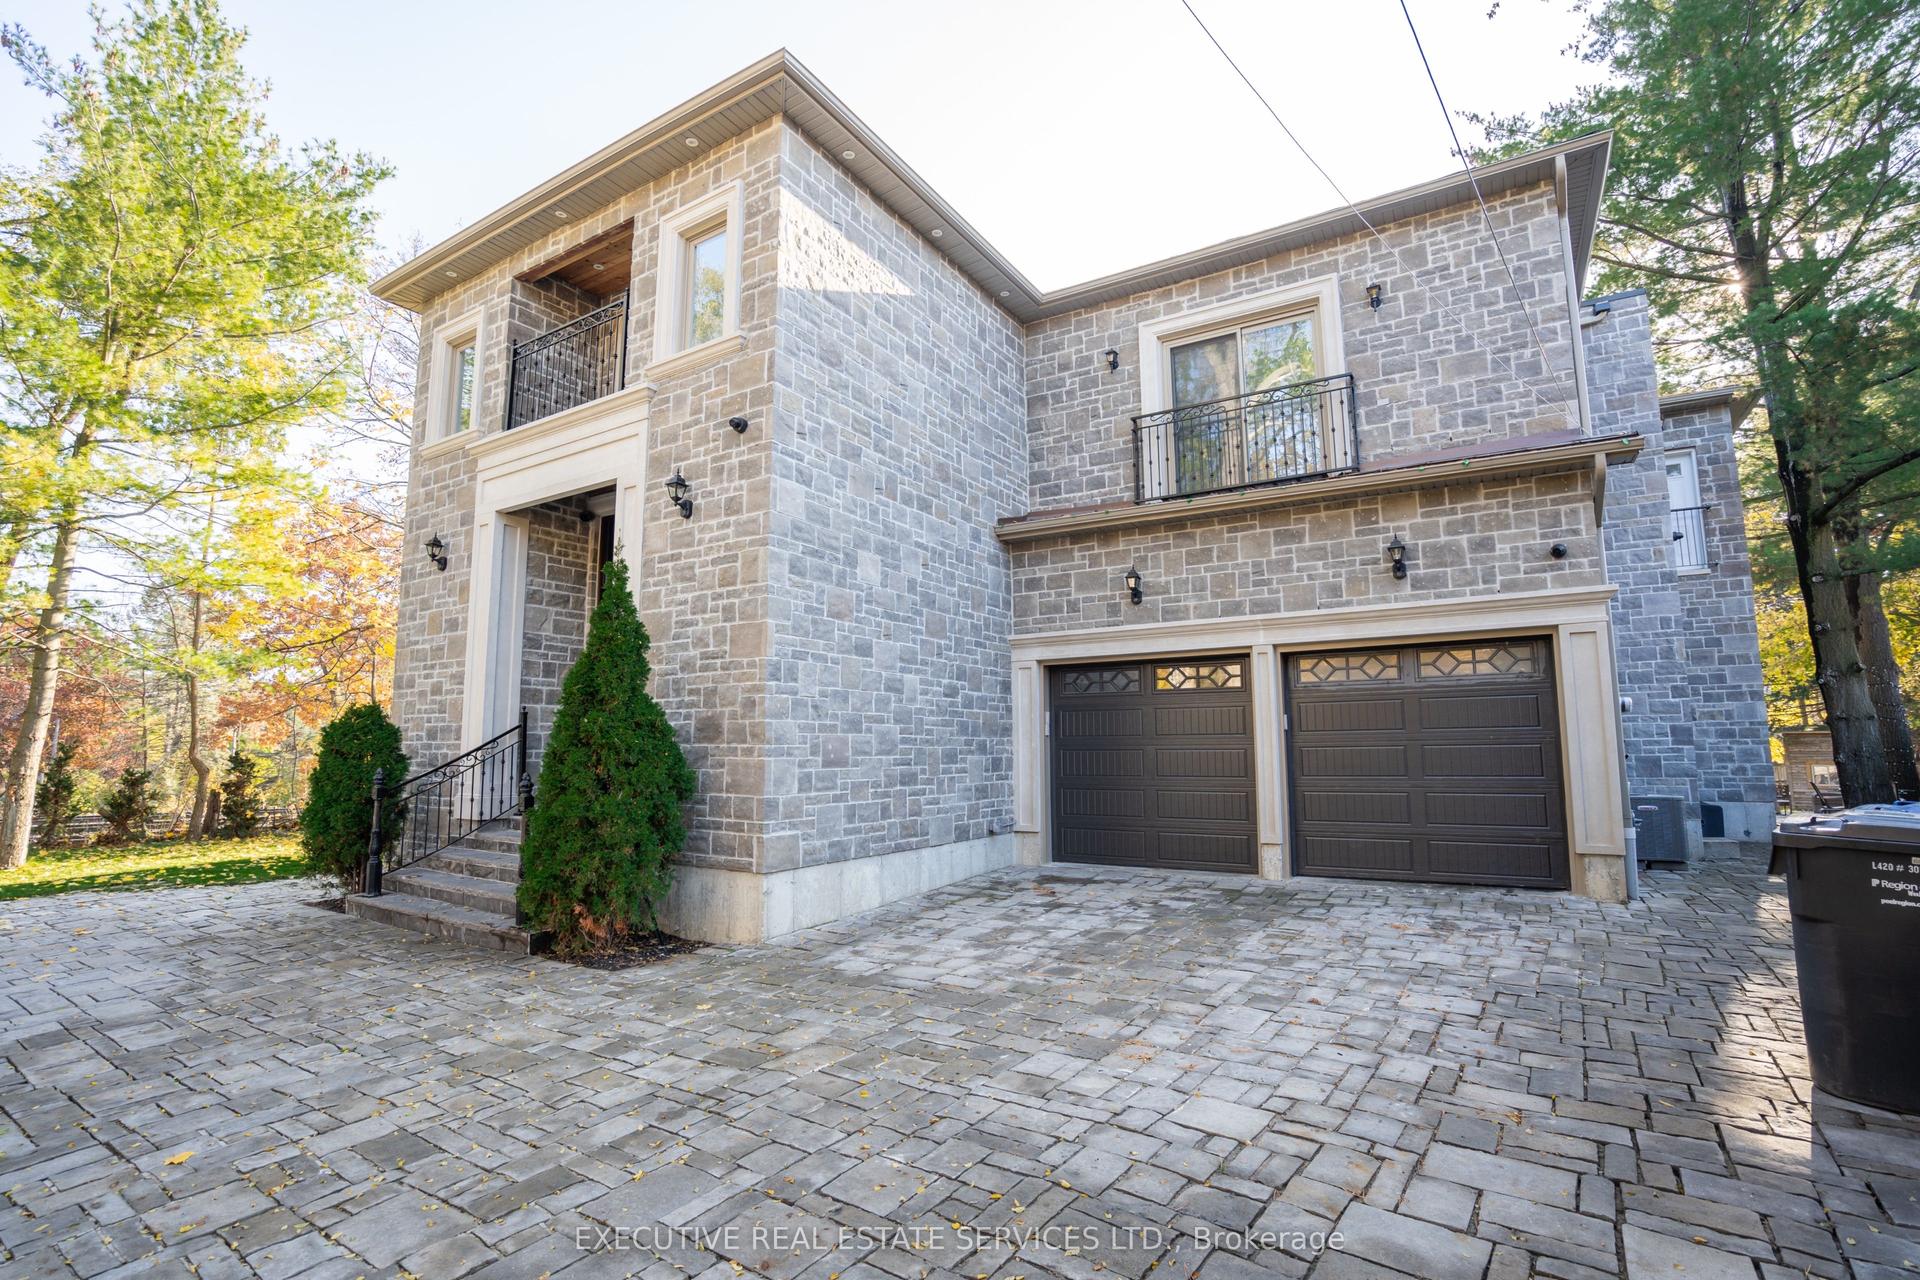
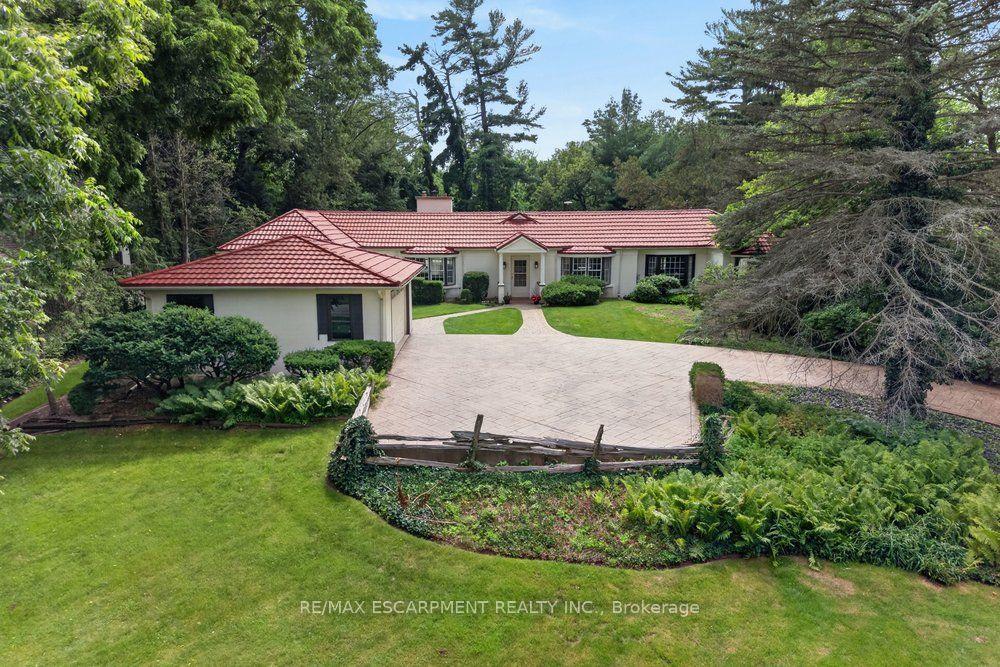
MODERN, ORGANIC & TIMELESS CUSTOM-BUILT BUNGALOW FEATURING OVER 5,500 SQFT OF COMFORT-DRIVEN LIVING SPACE! A rare modern estate minutes from downtown Collingwood and the slopes, offering over 5,500 sq ft of thoughtfully designed living on 1.3 acres with sweeping views of the surrounding ski hills. Built in 2021, this custom home blends contemporary architecture with the relaxed rhythm of four-season living. Oversized windows and soaring vaulted ceilings fill the main living space with natural light, creating a warm gathering place after a day on the trails, slopes or golf course. The open-concept kitchen and great room flow effortlessly onto an expansive deck overlooking the escarpment, perfectly positioned for sunrise mornings and golden sunset evenings. Every detail has been designed for comfort and lifestyle, from the European-inspired chef's kitchen to the lower-level wellness retreat, complete with a gym, sauna, and home theatre. With generous bedrooms, guest space, and room to host family and friends, the home offers both everyday ease and exceptional entertaining. The 1.21-acre property provides a rare opportunity to design your own outdoor oasis, with ample space for a pool and landscaped retreat typical of estate homes in this sought-after neighbourhood. Just minutes to downtown Collingwood, the private ski clubs, golf, cycling routes, and the shores of Georgian Bay, this is a turnkey modern basecamp for four-season living.
Pool
Rooms
Main Floor
| Kitchen | 4.34 × 5.79 m | Hardwood Floor Vaulted Ceiling(s) Pantry |
| Dining Room | 4.14 × 5.72 m | W/O To Balcony Wet Bar Hardwood Floor |
| Great Room | 3.81 × 5.79 m | Vaulted Ceiling(s) Fireplace Hardwood Floor |
| Laundry | 3.56 × 5.13 m | Separate Room Tile Floor Access To Garage |
| Primary Bedroom | 4.60 × 4.78 m | 5 Pc Ensuite Fireplace Walk-In Closet(s) |
| Bedroom 2 | 3.38 × 4.88 m | Semi Ensuite Hardwood Floor |
| Bedroom 3 | 4.42 × 2.90 m | Semi Ensuite Hardwood Floor |
Lower
| Recreation | 8.74 × 5.38 m | Fireplace Open Concept Finished |
| Exercise Room | 3.76 × 3.05 m | Sauna Separate Room |
| Bedroom 4 | 4.98 × 3.91 m | |
| Bedroom 5 | 4.70 × 3.89 m |
Other
| Room | — |
Features
- Auto Garage Door Remote
- Bar Fridge
- Sauna
- Sewage Pump
- ERV/HRV
- Built-In Oven
- Upgraded Insulation
- Water Heater Owned
- Water Softener
- Other
- Air Exchanger
- Countertop Range
- Sump Pump
- Deck
- Porch
- Recreational Area
- Year Round Living
- Hot Tub
- Patio
- Finished
- Walk-Up
- Central Air
- Bungalow
Financials
Annual Taxes
$11,241.31
Estimated Rental Income
Entire property$3,200 – $4,800/mo
Rental yield1.1% – 1.6%
*Estimates based on comparable rentals in the area. Actual income may vary.
Market Data — Collingwood
Days on market148 days
Buyer's MarketSeller's Market
Based on active listings in Collingwood. Data updates daily.
Getting around
How walkable, bikeable, and transit-friendly this neighbourhood is.
57
/ 100
Walk Score
Somewhat Walkable
40
/ 100
Transit Score
Some Transit
43
/ 100
Bike Score
Somewhat Bikeable
Scores are estimates based on neighbourhood data and are for informational purposes only.
MLS® data courtesy of the Toronto Regional Real Estate Board (TRREB).
The information provided herein must only be used by consumers that have a bona fide interest in the purchase, sale, or lease of real estate and may not be used for any commercial purpose or any other purpose. Listing information is deemed reliable but is not guaranteed accurate by the Toronto Regional Real Estate Board, the listing brokerage, or this website. The trademarks REALTOR®, REALTORS® and the REALTOR® logo are controlled by The Canadian Real Estate Association (CREA) and identify real estate professionals who are members of CREA. MLS®, Multiple Listing Service®, and the associated logos are owned by CREA. Not intended to solicit properties currently listed for sale or buyers under contract.
You may also like
More homes in Collingwood
Hand-picked listings with a similar price range and style.
For Sale6 months ago
$3,950,000
Detached
est. $17,317/mo
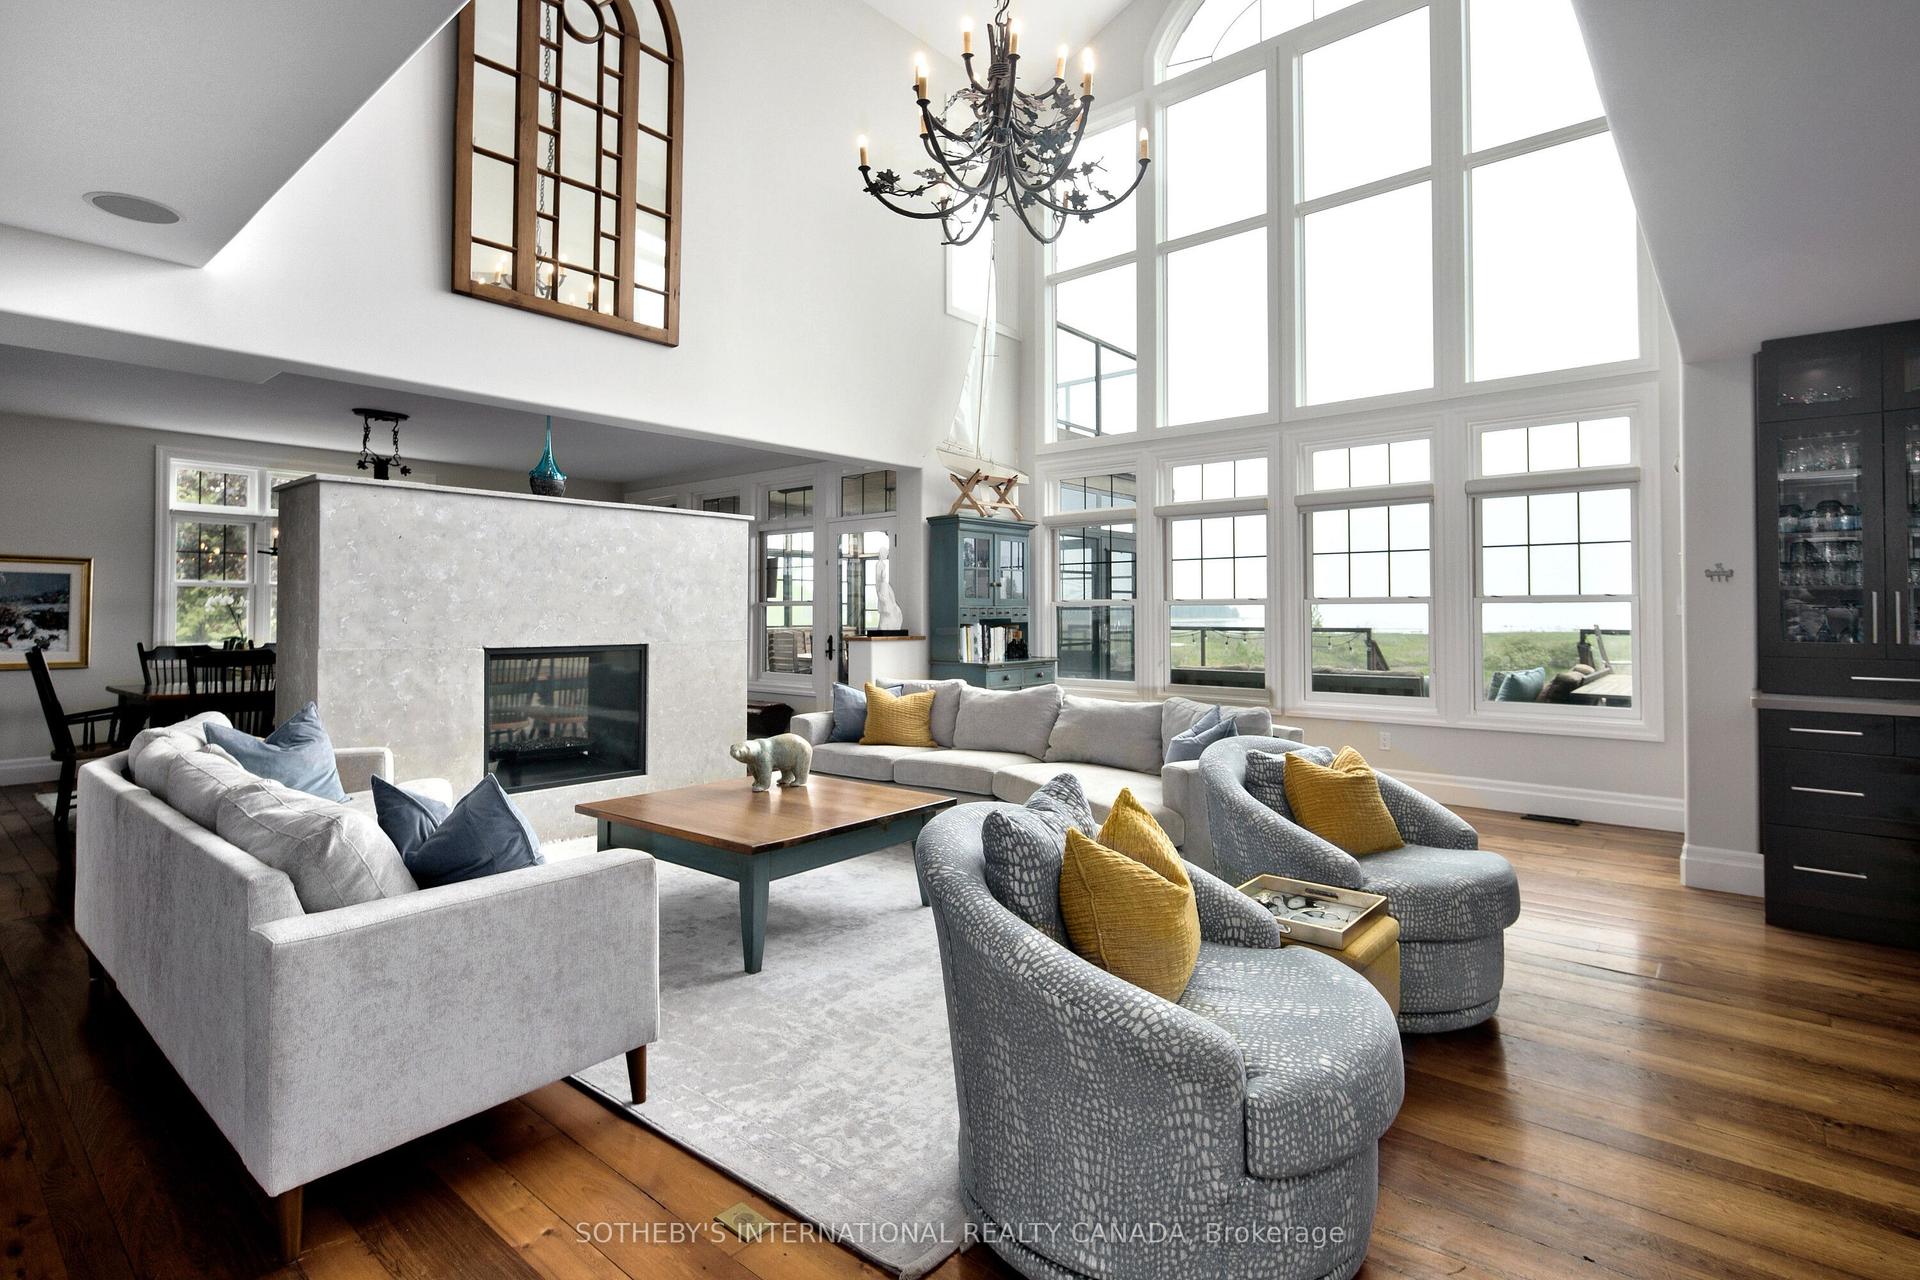
156 Bartlett Boulevard, Collingwood
Collingwood, ON
4+5 bd
5 ba
4,250
12
MLS# S12794486Sotheby'S International Realty Ca…
WhatsApp Aman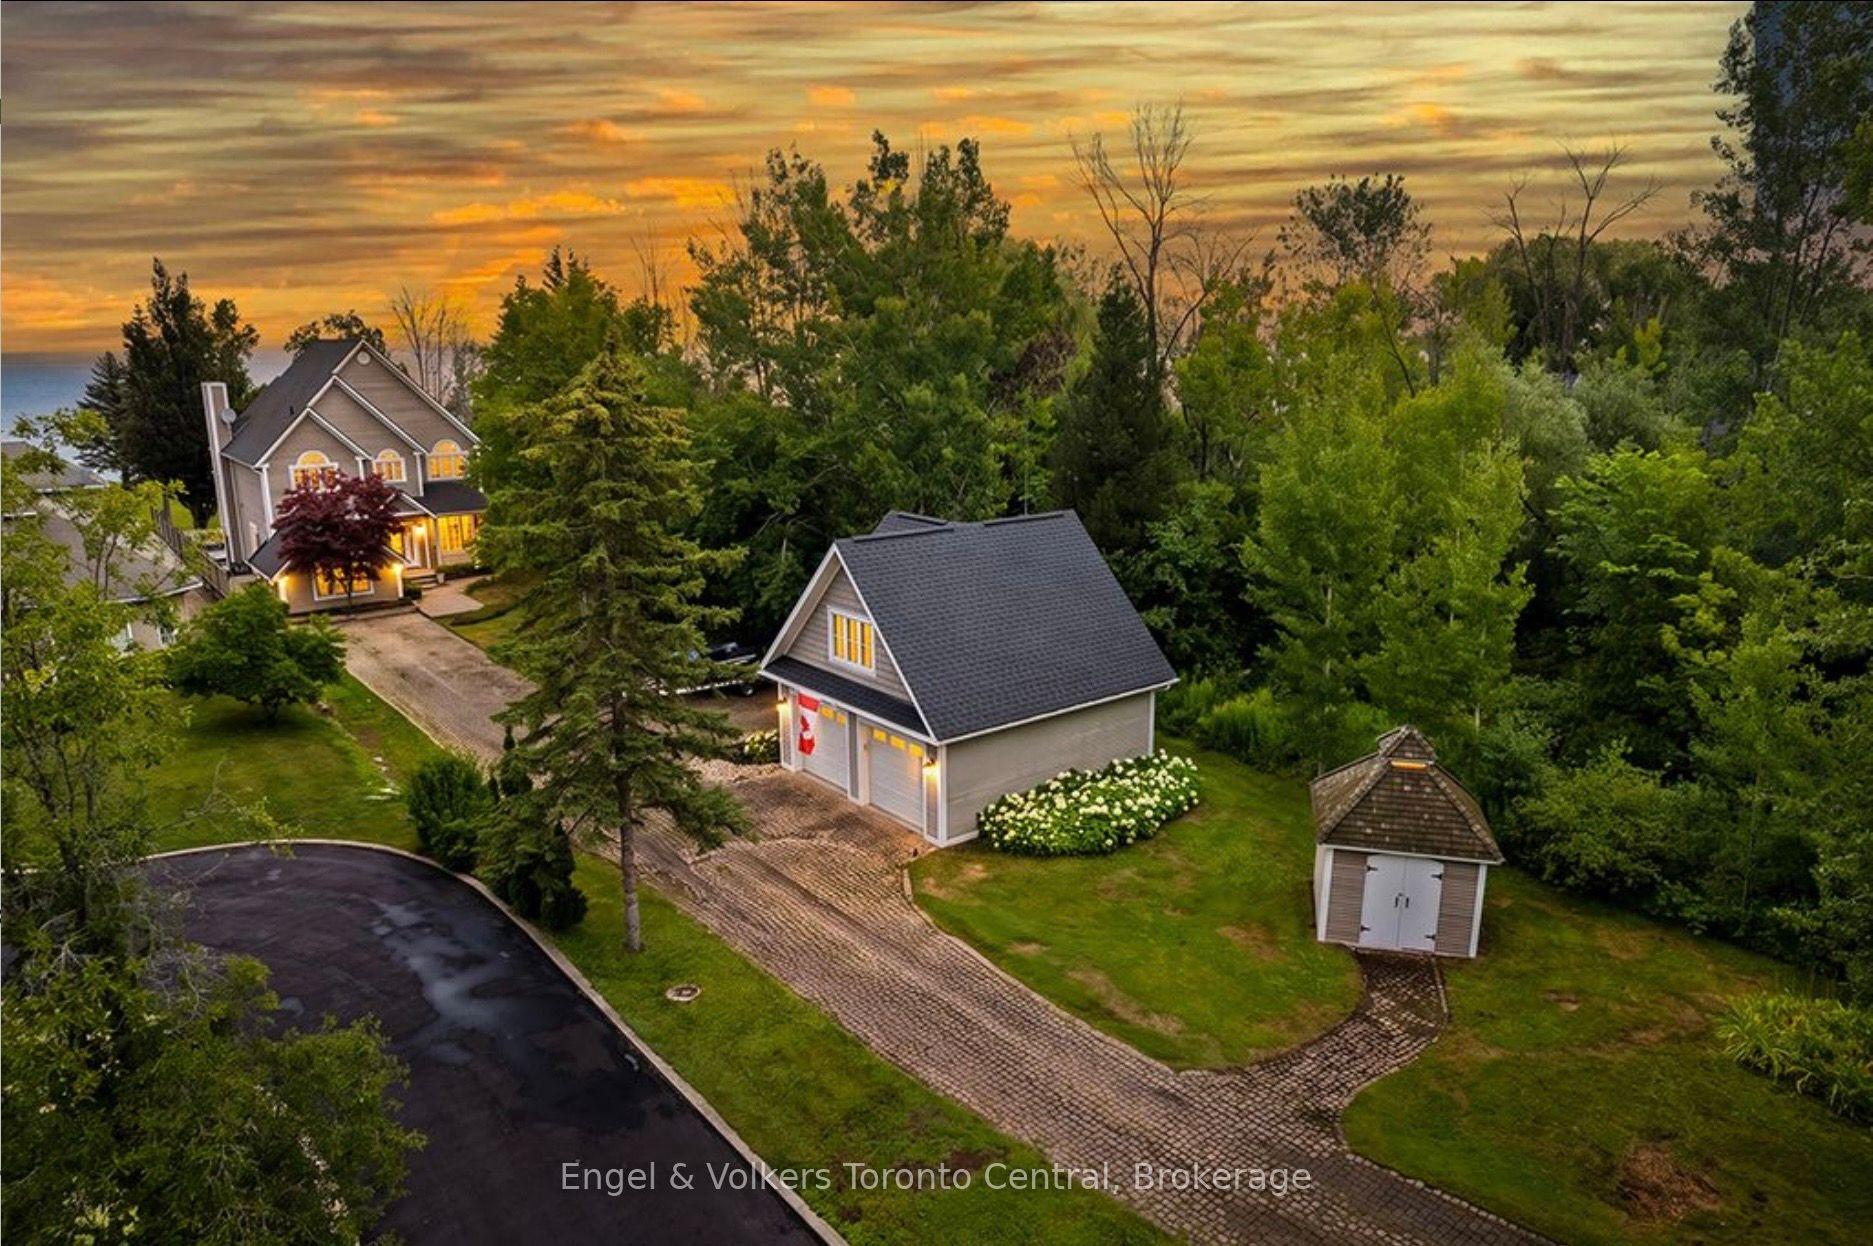
For Sale3 days ago
$2,750,000
Detached
est. $12,056/mo
63 Georgian Manor Drive, Collingwood
Collingwood, ON
5 bd
3 ba
3,250
12
MLS# S13658890Engel & Volkers Toronto Central
WhatsApp Aman