For Sale
70 Fairway Crescent
Wasaga Beach, Wasaga Beach, ON
$900,000
3+2Bd
3Ba
2,250+sqft
11Parking
97.74 x 149 ftlot
$400/sqft
DetachedMLS# S13023506Listed 2026-04-21101 DOM
Cooling
Air Exchanger
Basement
Finished
On the market for 101 days — longer than average. The seller may be open to negotiation.
About this home
Enjoy golf course living with beautiful views every day. This home is ideally located on the 7th fairway of the Marlwood Golf Course, backing onto Marl Lake and set in a quiet, well-established area of Wasaga Beach with a mixture of families and retirees-perfect for those seeking a peaceful lifestyle surrounded by nature.The main floor has over 2,000 sq ft of well-designed living space, featuring 3 bedrooms including a spacious primary suite with a separate tub and shower plus a full family bathroom. The bright, open-concept kitchen and family room provide space for everyday living, while the separate dining room is ideal for entertaining or gatherings.The fully finished basement adds exceptional versatility, large recreation room with wet bar, two additional rooms currently used as offices (potential bedrooms 4 and 5) and a bathroom. Two separate staircases provide convenient access, along with a walk-up to the solarium.The solarium offers a relaxing space to enjoy golf course views year-round. Step outside to the two-tier deck, perfect for hosting friends and family or relaxing. A triple-car garage is always an added bonus for vehicles, storage, or hobbies. Located in the desirable east end on the edge of town, only 5 minutes drive to the stores and restaurants at Stonebridge town centre, Wasaga Beach Main Street and Beach 1. These include Walmart, Boston Pizza and of course Tims. Redevelopment plans at Beach 1 promise further enhancement to this iconic beachfront . Projects that include a 150- room boutique-style Marriott hotel and condominiums and commercial spaces, balancing living spaces with family-friendly public areas. Work has already begun and this huge investment will see property values increase very, very quickly.
Garage
Rooms
Main Floor
| Family Room | 6.80 × 5.10 m | |
| Dining Room | 5.90 × 3.40 m | |
| Kitchen | 6.00 × 3.70 m | Eat-in Kitchen |
| Primary Bedroom | 5.20 × 3.10 m | |
| Bedroom 2 | 4.10 × 2.85 m | |
| Bedroom 3 | 3.40 × 2.30 m | |
| Solarium | 5.10 × 3.60 m |
Basement
| Bedroom 4 | 4.90 × 5.70 m | |
| Bedroom 5 | 4.26 × 3.20 m | |
| Recreation | 11.58 × 10.30 m |
Features
- Air Exchanger
- Auto Garage Door Remote
- Bar Fridge
- Primary Bedroom - Main Floor
- Water Softener
- Finished
- Full
- Central Air
- Bungalow-Raised
Financials
Annual Taxes
$5,427
Estimated Rental Income
Entire property$3,200 – $4,800/mo
Basement apartment$1,800 – $2,500/mo
Rental yield4.3% – 6.4%
*Estimates based on comparable rentals in the area. Actual income may vary.
Market Data — Wasaga Beach
Days on market101 days
Buyer's MarketSeller's Market
Based on active listings in Wasaga Beach. Data updates daily.
Our estimate for this home
Estimated range
$1.02M – $1.18M
Mid-point $1.10M · ~$489/sqft
How this listing compares
$1.02MList · $900K$1.18M
High confidence·Based on 276 wasaga beach comparables
Estimated range is generated automatically from active comparables and is for informational purposes only. Not an appraisal — contact Aman for a full comparative market analysis that factors in condition, renovations, and positioning.
Getting around
How walkable, bikeable, and transit-friendly this neighbourhood is.
60
/ 100
Walk Score
Somewhat Walkable
37
/ 100
Transit Score
Some Transit
42
/ 100
Bike Score
Somewhat Bikeable
Scores are estimates based on neighbourhood data and are for informational purposes only.
MLS® data courtesy of the Toronto Regional Real Estate Board (TRREB).
The information provided herein must only be used by consumers that have a bona fide interest in the purchase, sale, or lease of real estate and may not be used for any commercial purpose or any other purpose. Listing information is deemed reliable but is not guaranteed accurate by the Toronto Regional Real Estate Board, the listing brokerage, or this website. The trademarks REALTOR®, REALTORS® and the REALTOR® logo are controlled by The Canadian Real Estate Association (CREA) and identify real estate professionals who are members of CREA. MLS®, Multiple Listing Service®, and the associated logos are owned by CREA. Not intended to solicit properties currently listed for sale or buyers under contract.
You may also like
More homes in Wasaga Beach
Hand-picked listings with a similar price range and style.
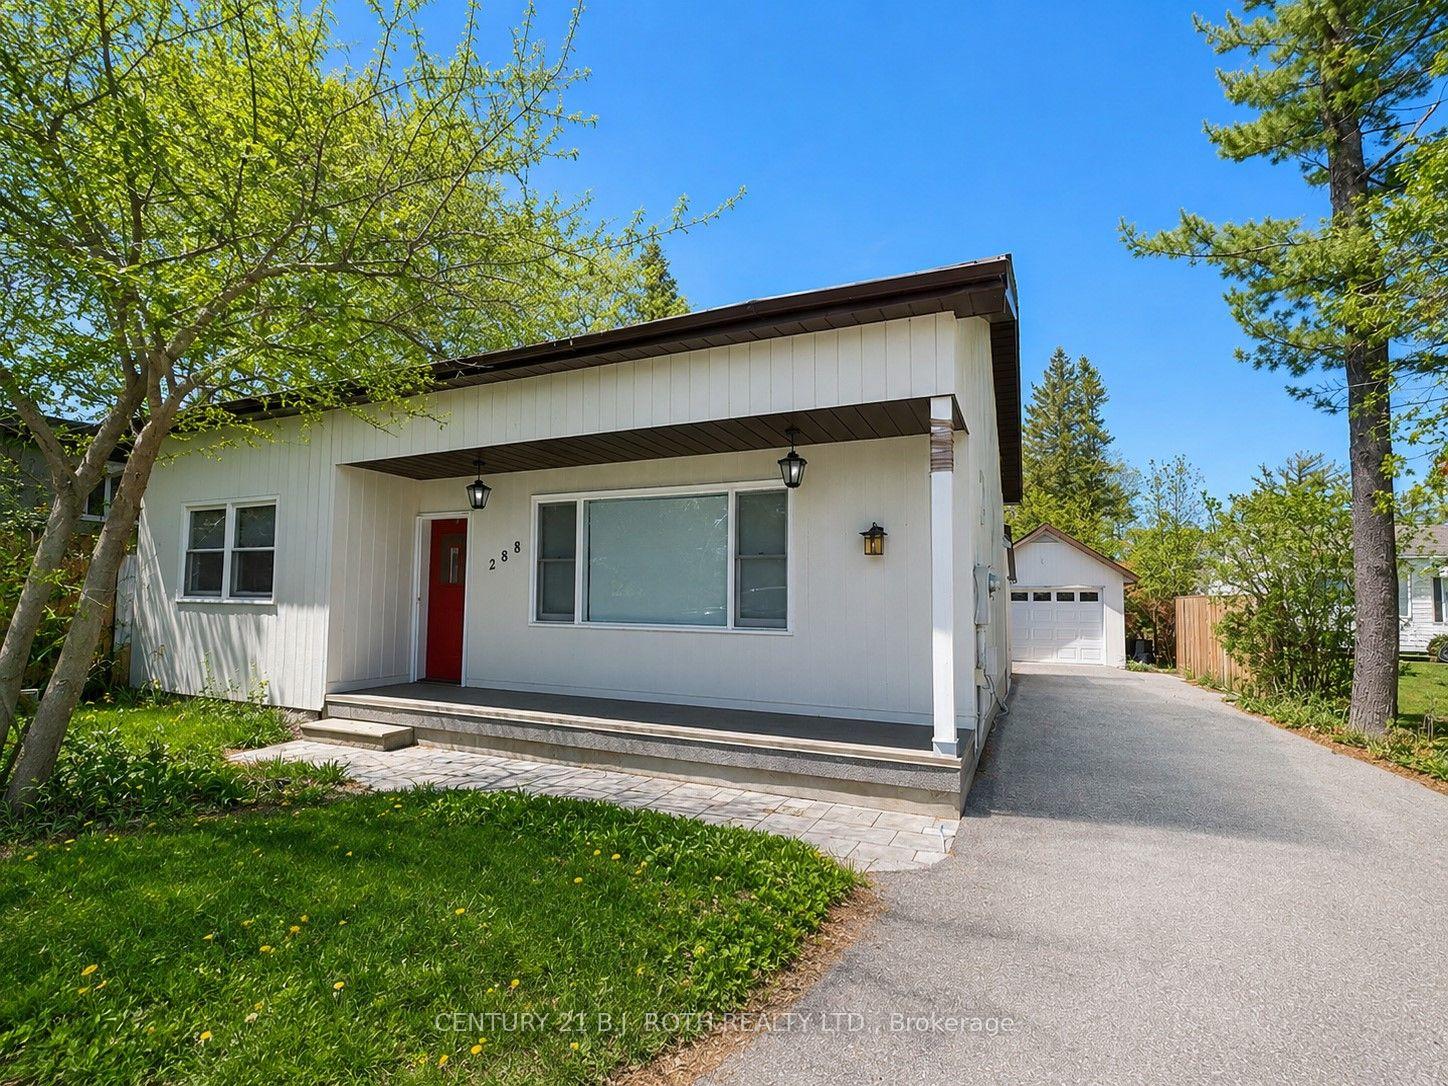
For Sale25 days ago
$959,900
Detached
est. $4,208/mo
288 RIVER Road E, Wasaga Beach
Wasaga Beach, ON
3 bd
3 ba
1,750
5
MLS# S13527860Century 21 B.J. Roth Realty Ltd.
WhatsApp Aman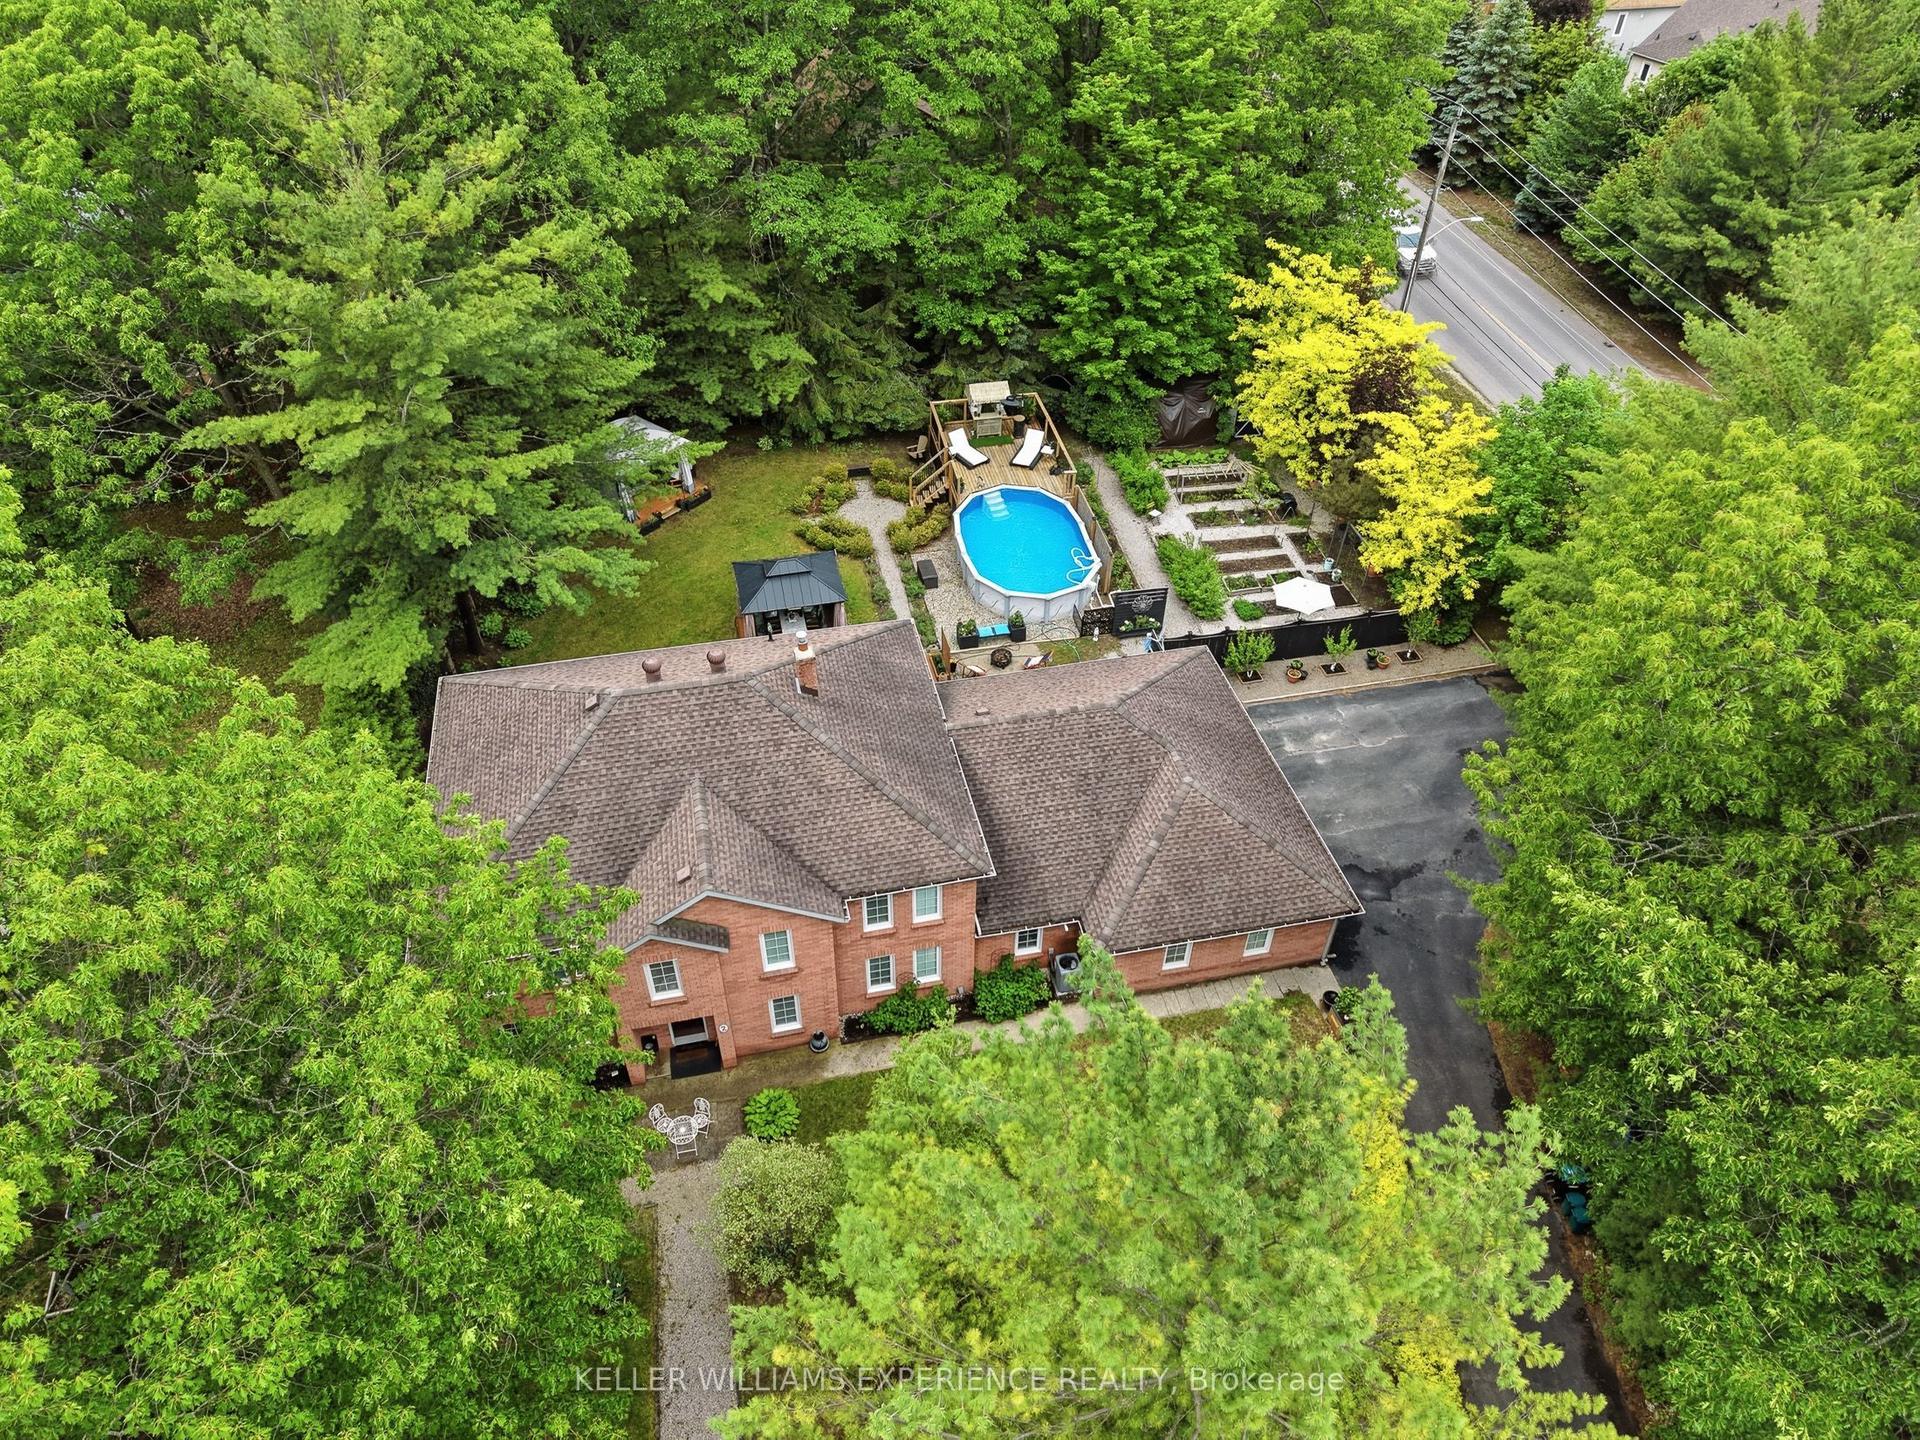
For Sale6 h ago
$927,000
Detached
est. $4,064/mo
2 Seeley Court, Wasaga Beach
Wasaga Beach, ON
6 bd
3 ba
3,250
10
MLS# S13625092Keller Williams Experience Realty
WhatsApp Aman