For Sale
Just Listed
Open House Sun 16–18
2 Seeley Court
Wasaga Beach, Wasaga Beach, ON
$927,000
6Bd
3Ba
3,250+sqft
10Parking
150 x 130 ftlot
$285/sqft
DetachedMLS# S13625092Listed 2026-07-310 DOM
Cooling
Central Air
Just listed! New listings in Wasaga Beach often receive offers within the first week.
About this home
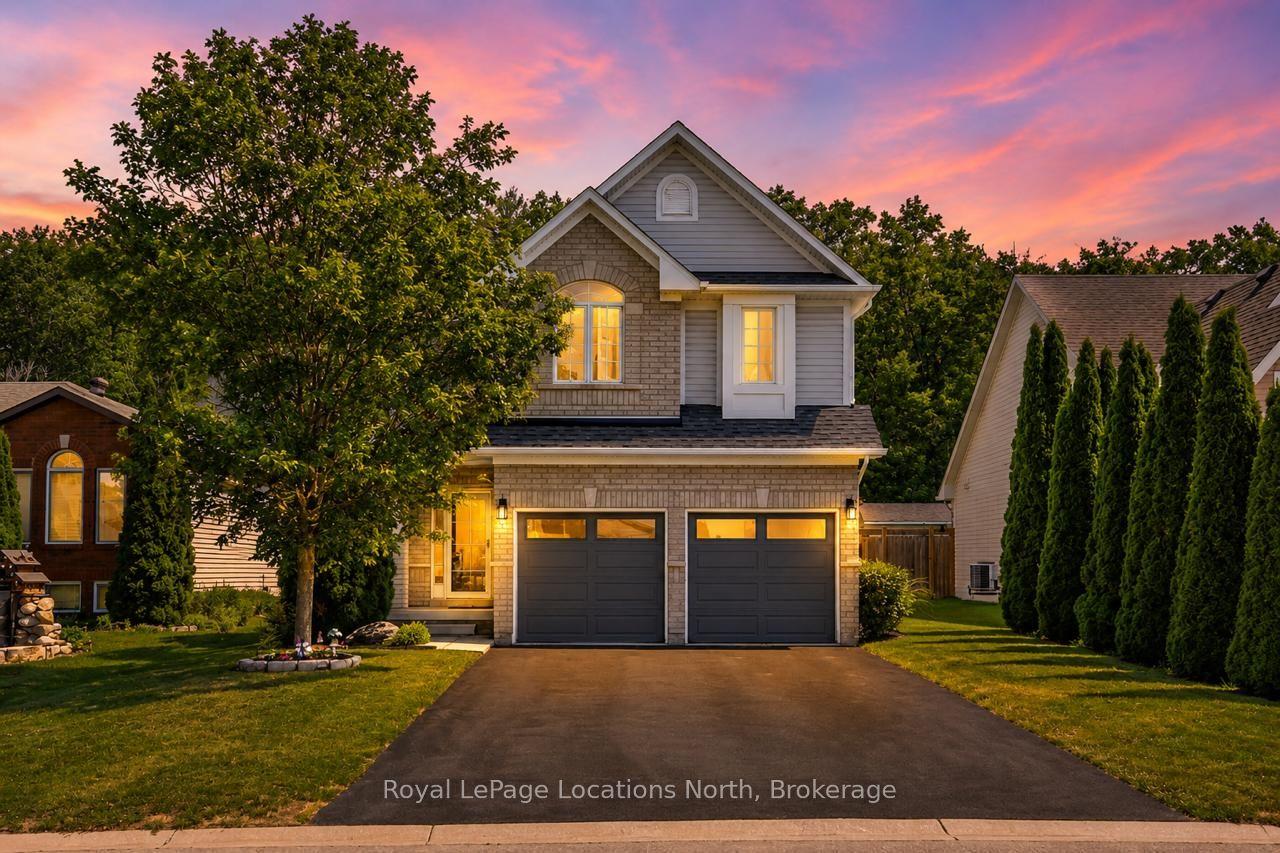
Welcome to this beautifully updated all-brick family home situated on a private, maturely treed 0.45-acre lot in one of Wasaga Beach's most desirable neighbourhoods. Offering over 3,000 sq. ft. of thoughtfully designed living space and an incredible backyard retreat, this exceptional property delivers the perfect balance of space, privacy, and family-friendly living. The professionally transformed backyard is a true showpiece, surrounded by mature trees and lush landscaping that create a peaceful, resort-like setting. Designed for both relaxation and entertaining, it features an above-ground pool with heater, expansive deck areas, gazebos, beautiful perennial gardens, and exceptional privacy. Whether hosting summer gatherings or enjoying a quiet evening outdoors, this outdoor oasis is sure to impress. Inside, you'll find six spacious bedrooms, 2.5 bathrooms, multiple inviting living areas, and three gas fireplaces that add warmth and character throughout. A three-car garage and circular driveway accommodating up to 7 vehicles provide outstanding convenience and flexibility for families, guests, and recreational vehicles. The home has been extensively upgraded for modern comfort and efficiency, including a complete HVAC conversion with a high-efficiency furnace, central air conditioning, new ductwork, humidifier, upgraded electrical panel with EV charging capability, updated lighting throughout, custom bar shelving with LED lighting, abundant storage space, and a garden shed. Ideally located close to beaches, golf courses, trails, parks, shopping, schools, and all the amenities Wasaga Beach has to offer, this meticulously maintained property presents a rare opportunity to enjoy a private retreat without sacrificing convenience. A truly exceptional family home in one of the area's most sought-after neighbourhoods.
PoolGarageEV Charger
Rooms
Main Floor
| Bathroom | 0.76 × 2.50 m | |
| Bedroom | 2.49 × 3.14 m | |
| Dining Room | 3.52 × 3.50 m | |
| Family Room | 5.19 × 3.37 m | |
| Great Room | 6.35 × 5.94 m | |
| Kitchen | 3.47 × 2.45 m | |
| Living Room | 5.30 × 3.54 m | |
| Office | 2.27 × 2.47 m | |
| Bathroom | 0.76 × 2.50 m | 2 Pc Bath |
Second Floor
| Primary Bedroom | 7.36 × 3.50 m | 4 Pc Ensuite |
| Bathroom | 2.40 × 1.48 m | 4 Pc Ensuite |
| Bedroom 2 | 3.44 × 4.71 m | |
| Bedroom 3 | 3.59 × 3.52 m | |
| Bedroom 4 | 3.94 × 3.52 m | |
| Den | 2.43 × 2.45 m | |
| Bathroom | 2.43 × 2.15 m | 4 Pc Bath |
Features
- Auto Garage Door Remote
- None
- Central Air
- 2-Storey
Financials
Annual Taxes
$5,961
Estimated Rental Income
Entire property$4,500 – $7,000/mo
Rental yield5.8% – 9.1%
*Estimates based on comparable rentals in the area. Actual income may vary.
Market Data — Wasaga Beach
Days on market0 days
Buyer's MarketSeller's Market
Based on active listings in Wasaga Beach. Data updates daily.
Our estimate for this home
Estimated range
$1.16M – $1.35M
Mid-point $1.25M · ~$385/sqft
How this listing compares
$1.16MList · $927K$1.35M
High confidence·Based on 98 wasaga beach comparables
Estimated range is generated automatically from active comparables and is for informational purposes only. Not an appraisal — contact Aman for a full comparative market analysis that factors in condition, renovations, and positioning.
Getting around
How walkable, bikeable, and transit-friendly this neighbourhood is.
62
/ 100
Walk Score
Somewhat Walkable
47
/ 100
Transit Score
Some Transit
56
/ 100
Bike Score
Bikeable
Scores are estimates based on neighbourhood data and are for informational purposes only.
MLS® data courtesy of the Toronto Regional Real Estate Board (TRREB).
The information provided herein must only be used by consumers that have a bona fide interest in the purchase, sale, or lease of real estate and may not be used for any commercial purpose or any other purpose. Listing information is deemed reliable but is not guaranteed accurate by the Toronto Regional Real Estate Board, the listing brokerage, or this website. The trademarks REALTOR®, REALTORS® and the REALTOR® logo are controlled by The Canadian Real Estate Association (CREA) and identify real estate professionals who are members of CREA. MLS®, Multiple Listing Service®, and the associated logos are owned by CREA. Not intended to solicit properties currently listed for sale or buyers under contract.
You may also like
More homes in Wasaga Beach
Hand-picked listings with a similar price range and style.
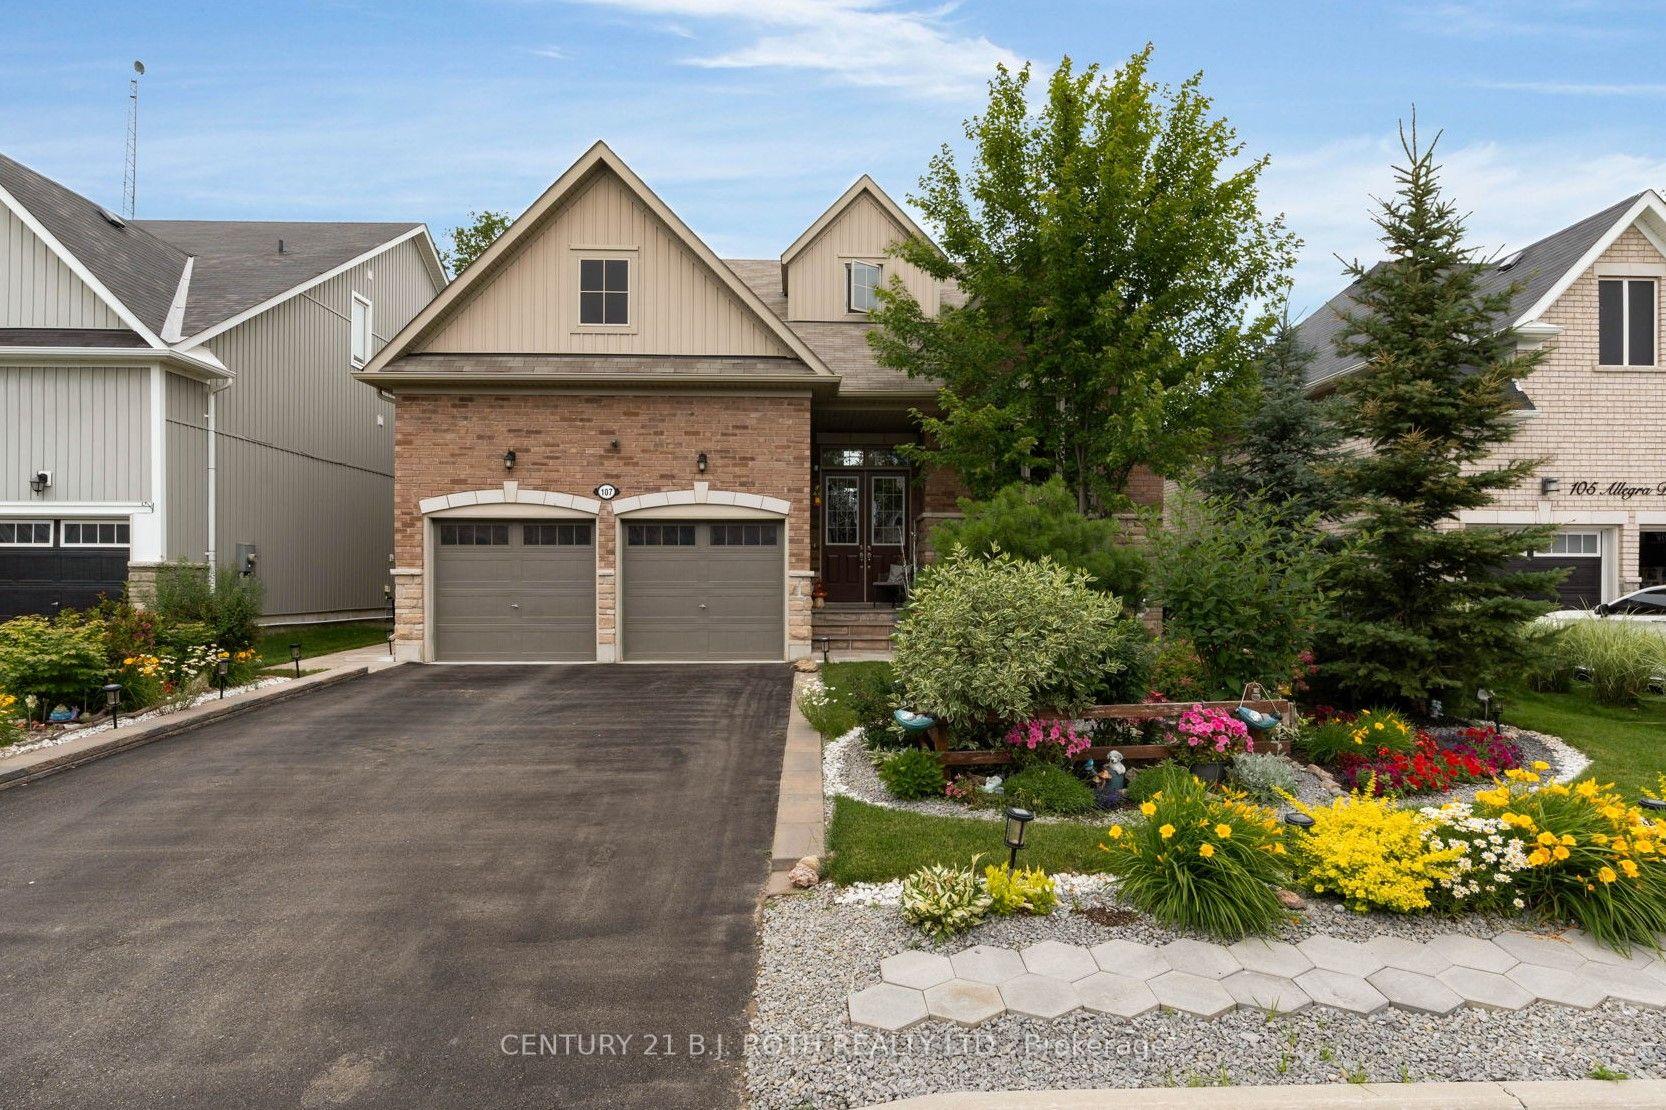
For Sale5 h ago
$929,000
Detached
est. $4,073/mo
107 Allegra Drive, Wasaga Beach
Wasaga Beach, ON
4+2 bd
5 ba
2,250
6
MLS# S13624728Century 21 B.J. Roth Realty Ltd.
WhatsApp Aman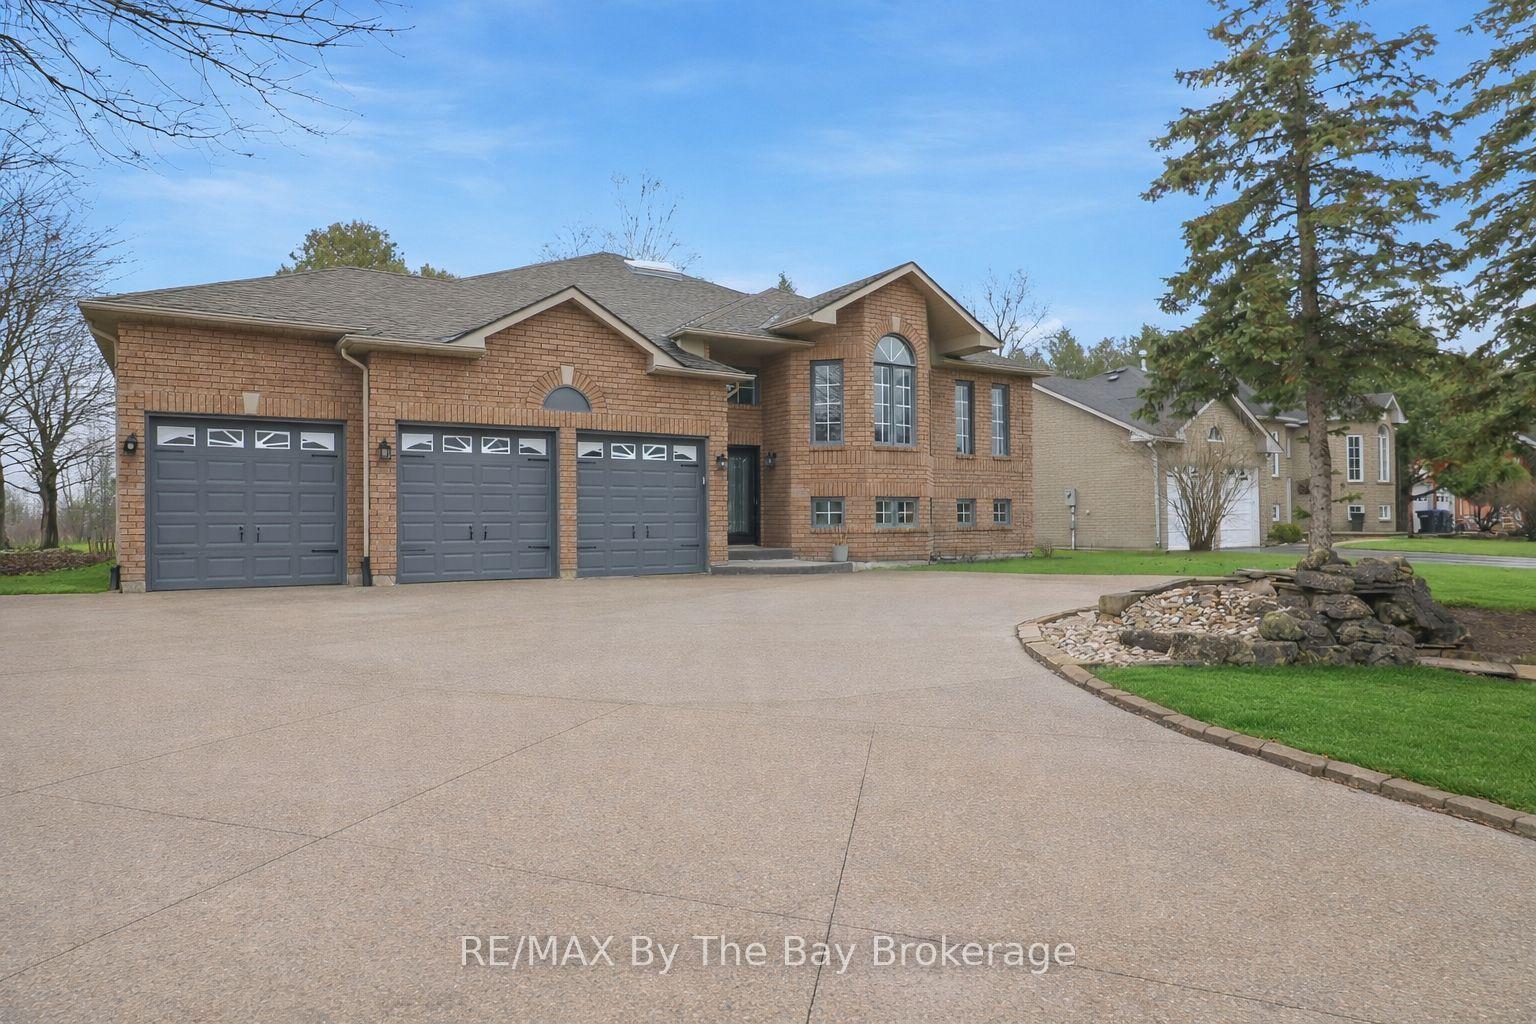
For Sale3 months ago
$900,000
Detached
est. $3,946/mo
70 Fairway Crescent, Wasaga Beach
Wasaga Beach, ON
3+2 bd
3 ba
2,250
11
MLS# S13023506RE/MAX By The Bay Brokerage
WhatsApp Aman