For Sale
201 Bayfield Avenue
Midland, Midland, ON
$699,900
3Bd
2Ba
1,750+sqft
5Parking
50.2 x 186.67 ftlot
$400/sqft
DetachedMLS# S13051684Listed 2026-04-28104 DOM
Cooling
Central Vacuum
Basement
Finished with Walk-Out
On the market for 104 days — longer than average. The seller may be open to negotiation.
About this home
Welcome to this well-cared-for 3-bedroom, 2-bathroom home in Midland's desirable Sunnyside neighbourhood. Designed with both comfort and entertaining in mind, the home offers multiple living areas, including a bright main floor living room with beautiful white oak flooring and a thoughtfully designed custom kitchen. The fully finished walk-out basement features a spacious family room with direct access to an insulated and finished 3-season sunroom, complete with an exhaust fan-creating a comfortable and versatile space to enjoy for much of the year. Outside, the private, fully fenced yard is professionally landscaped and showcases a 20 x 40 in-ground pool, pool house, and a wooden deck surrounding the pool, redone in 2025-perfect for relaxing or entertaining. Additional highlights include generous storage throughout, a durable metal roof, central vacuum, and a double-wide paved driveway with garage. Stylish, functional, and move-in ready, this home truly has it all.
PoolGarage
Rooms
Second Floor
| Recreation | 6.92 × 7.62 m |
Third Floor
| Living Room | 3.82 × 4.04 m | |
| Dining Room | 2.95 × 3.00 m | |
| Kitchen | 3.06 × 5.46 m |
Upper
| Primary Bedroom | 3.18 × 4.57 m | |
| Bedroom 2 | 3.40 × 3.65 m | |
| Bedroom 3 | 3.12 × 2.95 m |
Basement
| Other | 5.69 × 7.24 m |
Features
- Central Vacuum
- Landscaped
- Porch Enclosed
- Year Round Living
- Finished with Walk-Out
- Full
- Central Air
- Backsplit 3
Financials
Annual Taxes
$5,096
Estimated Rental Income
Entire property$3,200 – $4,800/mo
Basement apartment$1,800 – $2,500/mo
Rental yield5.5% – 8.2%
*Estimates based on comparable rentals in the area. Actual income may vary.
Market Data — Midland
Days on market104 days
Buyer's MarketSeller's Market
Based on active listings in Midland. Data updates daily.
Getting around
How walkable, bikeable, and transit-friendly this neighbourhood is.
58
/ 100
Walk Score
Somewhat Walkable
35
/ 100
Transit Score
Some Transit
56
/ 100
Bike Score
Bikeable
Scores are estimates based on neighbourhood data and are for informational purposes only.
MLS® data courtesy of the Toronto Regional Real Estate Board (TRREB).
The information provided herein must only be used by consumers that have a bona fide interest in the purchase, sale, or lease of real estate and may not be used for any commercial purpose or any other purpose. Listing information is deemed reliable but is not guaranteed accurate by the Toronto Regional Real Estate Board, the listing brokerage, or this website. The trademarks REALTOR®, REALTORS® and the REALTOR® logo are controlled by The Canadian Real Estate Association (CREA) and identify real estate professionals who are members of CREA. MLS®, Multiple Listing Service®, and the associated logos are owned by CREA. Not intended to solicit properties currently listed for sale or buyers under contract.
You may also like
More homes in Midland
Hand-picked listings with a similar price range and style.
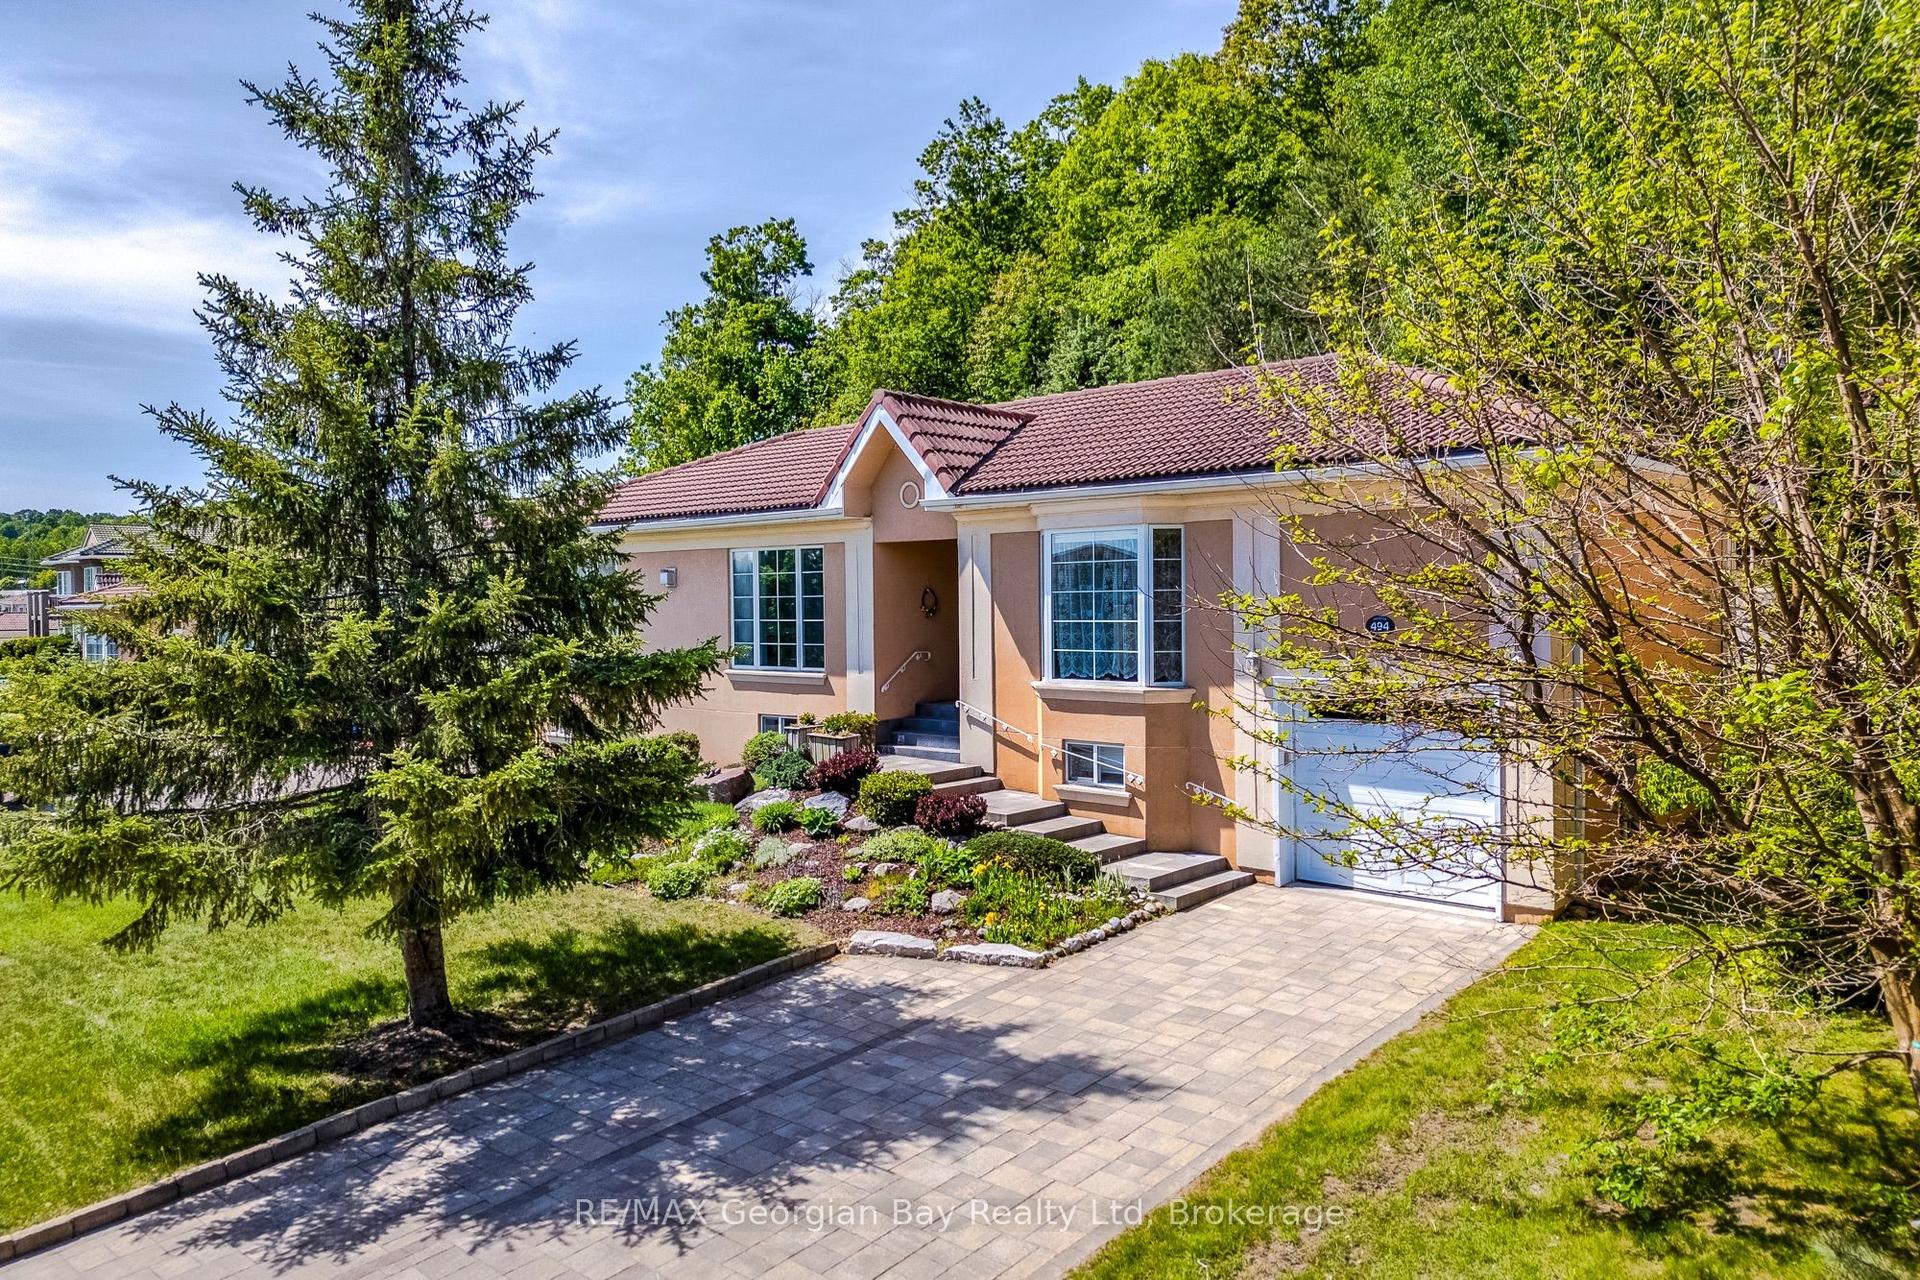
For Sale4 days ago
$699,000
Detached
est. $3,064/mo
494 Aberdeen Boulevard, Midland
Midland, ON
2+1 bd
3 ba
1,300
4
MLS# S13643888RE/MAX Georgian Bay Realty Ltd
WhatsApp Aman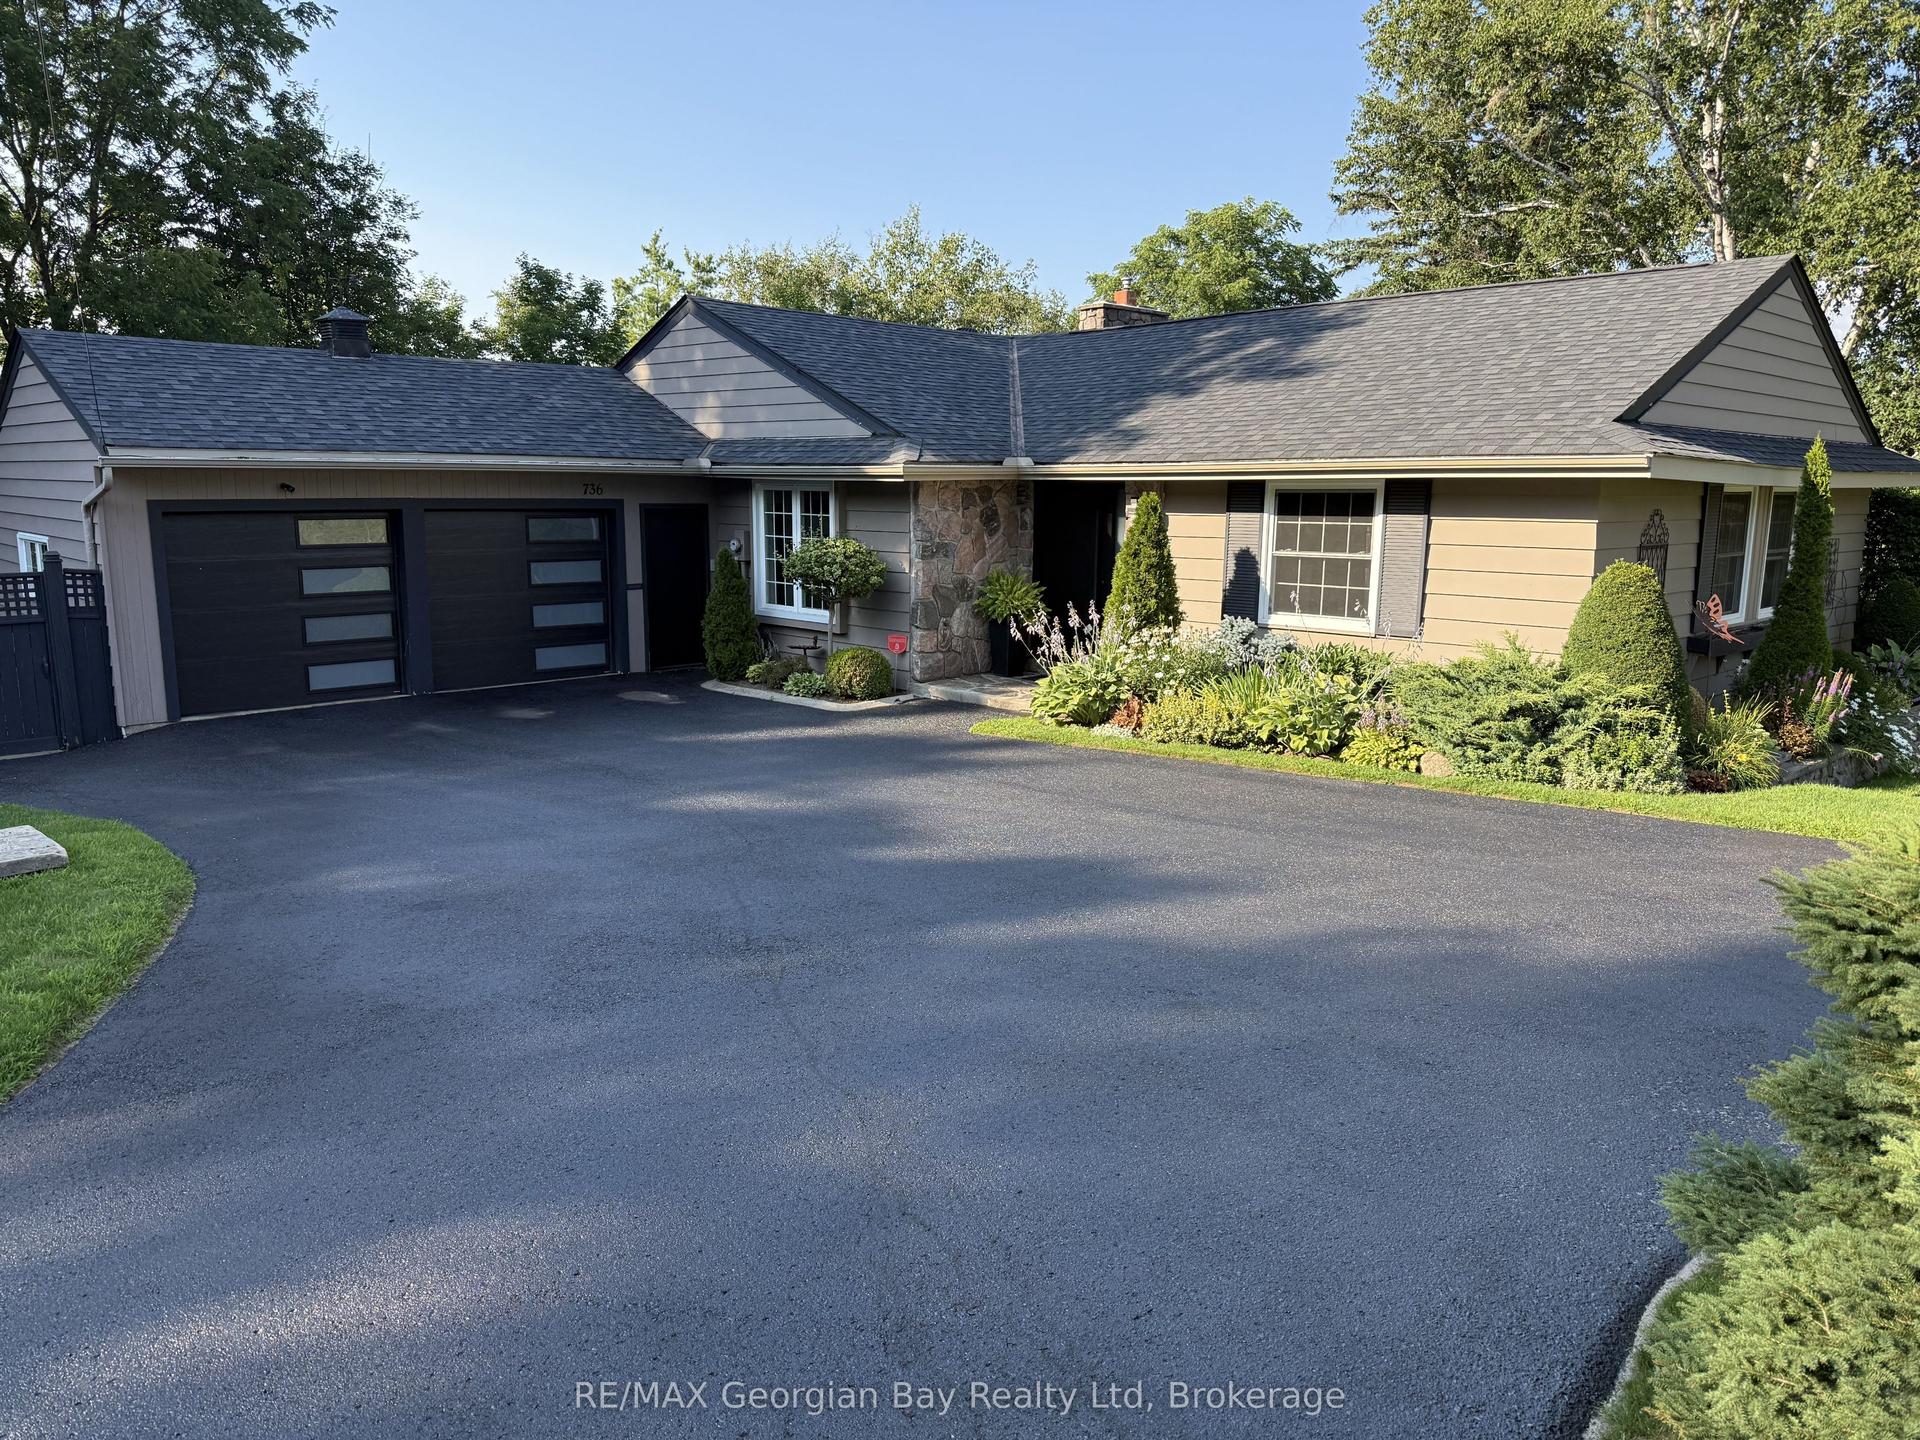
For Sale1 month ago
$849,900
Detached
est. $3,726/mo
736 Victoria Street, Midland
Midland, ON
2+2 bd
2 ba
1,750
7
MLS# S13552932RE/MAX Georgian Bay Realty Ltd
WhatsApp Aman