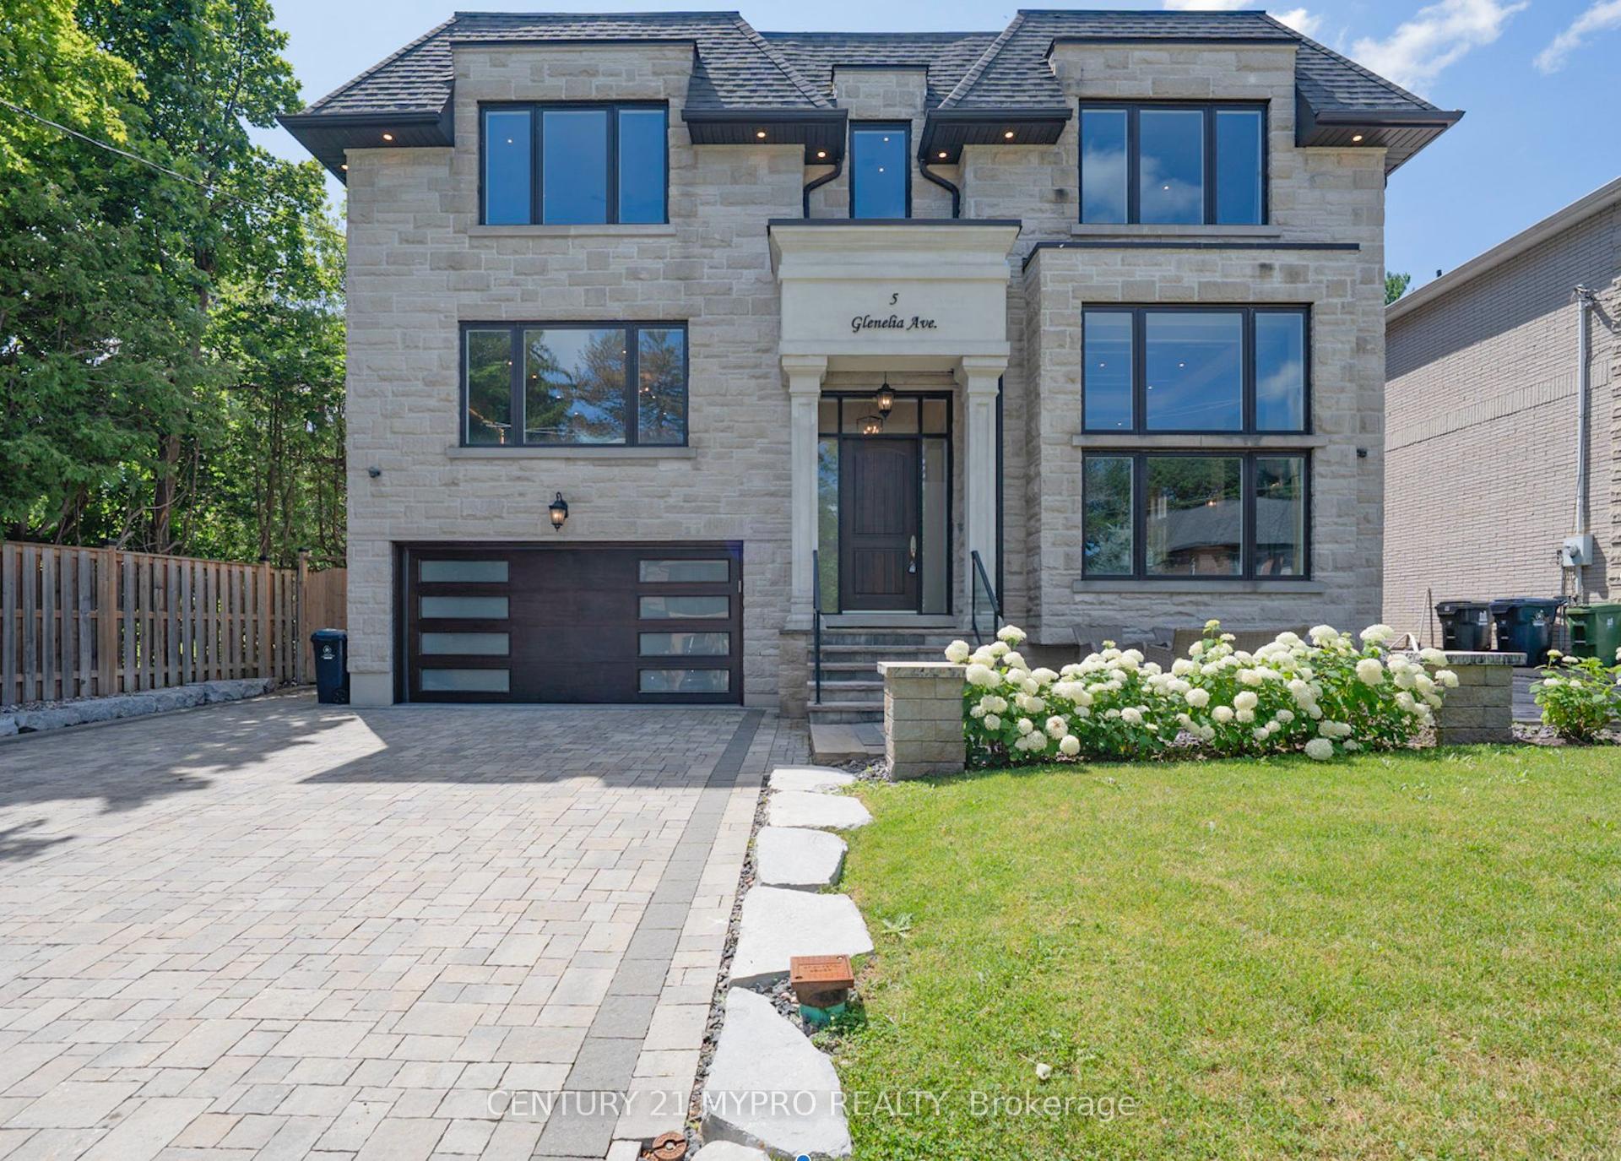
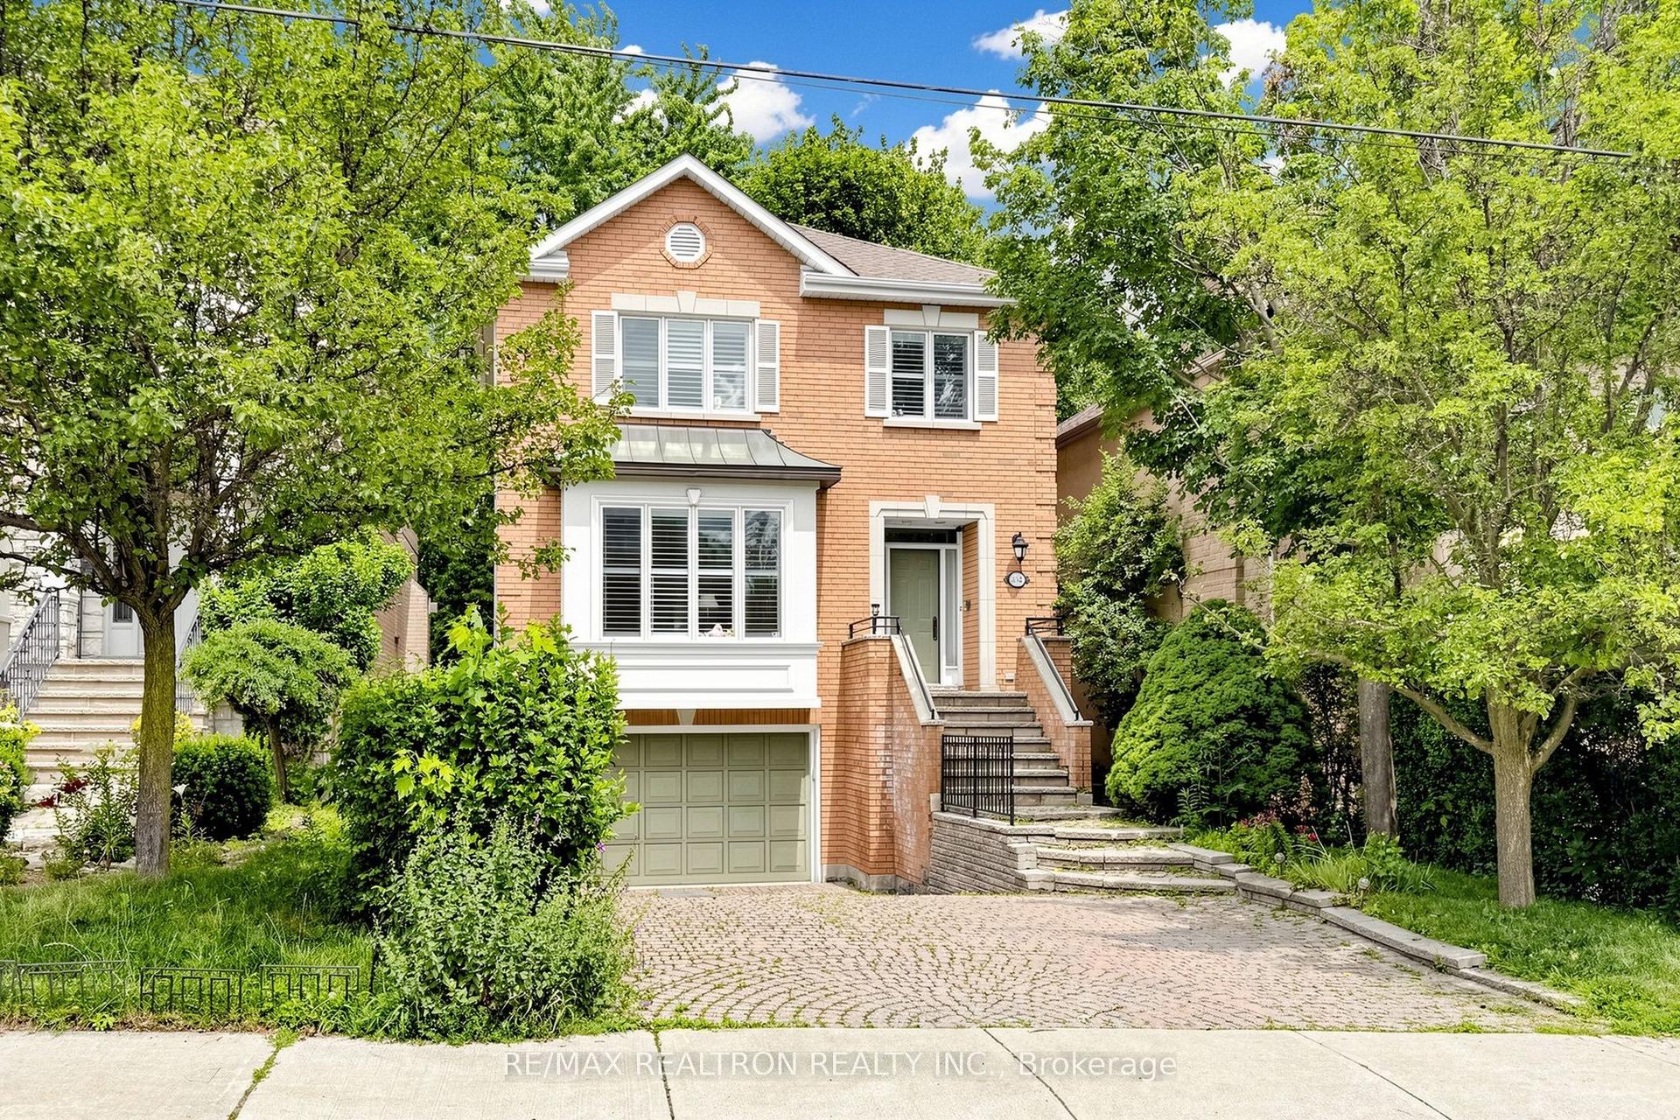
For Sale
10 White Oaks Road
South Shore, Barrie, ON
$3,350,000
5Bd
4Ba
3,250+sqft
11Parking
91 x 309.74 ftlot
$1031/sqft
DetachedMLS# S13070218Listed 2026-05-0182 DOM
Cooling
Central Air
On the market for 82 days — longer than average. The seller may be open to negotiation.
About this home
Top 5 Reasons You Will Love This Home: 1) Experience true waterfront living with over 91 feet of pristine sandy shoreline, enhanced by a steel retaining wall and framed by breathtaking sunsets over the water, while the calming sound of the waves and the sense of privacy create a serene retreat that feels worlds away from the everyday 2) Perfectly positioned just moments from downtown, this property offers the rare combination of lakeside tranquility and urban convenience, enjoy walking distance to restaurants, shops, public transit, and scenic trails along Kempenfelt Bay right at the end of your driveway 3) The upper level is anchored by an expansive primary suite featuring panoramic views of Lake Simcoe, a luxurious 5-piece ensuite, and a spacious walk-in closet with the flexibility to convert into a home office or nursery, and a private entrance leads to the upper-level three-season room, an ideal space to relax and take in the views 4) Offering over 3,200 square feet of living space, plus an additional 385 square feet across two three-season rooms, this home is designed for both comfort and entertaining, enjoy a spacious deck, a 24' x 40' concrete in-ground pool, and an expansive driveway accommodating up to eight vehicles, with additional parking at the top of the property 5) Set on an impressive 309'+ deep lot, this rare offering includes a fully approved, transferable boathouse permit, making it easy to bring your waterfront vision to life, plus renovation drawings are also included, presenting exceptional potential to further enhance or customize the property. 3,222 above grade sq.ft.
PoolWaterfront
Rooms
Main Floor
| Kitchen | 8.48 × 4.43 m | Combined w/Dining Ceramic Floor W/O To Sunroom |
| Living Room | 7.70 × 4.60 m | Hardwood Floor Gas Fireplace W/O To Sunroom |
| Family Room | 4.81 × 3.93 m | Hardwood Floor Large Window |
| Other | 3.65 × 2.99 m | Granite Floor Window Floor to Ceiling W/O To Yard |
| Bedroom | 3.98 × 3.45 m | Hardwood Floor Large Window B/I Shelves |
| Laundry | 6.07 × 3.48 m | Ceramic Floor Laundry Sink Walk-Out |
Second Floor
| Other | 8.34 × 2.98 m | Ceramic Floor Wall Sconce Lighting W/O To Deck |
| Primary Bedroom | 8.69 × 5.21 m | 5 Pc Ensuite Walk-In Closet(s) W/O To Sunroom |
| Bedroom | 6.17 × 3.58 m | Hardwood Floor Double Closet Window |
| Bedroom | 4.51 × 3.34 m | Hardwood Floor Closet W/O To Sunroom |
| Bedroom | 3.72 × 3.45 m | Hardwood Floor Closet W/O To Sunroom |
Features
- None
- Crawl Space
- Central Air
- 2-Storey
Financials
Annual Taxes
$17,858.68
Estimated Rental Income
Entire property$4,500 – $7,000/mo
Rental yield1.6% – 2.5%
*Estimates based on comparable rentals in the area. Actual income may vary.
Market Data — Barrie
Days on market82 days
Buyer's MarketSeller's Market
Based on active listings in Barrie. Data updates daily.
Our estimate for this home
Estimated range
$1.70M – $1.97M
Mid-point $1.84M · ~$565/sqft
How this listing compares
$1.70MList · $3.35M$1.97M
Medium confidence·Based on 13 south shore comparables
Estimated range is generated automatically from active comparables and is for informational purposes only. Not an appraisal — contact Aman for a full comparative market analysis that factors in condition, renovations, and positioning.
Getting around
How walkable, bikeable, and transit-friendly this neighbourhood is.
54
/ 100
Walk Score
Somewhat Walkable
39
/ 100
Transit Score
Some Transit
48
/ 100
Bike Score
Somewhat Bikeable
Scores are estimates based on neighbourhood data and are for informational purposes only.
MLS® data courtesy of the Toronto Regional Real Estate Board (TRREB).
The information provided herein must only be used by consumers that have a bona fide interest in the purchase, sale, or lease of real estate and may not be used for any commercial purpose or any other purpose. Listing information is deemed reliable but is not guaranteed accurate by the Toronto Regional Real Estate Board, the listing brokerage, or this website. The trademarks REALTOR®, REALTORS® and the REALTOR® logo are controlled by The Canadian Real Estate Association (CREA) and identify real estate professionals who are members of CREA. MLS®, Multiple Listing Service®, and the associated logos are owned by CREA. Not intended to solicit properties currently listed for sale or buyers under contract.
You may also like
More homes in Barrie
Hand-picked listings with a similar price range and style.
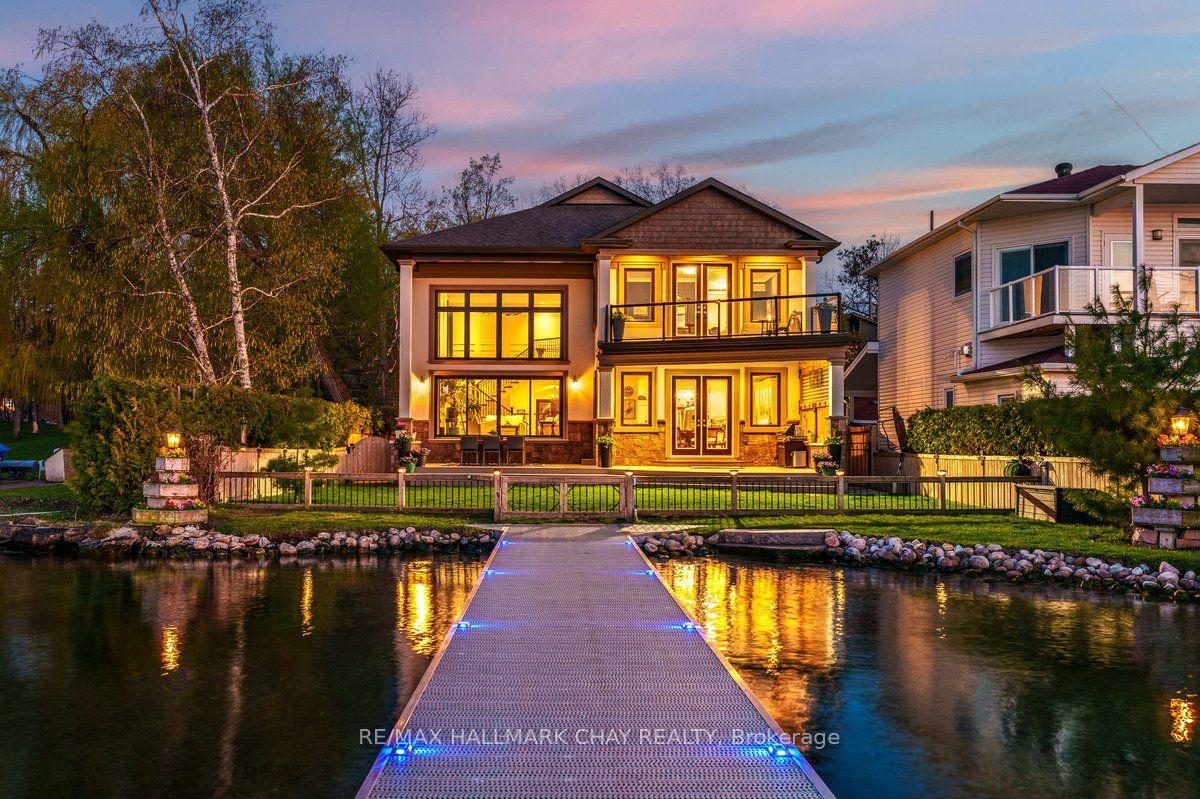
For Sale28 days ago
$2,675,000
Detached
est. $11,727/mo
230 Kempview Lane, South Shore
Barrie, ON
4 bd
4 ba
4,250
7
MLS# S13487534Re/Max Hallmark Chay Realty
WhatsApp Aman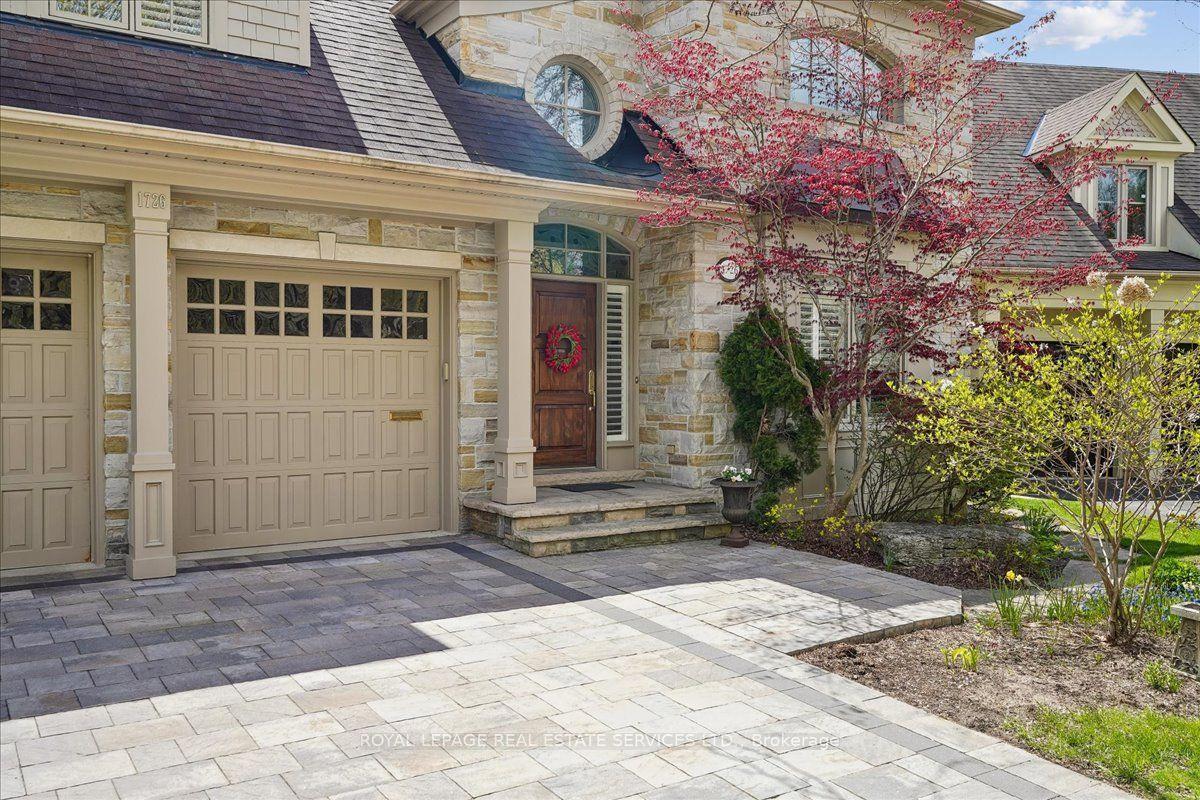
For Sale2 months ago
$2,995,000
Detached
est. $13,130/mo
1726 The Pines N/A, Clarkson
Mississauga, ON
4+1 bd
7 ba
4,250
6
MLS# W13121230Royal Lepage Real Estate Services…
WhatsApp Aman