For Sale
230 Kempview Lane
South Shore, Barrie, ON
$2,675,000
4Bd
4Ba
4,250+sqft
7Parking
50.11 x 180.76 ftlot
$629/sqft
DetachedMLS# S13487534Listed 2026-06-2527 DOM
Heating
Water Heater
Cooling
Central Air
About this home
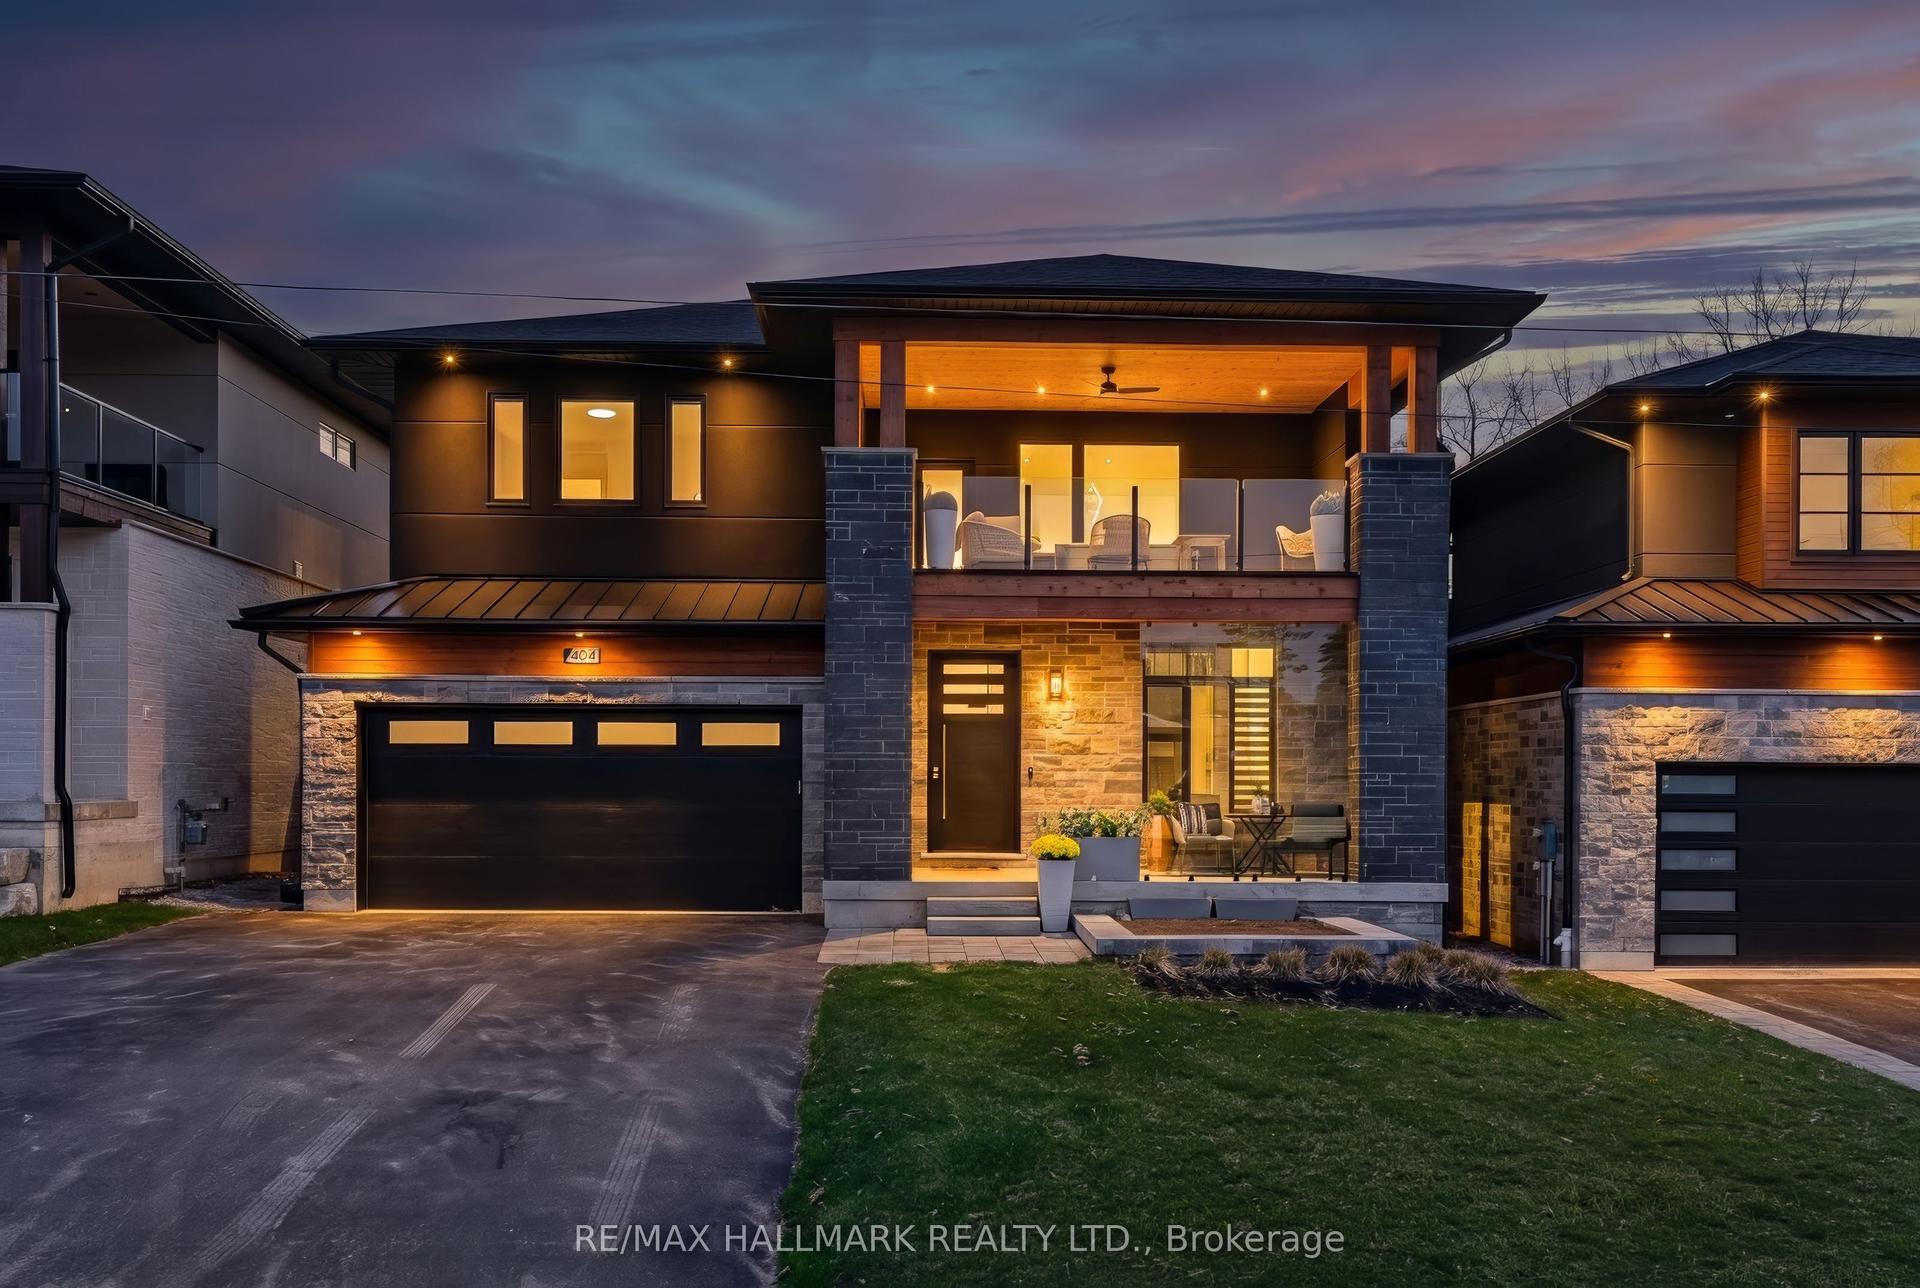
Welcome To 230 Kempview Lane - A Stunning Custom-Built Waterfront Estate On The Prestigious Shores Of Kempenfelt Bay In Barrie. Set On A Rare Level Waterfront Lot With A Sandy Beach, Municipal Water Services, And A Water Lot Extending Approximately 200 Feet From Shoreline, This Exceptional Home Offers Panoramic Water Views From Every Principal Room. Designed For Luxury Living And Entertaining, The Spectacular Great Room Features A Dramatic Two-Storey Wall Of Glass Showcasing Stunning Sunsets And Sparkling City Lights. No Expense Has Been Spared Throughout, Offering Hardwood Flooring, Pot Lights, Custom Crown Moulding, And A Beautiful Chef's Kitchen. Outside, Enjoy Professional Landscaping, An Interlocking Driveway, Custom Garden Shed, And An Expansive 90-Foot Aluminum Dock - Perfect For Boating, Swimming, Or Relaxing By The Water. Ideally Located Close To Schools, Shopping, Dining, Parks, And The GO Train, This Rare Waterfront Offering Blends Luxury, Lifestyle, And Convenience On One Of Barrie's Most Desirable Streets.
WaterfrontHardwood
Rooms
Main Floor
| Office | 3.07 × 3.66 m | Hardwood Floor B/I Shelves B/I Desk |
| Family Room | 5.79 × 6.72 m | Hardwood Floor Gas Fireplace Large Window |
| Kitchen | 5.79 × 4.57 m | Quartz Counter B/I Oven |
| Dining Room | 5.79 × 5.49 m | Hardwood Floor |
| Bathroom | 2.44 × 1.52 m | Ceramic Floor Updated 2 Pc Bath |
Second Floor
| Primary Bedroom | 6.42 × 6.10 m | W/O To Balcony Hardwood Floor 5 Pc Ensuite |
| Bedroom 2 | 5.79 × 5.80 m | 3 Pc Ensuite Hardwood Floor |
| Bedroom 3 | 4.57 × 3.35 m | Semi Ensuite Hardwood Floor Large Closet |
| Bedroom 4 | 5.51 × 5.79 m | Semi Ensuite Hardwood Floor Skylight |
Features
- Built-In Oven
- Carpet Free
- ERV/HRV
- Storage
- Water Heater
- Water Softener
- Water Treatment
- Deck
- Fishing
- Landscape Lighting
- Landscaped
- Patio
- Lighting
- Year Round Living
- Crawl Space
- Central Air
- 2-Storey
Financials
Annual Taxes
$18,400
Estimated Rental Income
Entire property$4,000 – $6,500/mo
Rental yield1.8% – 2.9%
*Estimates based on comparable rentals in the area. Actual income may vary.
Market Data — Barrie
Days on market27 days
Buyer's MarketSeller's Market
Based on active listings in Barrie. Data updates daily.
Our estimate for this home
Estimated range
$2.22M – $2.58M
Mid-point $2.40M · ~$565/sqft
How this listing compares
$2.22MList · $2.67M$2.58M
Medium confidence·Based on 13 south shore comparables
Estimated range is generated automatically from active comparables and is for informational purposes only. Not an appraisal — contact Aman for a full comparative market analysis that factors in condition, renovations, and positioning.
Getting around
How walkable, bikeable, and transit-friendly this neighbourhood is.
59
/ 100
Walk Score
Somewhat Walkable
36
/ 100
Transit Score
Some Transit
51
/ 100
Bike Score
Bikeable
Scores are estimates based on neighbourhood data and are for informational purposes only.
MLS® data courtesy of the Toronto Regional Real Estate Board (TRREB).
The information provided herein must only be used by consumers that have a bona fide interest in the purchase, sale, or lease of real estate and may not be used for any commercial purpose or any other purpose. Listing information is deemed reliable but is not guaranteed accurate by the Toronto Regional Real Estate Board, the listing brokerage, or this website. The trademarks REALTOR®, REALTORS® and the REALTOR® logo are controlled by The Canadian Real Estate Association (CREA) and identify real estate professionals who are members of CREA. MLS®, Multiple Listing Service®, and the associated logos are owned by CREA. Not intended to solicit properties currently listed for sale or buyers under contract.
You may also like
More homes in Barrie
Hand-picked listings with a similar price range and style.
For Sale3 months ago
$2,125,000
Detached
est. $9,316/mo
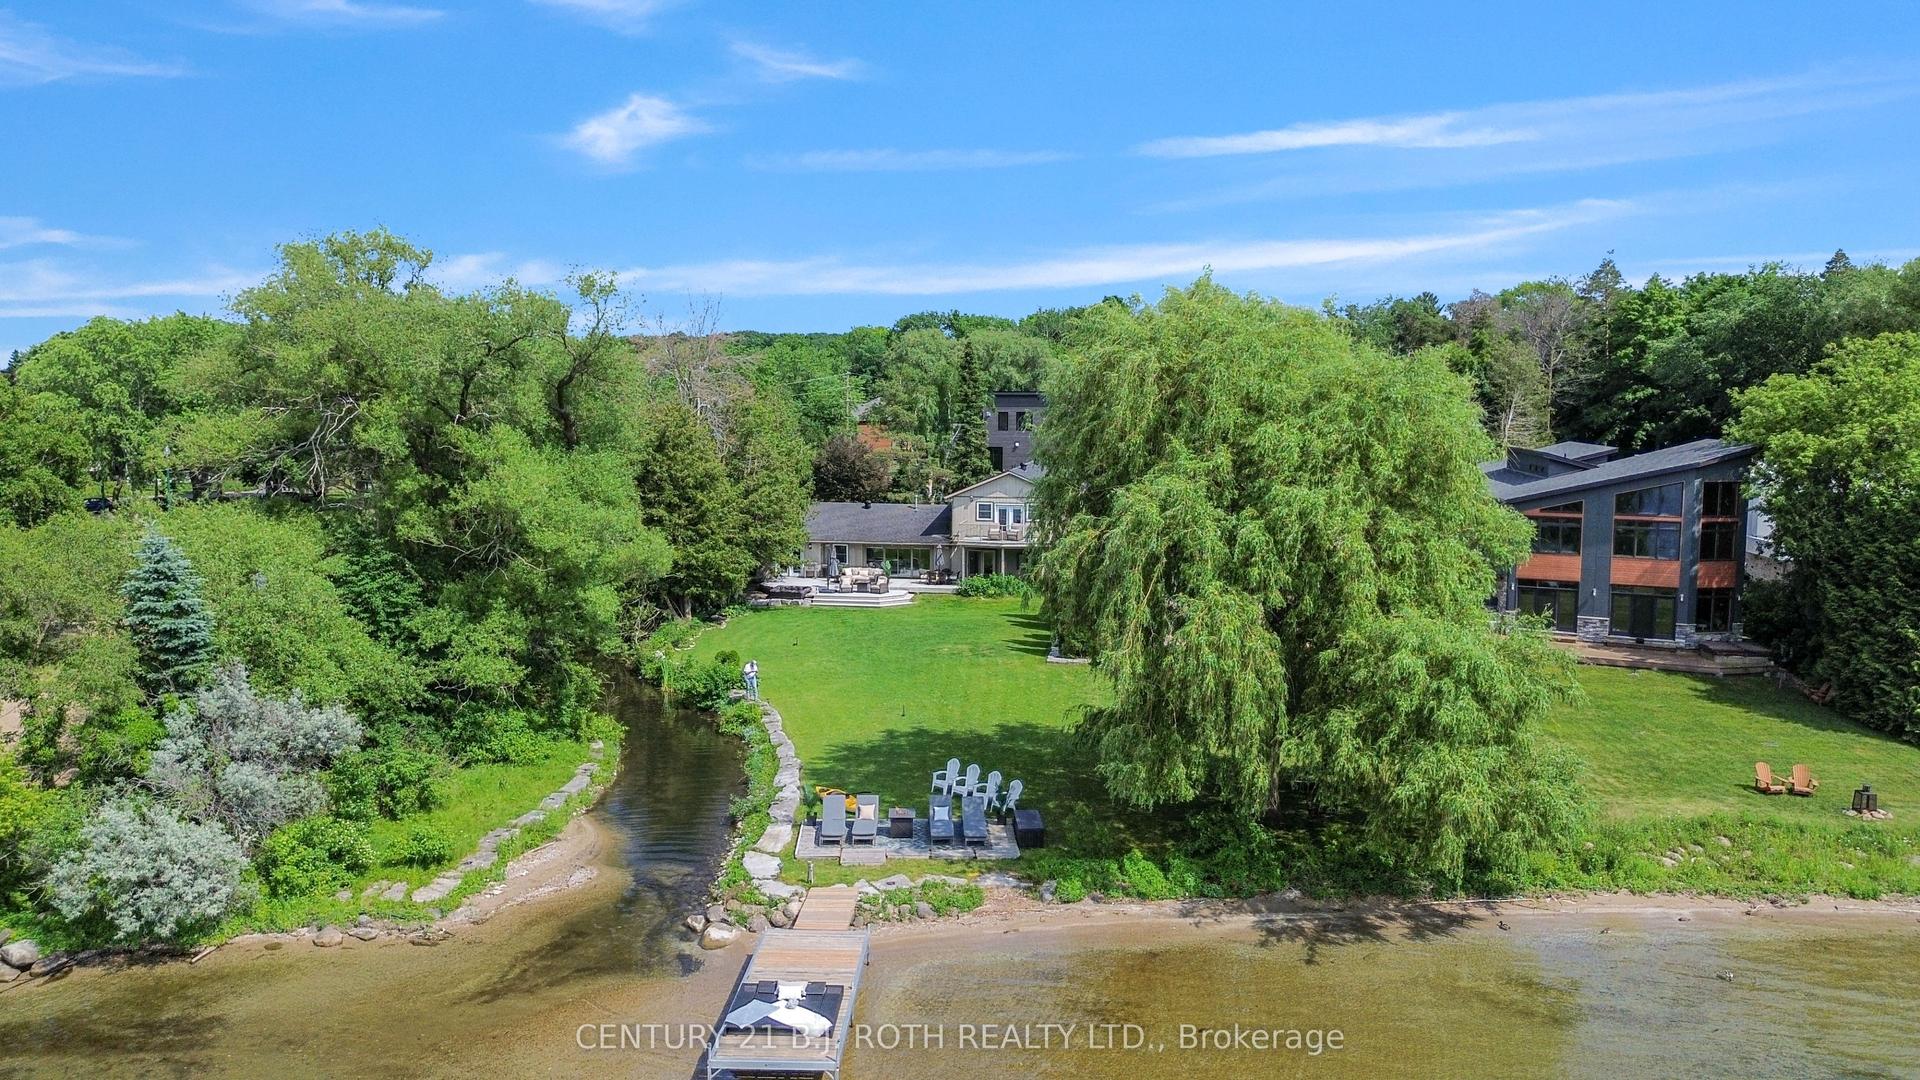
58 White Oaks Road, South Shore
Barrie, ON
4 bd
3 ba
3,250
7
MLS# S13063796Century 21 B.J. Roth Realty Ltd.
WhatsApp Aman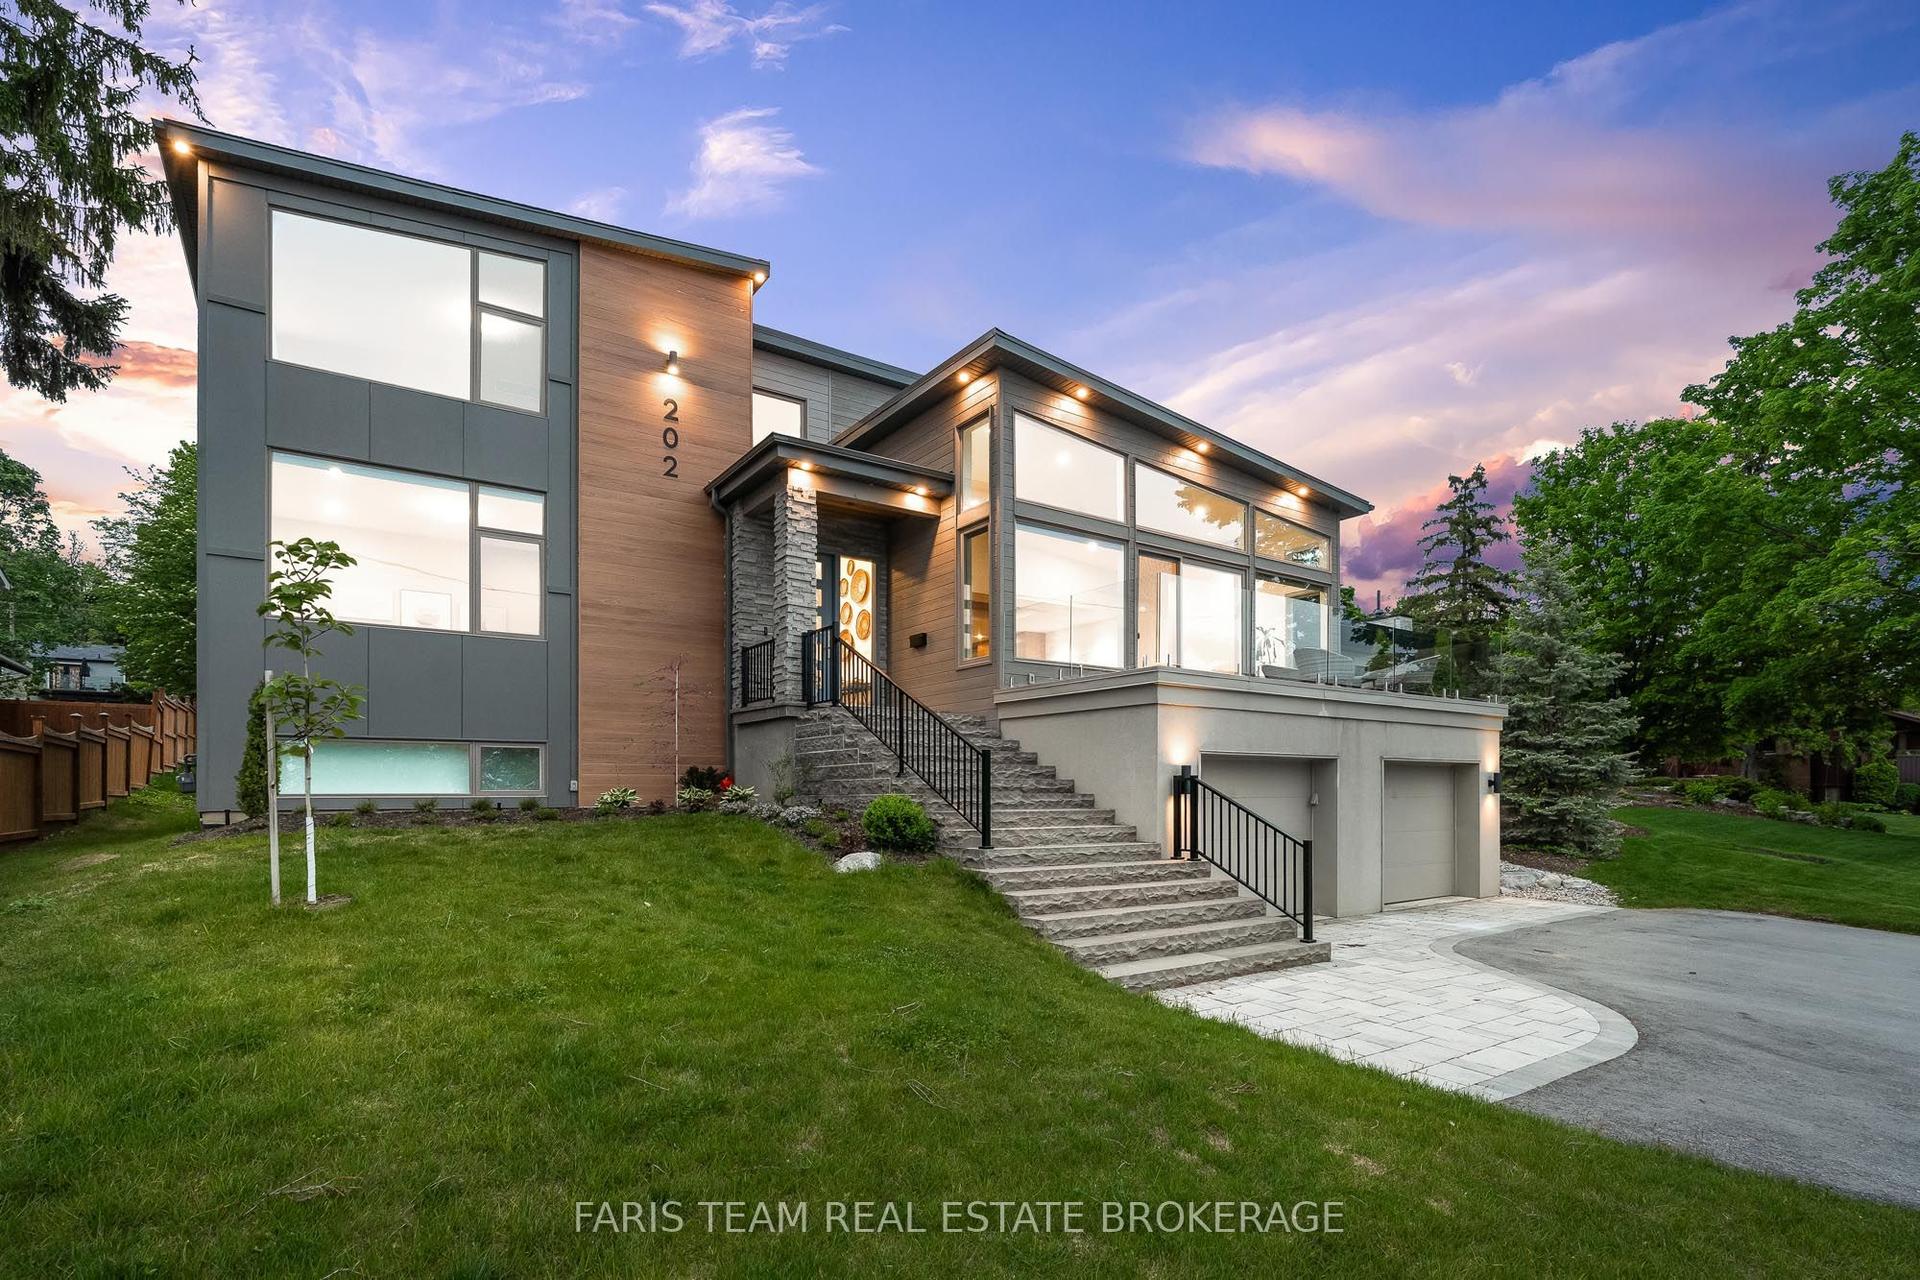
For Sale1 month ago
$2,099,000
Detached
est. $9,202/mo
202 Kempenfelt Drive, North Shore
Barrie, ON
4 bd
4 ba
3,250
6
MLS# S13425266Faris Team Real Estate Brokerage
WhatsApp Aman