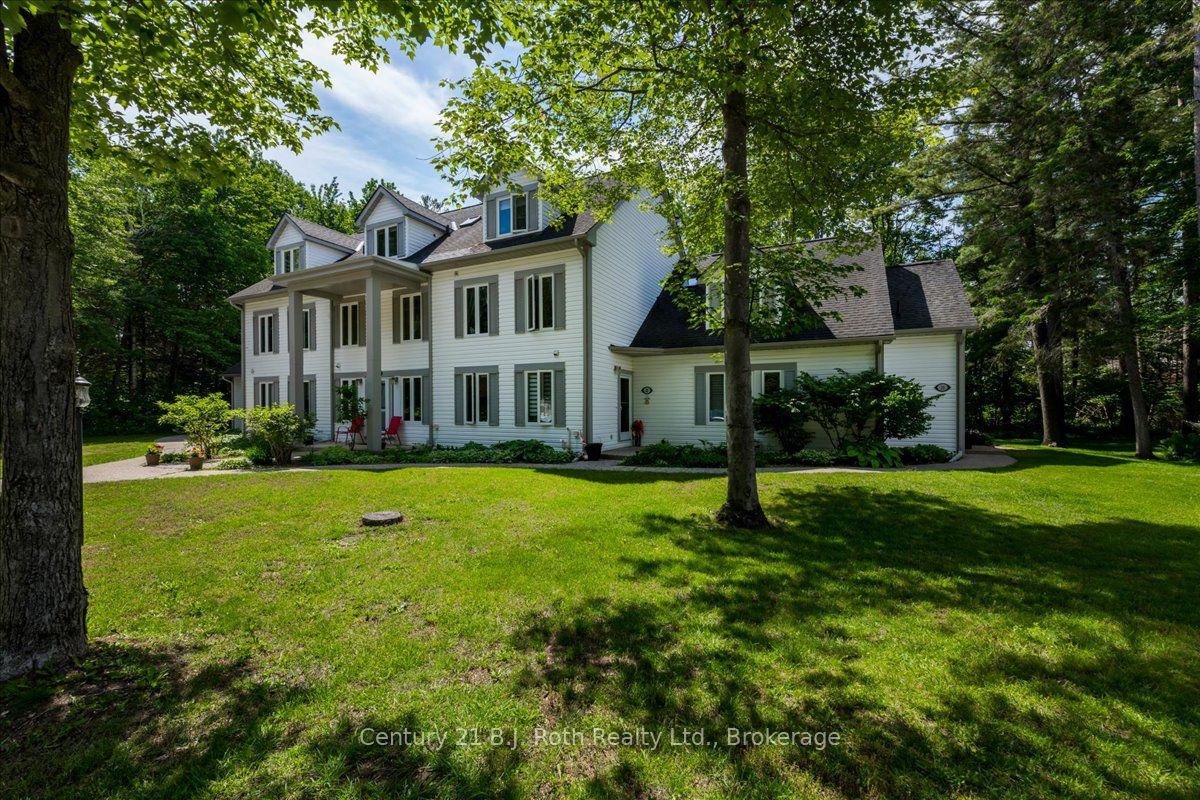
For Sale
58 Providence Way
Wasaga Beach, Wasaga Beach, ON
$599,900
1+2Bd
3Ba
2,125+sqft
5Parking
$282/sqft
Condo TownMLS# S13169630Listed 2026-05-2568 DOM
Cooling
Air Exchanger
Basement
Partial Basement
On the market for 68 days — longer than average. The seller may be open to negotiation.
About this home
This gently used, original owner townhouse condo offers the perfect blend of comfort, convenience and future growth potential. Rare for this development, this unit features a double car garage (garage doors were replaced in 2025) with inside entry plus driveway parking for three vehicles. Visitor parking is conveniently located directly across the street. Situated at the dead end of the street, this location offers a quieter setting with less traffic. Designed with an open concept floor plan, the main level features hardwood floors throughout the principal living area and a spacious layout ideal for entertaining or relaxed everyday living. The large covered balcony extends your living space outdoors and provides the perfect spot to unwind and BBQ. (Natural Gas Line) The main floor primary bedroom offers the convenience of one level living with a walk-in closet and full ensuite bath. A convenient 2-piece powder room is also located on the main level for guests. Upstairs you will find two additional bedrooms connected by a full Jack and Jill bathroom, making it an ideal layout for family or visiting guests. The basement remains mostly unfinished and ready for a buyer's personal touch, offering excellent potential for additional living space, a recreation room or extra storage. Located in a growing future golf course community and close to many exciting amenities including the new twin pad arena, public library and future K-12 Catholic school with planned 300 seat community theatre. Shopping and everyday conveniences are only a short drive away.
GarageHardwood
Rooms
Main Floor
| Kitchen | 3.31 × 2.88 m | |
| Dining Room | 2.94 × 2.95 m | |
| Living Room | 3.76 × 5.71 m | Balcony |
| Primary Bedroom | 4.39 × 3.98 m | 4 Pc Ensuite Separate Shower |
| Foyer | 2.31 × 2.03 m |
Second Floor
| Bedroom | 4.35 × 3.64 m | |
| Bedroom | 3.59 × 3.68 m | |
| Loft | 3.02 × 2.96 m | Overlooks Living |
Basement
| Laundry | 2.10 × 2.34 m |
Features
- Air Exchanger
- Partial Basement
- Partially Finished
- Central Air
- 2-Storey
Financials
Annual Taxes
$3,788
Estimated Rental Income
Entire property$2,100 – $2,800/mo
Rental yield4.2% – 5.6%
*Estimates based on comparable rentals in the area. Actual income may vary.
Market Data — Wasaga Beach
Days on market68 days
Buyer's MarketSeller's Market
Based on active listings in Wasaga Beach. Data updates daily.
Our estimate for this home
Estimated range
$654K – $760K
Mid-point $707K · ~$333/sqft
How this listing compares
$654KList · $600K$760K
Low confidence·Based on 8 wasaga beach comparables
Estimated range is generated automatically from active comparables and is for informational purposes only. Not an appraisal — contact Aman for a full comparative market analysis that factors in condition, renovations, and positioning.
Getting around
How walkable, bikeable, and transit-friendly this neighbourhood is.
72
/ 100
Walk Score
Very Walkable
63
/ 100
Transit Score
Good Transit
39
/ 100
Bike Score
Somewhat Bikeable
Scores are estimates based on neighbourhood data and are for informational purposes only.
MLS® data courtesy of the Toronto Regional Real Estate Board (TRREB).
The information provided herein must only be used by consumers that have a bona fide interest in the purchase, sale, or lease of real estate and may not be used for any commercial purpose or any other purpose. Listing information is deemed reliable but is not guaranteed accurate by the Toronto Regional Real Estate Board, the listing brokerage, or this website. The trademarks REALTOR®, REALTORS® and the REALTOR® logo are controlled by The Canadian Real Estate Association (CREA) and identify real estate professionals who are members of CREA. MLS®, Multiple Listing Service®, and the associated logos are owned by CREA. Not intended to solicit properties currently listed for sale or buyers under contract.
You may also like
More homes in Wasaga Beach
Hand-picked listings with a similar price range and style.
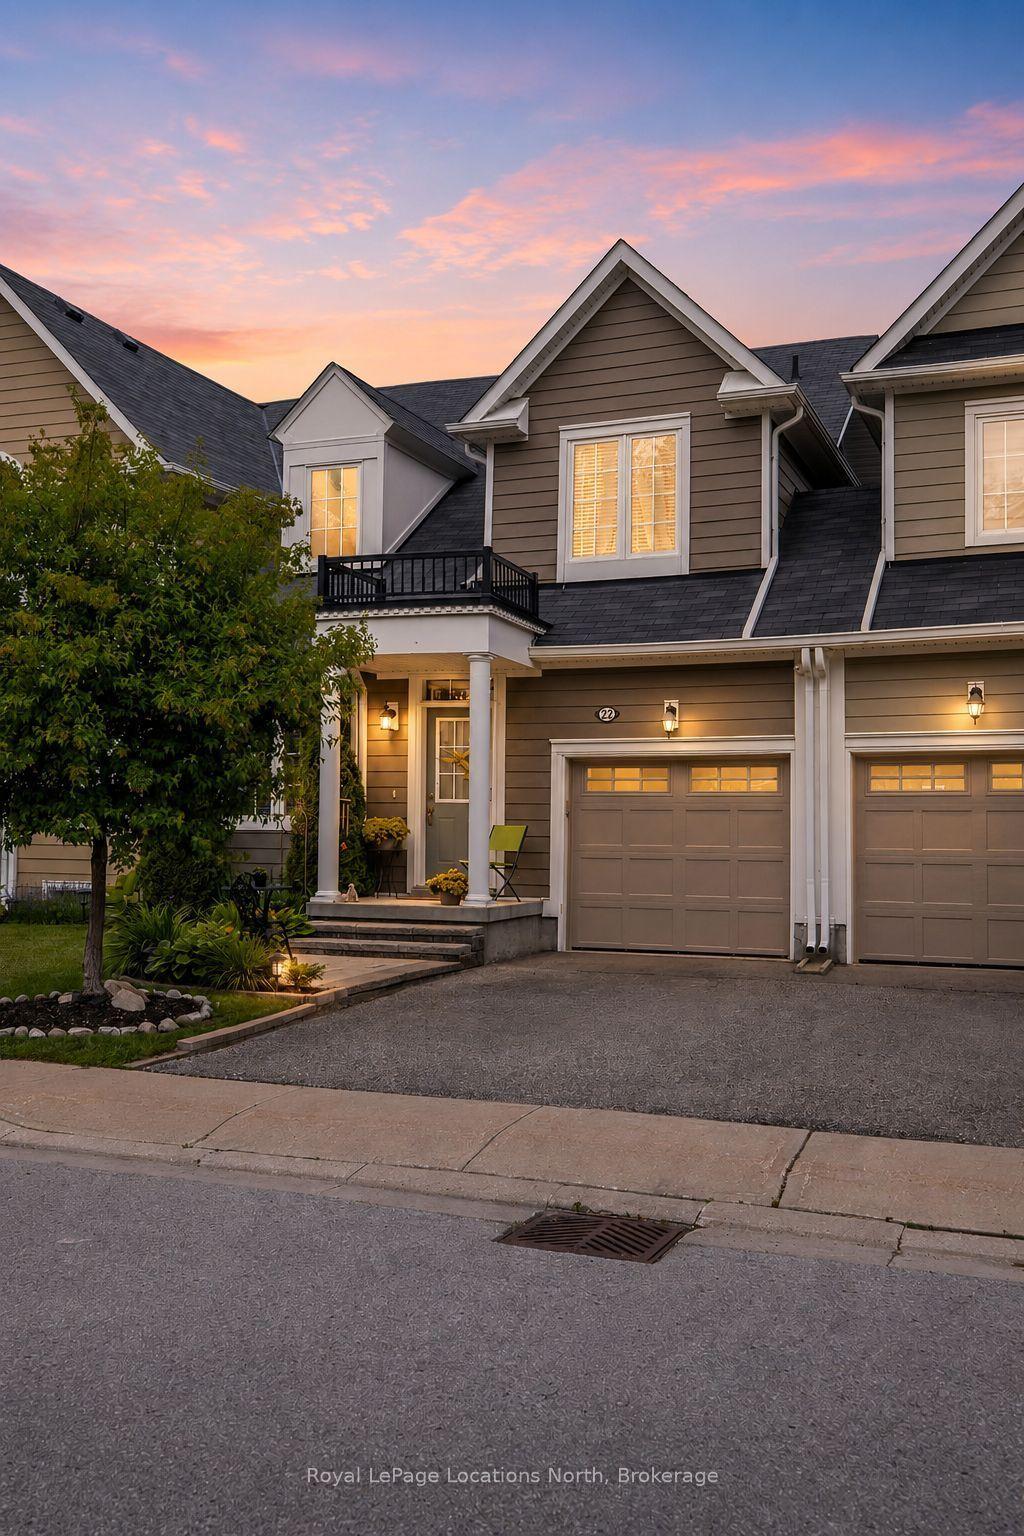
For Sale29 days ago
$559,900
Condo Town
est. $2,455/mo
22 Berkshire Avenue, Wasaga Beach
Wasaga Beach, ON
3+1 bd
4 ba
1,900
2
MLS# S13518432Royal LePage Locations North
WhatsApp Aman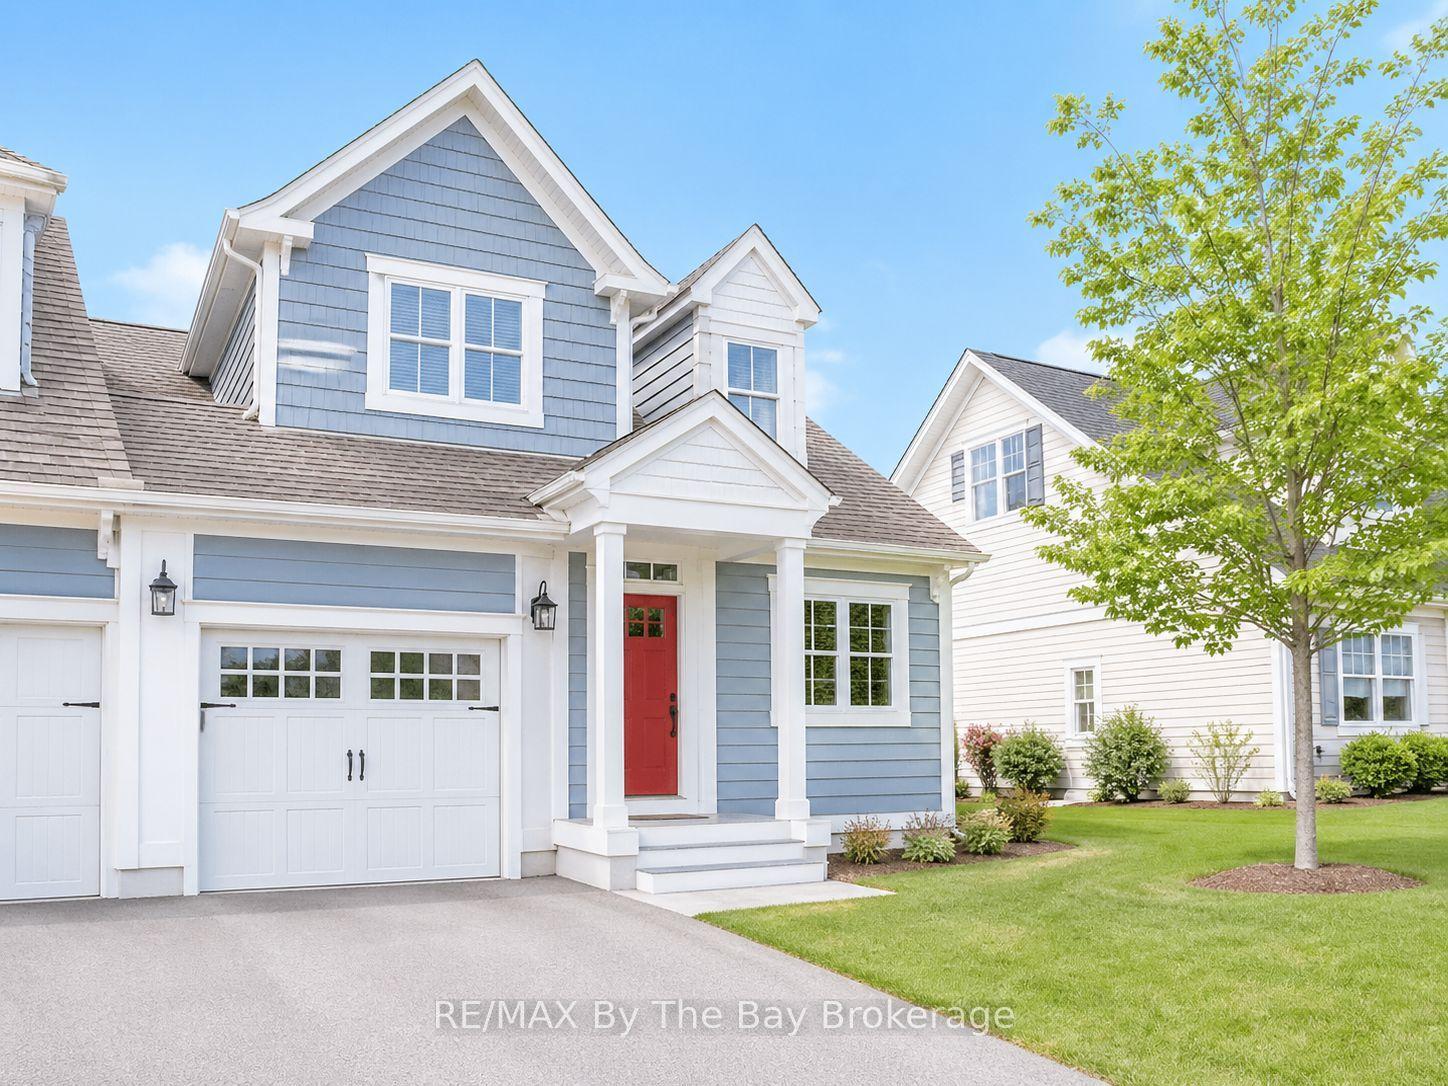
For Sale4 months ago
$479,000
Condo Town
est. $2,100/mo
25 Appalachian Trail, Wasaga Beach
Wasaga Beach, ON
2+1 bd
4 ba
1,500
2
MLS# S12919124RE/MAX By The Bay Brokerage
WhatsApp Aman