For Sale
22 Berkshire Avenue
Wasaga Beach, Wasaga Beach, ON
$559,900
3+1Bd
4Ba
1,900+sqft
2Parking
$295/sqft
Condo TownMLS# S13518432Listed 2026-07-0329 DOM
Cooling
Central Air
Basement
Finished with Walk-Out
About this home
EASY TO MAINTAIN TOWNHOUSE WITH POND AND GOLF COURSE VIEWS! Welcome to this beautifully maintained 4-bedroom, 4-bathroom home offering approximately 2,800 sq. ft. of finished living space in one of Wasaga Beach's most sought-after family-friendly neighbourhoods. The bright, open-concept main floor is highlighted by soaring 20-foot ceilings in the living room, hardwood flooring, upgraded lighting and fixtures, and a spacious main-floor primary bedroom complete with a full ensuite. The bright eat-in kitchen features 6 year old stainless steel appliances, ample cabinetry and has a balcony that overlooks the backyard. A generous-sized garage with convenient inside entry adds everyday practicality. The second floor offers two additional bedrooms, a full bathroom, and a versatile loft overlooking the living room-perfect as a home office, reading nook, kids' play area, or additional family living space. The fully finished basement provides incredible flexibility with a living room with walkout and a large rec room ideal for a pool table, theatre room, games room, or family gathering space. Walk directly outside to enjoy the backyard and the tranquil views beyond. Outside, you'll appreciate the newer patio at the front of the home as well as a newer patio in the back, creating an inviting outdoor space to relax and enjoy your morning coffee. The backyard overlooks the pond and golf course and features privacy fencing, offering a peaceful setting that's hard to beat. Located just minutes from schools, the new arena, shopping, parks, and Beach Area 1, this east-end Wasaga Beach location also provides an easy commute to Barrie and Highway 400. Exterior ground maintenance and snow removal is included in the fees. Live maintenance free in the future with roof/window/exterior, fully covered when replacement is needed.
PoolGarageWalkoutHardwood
Rooms
Main Floor
| Kitchen | 3.76 × 3.72 m | |
| Dining Room | 3.43 × 3.39 m | |
| Living Room | 6.44 × 4.32 m | |
| Primary Bedroom | 4.64 × 3.25 m |
Second Floor
| Bedroom 2 | 5.65 × 3.08 m | |
| Bedroom 3 | 4.58 × 3.11 m | |
| Loft | 2.18 × 3.05 m |
Basement
| Recreation | 6.25 × 3.99 m | |
| Bedroom 4 | 4.17 × 3.21 m | |
| Laundry | 2.49 × 1.68 m | |
| Game Room | 4.14 × 3.10 m | |
| Utility Room | 3.40 × 3.21 m |
Features
- Primary Bedroom - Main Floor
- Finished with Walk-Out
- Full
- Central Air
- 2-Storey
Financials
Annual Taxes
$3,669.69
Estimated Rental Income
Entire property$3,200 – $4,200/mo
Rental yield6.9% – 9.0%
*Estimates based on comparable rentals in the area. Actual income may vary.
Market Data — Wasaga Beach
Days on market29 days
Buyer's MarketSeller's Market
Based on active listings in Wasaga Beach. Data updates daily.
Our estimate for this home
Estimated range
$892K – $1.04M
Mid-point $964K · ~$507/sqft
How this listing compares
$892KList · $560K$1.04M
High confidence·Based on 1683 gta-wide comparables
Estimated range is generated automatically from active comparables and is for informational purposes only. Not an appraisal — contact Aman for a full comparative market analysis that factors in condition, renovations, and positioning.
Getting around
How walkable, bikeable, and transit-friendly this neighbourhood is.
74
/ 100
Walk Score
Very Walkable
55
/ 100
Transit Score
Good Transit
41
/ 100
Bike Score
Somewhat Bikeable
Scores are estimates based on neighbourhood data and are for informational purposes only.
MLS® data courtesy of the Toronto Regional Real Estate Board (TRREB).
The information provided herein must only be used by consumers that have a bona fide interest in the purchase, sale, or lease of real estate and may not be used for any commercial purpose or any other purpose. Listing information is deemed reliable but is not guaranteed accurate by the Toronto Regional Real Estate Board, the listing brokerage, or this website. The trademarks REALTOR®, REALTORS® and the REALTOR® logo are controlled by The Canadian Real Estate Association (CREA) and identify real estate professionals who are members of CREA. MLS®, Multiple Listing Service®, and the associated logos are owned by CREA. Not intended to solicit properties currently listed for sale or buyers under contract.
You may also like
More homes in Wasaga Beach
Hand-picked listings with a similar price range and style.
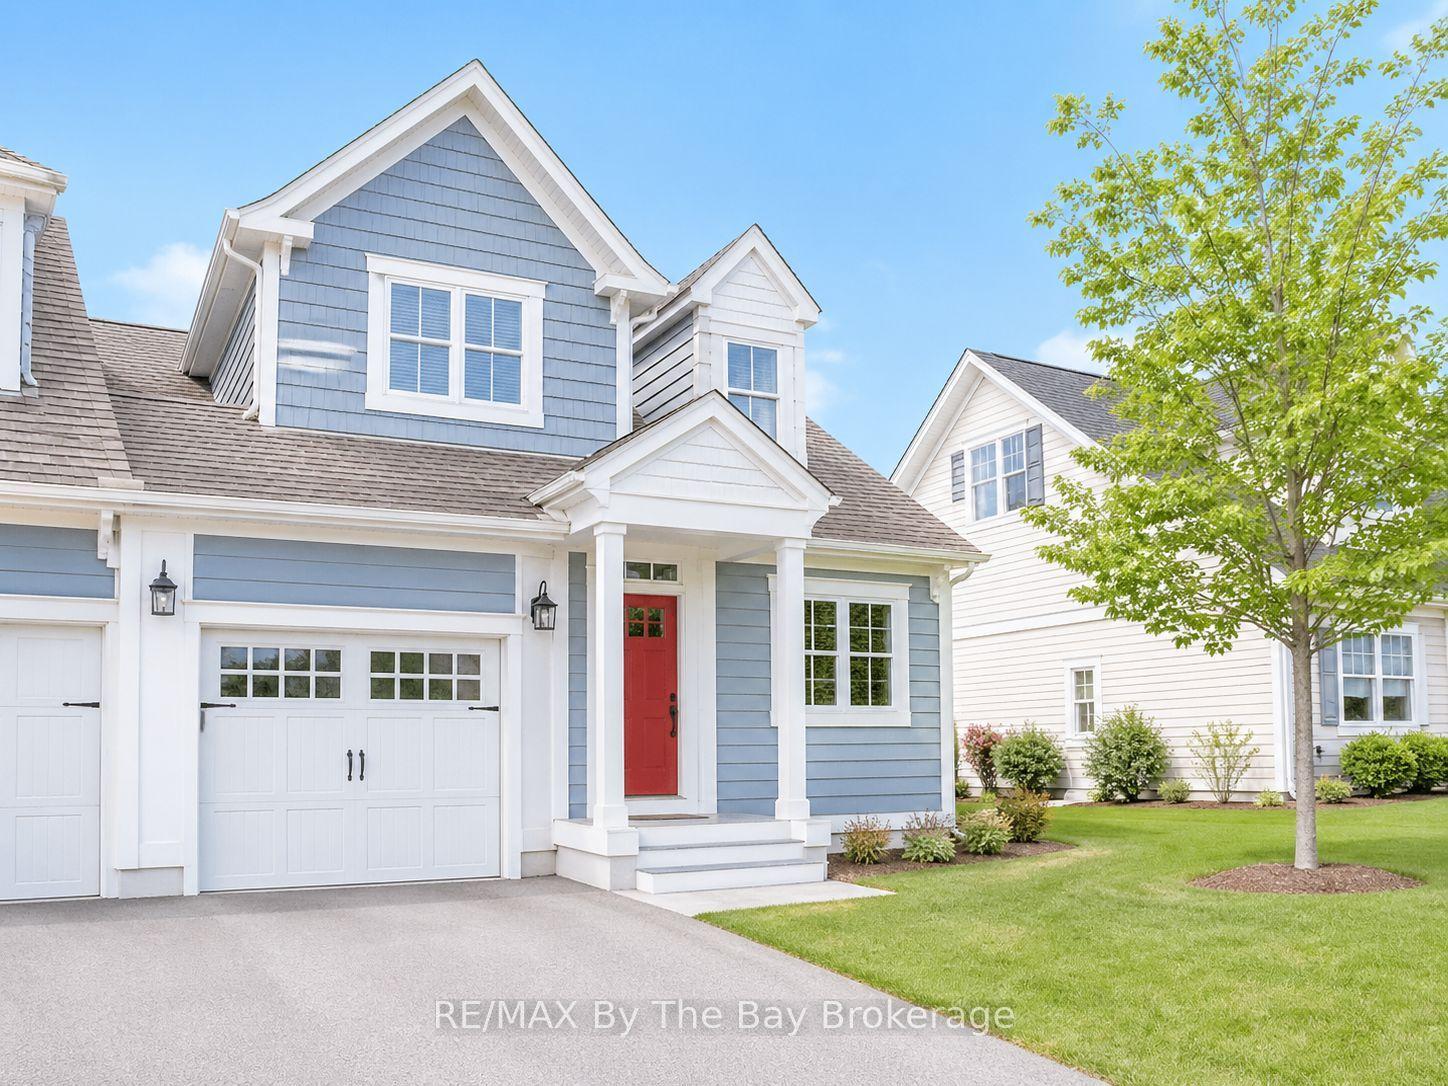
For Sale4 months ago
$479,000
Condo Town
est. $2,100/mo
25 Appalachian Trail, Wasaga Beach
Wasaga Beach, ON
2+1 bd
4 ba
1,500
2
MLS# S12919124RE/MAX By The Bay Brokerage
WhatsApp Aman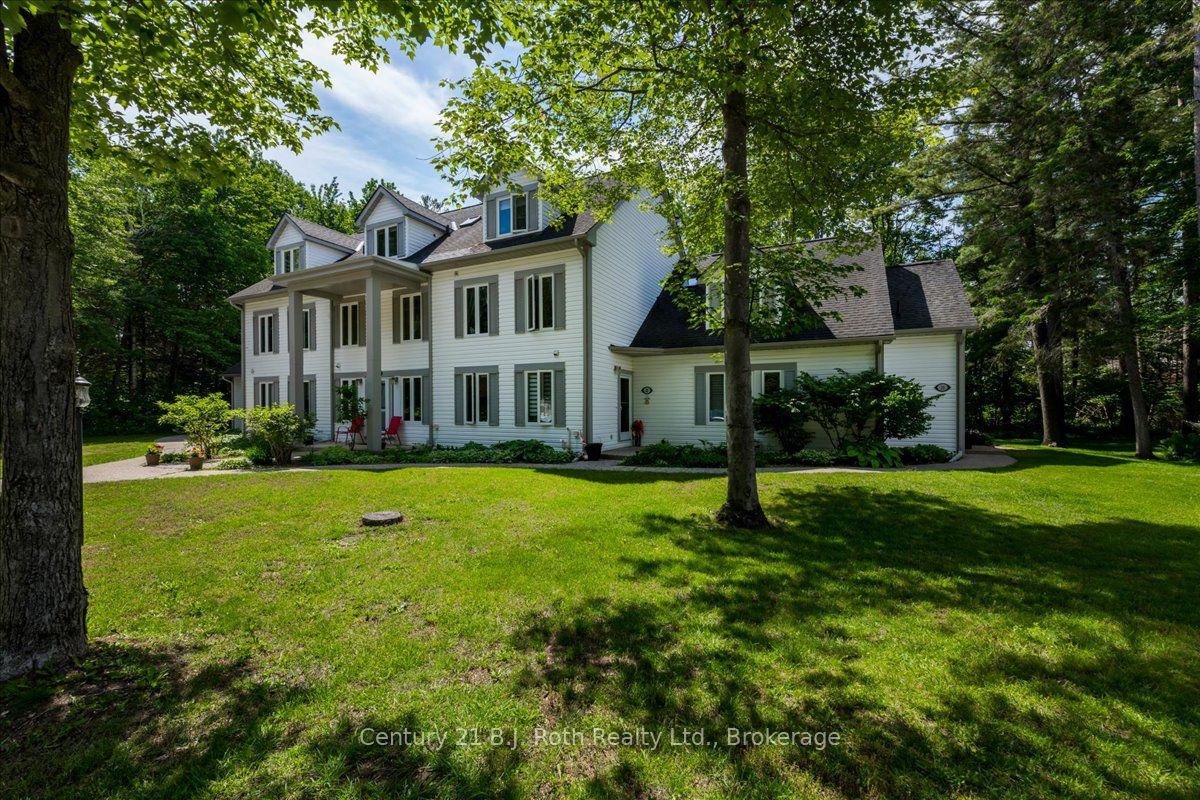
For Sale1 month ago
$524,900
Condo Town
est. $2,301/mo
22 Wasaga Woods Circle B7 #B7, Wasaga Beach
Wasaga Beach, ON
3 bd
3 ba
1,700
2
MLS# S13483042Century 21 B.J. Roth Realty Ltd.
WhatsApp Aman
