For Sale
22 Wasaga Woods Circle B7 #B7
Wasaga Beach, Wasaga Beach, ON
$524,900
3Bd
3Ba
1,700+sqft
2Parking
$309/sqft
Condo TownMLS# S13483042Listed 2026-06-2438 DOM
On the market for 38 days — longer than average. The seller may be open to negotiation.
About this home
Welcome to 22 Wasaga Woods Circle in Wasaga Beach. If quiet, comfort, and a 7 minute walk to Allenwood Beach are at the top of your list then this bright and spacious home is sure to impress. Spanning three levels, this layout offers three bedrooms, 2.5 bathrooms, and multiple versatile living areas to suit a variety of lifestyles. Cozy up to a wood burning fireplace perfect for relaxing after a nature walk, while the dining room and stunning sunroom provide ideal spaces for entertaining. The three season sunroom extends to a spacious backyard overlooking neighbouring green space-an ideal setting to unwind and enjoy the outdoors. The spacious kitchen has plenty of cabinetry and provides easy entertaining overlooking the dining room and family room. Enjoy a bonus loft bedroom on the third floor with an ensuite adding extra flexibility for guests, a home office or additional living space to accommodate the whole family. Wasaga Woods is a quaint quiet neighbourhood offering an unbeatable location and a short drive to Wasaga Beach Area 1, a 6 minute drive to essential amenities like Walmart or schools or a quick drive to Barrie. Wasaga Beach is breaking ground for the new Costco. New flooring, kitchen countertop, new sunroom windows and new shower in master all in 2020
Fireplace
Rooms
Main Floor
| Dining Room | 4.19 × 3.02 m | |
| Kitchen | 6.07 × 3.30 m | |
| Family Room | 5.13 × 3.65 m | |
| Sunroom | 5.13 × 2.61 m | |
| Bathroom | 2.06 × 1.49 m | 2 Pc Bath |
Second Floor
| Bedroom | 4.44 × 2.59 m | |
| Primary Bedroom | 4.34 × 3.65 m | |
| Bathroom | 3.65 × 2.84 m | 4 Pc Ensuite |
Third Floor
| Loft | 5.08 × 6.24 m | |
| Bathroom | 3.42 × 3.17 m | 3 Pc Ensuite |
Features
- None
- Year Round Living
- Recreational Area
- Deck
- Landscaped
- 3-Storey
Financials
Annual Taxes
$2,161
Estimated Rental Income
Entire property$3,200 – $4,200/mo
Rental yield7.3% – 9.6%
*Estimates based on comparable rentals in the area. Actual income may vary.
Market Data — Wasaga Beach
Days on market38 days
Buyer's MarketSeller's Market
Based on active listings in Wasaga Beach. Data updates daily.
Our estimate for this home
Estimated range
$501K – $583K
Mid-point $542K · ~$319/sqft
How this listing compares
$501KList · $525K$583K
Low confidence·Based on 8 wasaga beach comparables
Estimated range is generated automatically from active comparables and is for informational purposes only. Not an appraisal — contact Aman for a full comparative market analysis that factors in condition, renovations, and positioning.
Getting around
How walkable, bikeable, and transit-friendly this neighbourhood is.
66
/ 100
Walk Score
Somewhat Walkable
59
/ 100
Transit Score
Good Transit
51
/ 100
Bike Score
Bikeable
Scores are estimates based on neighbourhood data and are for informational purposes only.
MLS® data courtesy of the Toronto Regional Real Estate Board (TRREB).
The information provided herein must only be used by consumers that have a bona fide interest in the purchase, sale, or lease of real estate and may not be used for any commercial purpose or any other purpose. Listing information is deemed reliable but is not guaranteed accurate by the Toronto Regional Real Estate Board, the listing brokerage, or this website. The trademarks REALTOR®, REALTORS® and the REALTOR® logo are controlled by The Canadian Real Estate Association (CREA) and identify real estate professionals who are members of CREA. MLS®, Multiple Listing Service®, and the associated logos are owned by CREA. Not intended to solicit properties currently listed for sale or buyers under contract.
You may also like
More homes in Wasaga Beach
Hand-picked listings with a similar price range and style.
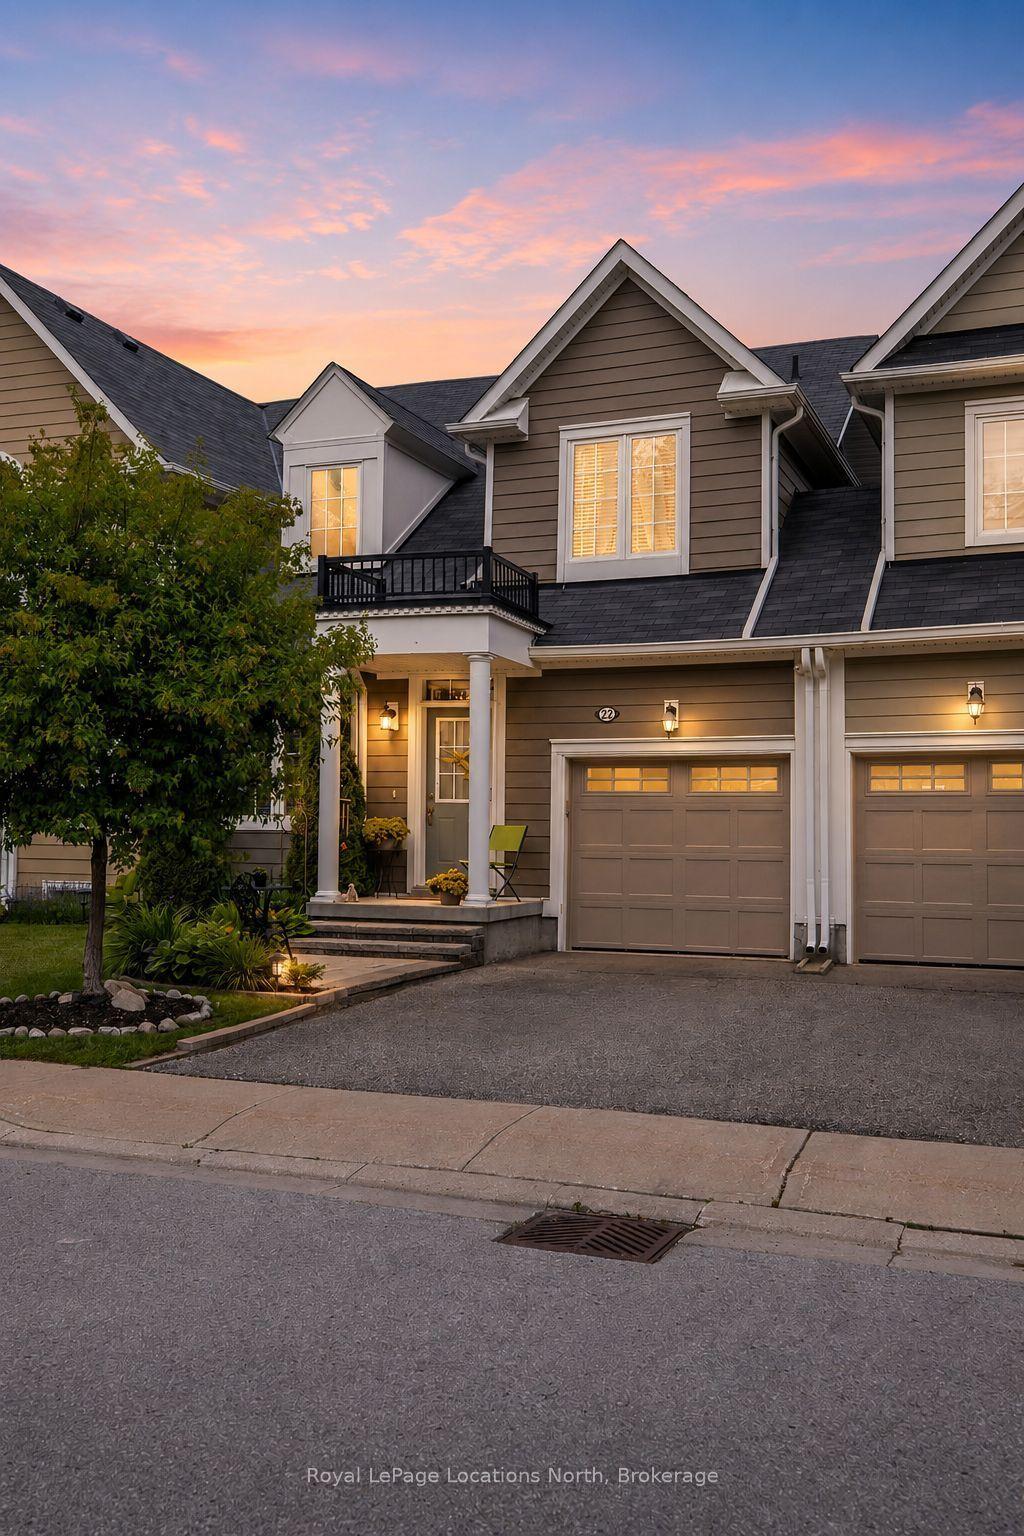
For Sale29 days ago
$559,900
Condo Town
est. $2,455/mo
22 Berkshire Avenue, Wasaga Beach
Wasaga Beach, ON
3+1 bd
4 ba
1,900
2
MLS# S13518432Royal LePage Locations North
WhatsApp Aman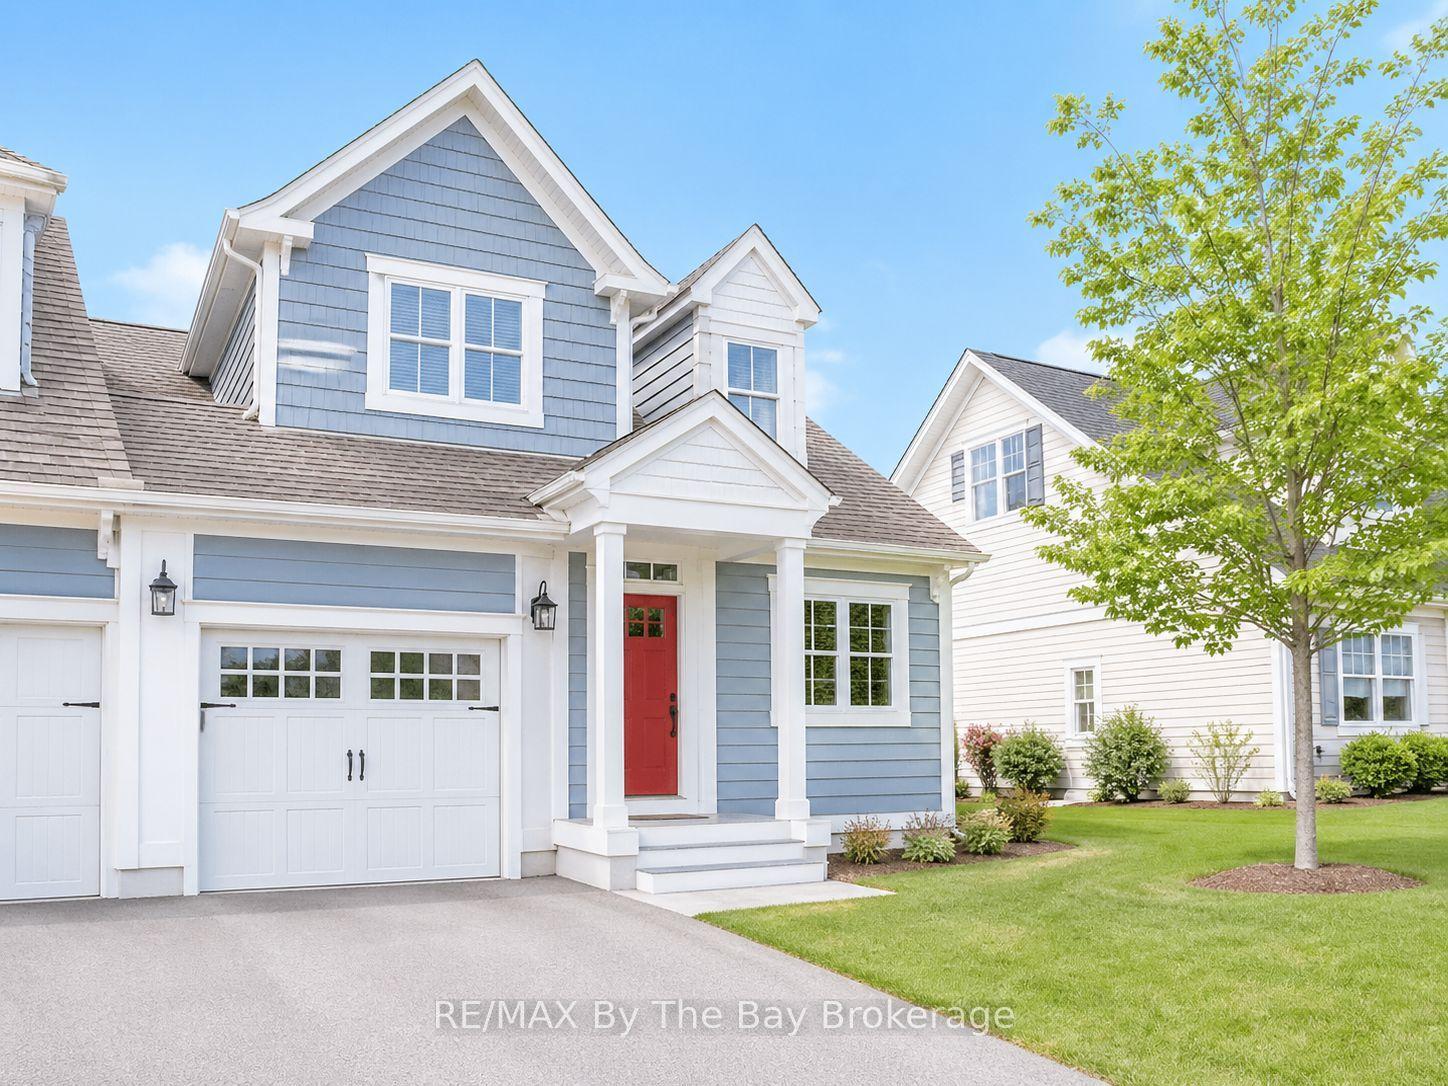
For Sale4 months ago
$479,000
Condo Town
est. $2,100/mo
25 Appalachian Trail, Wasaga Beach
Wasaga Beach, ON
2+1 bd
4 ba
1,500
2
MLS# S12919124RE/MAX By The Bay Brokerage
WhatsApp Aman
