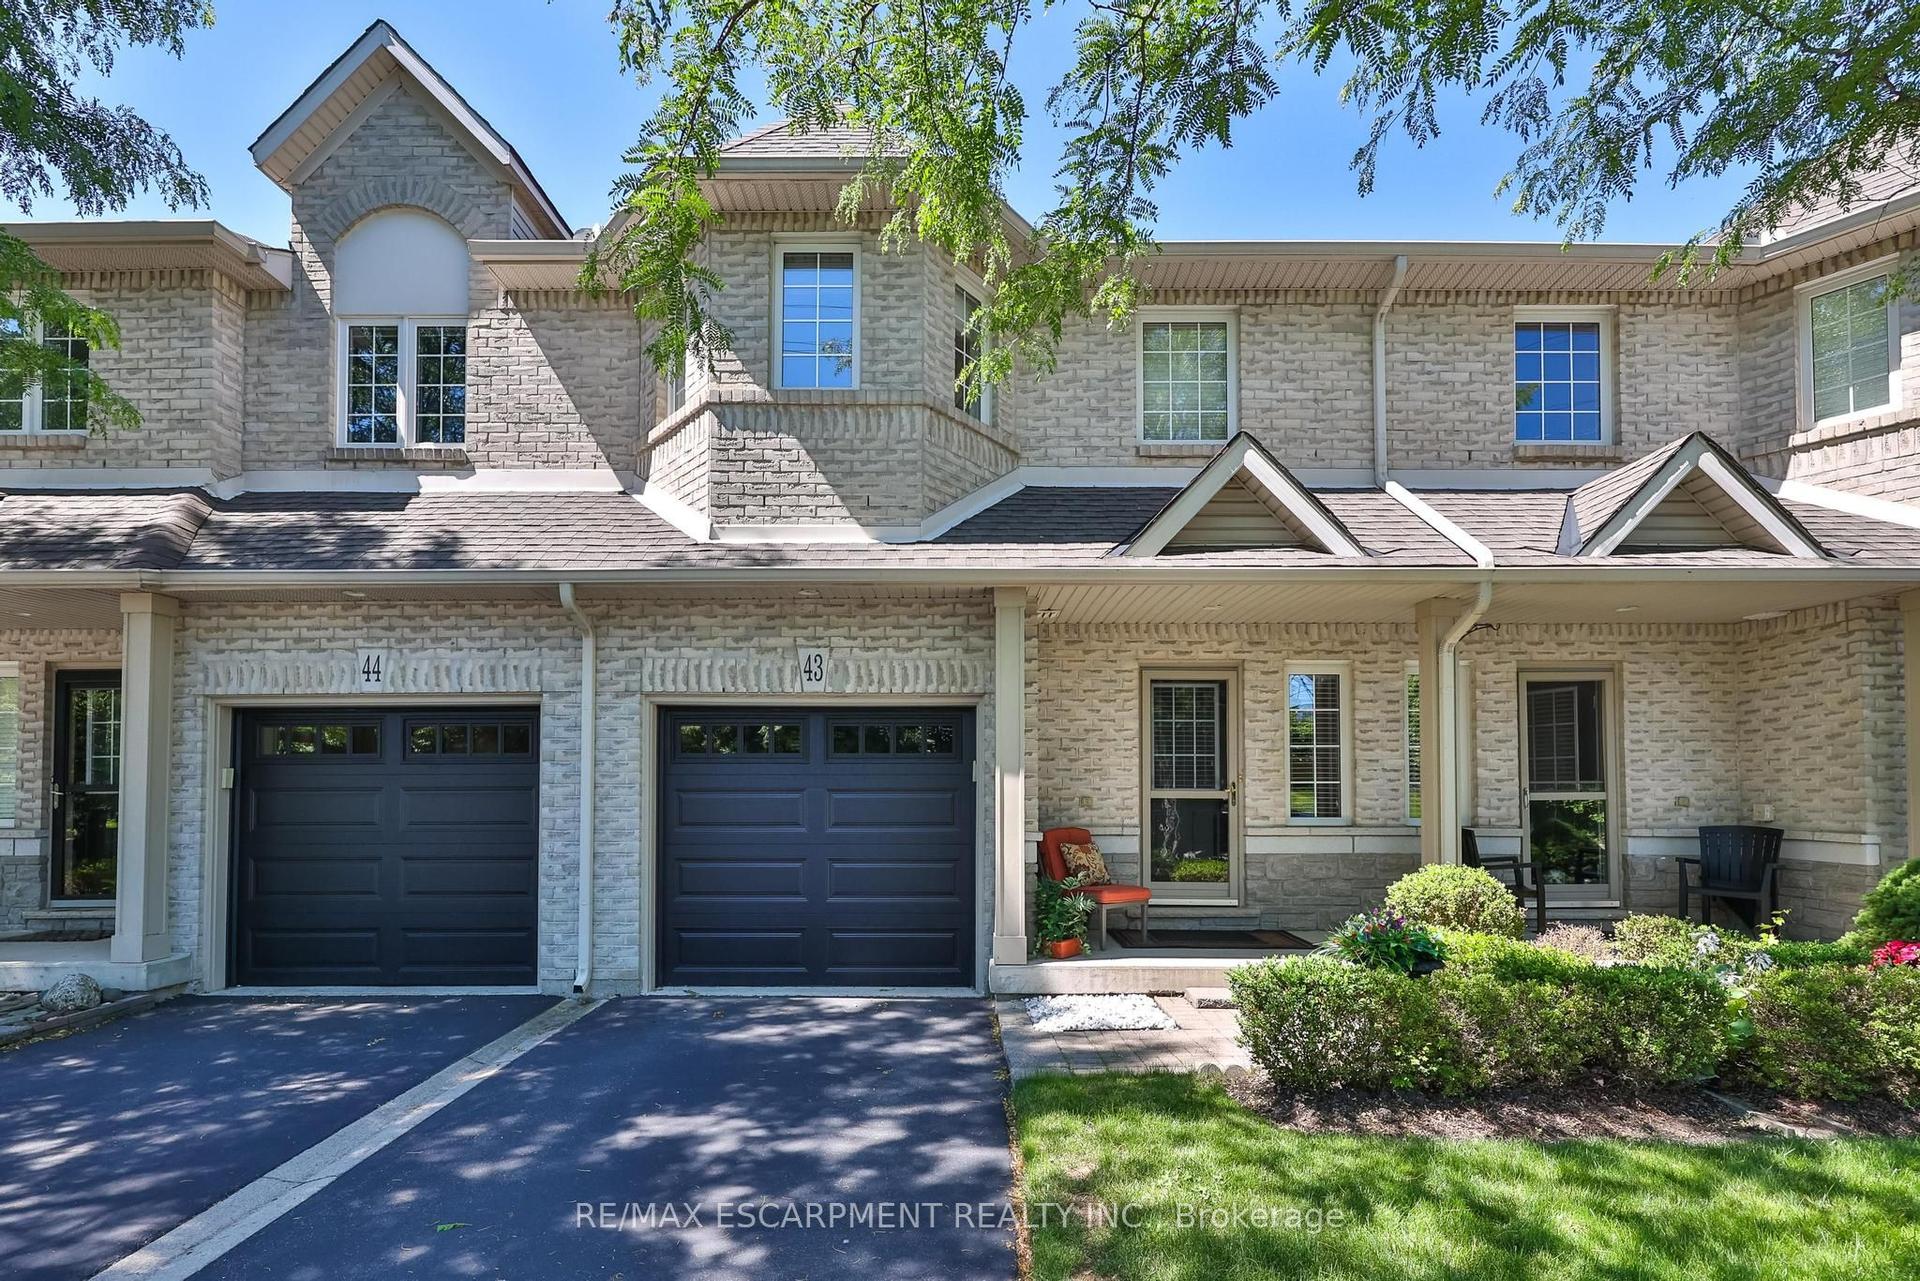
For Sale
89 Lightfoot Drive
Orillia, Orillia, ON
$1,199,900
3Bd
4Ba
1,900+sqft
2Parking
$632/sqft
Condo TownMLS# S13210916Listed 2026-05-2857 DOM
Cooling
Air Exchanger
On the market for 57 days — longer than average. The seller may be open to negotiation.
About this home
Welcome to this stunning 3-storey end-unit townhome in the highly sought-after Sunshine Harbour community! Offering unobstructed views of Lake Couchiching, the Port of Orillia, Couchiching Beach Park, and the downtown core, this property delivers a truly prime lakeside lifestyle. Inside, the home boasts a contemporary open-concept layout flowing through the main living area into a sleek modern kitchen with brand-new stainless-steel appliances and stylish finishes. With 3 spacious bedrooms and 4 bathrooms, including a luxurious primary suite complete with a walk-in closet and 4-piece ensuite showcasing a glass-enclosed shower and double-sink vanity, this home is sure to impress. Enjoy serene water views from all three levels, ideal for morning coffee or evening entertaining - especially from the top-floor sitting terrace. An attached double-car garage with inside entry adds everyday convenience. Thoughtfully upgraded with over $20,000 in improvements, this brand-new home combines contemporary design with relaxed waterfront living. Low maintenance fees and stress-free ownership include lawn care, snow removal, and garbage/recycling services year-round. Inspired by its natural surroundings, the coastal-style architecture blends light-coloured cladding and warm wood accents with expansive terraces and a modern open-concept interior, creating a relaxed yet sophisticated urban presence. Nestled in the heart of vibrant Orillia, you'll be minutes from scenic trails, beautiful parks, charming shops, local restaurants, and all the attractions of the downtown core.
GarageWaterfront
Rooms
Main Floor
| Foyer | 2.22 × 1.87 m | |
| Office | 3.47 × 3.96 m | |
| Office | 1.79 × 2.33 m | Walk-In Closet(s) |
| Bathroom | 1.51 × 2.32 m |
Second Floor
| Living Room | 5.80 × 3.67 m | |
| Dining Room | 5.80 × 3.65 m | |
| Kitchen | 4.71 × 3.45 m | |
| Bathroom | 1.52 × 1.76 m | 2 Pc Bath |
Third Floor
| Primary Bedroom | 3.47 × 3.96 m | |
| Bathroom | 2.54 × 2.71 m | 4 Pc Ensuite |
| Bedroom 2 | 3.14 × 4.72 m | |
| Bathroom | 2.55 × 1.50 m | 4 Pc Ensuite |
Features
- Air Exchanger
- Carpet Free
- Year Round Living
- Landscaped
- Deck
- Patio
- Porch
- None
- Central Air
- 3-Storey
Financials
Annual Taxes
$0
Estimated Rental Income
Entire property$3,200 – $4,200/mo
Rental yield3.2% – 4.2%
*Estimates based on comparable rentals in the area. Actual income may vary.
Market Data — Orillia
Days on market57 days
Buyer's MarketSeller's Market
Based on active listings in Orillia. Data updates daily.
Our estimate for this home
Estimated range
$904K – $1.05M
Mid-point $978K · ~$515/sqft
How this listing compares
$904KList · $1.20M$1.05M
High confidence·Based on 1731 gta-wide comparables
Estimated range is generated automatically from active comparables and is for informational purposes only. Not an appraisal — contact Aman for a full comparative market analysis that factors in condition, renovations, and positioning.
Getting around
How walkable, bikeable, and transit-friendly this neighbourhood is.
78
/ 100
Walk Score
Very Walkable
61
/ 100
Transit Score
Good Transit
41
/ 100
Bike Score
Somewhat Bikeable
Scores are estimates based on neighbourhood data and are for informational purposes only.
MLS® data courtesy of the Toronto Regional Real Estate Board (TRREB).
The information provided herein must only be used by consumers that have a bona fide interest in the purchase, sale, or lease of real estate and may not be used for any commercial purpose or any other purpose. Listing information is deemed reliable but is not guaranteed accurate by the Toronto Regional Real Estate Board, the listing brokerage, or this website. The trademarks REALTOR®, REALTORS® and the REALTOR® logo are controlled by The Canadian Real Estate Association (CREA) and identify real estate professionals who are members of CREA. MLS®, Multiple Listing Service®, and the associated logos are owned by CREA. Not intended to solicit properties currently listed for sale or buyers under contract.
You may also like
More homes in Orillia
Hand-picked listings with a similar price range and style.
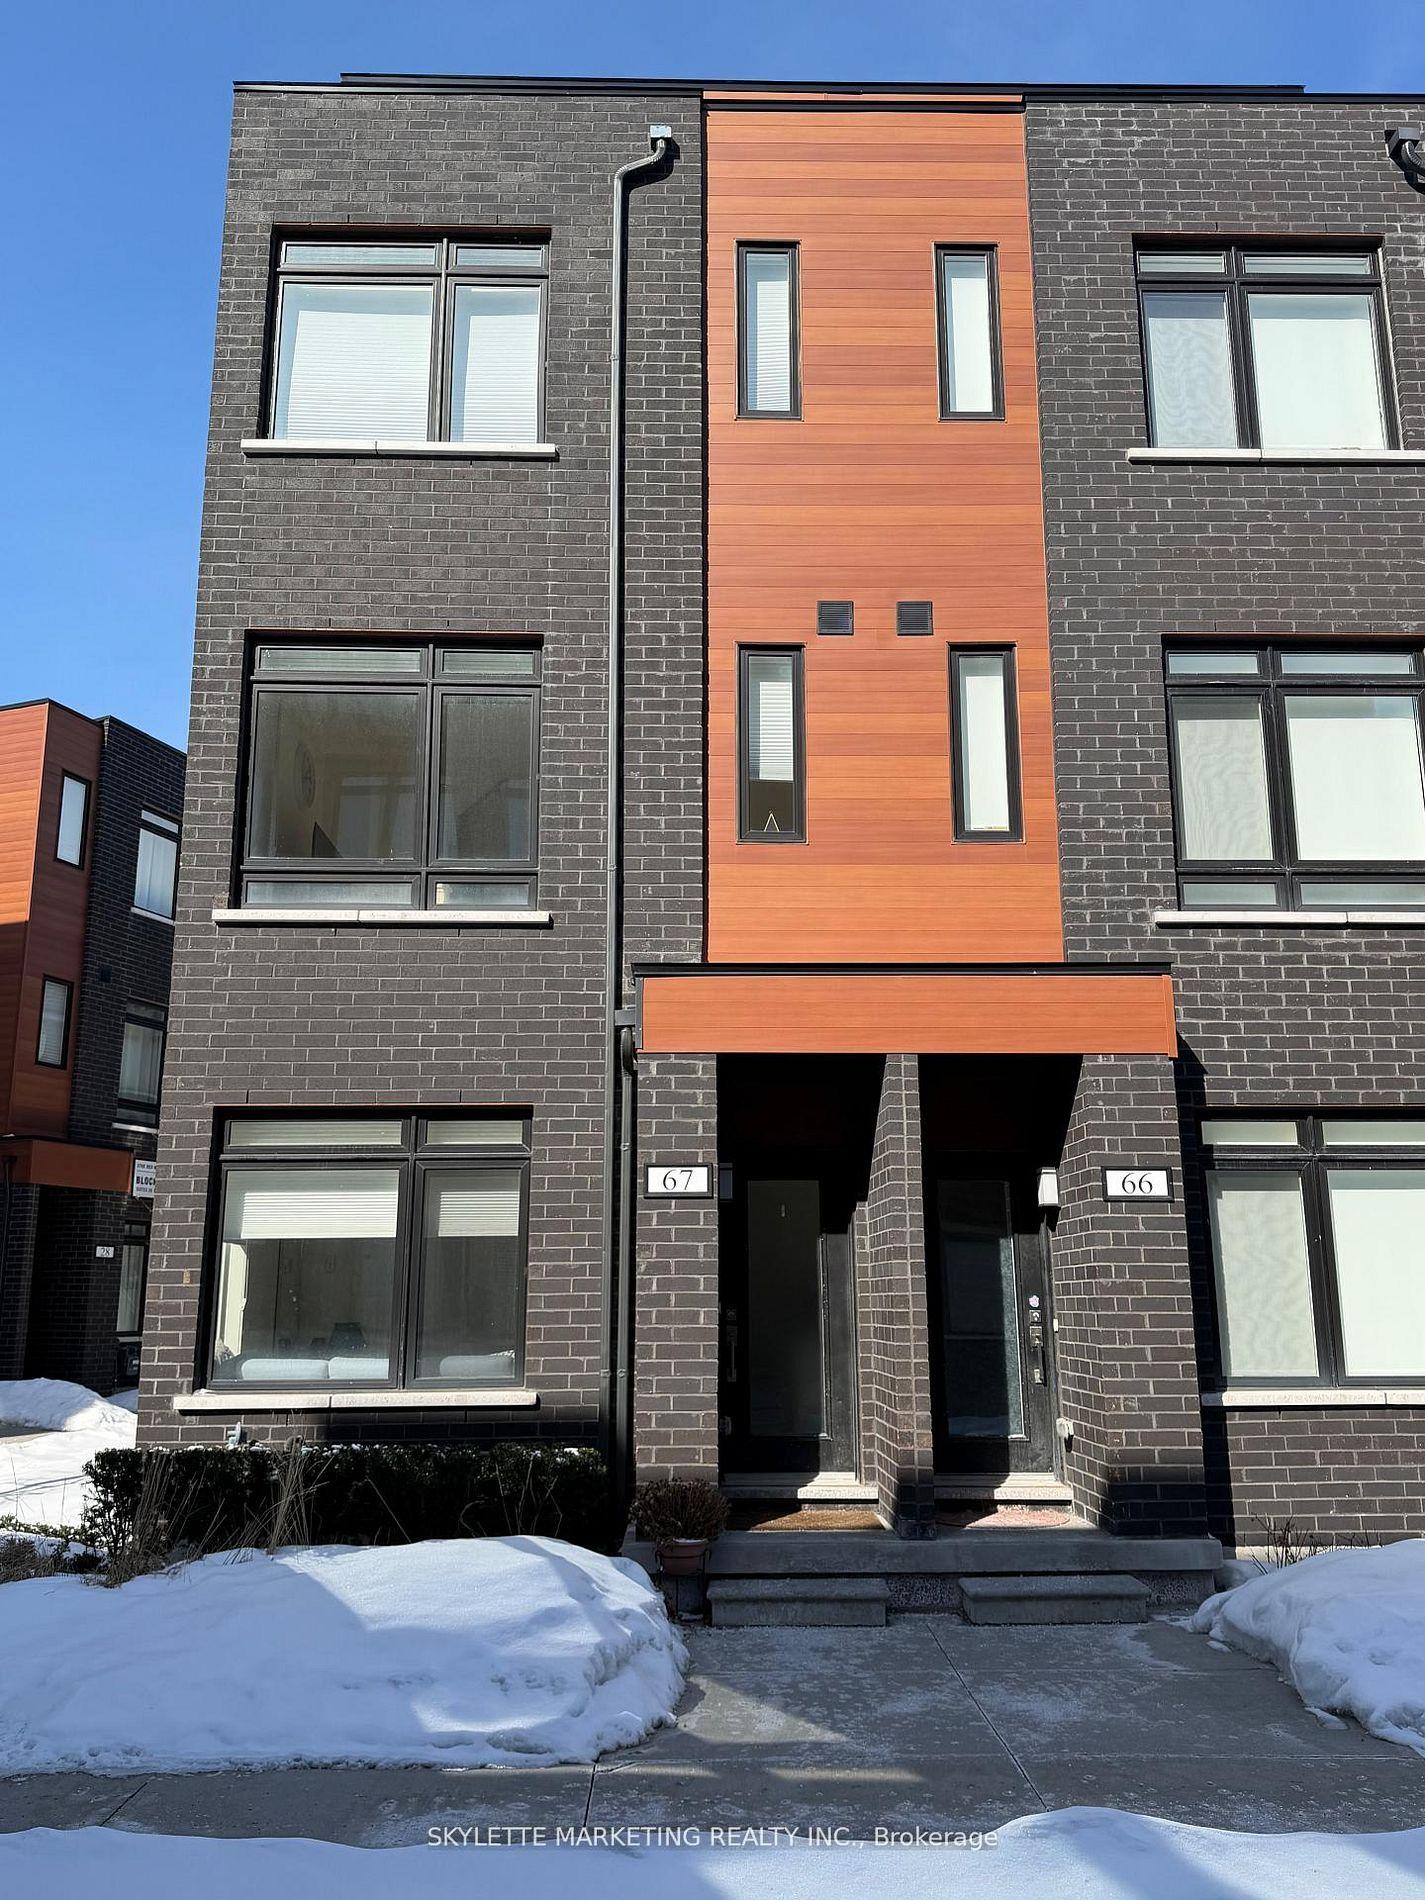
For Sale19 days ago
$899,999
Condo Town
est. $3,946/mo
370B Red Maple Road 67 #67, Langstaff
Richmond Hill, ON
3 bd
3 ba
1,300
1
MLS# N13524688Skylette Marketing Realty Inc.
WhatsApp Aman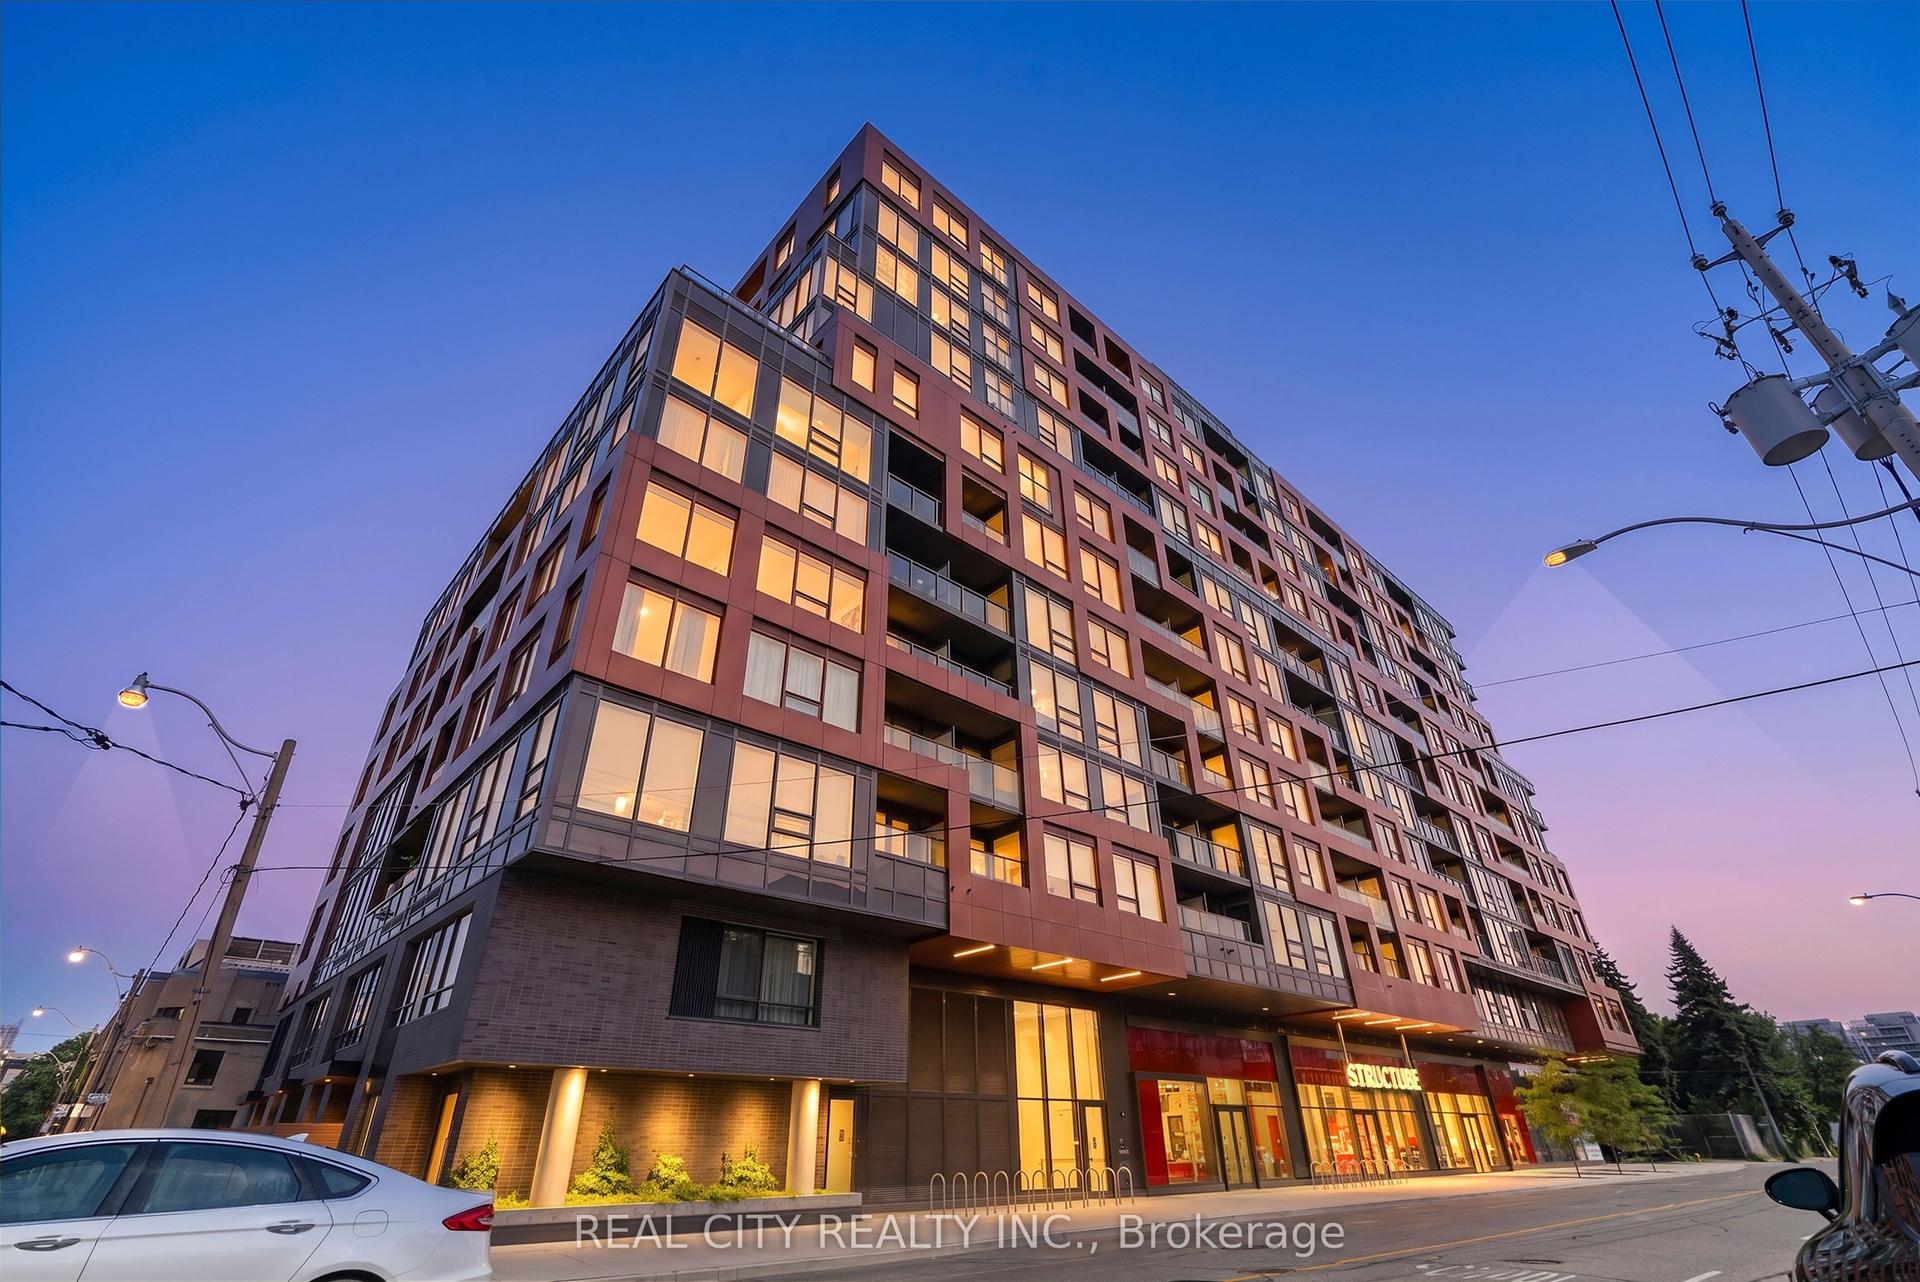
For Sale6 h ago
$899,999
Condo Town
est. $3,946/mo
28 Eastern Avenue TH114 #TH114, Moss Park
Toronto, ON
2+1 bd
3 ba
1,100
0
MLS# C13603094Real City Realty Inc.
WhatsApp Aman