For Sale
55 Whitemarl Drive Unit 10 #Unit 10
3202 - Rockcliffe, Rockcliffe Park, ON
$1,127,000
2Bd
2Ba
1,500+sqft
1Parking
$751/sqft
Condo TownMLS# X12954238Listed 2026-04-02113 DOM
Cooling
Central Air
On the market for 113 days — longer than average. The seller may be open to negotiation.
About this home
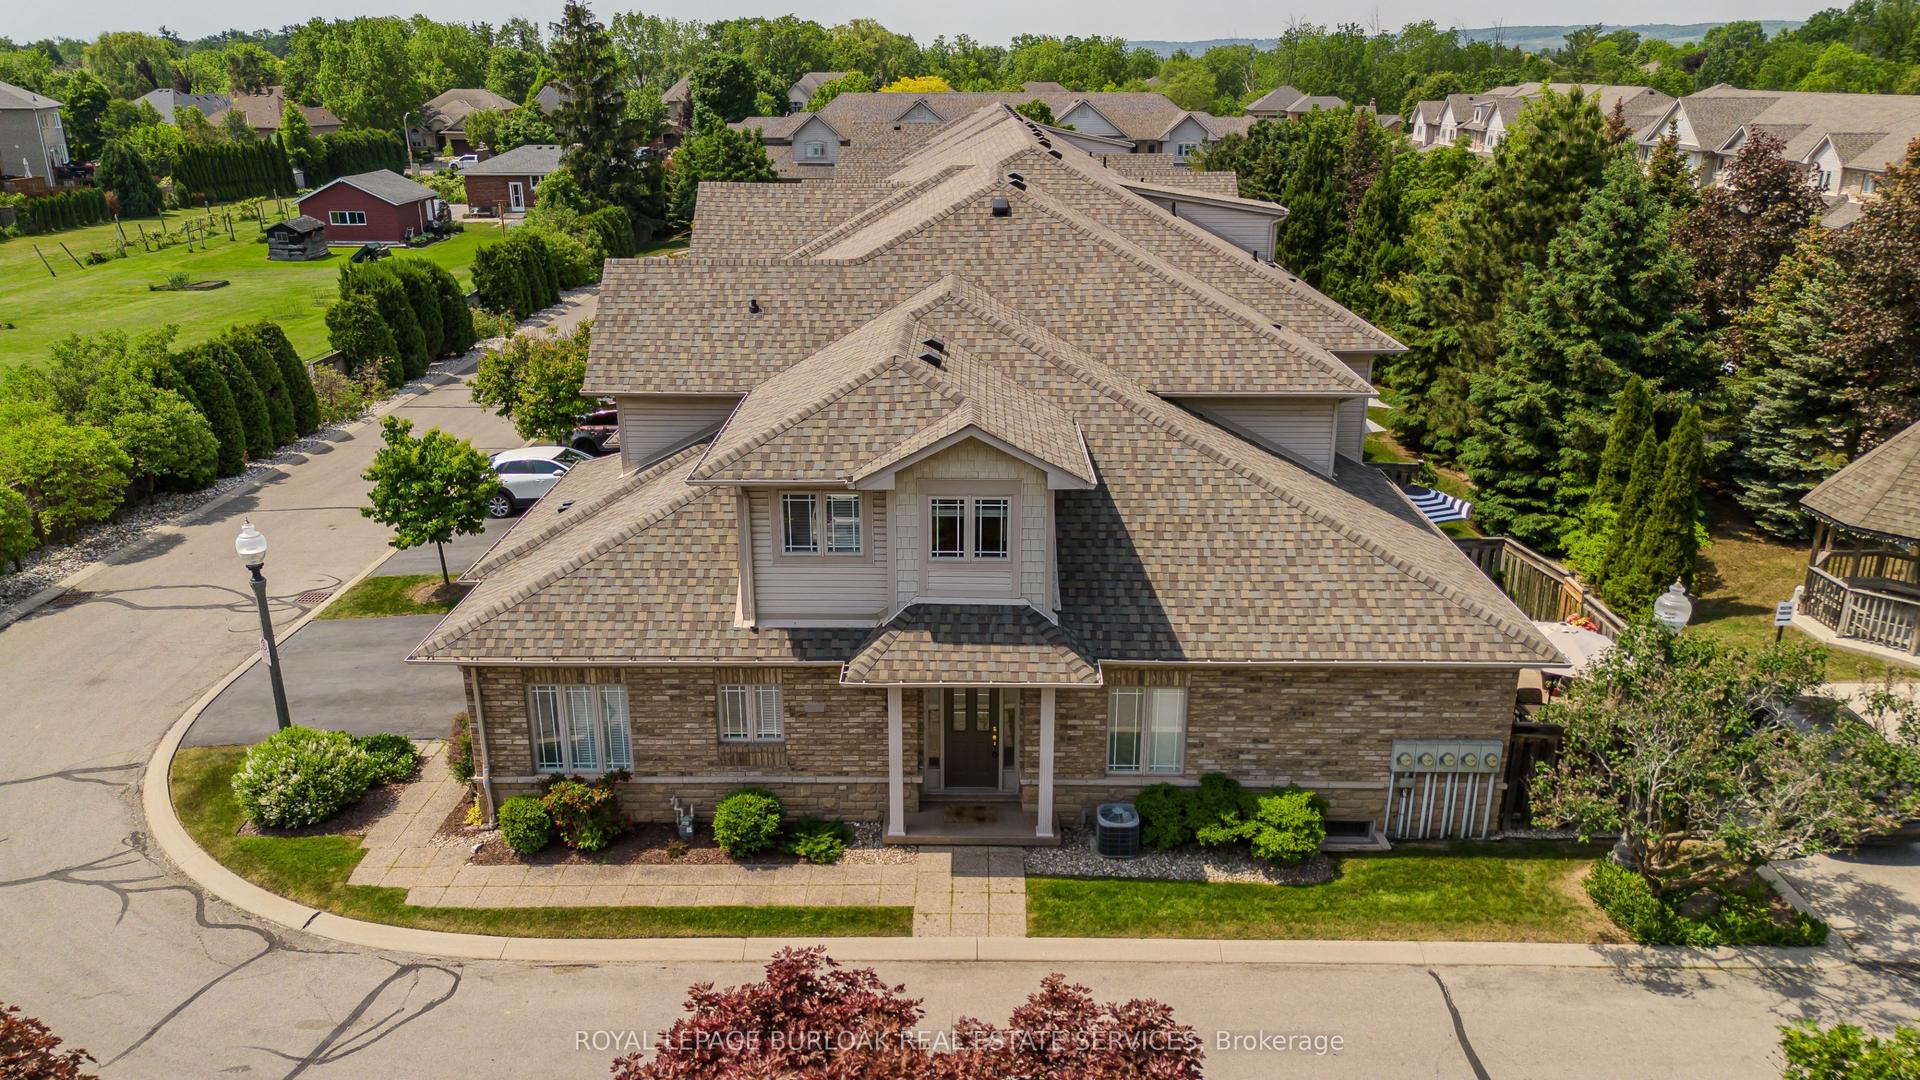
Welcome to Park House, an exclusive enclave within Rockcliffe Park's Carter-Caldwell Conservation Area. Meticulously designed by an Australian architect of extraordinary thought and precision, this one-level residence balances refined design with natural serenity. A grand entry, crowned by a sculptural chandelier and mirrored wall, opens to luminous living and dining spaces of quiet elegance, anchored by a wood-burning fireplace. Maple floors, halogen-quartz lighting, and premium dimmers shape ambiance at every hour. The beloved family room and adjoining terrace - with interlock stone and under-patio lighting - invite long evenings beneath the trees beside The Pond. The kitchen is a study in function and beauty with pull-outs, layered lighting, multiple deep sinks and expansive counter space. A tranquil library/office, generous guest suite, and vast primary offer calm and comfort. Distinguished residents of Whitemarl enjoy a private conservation-area enclave minutes from Beechwood Village, within Rockcliffe Park - refined living at its most effortless and serene.
Fireplace
Rooms
Main Floor
| Living Room | 6.71 × 3.66 m | |
| Dining Room | 3.87 × 4.06 m | |
| Kitchen | 3.51 × 3.63 m | |
| Pantry | 4.20 × 1.70 m | |
| Media Room | 2.95 × 3.45 m | |
| Primary Bedroom | 4.54 × 7.96 m | |
| Bathroom | 2.61 × 2.64 m | 4 Pc Ensuite |
| Bedroom | 3.12 × 4.76 m | |
| Bathroom | 2.35 × 2.05 m | 4 Pc Bath |
| Laundry | 2.53 × 2.00 m | |
| Utility Room | 1.35 × 2.05 m |
Features
- Primary Bedroom - Main Floor
- Year Round Living
- Private Pond
- None
- Central Air
- Stacked Townhouse
Financials
Annual Taxes
$7,240
Estimated Rental Income
Entire property$2,600 – $3,500/mo
Rental yield2.8% – 3.7%
*Estimates based on comparable rentals in the area. Actual income may vary.
Market Data — Rockcliffe Park
Days on market113 days
Buyer's MarketSeller's Market
Based on active listings in Rockcliffe Park. Data updates daily.
Our estimate for this home
Estimated range
$702K – $816K
Mid-point $759K · ~$506/sqft
How this listing compares
$702KList · $1.13M$816K
High confidence·Based on 2928 gta-wide comparables
Estimated range is generated automatically from active comparables and is for informational purposes only. Not an appraisal — contact Aman for a full comparative market analysis that factors in condition, renovations, and positioning.
Getting around
How walkable, bikeable, and transit-friendly this neighbourhood is.
78
/ 100
Walk Score
Very Walkable
61
/ 100
Transit Score
Good Transit
41
/ 100
Bike Score
Somewhat Bikeable
Scores are estimates based on neighbourhood data and are for informational purposes only.
MLS® data courtesy of the Toronto Regional Real Estate Board (TRREB).
The information provided herein must only be used by consumers that have a bona fide interest in the purchase, sale, or lease of real estate and may not be used for any commercial purpose or any other purpose. Listing information is deemed reliable but is not guaranteed accurate by the Toronto Regional Real Estate Board, the listing brokerage, or this website. The trademarks REALTOR®, REALTORS® and the REALTOR® logo are controlled by The Canadian Real Estate Association (CREA) and identify real estate professionals who are members of CREA. MLS®, Multiple Listing Service®, and the associated logos are owned by CREA. Not intended to solicit properties currently listed for sale or buyers under contract.
You may also like
More homes in Rockcliffe Park
Hand-picked listings with a similar price range and style.
For Sale7 h ago
$1,185,000
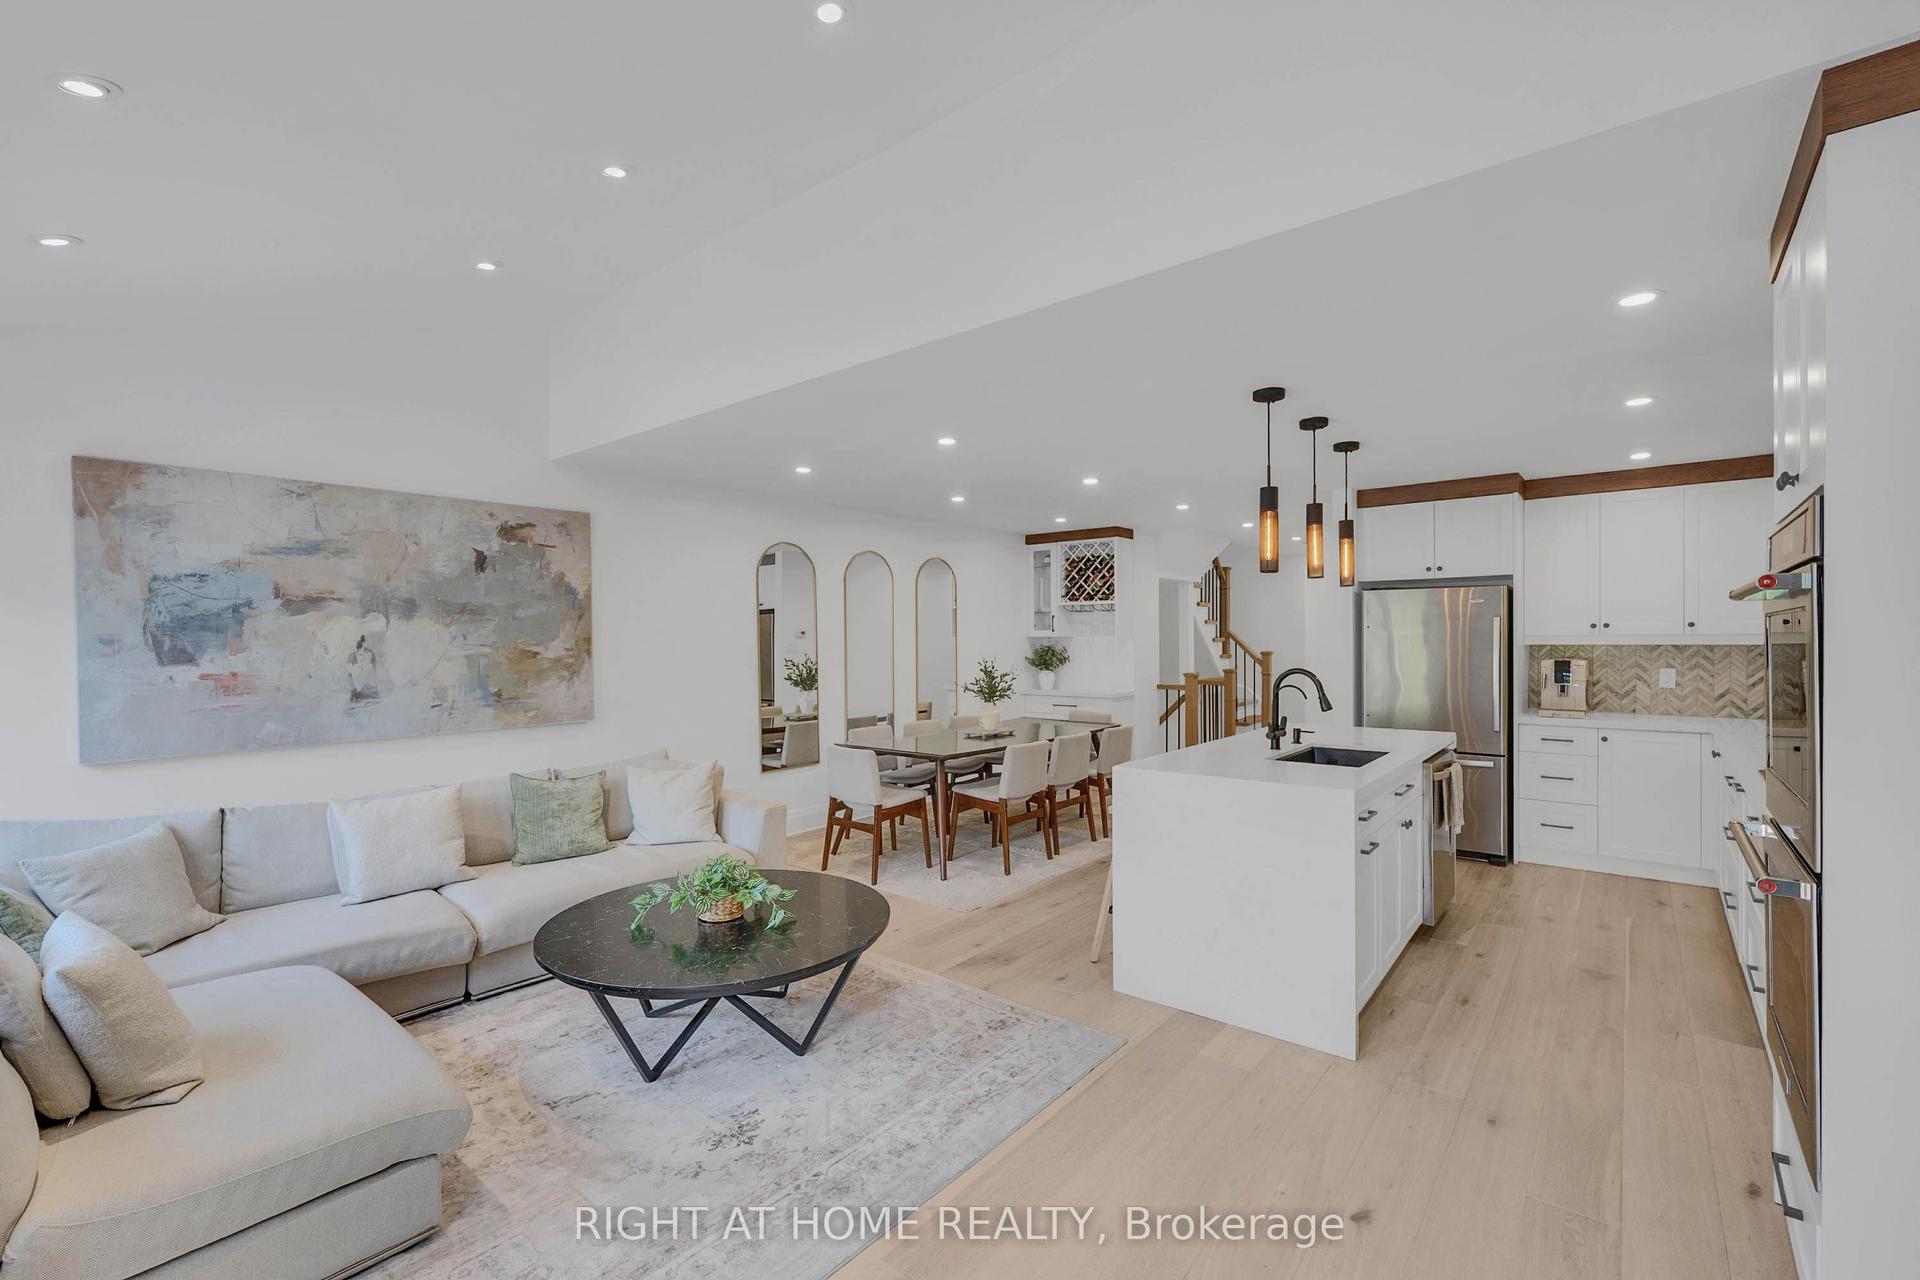
Condo Town
est. $5,195/mo
1170 West Shore Drive 23 #23, Lakeview
Mississauga, ON
3+1 bd
4 ba
1,500
2
MLS# W13603612Right At Home Realty
WhatsApp Aman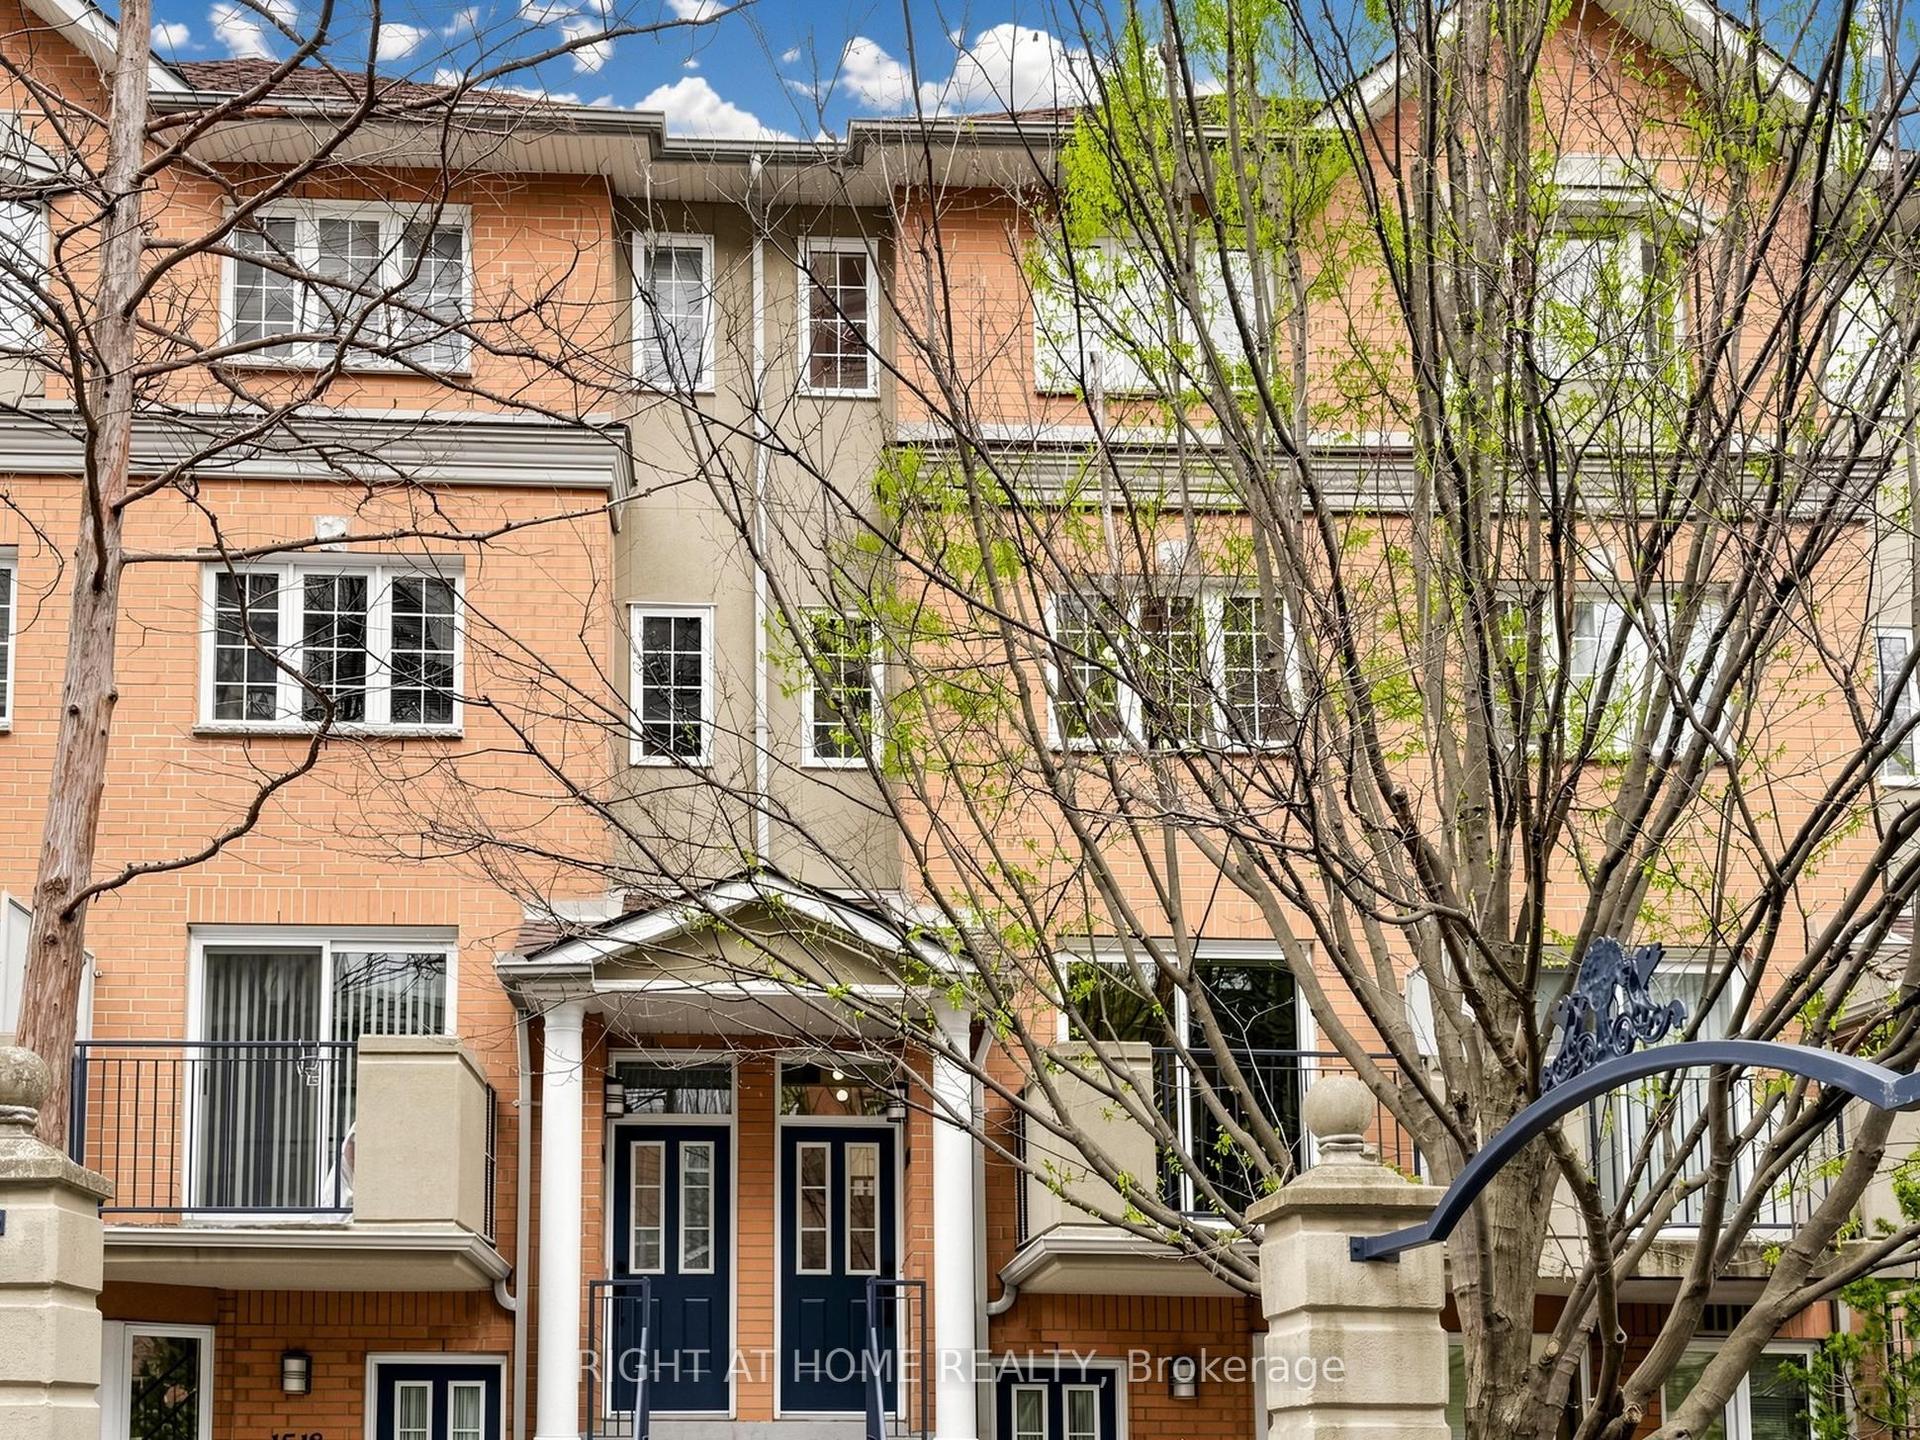
For Sale8 days ago
$1,028,000
Condo Town
est. $4,507/mo
28 Sommerset Way 1520 #1520, Willowdale East
Toronto, ON
3+1 bd
3 ba
1,500
1
MLS# C13572974Right At Home Realty
WhatsApp Aman