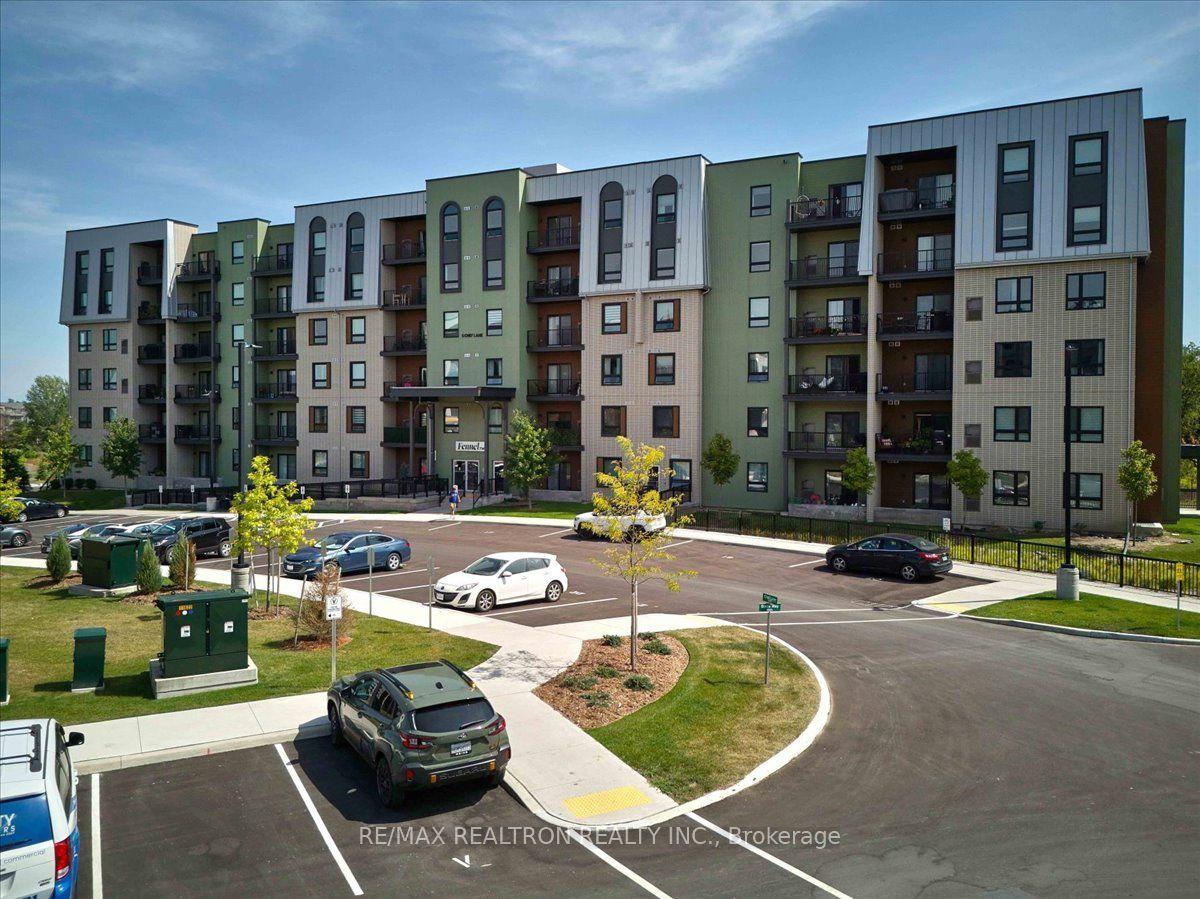
For Sale
6 Spice Way 102 #102
Rural Barrie Southeast, Barrie, ON
$545,000
2+1Bd
2Ba
1,100+sqft
2Parking
$495/sqft
CondoMLS# S13215374Listed 2026-05-2961 DOM
Heating
Water Heater
Cooling
Central Air
On the market for 61 days — longer than average. The seller may be open to negotiation.
About this home
Step into sophisticated urban living with this spacious 2-bedroom plus den corner unit, perfectly designed for comfort, style, and convenience. Boasting a highly sought-after modern layout, this residence offers an abundance of natural light streaming in from two exposures, creating a bright and airy ambiance throughout the day. The thoughtfully designed floor plan seamlessly connects the living, dining, and kitchen areas, ideal for both entertaining and everyday living. The gourmet kitchen is a chef's delight, featuring sleek cabinetry, high-end stainless steel appliances, and ample counter space, perfect for culinary creations. Retreat to the generously sized primary bedroom, a private oasis complete with a luxurious ensuite bathroom. the second well-proportioned bedroom provides comfortable accommodations for family or guests. A versatile den offers the perfect space for a home office, media room, or even a cozy reading nook, adapting effortlessly to your lifestyle needs. Both bathrooms are meticulously finished with contemporary fixtures and elegant tiling, reflecting the unit's overall modern aesthetic. Beyond the exquisite interior, this unit truly stands out with a rare and highly coveted two parking spots, a significant advantage in any urban setting, providing unparalleled convenience for multi-car households or those who frequently host guests. Located in a desirable building, residents will enjoy access to the fitness centre and party room. With its prime corner position, modern design, and the invaluable addition of two parking spaces, this unit is an exceptional opportunity for discerning buyers seeking a superior living experience. Don't miss your chance to call this remarkable property home!
Rooms
Other
| Great Room | 5.18 × 4.96 m | Hardwood Floor Open Concept W/O To Balcony |
| Dining Room | 3.35 × 2.31 m | Hardwood Floor Open Concept |
| Den | 3.08 × 2.32 m | Large Window Combined w/Sunroom |
| Bedroom | 3.20 × 3.05 m | |
| Primary Bedroom | 4.21 × 3.35 m | Ensuite Bath |
| Kitchen | 2.80 × 2.74 m | Breakfast Bar Pantry |
Features
- Storage Area Lockers
- Water Heater
- None
- Central Air
- Apartment
Financials
Annual Taxes
$4,549.26
Estimated Rental Income
Entire property$2,600 – $3,500/mo
Rental yield5.7% – 7.7%
*Estimates based on comparable rentals in the area. Actual income may vary.
Market Data — Barrie
Days on market61 days
Buyer's MarketSeller's Market
Based on active listings in Barrie. Data updates daily.
Our estimate for this home
Estimated range
$486K – $565K
Mid-point $525K · ~$478/sqft
How this listing compares
$486KList · $545K$565K
Medium confidence·Based on 15 rural barrie southeast comparables
Estimated range is generated automatically from active comparables and is for informational purposes only. Not an appraisal — contact Aman for a full comparative market analysis that factors in condition, renovations, and positioning.
Getting around
How walkable, bikeable, and transit-friendly this neighbourhood is.
69
/ 100
Walk Score
Somewhat Walkable
54
/ 100
Transit Score
Good Transit
46
/ 100
Bike Score
Somewhat Bikeable
Scores are estimates based on neighbourhood data and are for informational purposes only.
MLS® data courtesy of the Toronto Regional Real Estate Board (TRREB).
The information provided herein must only be used by consumers that have a bona fide interest in the purchase, sale, or lease of real estate and may not be used for any commercial purpose or any other purpose. Listing information is deemed reliable but is not guaranteed accurate by the Toronto Regional Real Estate Board, the listing brokerage, or this website. The trademarks REALTOR®, REALTORS® and the REALTOR® logo are controlled by The Canadian Real Estate Association (CREA) and identify real estate professionals who are members of CREA. MLS®, Multiple Listing Service®, and the associated logos are owned by CREA. Not intended to solicit properties currently listed for sale or buyers under contract.
You may also like
More homes in Barrie
Hand-picked listings with a similar price range and style.
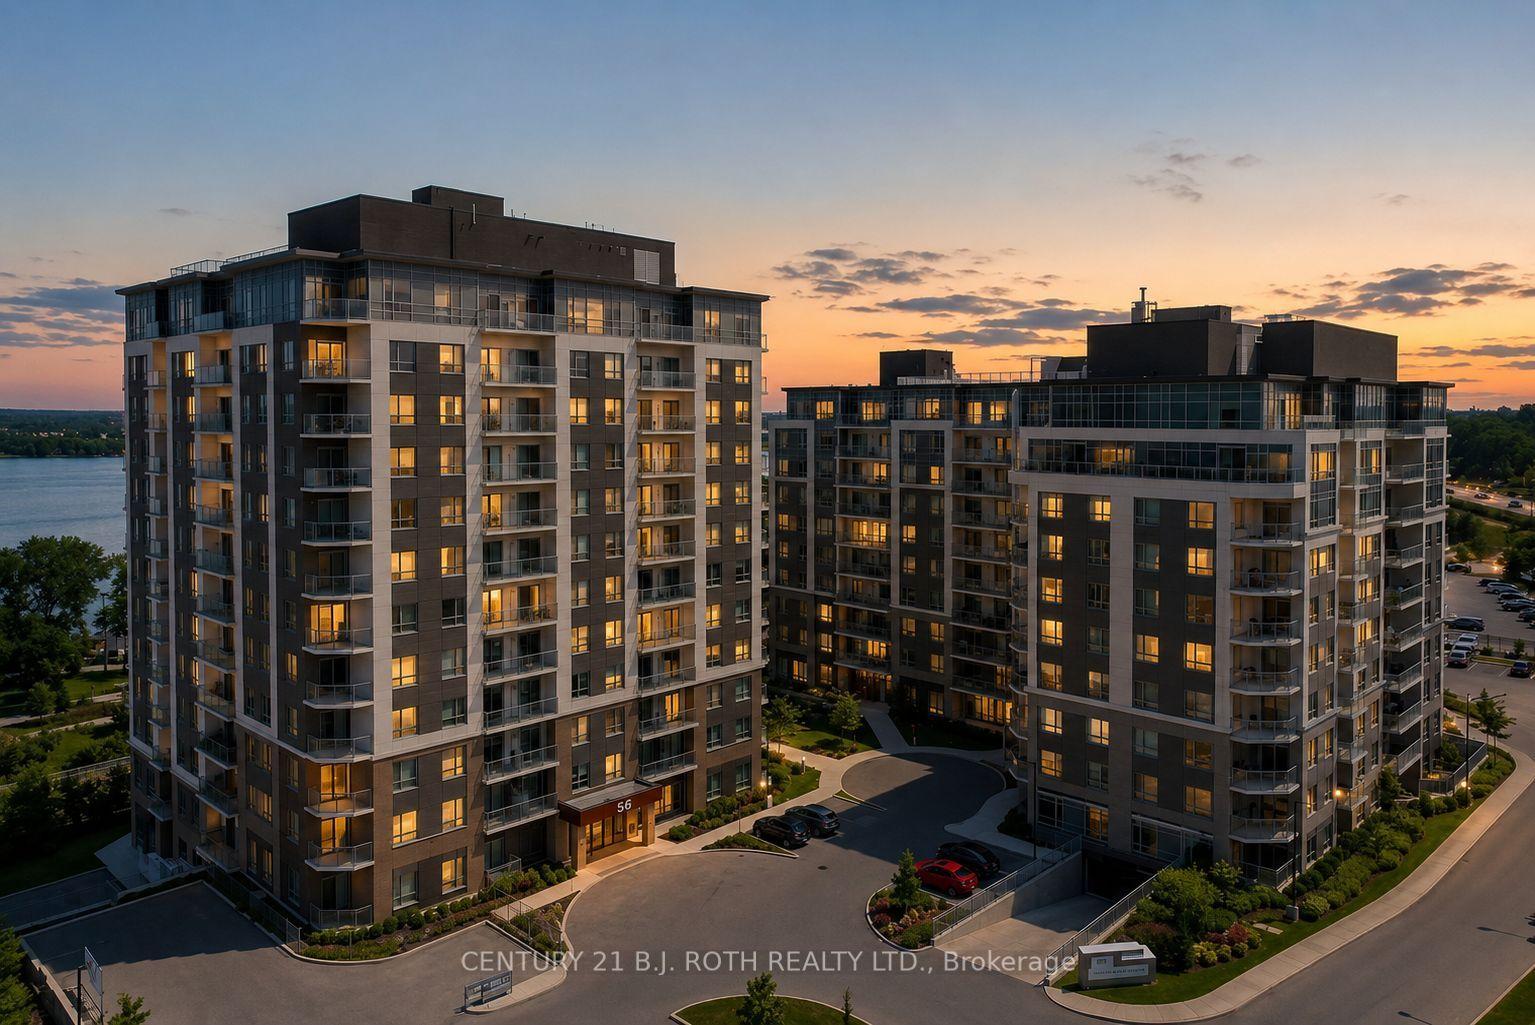
For Sale19 days ago
$415,000
Condo
est. $1,819/mo
58 Lakeside Terrace 112 #112, Little Lake
Barrie, ON
2 bd
2 ba
850
2
MLS# S13547990Century 21 B.J. Roth Realty Ltd.
WhatsApp Aman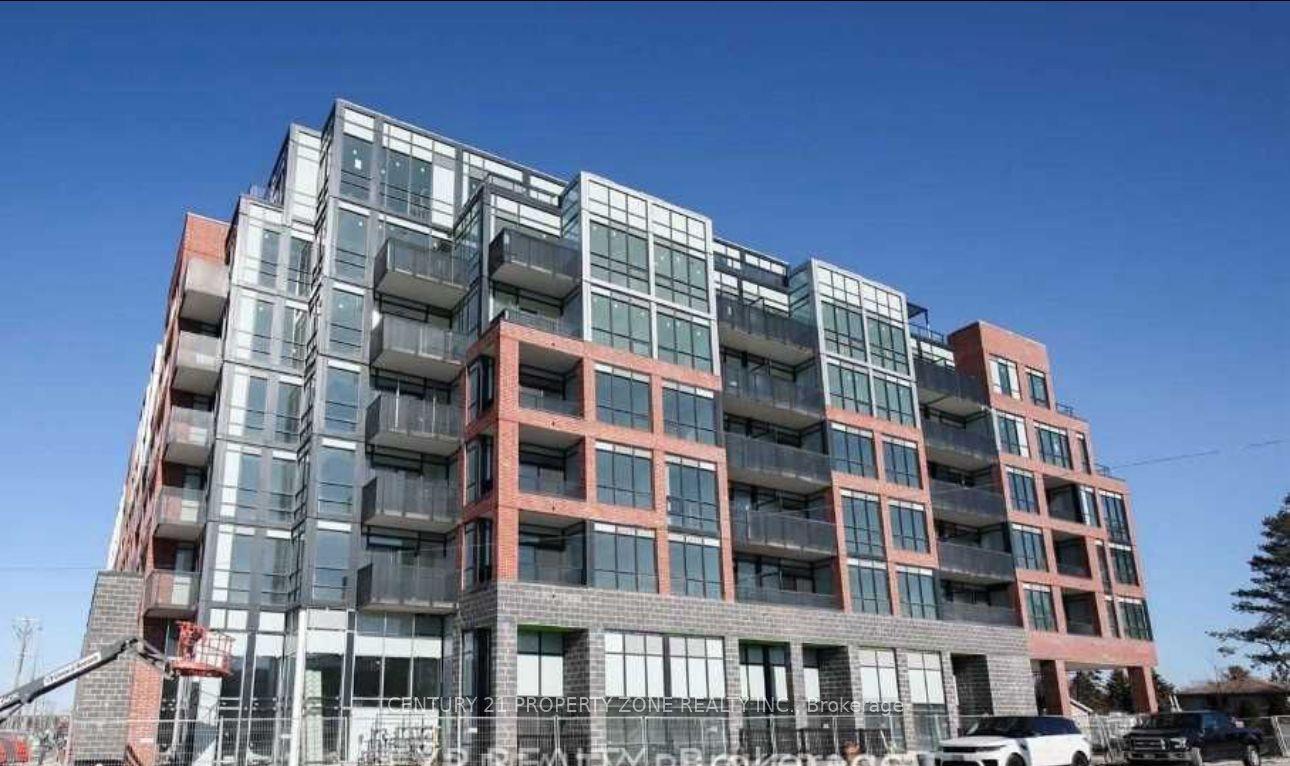
For Sale3 h ago
$475,000
Condo
est. $2,082/mo
681 Yonge Street 322 #322, Painswick South
Barrie, ON
1+1 bd
1 ba
750
2
MLS# S13615590Century 21 Property Zone Realty I…
WhatsApp Aman