For Sale
Just Listed
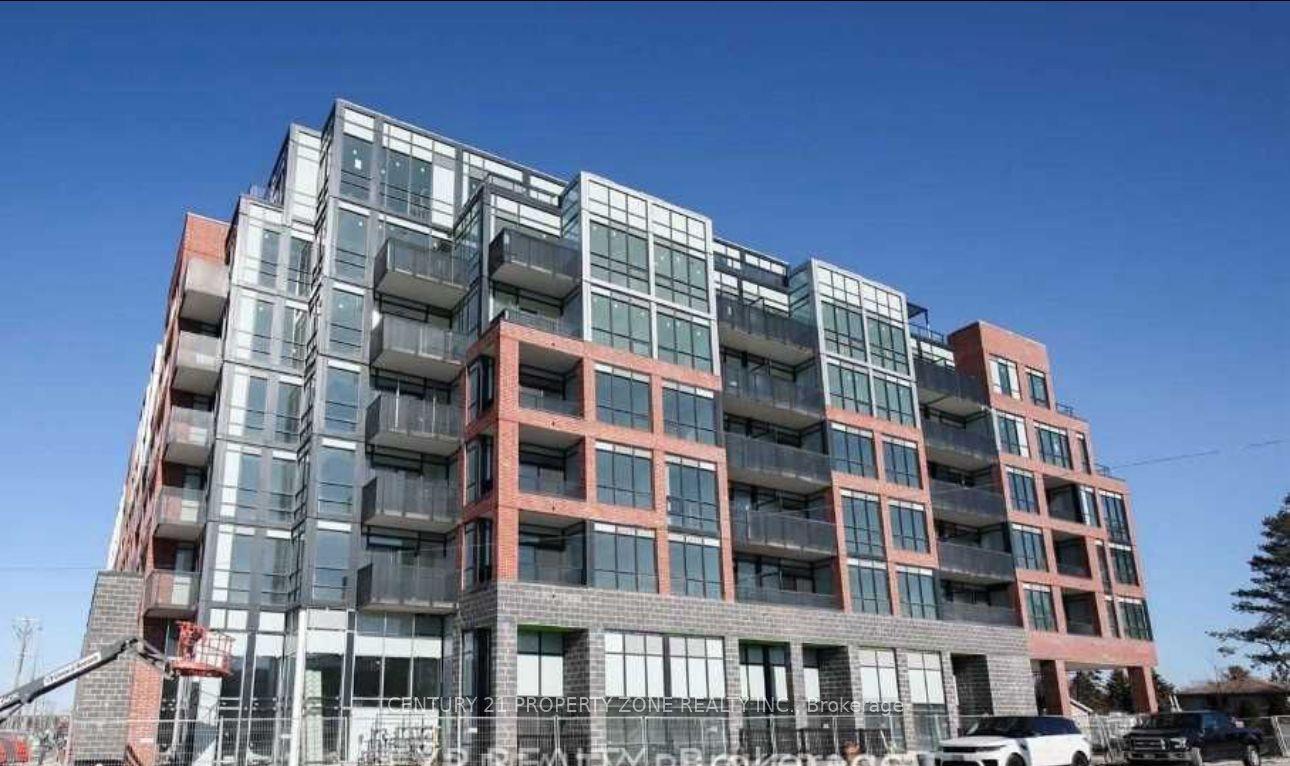
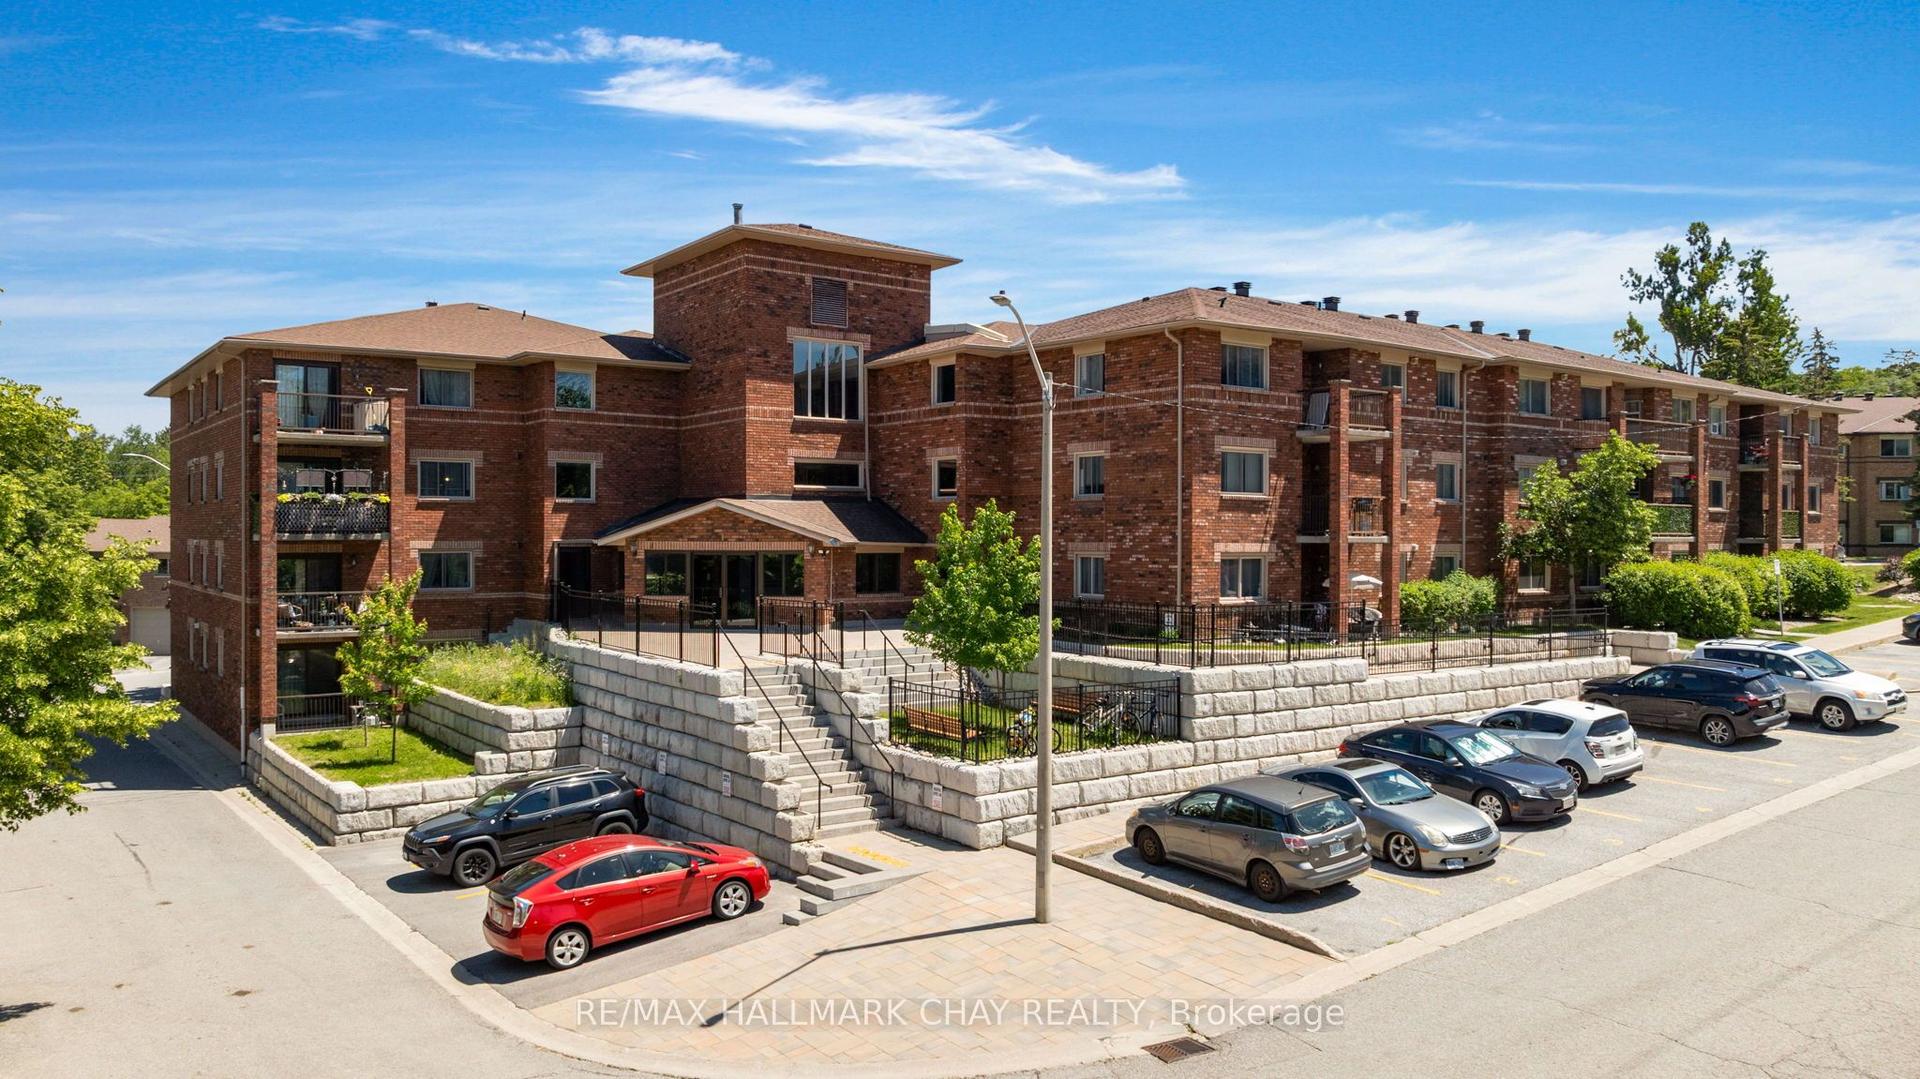
5 Chef Lane 114 #114
Innis-Shore, Barrie, ON
$499,900
3Bd
2Ba
1,300+sqft
1Parking
$385/sqft
CondoMLS# S13602242Listed 2026-07-245 DOM
Heating
Water Heater
Cooling
Central Air
About this home
Welcome to this beautifully maintained 1,300 sq. ft. home featuring a spacious ceramic-tiled foyer and an inviting open-concept layout. The stylish kitchen boasts stainless steel appliances, quartz countertops, a quartz backsplash, gas stove and a stunning waterfall island, making it the perfect space for cooking and entertaining. A convenient barn door separates the laundry and storage room, which also has a water softener. Step from the kitchen onto your beautiful balcony overlooking the ravine and Eagle Park, offering peaceful views and no rear neighbours for added privacy. The home features laminate flooring throughout, with the exception of two bedrooms, and is finished in neutral, timeless tones. The main bathroom showcases elegant ceramic finishes, quartz countertops, matching shower tile and a luxurious Jacuzzi tub. The spacious primary bedroom offers a private ensuite with quartz countertops, a walk-in glass shower, double closet doors and additional storage space. High ceilings and pot lights add to the bright and airy feel throughout. As an added bonus, a one-year-old Napoleon natural gas BBQ is included, making this home truly move-in ready and ideal for enjoying the beautiful outdoor setting.
Ravine
Rooms
Main Floor
| Foyer | 3.04 × 1.85 m | Double Closet |
| Kitchen | 4.17 × 3.17 m | Quartz Counter Pantry |
| Great Room | 6.37 × 4.27 m | Laminate Pot Lights Large Window |
| Den | 3.17 × 2.56 m | Laminate Sliding Doors Large Window |
| Primary Bedroom | 3.08 × 3.47 m | 3 Pc Ensuite Double Closet Large Window |
| Bedroom | 3.65 × 2.90 m | Broadloom Double Closet Large Window |
| Laundry | 3.04 × 1.52 m | Sliding Doors |
| Bathroom | 0.00 × 0.00 m | 3 Pc Ensuite |
| Bathroom | 0.00 × 0.00 m | 4 Pc Bath |
Features
- Auto Garage Door Remote
- Primary Bedroom - Main Floor
- Water Heater
- Water Softener
- Backs On Green Belt
- Landscaped
- Patio
- None
- Central Air
- Apartment
Financials
Annual Taxes
$4,798
Estimated Rental Income
Entire property$3,200 – $4,200/mo
Rental yield7.7% – 10.1%
*Estimates based on comparable rentals in the area. Actual income may vary.
Market Data — Barrie
Days on market5 days
Buyer's MarketSeller's Market
Based on active listings in Barrie. Data updates daily.
Our estimate for this home
Estimated range
$579K – $673K
Mid-point $626K · ~$482/sqft
How this listing compares
$579KList · $500K$673K
High confidence·Based on 169 barrie comparables
Estimated range is generated automatically from active comparables and is for informational purposes only. Not an appraisal — contact Aman for a full comparative market analysis that factors in condition, renovations, and positioning.
Getting around
How walkable, bikeable, and transit-friendly this neighbourhood is.
75
/ 100
Walk Score
Very Walkable
52
/ 100
Transit Score
Good Transit
52
/ 100
Bike Score
Bikeable
Scores are estimates based on neighbourhood data and are for informational purposes only.
MLS® data courtesy of the Toronto Regional Real Estate Board (TRREB).
The information provided herein must only be used by consumers that have a bona fide interest in the purchase, sale, or lease of real estate and may not be used for any commercial purpose or any other purpose. Listing information is deemed reliable but is not guaranteed accurate by the Toronto Regional Real Estate Board, the listing brokerage, or this website. The trademarks REALTOR®, REALTORS® and the REALTOR® logo are controlled by The Canadian Real Estate Association (CREA) and identify real estate professionals who are members of CREA. MLS®, Multiple Listing Service®, and the associated logos are owned by CREA. Not intended to solicit properties currently listed for sale or buyers under contract.
You may also like
More homes in Barrie
Hand-picked listings with a similar price range and style.
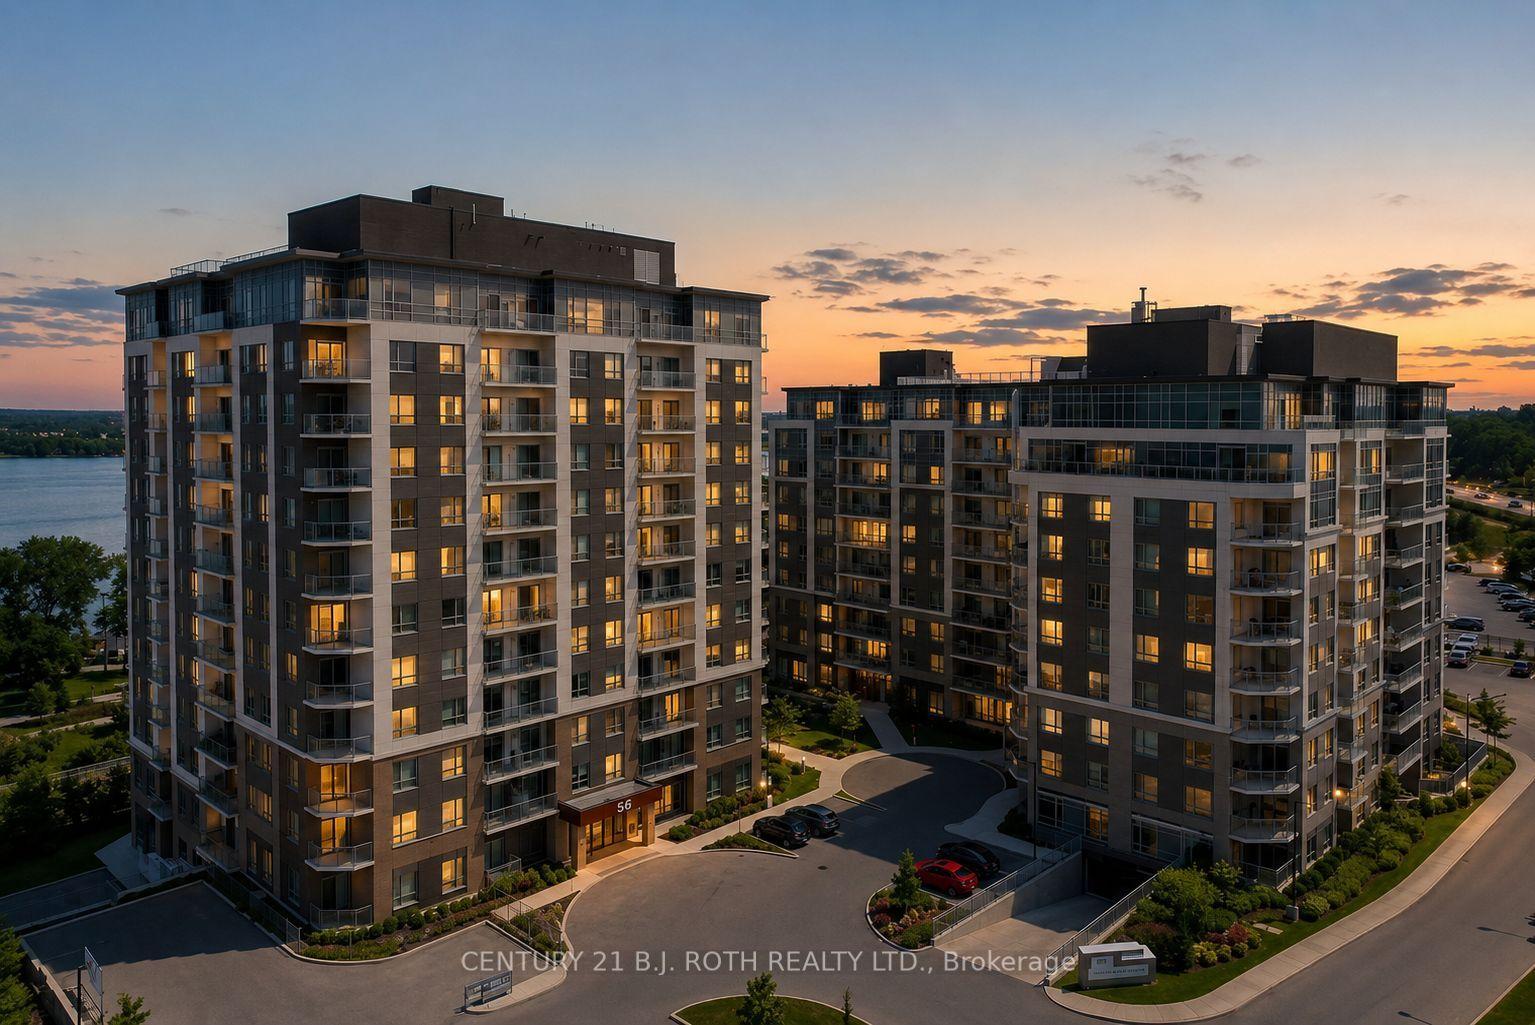
For Sale19 days ago
$415,000
Condo
est. $1,819/mo
58 Lakeside Terrace 112 #112, Little Lake
Barrie, ON
2 bd
2 ba
850
2
MLS# S13547990Century 21 B.J. Roth Realty Ltd.
WhatsApp Aman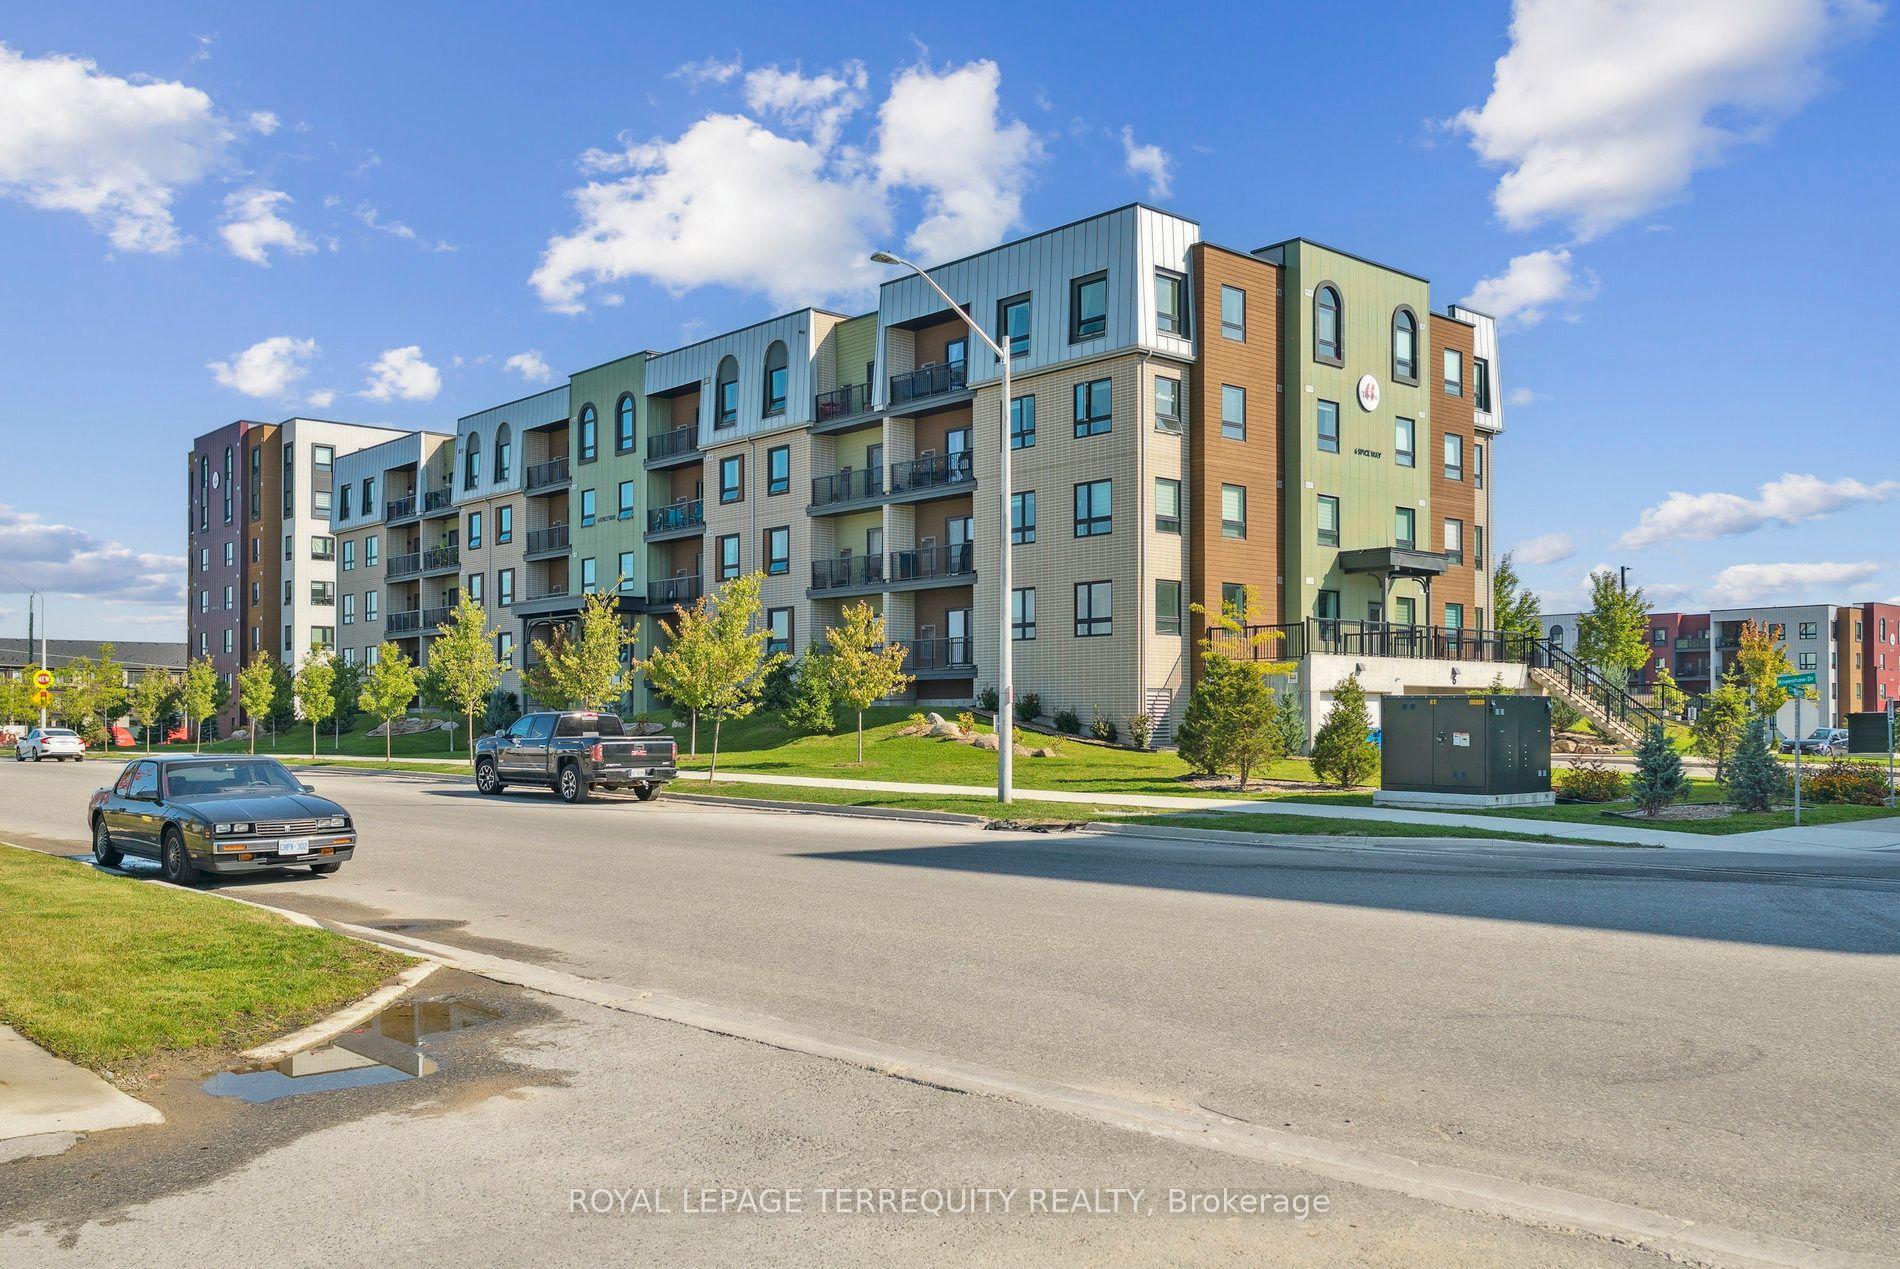
For Sale2 months ago
$545,000
Condo
est. $2,389/mo
6 Spice Way 102 #102, Rural Barrie Southeast
Barrie, ON
2+1 bd
2 ba
1,100
2
MLS# S13215374Royal Lepage Terrequity Realty
WhatsApp Aman