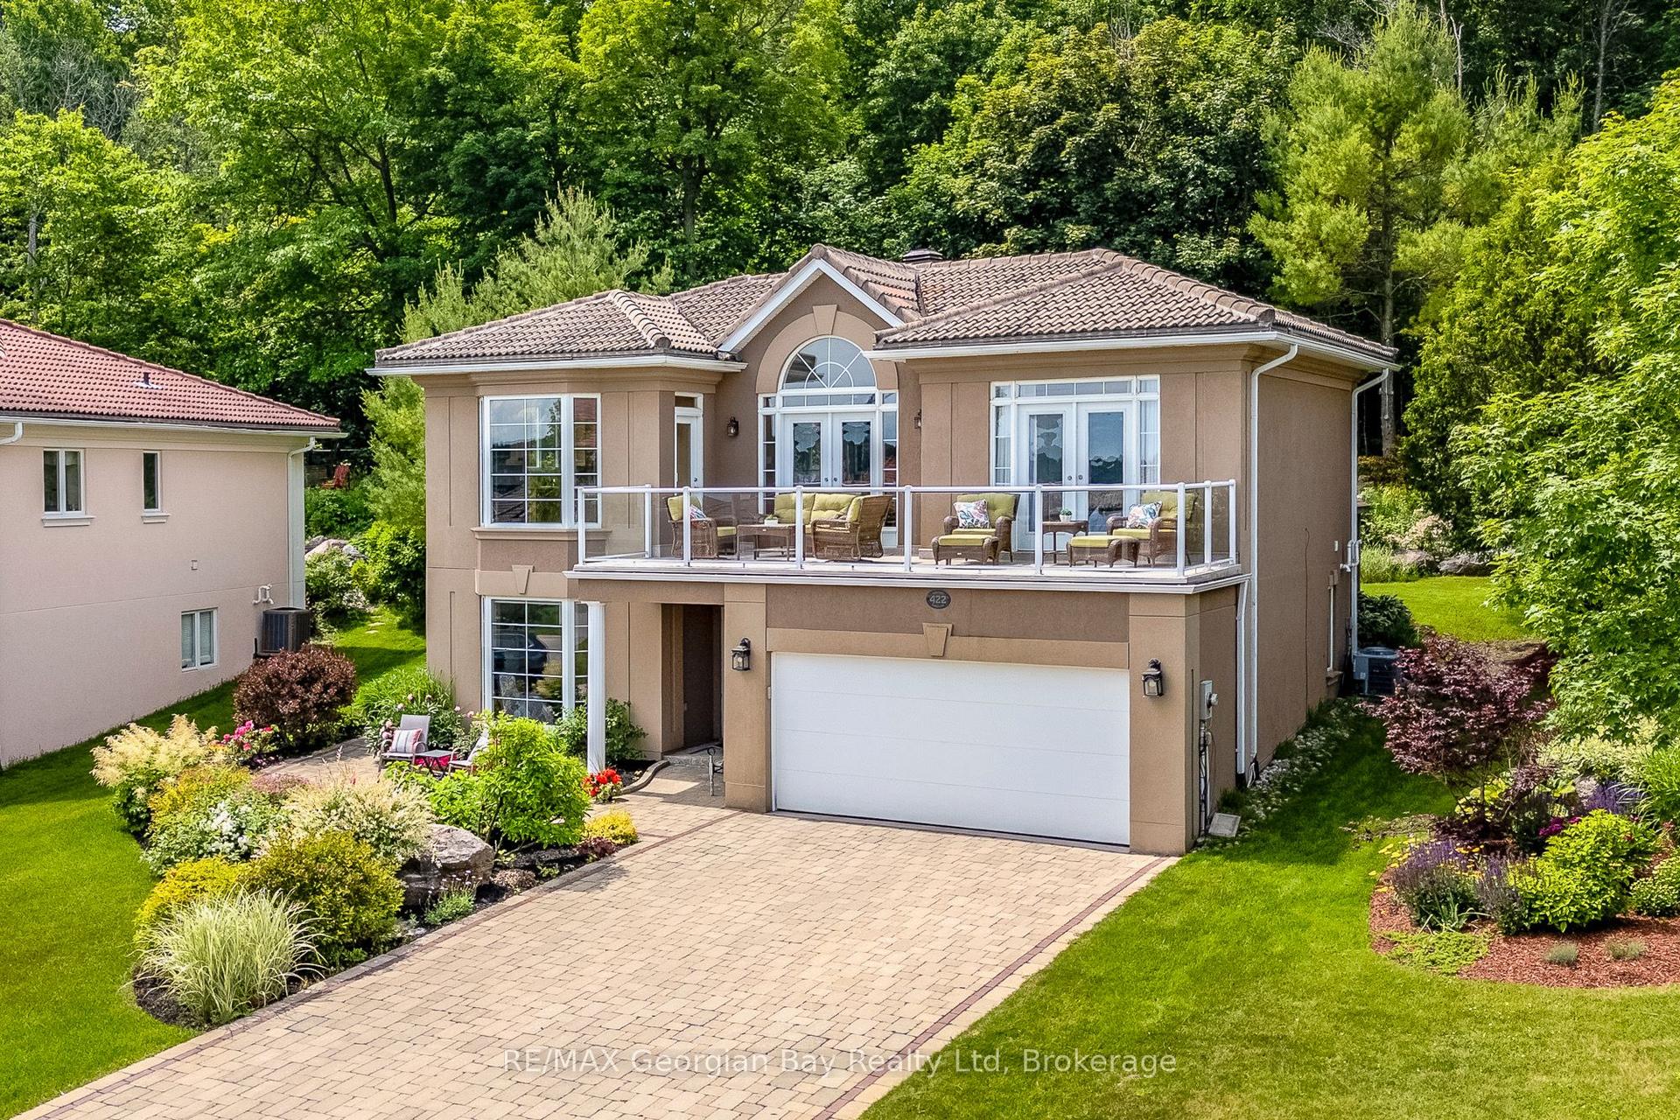
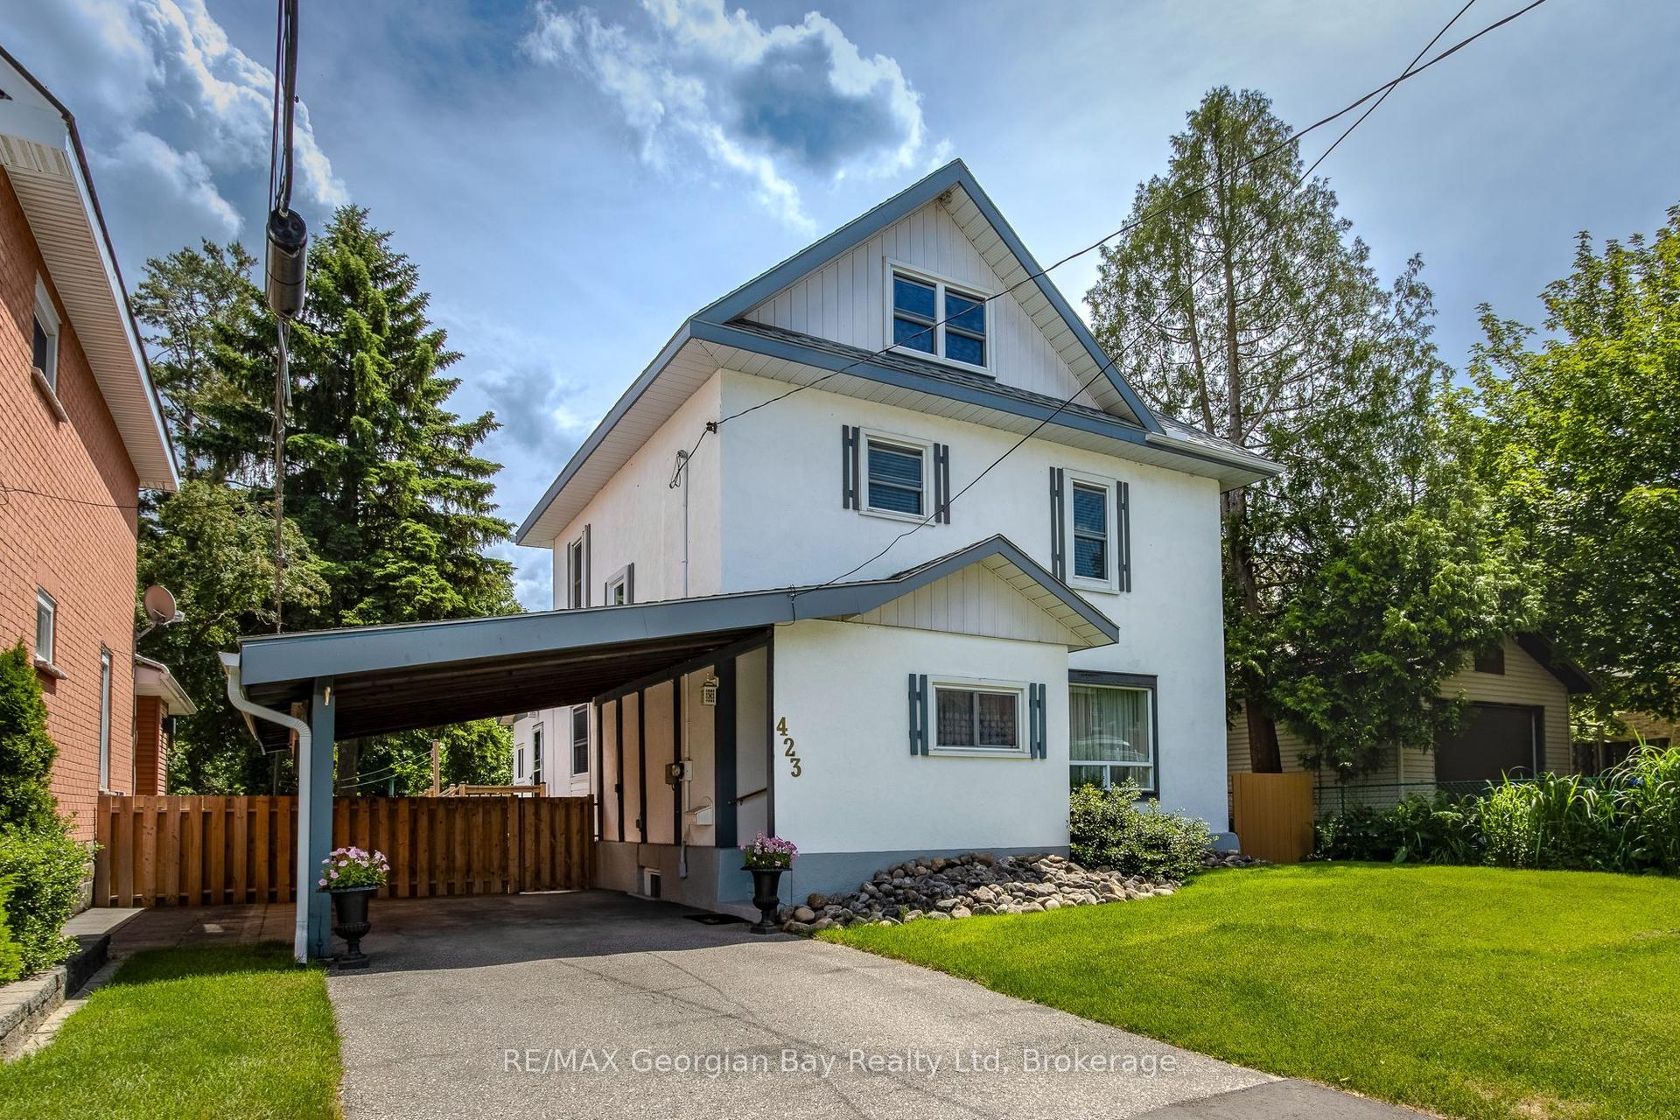
For Sale
174 Seventh Street
Midland, Midland, ON
$699,900
3+1Bd
2Ba
1,300+sqft
5Parking
50 x 150 ftlot
$538/sqft
DetachedMLS# S13228240Listed 2026-06-0272 DOM
Heating
Water Heater Owned
Cooling
Central Air
Basement
Partial Basement
On the market for 72 days — longer than average. The seller may be open to negotiation.
About this home
Located in Midland's desirable west end, this charming 1.5 storey home offers the perfect blend of character, comfort, and modern updates for growing families or first-time buyers. Featuring 4 bedrooms and 2 updated bathrooms with stylish new fixtures and anti-fog mirrors, this move-in ready home has been thoughtfully refreshed throughout with new light fixtures, new blinds, a beautifully updated kitchen, freshly painted interiors, a newly insulated basement, and a brand new laundry room. The spacious primary bedroom offers direct walkout access to the rear deck, creating the perfect private retreat. Step outside to enjoy the fully fenced backyard complete with landscaped gardens, a firepit, rear deck, BBQ gazebo, additional gazebo space, and plenty of room for entertaining or relaxing. Practical updates including a generator, new driveway, new eavestroughs, and abundant storage throughout add convenience and peace of mind. Situated close to schools, parks, shopping, and amenities, this well-maintained property is ready to welcome you home.
Walkout
Rooms
Main Floor
| Living Room | 2.85 × 4.83 m | |
| Dining Room | 4.87 × 2.56 m | |
| Kitchen | 2.26 × 5.05 m |
Second Floor
| Primary Bedroom | 4.04 × 5.35 m | |
| Laundry | 1.83 × 2.36 m |
Third Floor
| Bedroom 2 | 2.86 × 4.23 m | |
| Bedroom 3 | 3.23 × 3.68 m |
Lower
| Recreation | 6.14 × 5.66 m |
Features
- Carpet Free
- Floor Drain
- Generator - Full
- Primary Bedroom - Main Floor
- Sump Pump
- Upgraded Insulation
- Water Heater Owned
- Storage
- Deck
- Landscaped
- Patio
- Privacy
- Porch
- Year Round Living
- Partial Basement
- Central Air
- 1 1/2 Storey
Financials
Annual Taxes
$3,895
Estimated Rental Income
Entire property$3,200 – $4,800/mo
Basement apartment$1,800 – $2,500/mo
Rental yield5.5% – 8.2%
*Estimates based on comparable rentals in the area. Actual income may vary.
Market Data — Midland
Days on market72 days
Buyer's MarketSeller's Market
Based on active listings in Midland. Data updates daily.
Getting around
How walkable, bikeable, and transit-friendly this neighbourhood is.
54
/ 100
Walk Score
Somewhat Walkable
43
/ 100
Transit Score
Some Transit
42
/ 100
Bike Score
Somewhat Bikeable
Scores are estimates based on neighbourhood data and are for informational purposes only.
MLS® data courtesy of the Toronto Regional Real Estate Board (TRREB).
The information provided herein must only be used by consumers that have a bona fide interest in the purchase, sale, or lease of real estate and may not be used for any commercial purpose or any other purpose. Listing information is deemed reliable but is not guaranteed accurate by the Toronto Regional Real Estate Board, the listing brokerage, or this website. The trademarks REALTOR®, REALTORS® and the REALTOR® logo are controlled by The Canadian Real Estate Association (CREA) and identify real estate professionals who are members of CREA. MLS®, Multiple Listing Service®, and the associated logos are owned by CREA. Not intended to solicit properties currently listed for sale or buyers under contract.
You may also like
More homes in Midland
Hand-picked listings with a similar price range and style.
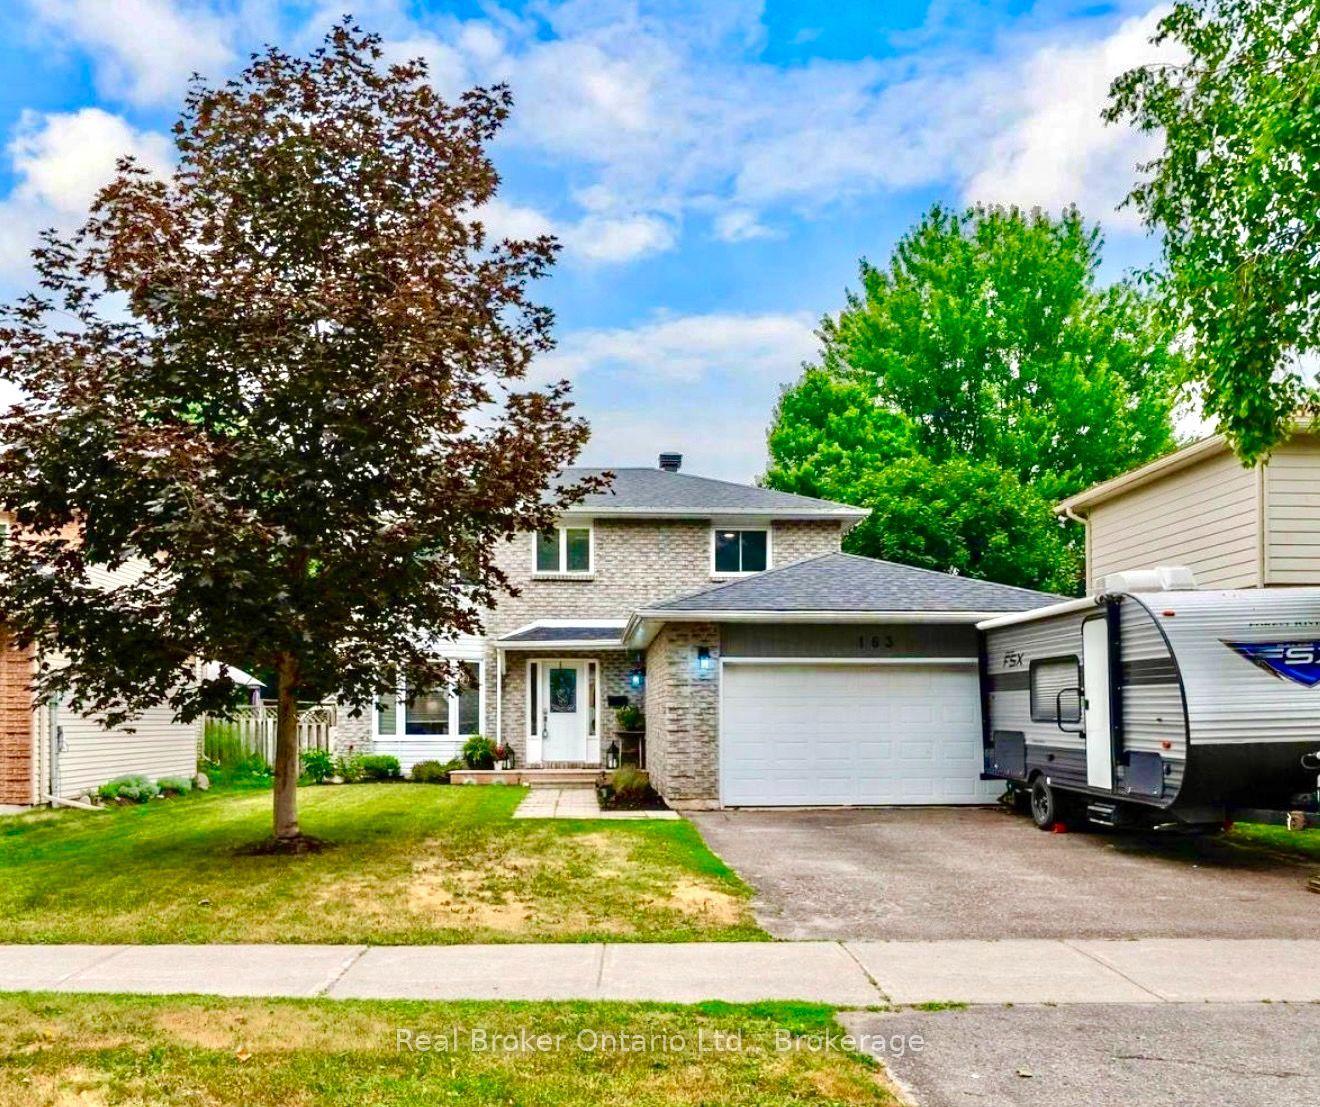
For Sale28 days ago
$689,000
Detached
est. $3,021/mo
163 Woodland Drive, Midland
Midland, ON
4 bd
3 ba
1,750
6
MLS# S13578644Real Broker Ontario Ltd.
WhatsApp Aman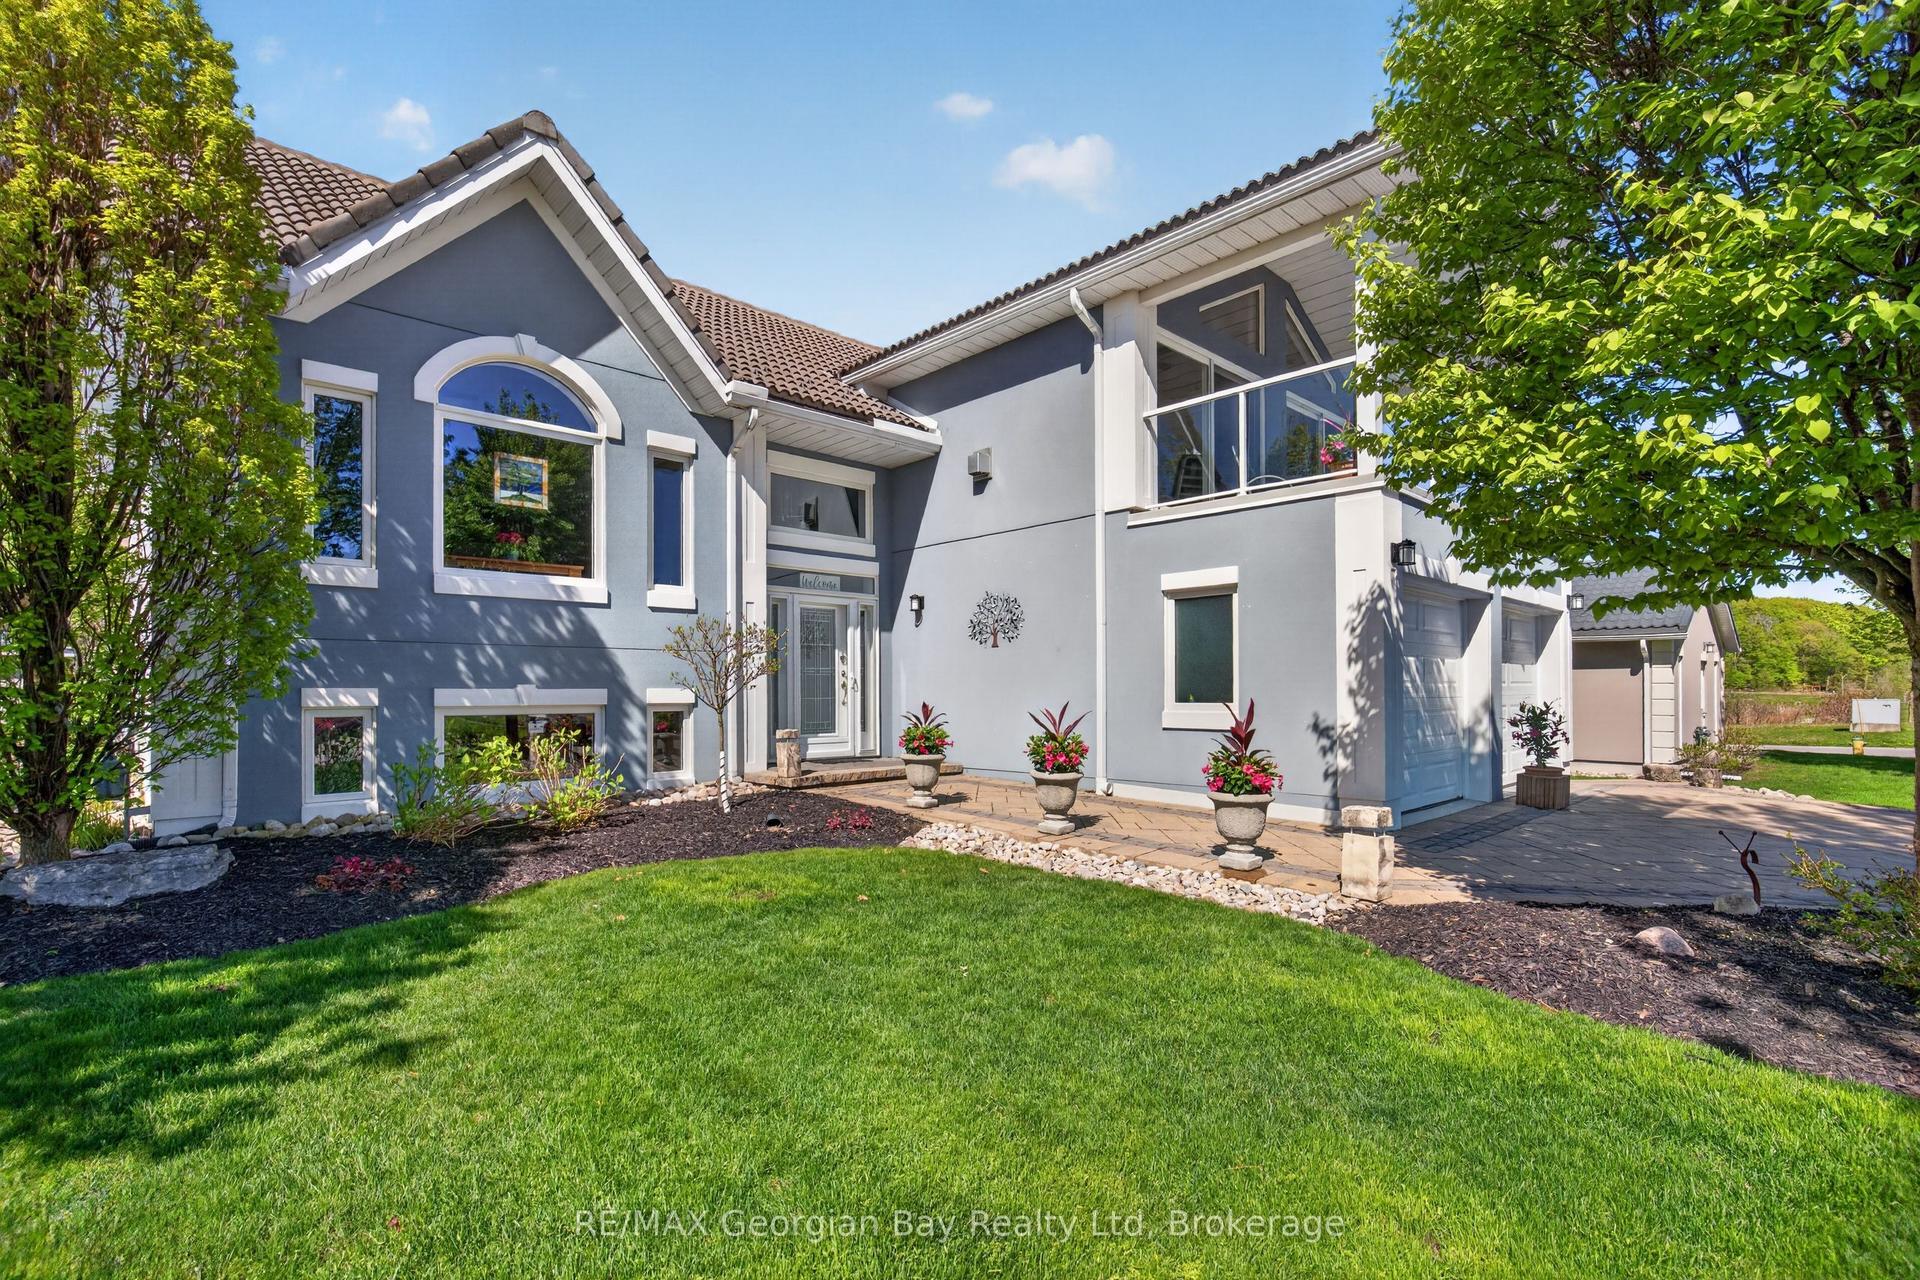
For Sale3 months ago
$824,777
Detached
est. $3,616/mo
656 Aberdeen Boulevard, Midland
Midland, ON
1+1 bd
3 ba
1,750
6
MLS# S13213930RE/MAX Georgian Bay Realty Ltd
WhatsApp Aman