For Sale
98 Huron Street
Collingwood, Collingwood, ON
$2,499,000
4+2Bd
4Ba
3,250+sqft
8Parking
60 x 120 ftlot
$769/sqft
DetachedMLS# S13249778Listed 2026-06-0568 DOM
Cooling
Central Air
Basement
Finished
On the market for 68 days — longer than average. The seller may be open to negotiation.
About this home
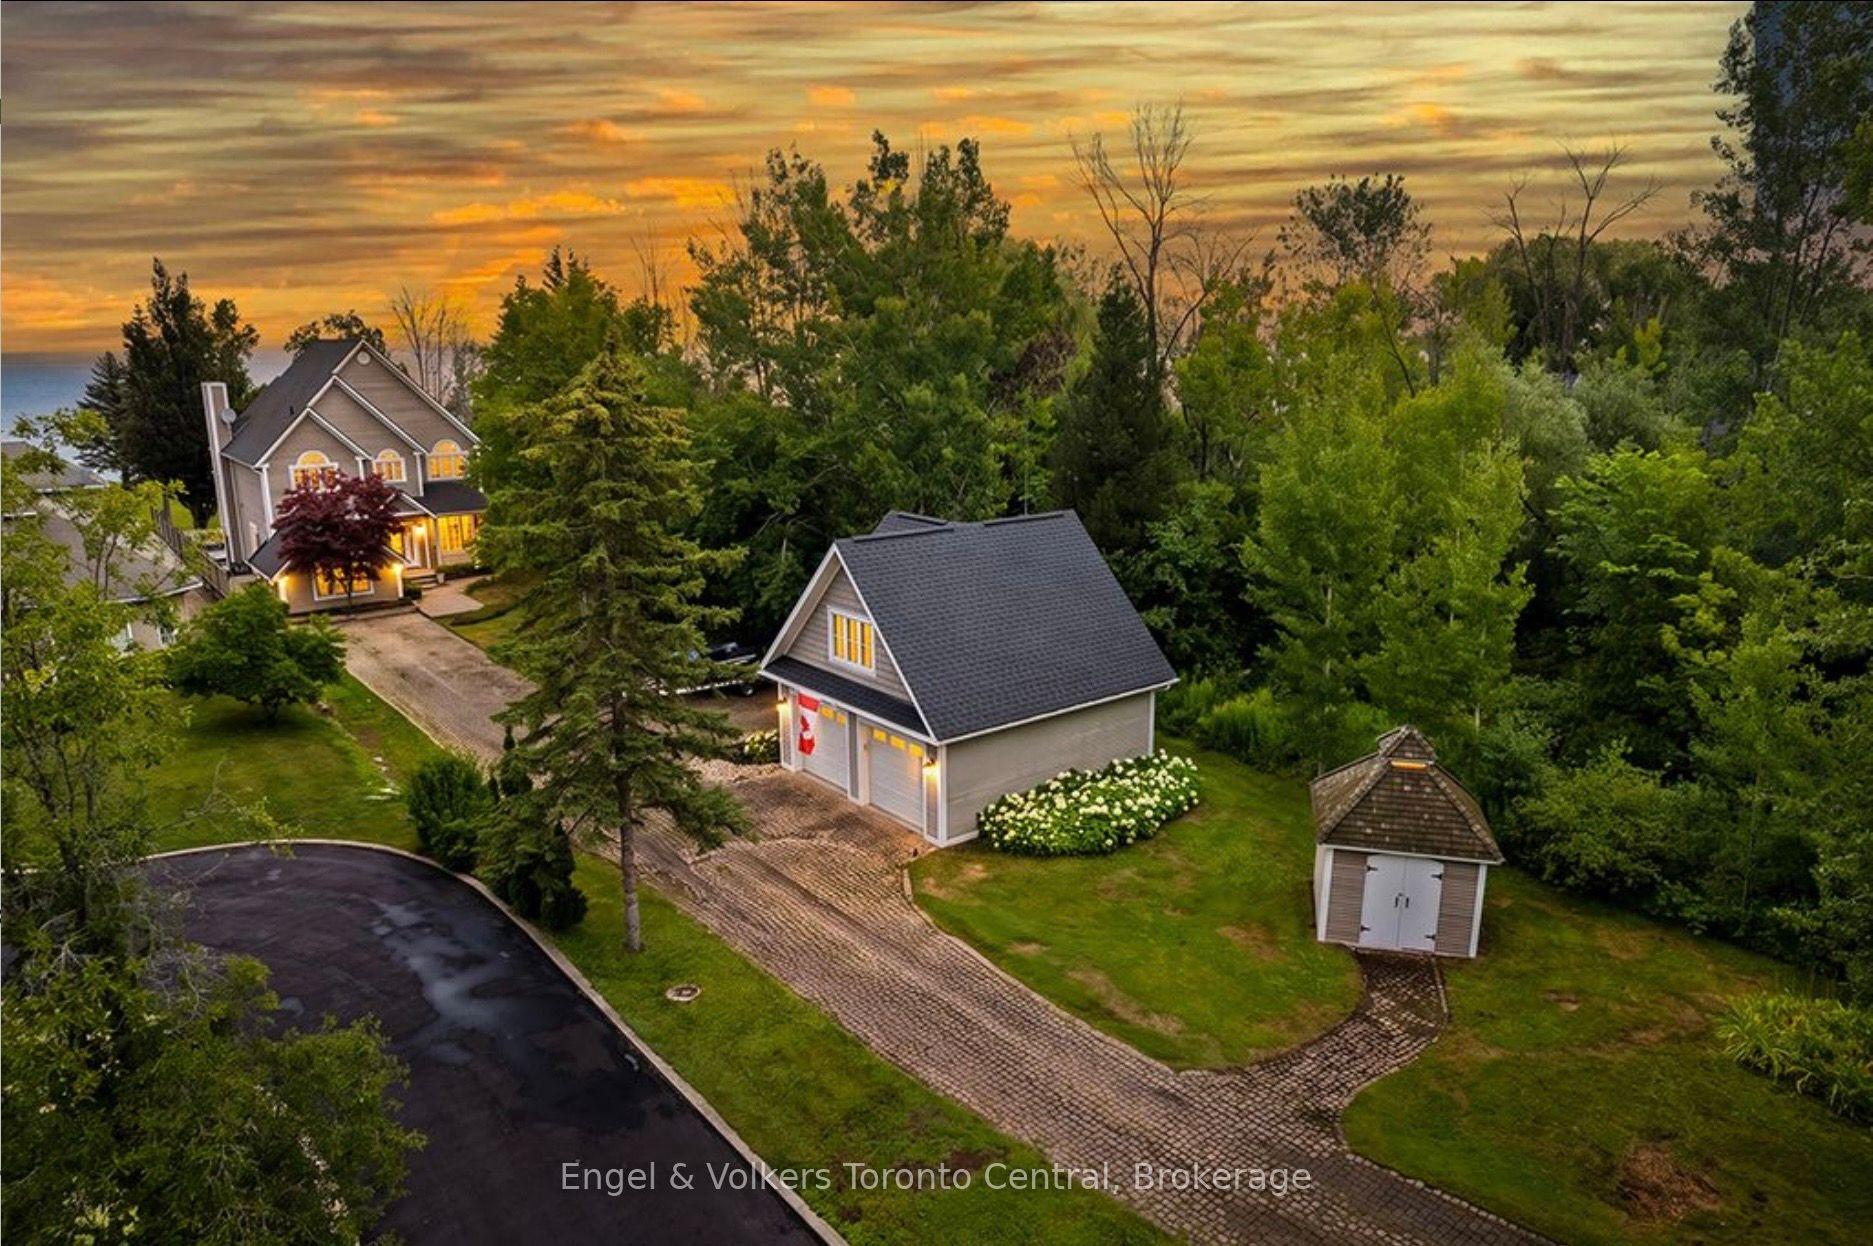
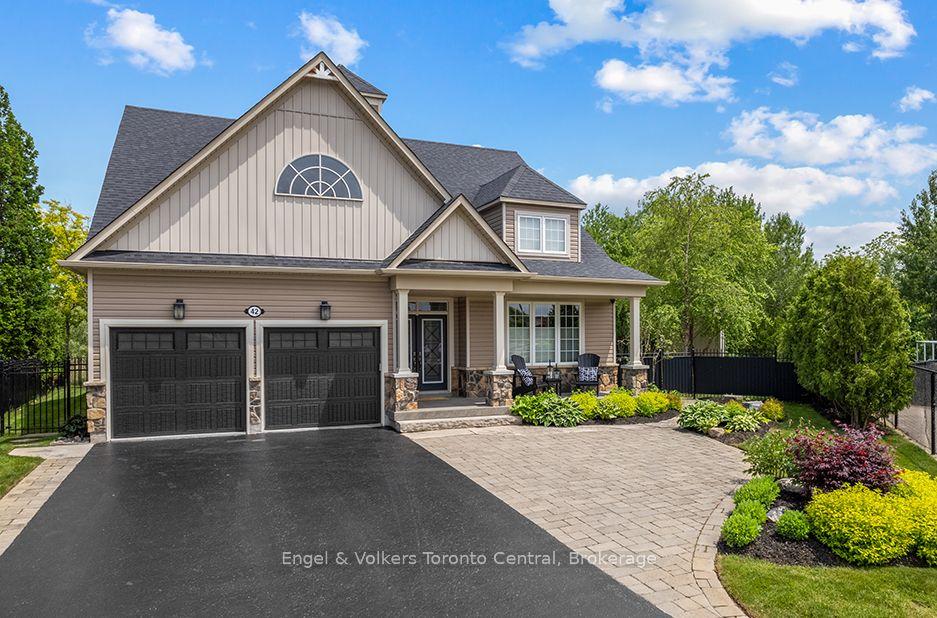
Victorian Elegance Meets Georgian Bay Waterfront Living! Breathtaking custom-built home overlooking Sunset Point and the sparkling waters of Georgian Bay. Offering over 4,400 sq ft of finished living space, this exceptional residence combines timeless craftsmanship, luxury finishes, and an unbeatable waterfront lifestyle. The open-concept main level is designed for entertaining, featuring a dramatic open-to-above Great Room, gourmet kitchen with granite countertops and stainless steel appliances, hardwood flooring, crown moulding, and expansive windows capturing stunning bay views. The spacious layout includes 5 bedrooms and 4 baths, highlighted by a luxurious primary suite with 12-ft ceilings, gas fireplace, sitting area, 5-pc ensuite, private balcony, and water views. A second-floor loft library with custom built-ins provides the perfect reading or home office retreat. The fully finished lower level offers a media room, built-in bar, wine cellar, steam room, and ample space for family and guests. Enjoy beautifully landscaped grounds with extensive gardens, private hot tub and covered front porch. Durable metal roof and numerous updates enhance long-term value. Located directly across from Sunset Point Park, enjoy swimming, kayaking, paddleboarding, windsurfing, kiteboarding, and waterfront trails just steps from your door. Walk or bike to downtown Collingwood with its boutique shops, restaurants, cafés, galleries, and year-round events. Minutes to world-class skiing, golf, boating, hiking, cycling trails, vineyards, orchards, and more. This is a rare opportunity to own an exceptional home in one of Collingwood's most sought-after waterfront-view locations.
WaterfrontHardwoodFireplace
Rooms
Second Floor
| Bedroom 2 | 3.44 × 3.38 m | Hardwood Floor W/O To Deck |
| Bedroom 3 | 3.52 × 3.37 m | Hardwood Floor W/O To Deck |
| Bedroom 4 | 3.60 × 3.05 m | Hardwood Floor |
| Loft | 5.17 × 3.04 m | Broadloom Open Concept B/I Shelves |
Basement
| Media Room | 8.67 × 4.43 m | Laminate Pot Lights Electric Fireplace |
| Bedroom 5 | 4.11 × 3.04 m | Laminate Double Closet |
| Exercise Room | 3.47 × 3.02 m |
Other
| Great Room | 5.18 × 5.11 m | Hardwood Floor Open Concept Gas Fireplace |
| Dining Room | 4.86 × 4.33 m | Hardwood Floor W/O To Deck Crown Moulding |
| Kitchen | 4.04 × 3.35 m | Hardwood Floor Granite Counters Breakfast Bar |
| Family Room | 4.64 × 3.17 m | Hardwood Floor Coffered Ceiling(s) Crown Moulding |
| Laundry | 5.68 × 3.02 m | Ceramic Floor B/I Closet Walk-Out |
| Primary Bedroom | 5.76 × 3.96 m | Walk-Out Gas Fireplace 5 Pc Ensuite |
Features
- Storage
- Finished
- Full
- Central Air
- 2-Storey
Financials
Annual Taxes
$12,162
Estimated Rental Income
Entire property$4,000 – $6,500/mo
Basement apartment$1,800 – $2,500/mo
Rental yield1.9% – 3.1%
*Estimates based on comparable rentals in the area. Actual income may vary.
Market Data — Collingwood
Days on market68 days
Buyer's MarketSeller's Market
Based on active listings in Collingwood. Data updates daily.
Getting around
How walkable, bikeable, and transit-friendly this neighbourhood is.
53
/ 100
Walk Score
Somewhat Walkable
36
/ 100
Transit Score
Some Transit
47
/ 100
Bike Score
Somewhat Bikeable
Scores are estimates based on neighbourhood data and are for informational purposes only.
MLS® data courtesy of the Toronto Regional Real Estate Board (TRREB).
The information provided herein must only be used by consumers that have a bona fide interest in the purchase, sale, or lease of real estate and may not be used for any commercial purpose or any other purpose. Listing information is deemed reliable but is not guaranteed accurate by the Toronto Regional Real Estate Board, the listing brokerage, or this website. The trademarks REALTOR®, REALTORS® and the REALTOR® logo are controlled by The Canadian Real Estate Association (CREA) and identify real estate professionals who are members of CREA. MLS®, Multiple Listing Service®, and the associated logos are owned by CREA. Not intended to solicit properties currently listed for sale or buyers under contract.
You may also like
More homes in Collingwood
Hand-picked listings with a similar price range and style.
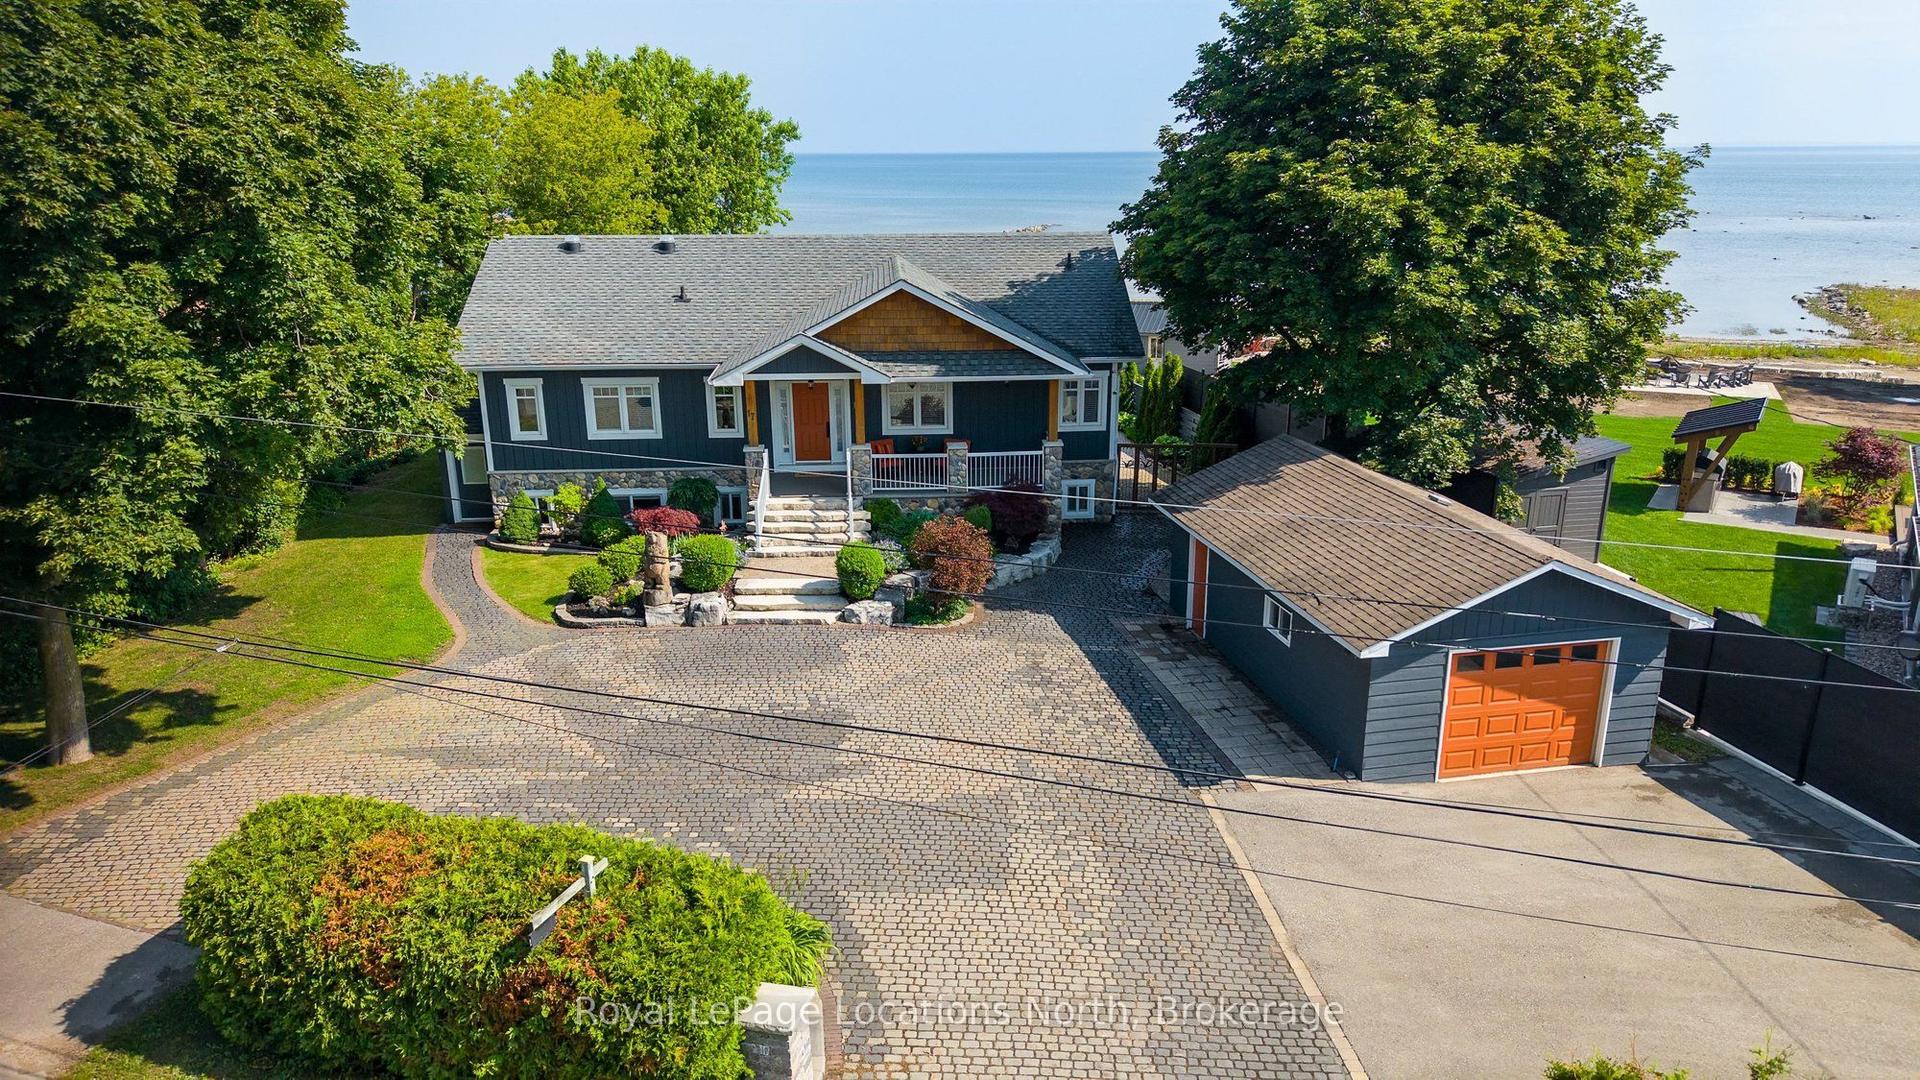
For Sale1 month ago
$2,199,000
Detached
est. $9,640/mo
17 Cherry Street, Collingwood
Collingwood, ON
3+2 bd
4 ba
1,750
10
MLS# S13513284Royal LePage Locations North
WhatsApp Aman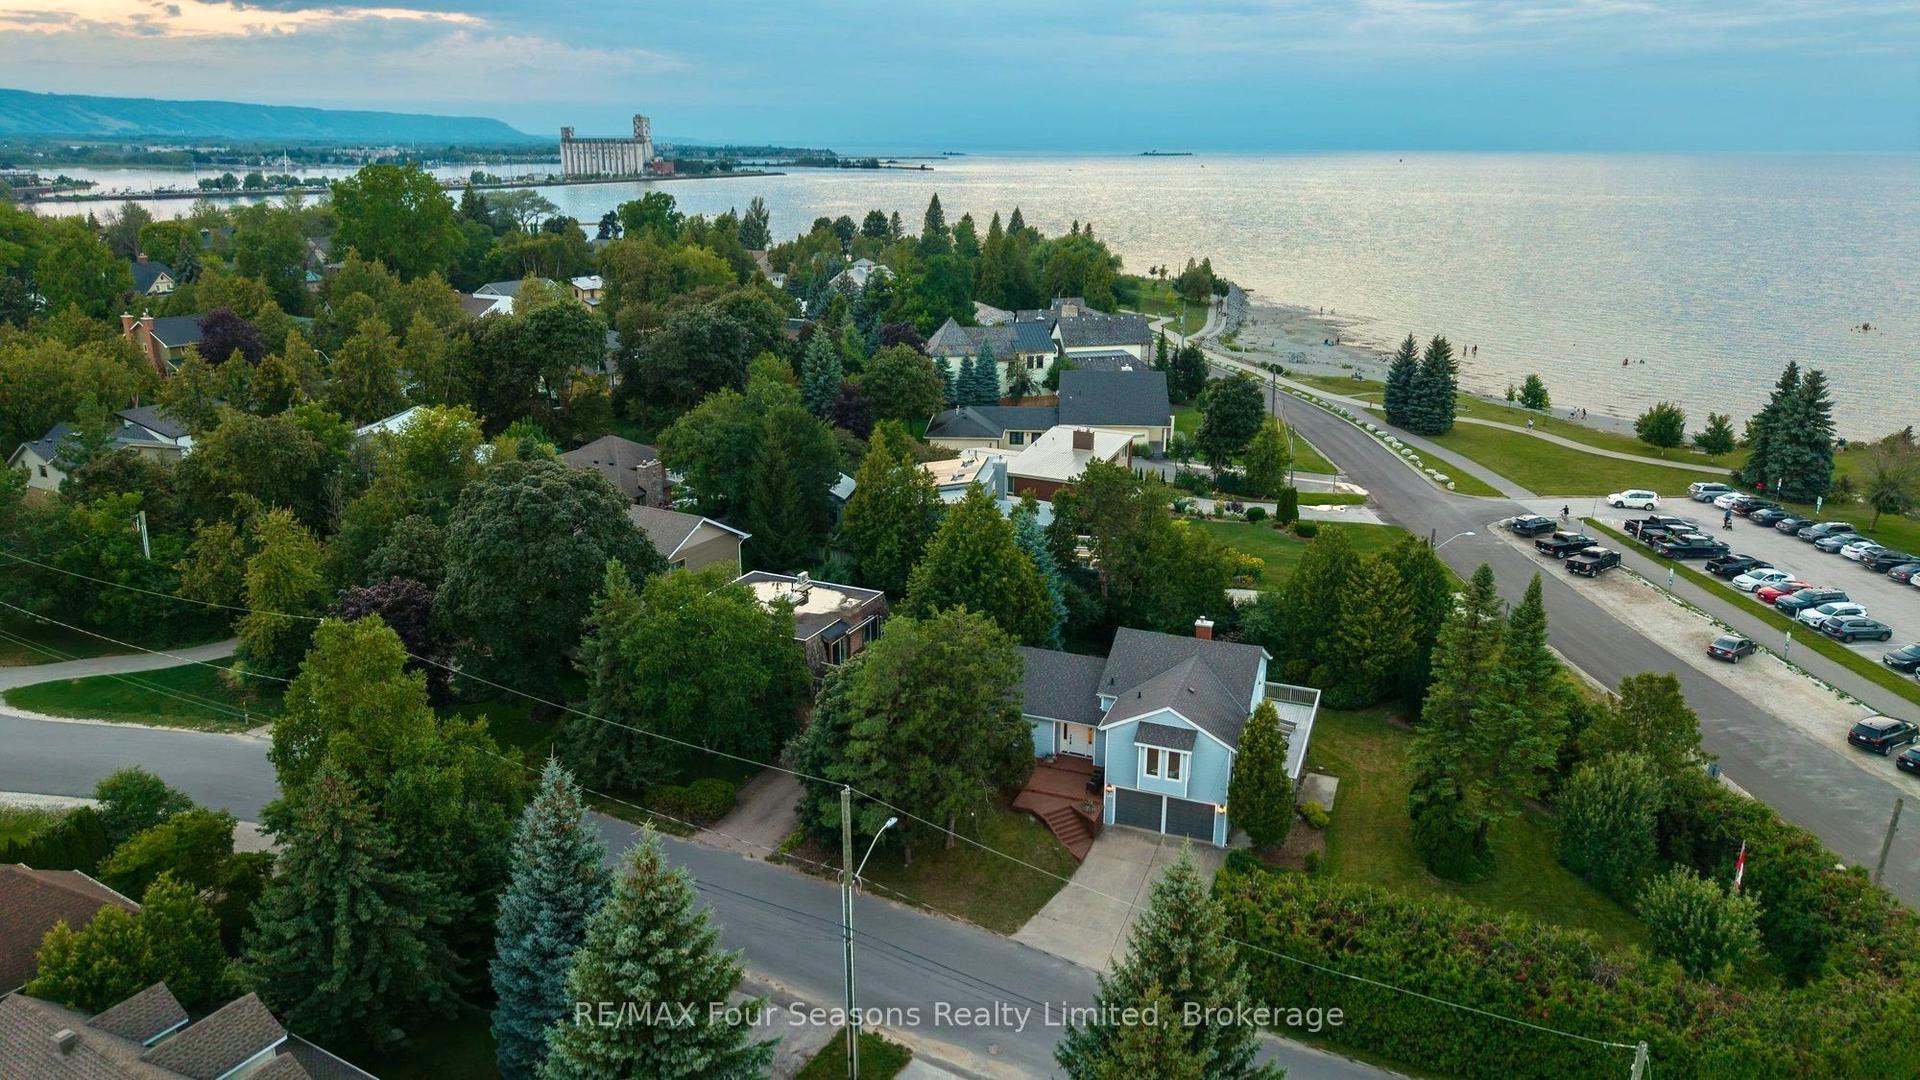
For Sale5 days ago
$1,980,000
Detached
est. $8,680/mo
97 & 99 Huron Street, Collingwood
Collingwood, ON
4 bd
3 ba
2,750
6
MLS# S13653944RE/MAX Four Seasons Realty Limited
WhatsApp Aman