For Sale
17 Cherry Street
Collingwood, Collingwood, ON
$2,199,000
3+2Bd
4Ba
1,750+sqft
10Parking
116 x 291 ftlot
$1257/sqft
DetachedMLS# S13513284Listed 2026-07-0241 DOM
Cooling
Central Air
Basement
Finished
On the market for 41 days — longer than average. The seller may be open to negotiation.
About this home
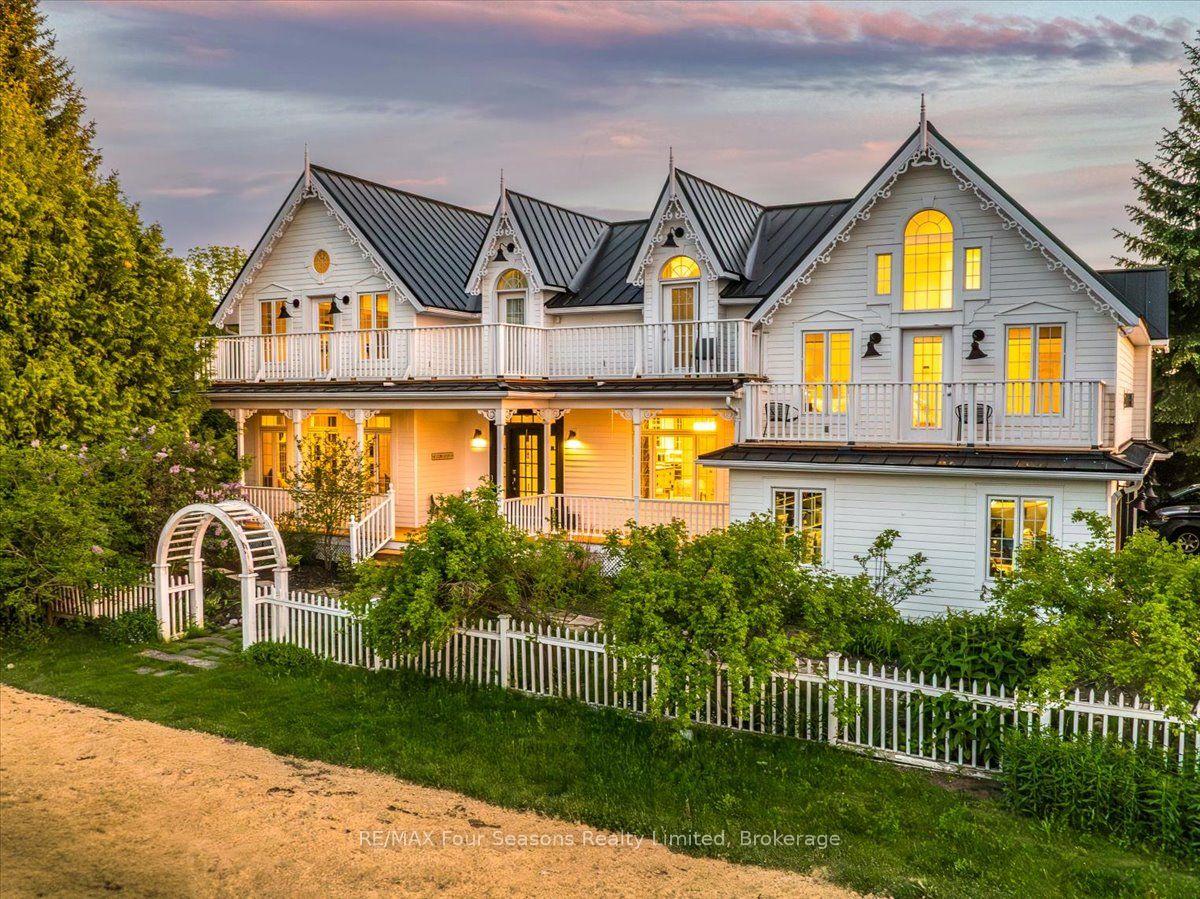
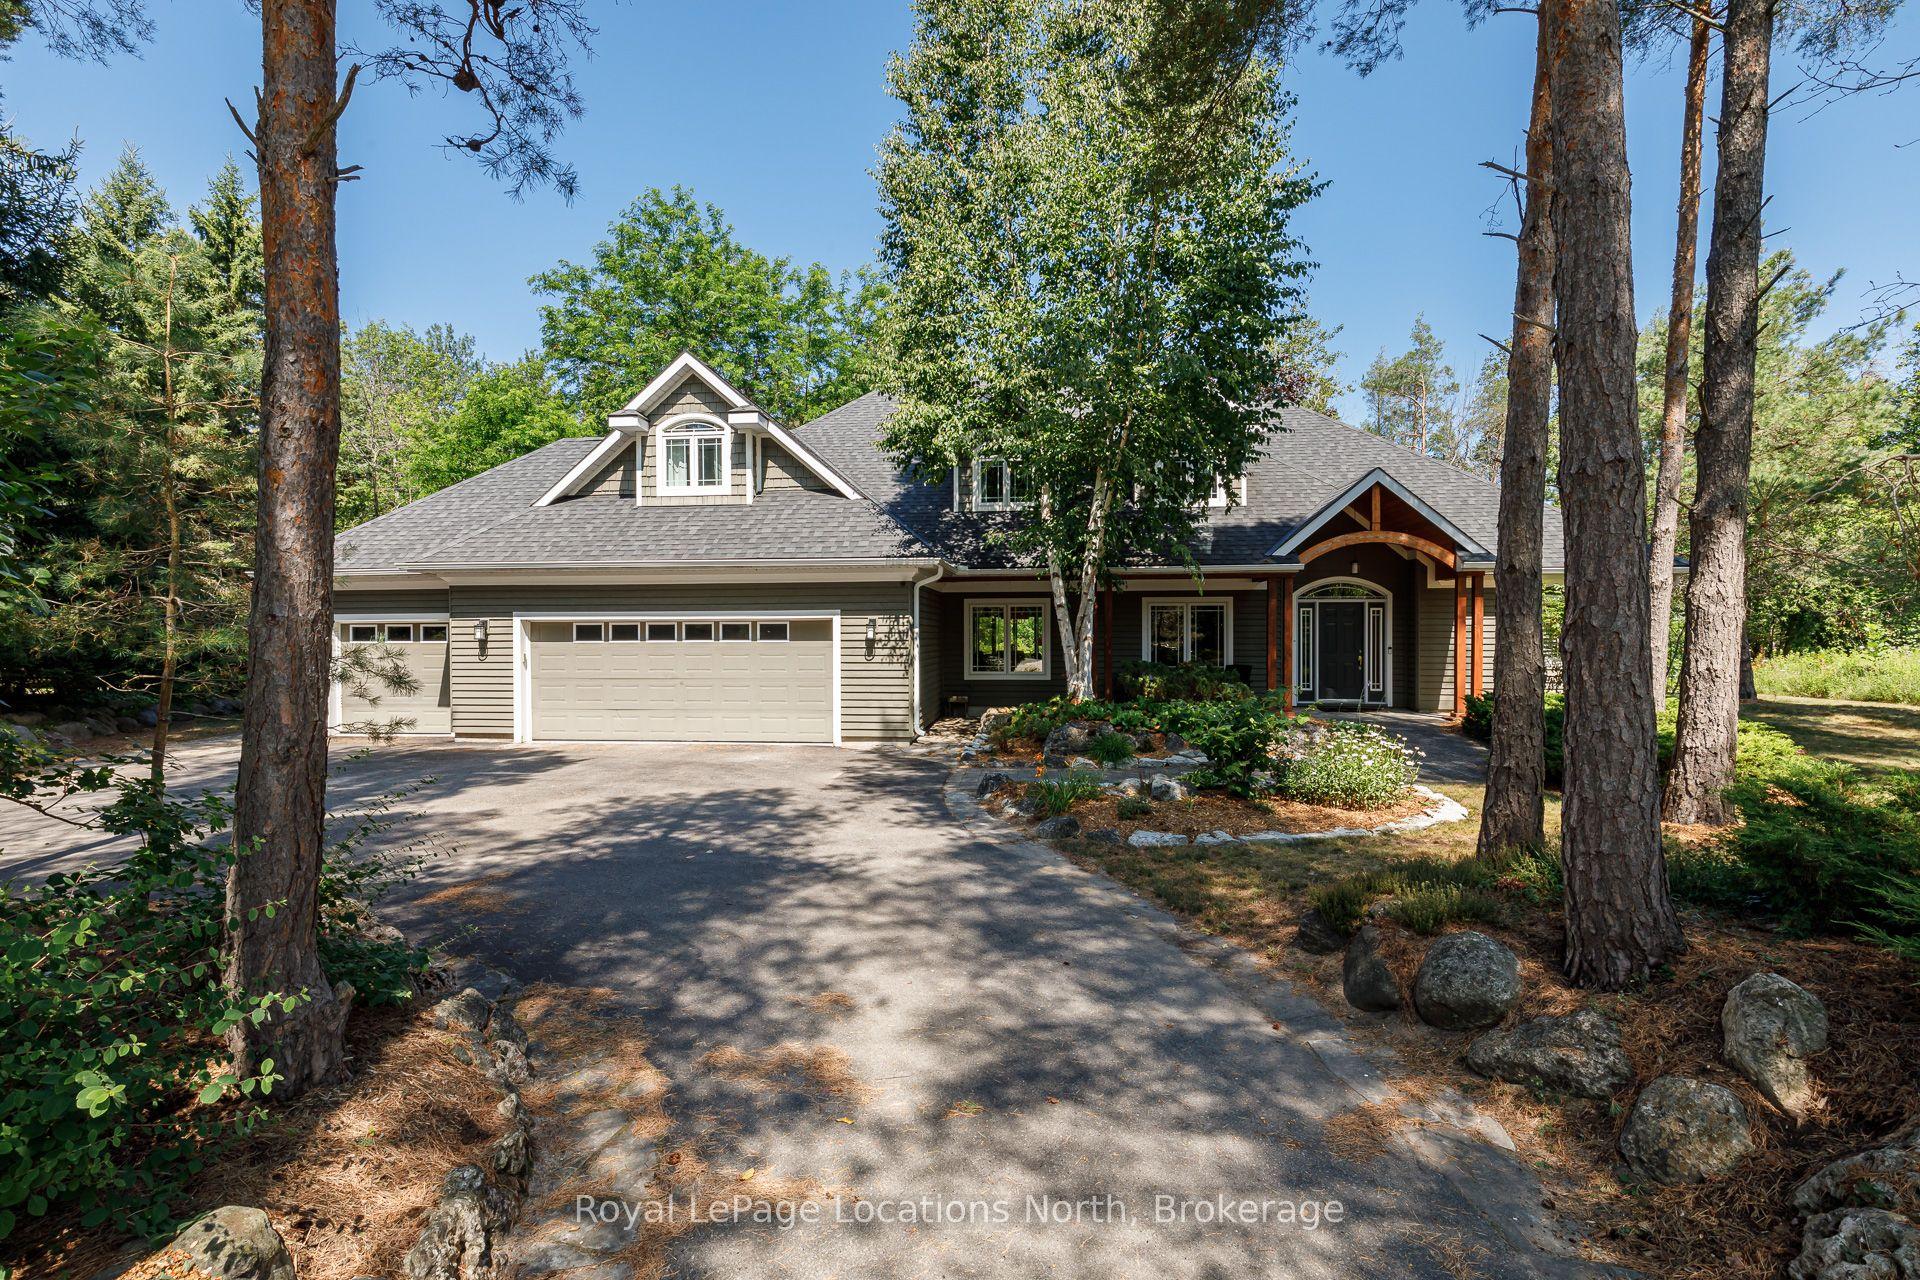
Rare opportunity to own a truly one-of-a-kind Georgian Bay waterfront property in Collingwood. Tucked away at the end of a quiet dead-end street, this custom-built raised bungalow sits on nearly half an acre with its own private sandy beach and breathtaking panoramic water views. The thoughtfully designed home features quality finishes throughout, 3 spacious bedrooms on the main level, including a stunning primary suite complete with a walk-through closet and luxurious ensuite. In-floor radiant heating runs throughout the entire home, providing exceptional year-round comfort. The bright lower level offers a fully self-contained 2 bedroom accessory apartment with a separate entrance-ideal for extended family, guests, or additional income potential. Outside, enjoy a detached garage and a rare, fully serviced waterfront bunkie right at the water's edge-perfect for hosting family and friends or creating the ultimate lakeside retreat. An extraordinary Georgian Bay waterfront property offering privacy, quality craftsmanship, and an unbeatable lifestyle-all at an incredible value.
GarageWaterfront
Rooms
Main Floor
| Kitchen | 5.05 × 4.27 m | |
| Dining Room | 5.05 × 2.34 m | |
| Living Room | 5.03 × 3.78 m | |
| Family Room | 3.53 × 5.84 m | |
| Primary Bedroom | 3.81 × 3.96 m | |
| Bedroom 2 | 3.76 × 2.67 m | |
| Bedroom 3 | 3.78 × 3.07 m | |
| Laundry | 3.76 × 1.70 m |
Lower
| Great Room | 5.69 × 5.44 m | |
| Recreation | 4.86 × 4.90 m | |
| Bedroom 4 | 2.54 × 3.53 m | |
| Bedroom 5 | 2.54 × 3.51 m | |
| Kitchen | 2.67 × 2.18 m | |
| Office | 3.61 × 3.78 m | |
| Other | 2.57 × 2.72 m | |
| Utility Room | 4.83 × 2.13 m | |
| Utility Room | 2.44 × 1.04 m |
Features
- Accessory Apartment
- In-Law Capability
- Guest Accommodations
- Primary Bedroom - Main Floor
- Bar Fridge
- Workbench
- Deck
- Year Round Living
- Porch
- Patio
- Landscaped
- Apartment
- Full
- Finished
- Separate Entrance
- Central Air
- Bungalow-Raised
Financials
Annual Taxes
$8,506
Estimated Rental Income
Entire property$3,200 – $4,800/mo
Rental yield1.7% – 2.6%
*Estimates based on comparable rentals in the area. Actual income may vary.
Market Data — Collingwood
Days on market41 days
Buyer's MarketSeller's Market
Based on active listings in Collingwood. Data updates daily.
Getting around
How walkable, bikeable, and transit-friendly this neighbourhood is.
57
/ 100
Walk Score
Somewhat Walkable
48
/ 100
Transit Score
Some Transit
39
/ 100
Bike Score
Somewhat Bikeable
Scores are estimates based on neighbourhood data and are for informational purposes only.
MLS® data courtesy of the Toronto Regional Real Estate Board (TRREB).
The information provided herein must only be used by consumers that have a bona fide interest in the purchase, sale, or lease of real estate and may not be used for any commercial purpose or any other purpose. Listing information is deemed reliable but is not guaranteed accurate by the Toronto Regional Real Estate Board, the listing brokerage, or this website. The trademarks REALTOR®, REALTORS® and the REALTOR® logo are controlled by The Canadian Real Estate Association (CREA) and identify real estate professionals who are members of CREA. MLS®, Multiple Listing Service®, and the associated logos are owned by CREA. Not intended to solicit properties currently listed for sale or buyers under contract.
You may also like
More homes in Collingwood
Hand-picked listings with a similar price range and style.
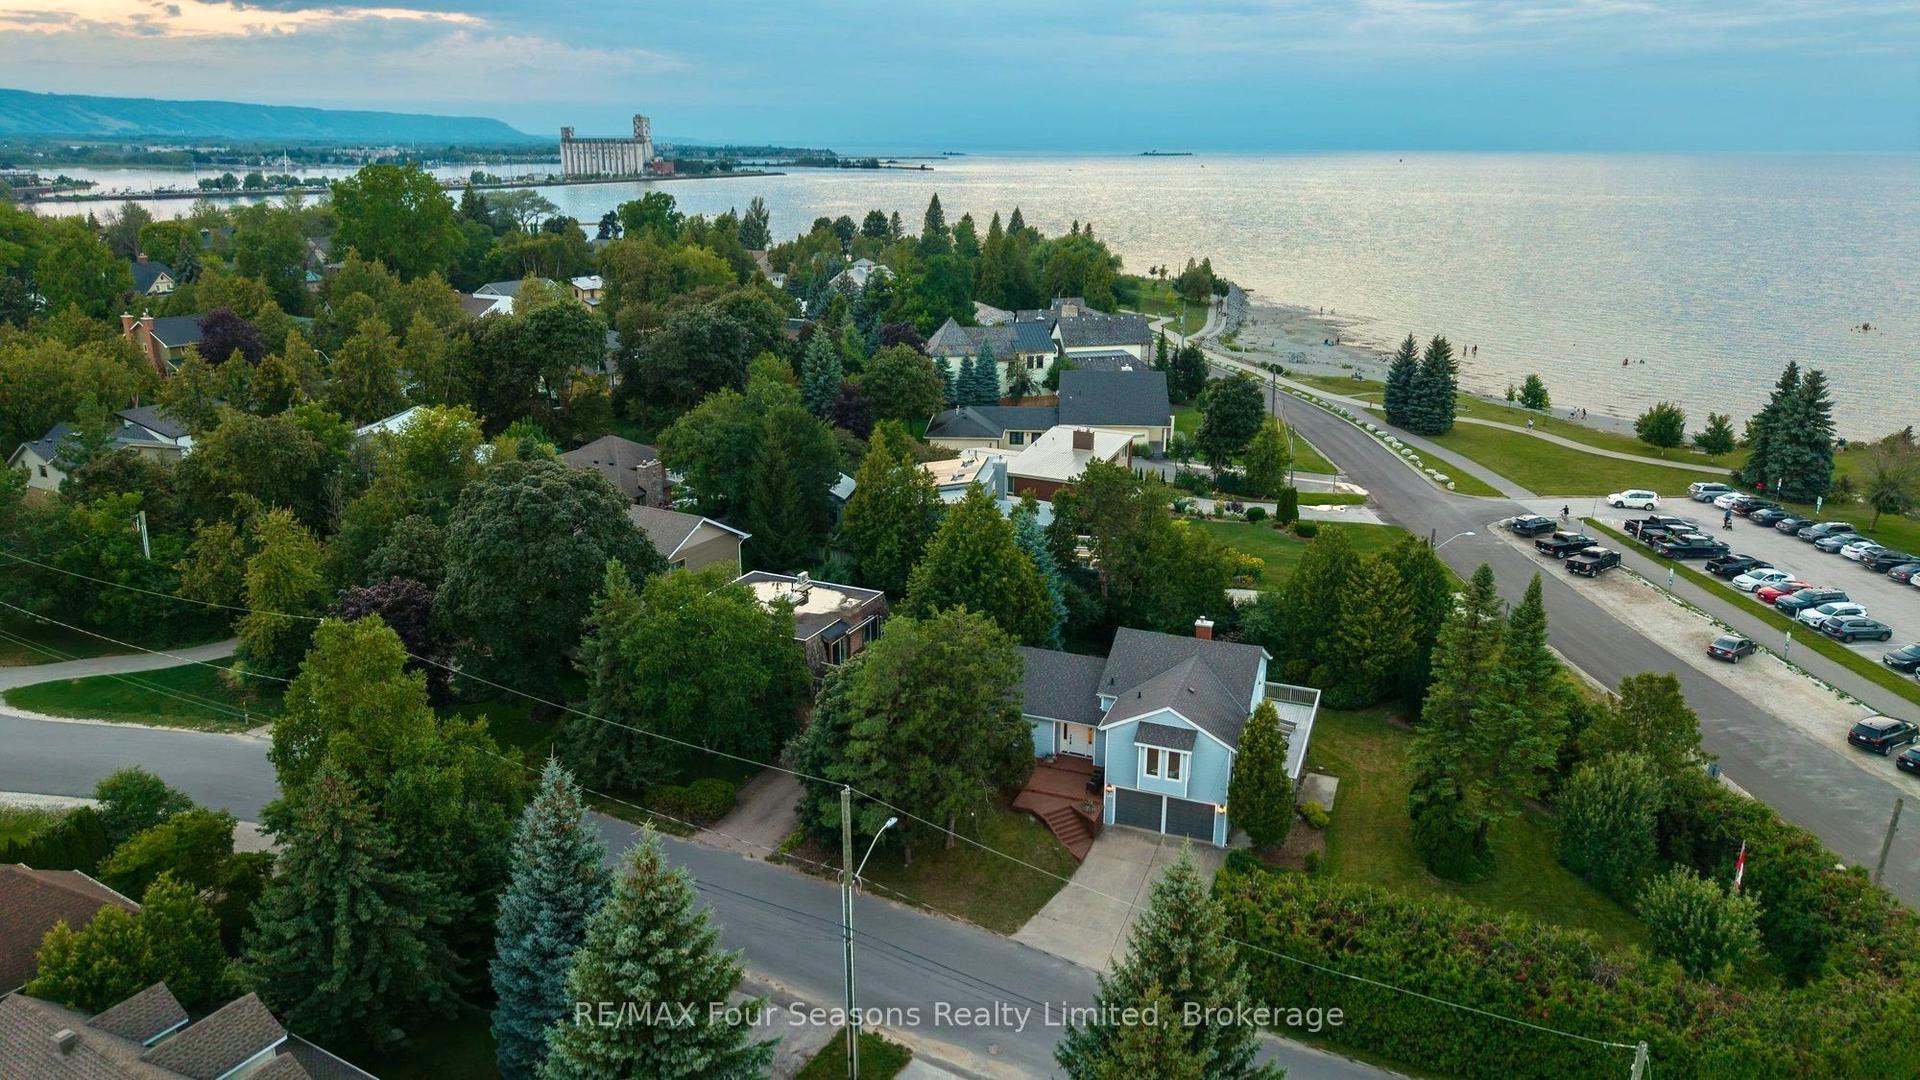
For Sale5 days ago
$1,980,000
Detached
est. $8,680/mo
97 & 99 Huron Street, Collingwood
Collingwood, ON
4 bd
3 ba
2,750
6
MLS# S13653944RE/MAX Four Seasons Realty Limited
WhatsApp Aman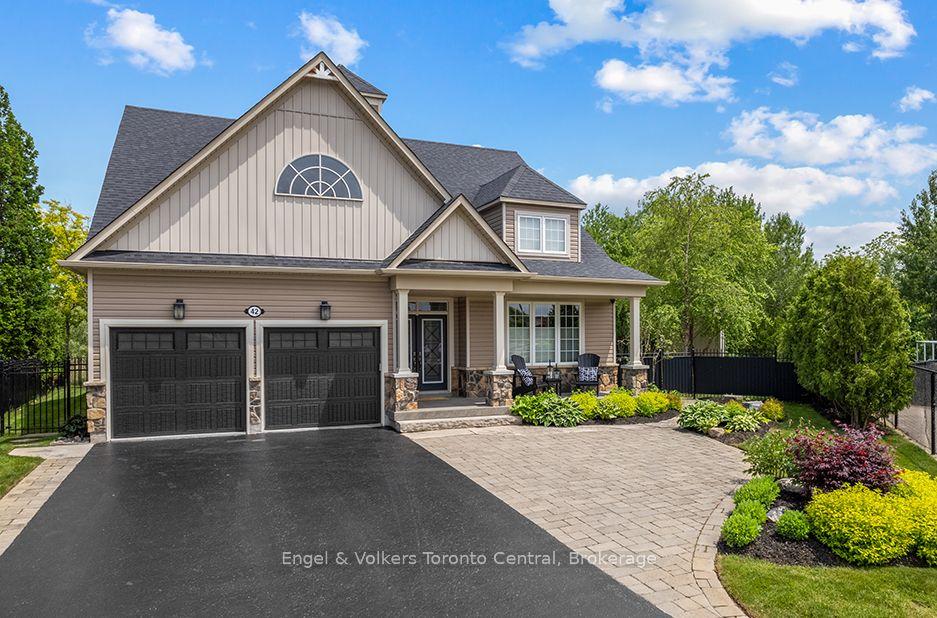
For Sale2 months ago
$1,975,000
Detached
est. $8,658/mo
42 Silver Crescent, Collingwood
Collingwood, ON
4+2 bd
4 ba
2,250
6
MLS# S13481368Engel & Volkers Toronto Central
WhatsApp Aman