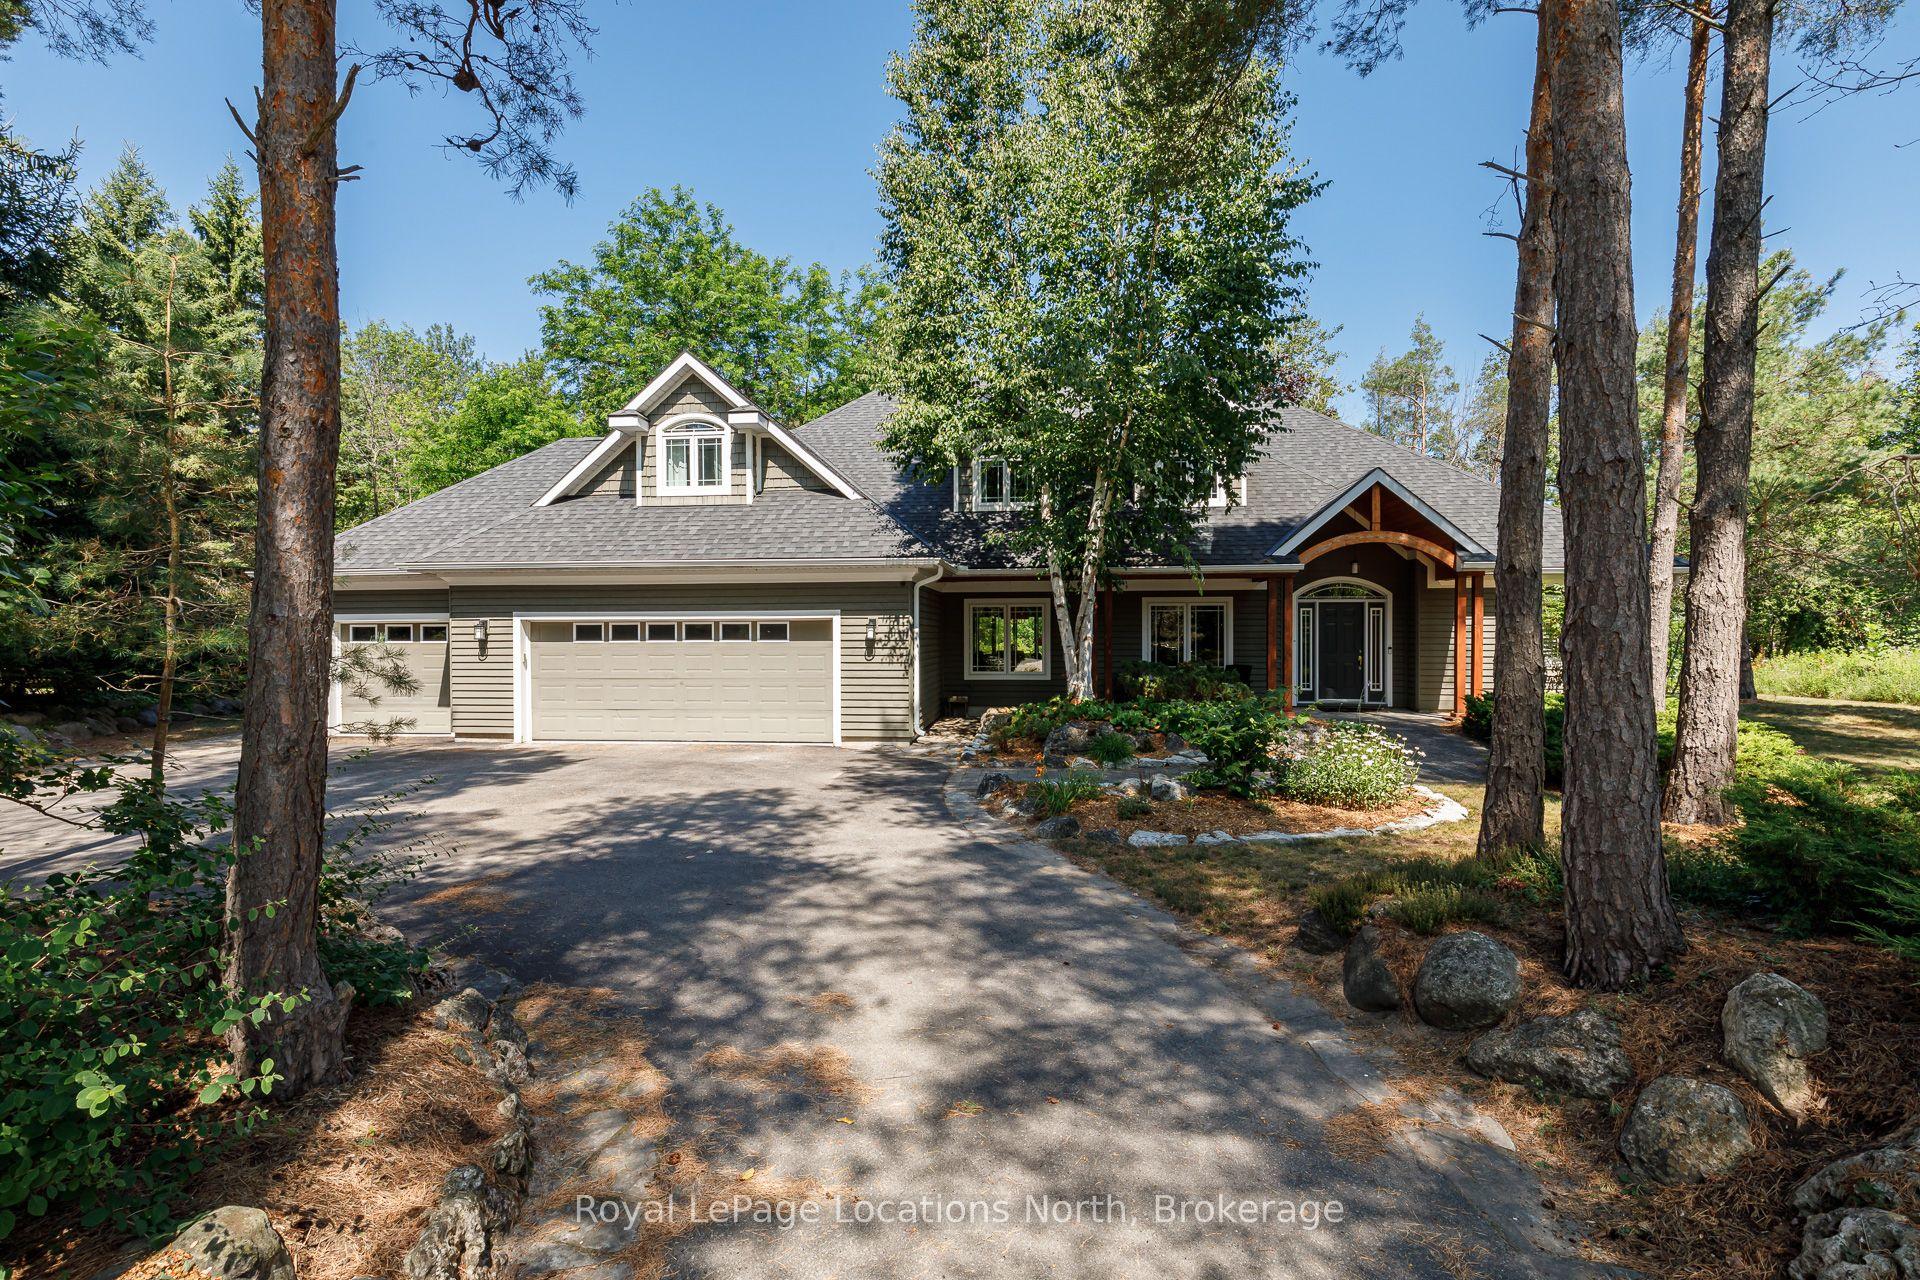
For Sale
42 Silver Crescent
Collingwood, Collingwood, ON
$1,975,000
4+2Bd
4Ba
2,250+sqft
6Parking
34 x 133 ftlot
$878/sqft
DetachedMLS# S13481368Listed 2026-06-2350 DOM
Cooling
Central Air
Basement
Finished
On the market for 50 days — longer than average. The seller may be open to negotiation.
About this home
Welcome to this spectacular bungaloft overlooking Georgian Bay in one of Collingwood's most desirable neighbourhoods. Set on a large beautifully landscaped treed lot with views of the bay & picturesque pond home to nesting swans, this stunning property offers luxury, privacy & resort-style living. Featuring a heated inground pool with waterfall & automatic cover, hot tub & spacious PVC deck, it provides the ideal backdrop for entertaining, bird watching, relaxing or simply enjoying nature, The stunning fully renovated interior features a custom kitchen overlooking a two-storey family room with a stone fireplace & expansive windows that capture the water views. The main floor primary bedroom boasts a walk in closet, spa like ensuite & outdoor access. A main floor laundry includes maple cabinetry & quartz countertops. The second bedroom/den features a two storey ceiling & large windows with full bathroom nearby. Upstairs are two spacious bedrooms, one featuring a walk in closet & spacious balcony overlooking the lake. The loft above the family room provides additional living space & stunning views. Built in 2012 & recently fully upgraded, this home showcases exceptional quality throughout. Notable features include renovated bathrooms with solid wood vanities & custom glass showers, solid wood interior doors, new wood & porcelain flooring, updated lighting,Hunter Douglas window coverings & drapery, custom closet organizers, professionally finished lower level with a large recreation room, two bedrooms & a full bathroom for family/guests.More features include Owens Corning Duration roof, drywalled garage with epoxy floors, Wifi controlled Elite Series Lennox HVAC equipment, monitored sump pump with battery back up,new pool equipment , porcelain porch tiles, inground sprinklers, new central vacuum system & more! Close to beaches, ski hills, parks, & downtown, this extraordinary four season bungaloft offers the perfect blend of luxury, comfort & year round living.
PoolGarageRenovatedFireplace
Rooms
Main Floor
| Kitchen | 4.14 × 2.80 m | |
| Living Room | 4.57 × 4.87 m | |
| Primary Bedroom | 3.96 × 4.57 m | |
| Laundry | 1.82 × 1.37 m | |
| Mud Room | 3.32 × 2.13 m | |
| Bedroom | 3.35 × 3.35 m | |
| Bathroom | 2.16 × 1.52 m | 4 Pc Bath |
| Bathroom | 3.05 × 2.50 m | 5 Pc Ensuite |
| Dining Room | 4.72 × 3.08 m |
Second Floor
| Bedroom | 3.04 × 3.04 m | |
| Bedroom | 3.65 × 3.81 m | |
| Loft | 3.04 × 4.57 m | |
| Bathroom | 3.81 × 1.56 m | 4 Pc Bath |
Lower
| Family Room | 7.62 × 7.31 m | |
| Bedroom | 3.96 × 3.96 m | |
| Bedroom | 5.18 × 3.65 m | |
| Bathroom | 3.20 × 2.13 m | 4 Pc Bath |
Features
- Primary Bedroom - Main Floor
- Sump Pump
- Deck
- Hot Tub
- Lawn Sprinkler System
- Privacy
- Finished
- Full
- Central Air
- Bungaloft
Financials
Annual Taxes
$7,287
Estimated Rental Income
Entire property$4,000 – $6,500/mo
Rental yield2.4% – 3.9%
*Estimates based on comparable rentals in the area. Actual income may vary.
Market Data — Collingwood
Days on market50 days
Buyer's MarketSeller's Market
Based on active listings in Collingwood. Data updates daily.
Getting around
How walkable, bikeable, and transit-friendly this neighbourhood is.
52
/ 100
Walk Score
Somewhat Walkable
37
/ 100
Transit Score
Some Transit
56
/ 100
Bike Score
Bikeable
Scores are estimates based on neighbourhood data and are for informational purposes only.
MLS® data courtesy of the Toronto Regional Real Estate Board (TRREB).
The information provided herein must only be used by consumers that have a bona fide interest in the purchase, sale, or lease of real estate and may not be used for any commercial purpose or any other purpose. Listing information is deemed reliable but is not guaranteed accurate by the Toronto Regional Real Estate Board, the listing brokerage, or this website. The trademarks REALTOR®, REALTORS® and the REALTOR® logo are controlled by The Canadian Real Estate Association (CREA) and identify real estate professionals who are members of CREA. MLS®, Multiple Listing Service®, and the associated logos are owned by CREA. Not intended to solicit properties currently listed for sale or buyers under contract.
You may also like
More homes in Collingwood
Hand-picked listings with a similar price range and style.
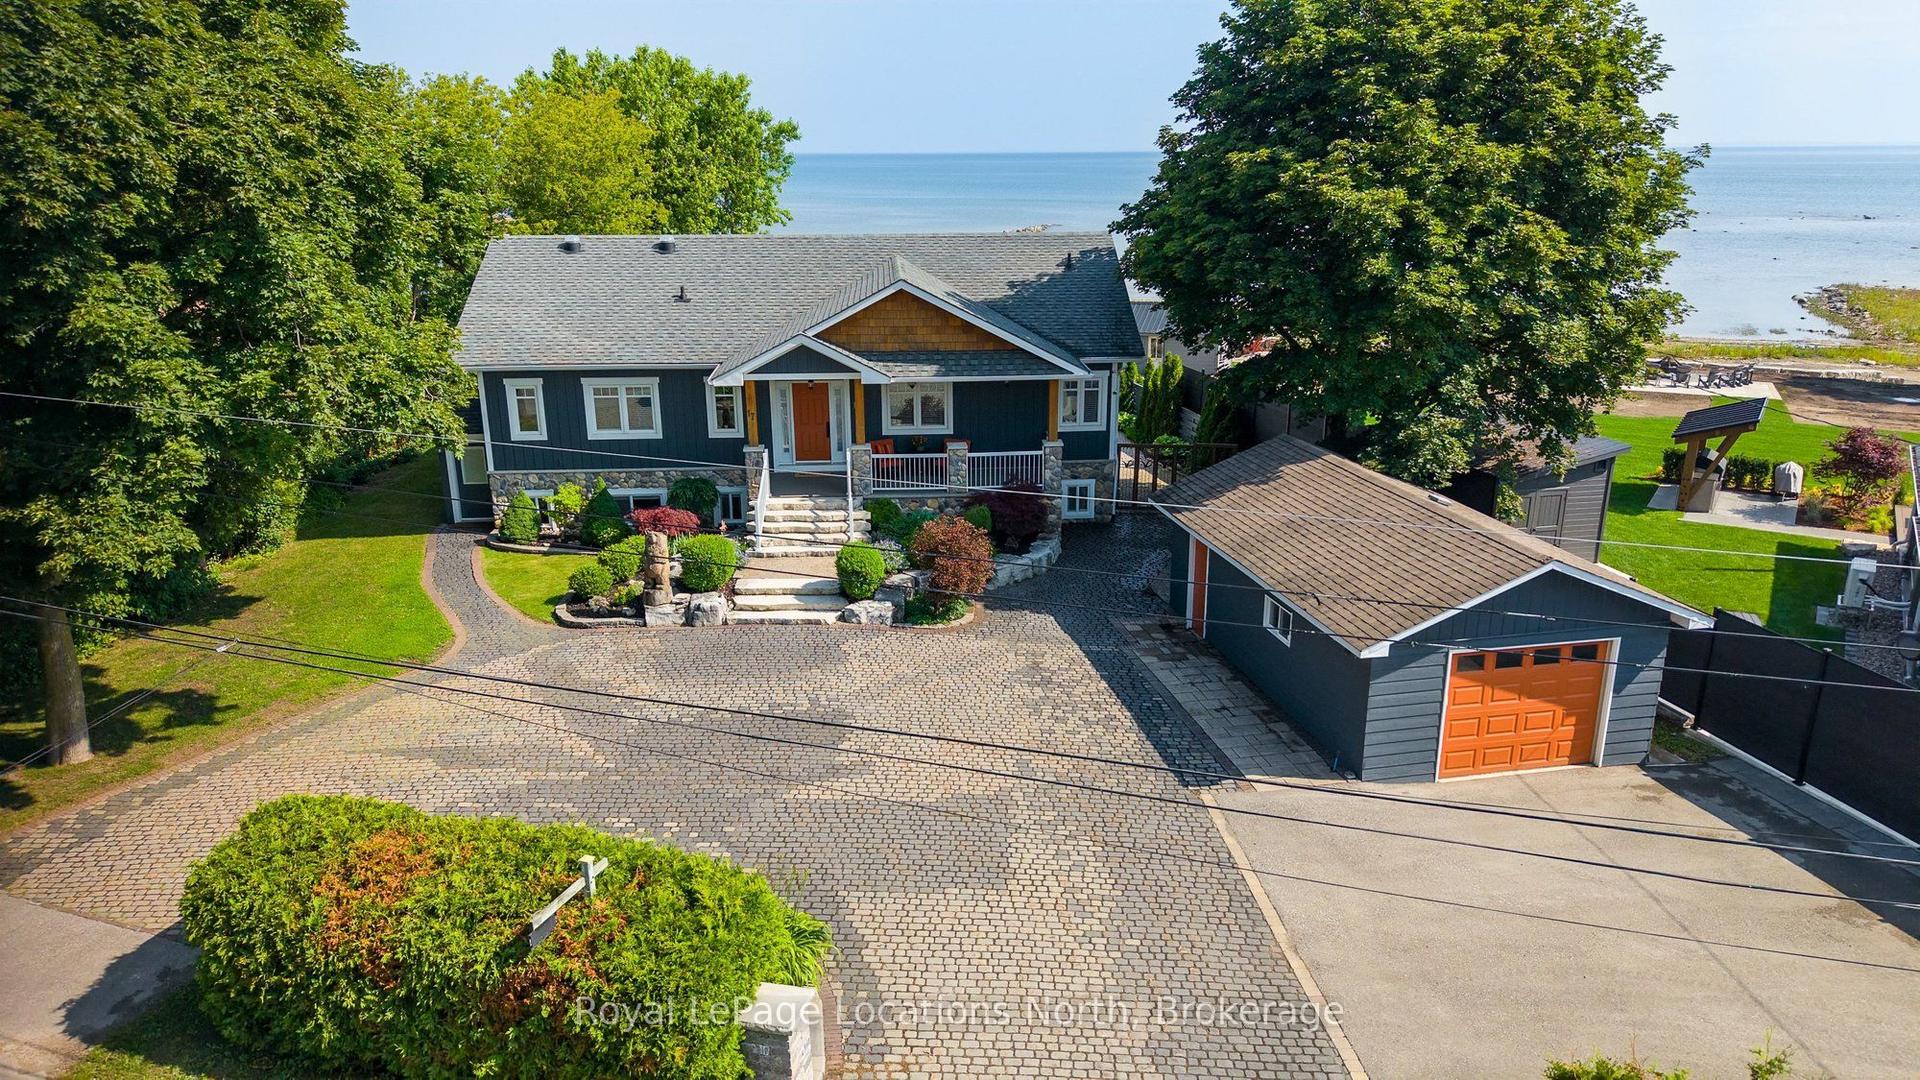
For Sale1 month ago
$2,199,000
Detached
est. $9,640/mo
17 Cherry Street, Collingwood
Collingwood, ON
3+2 bd
4 ba
1,750
10
MLS# S13513284Royal LePage Locations North
WhatsApp Aman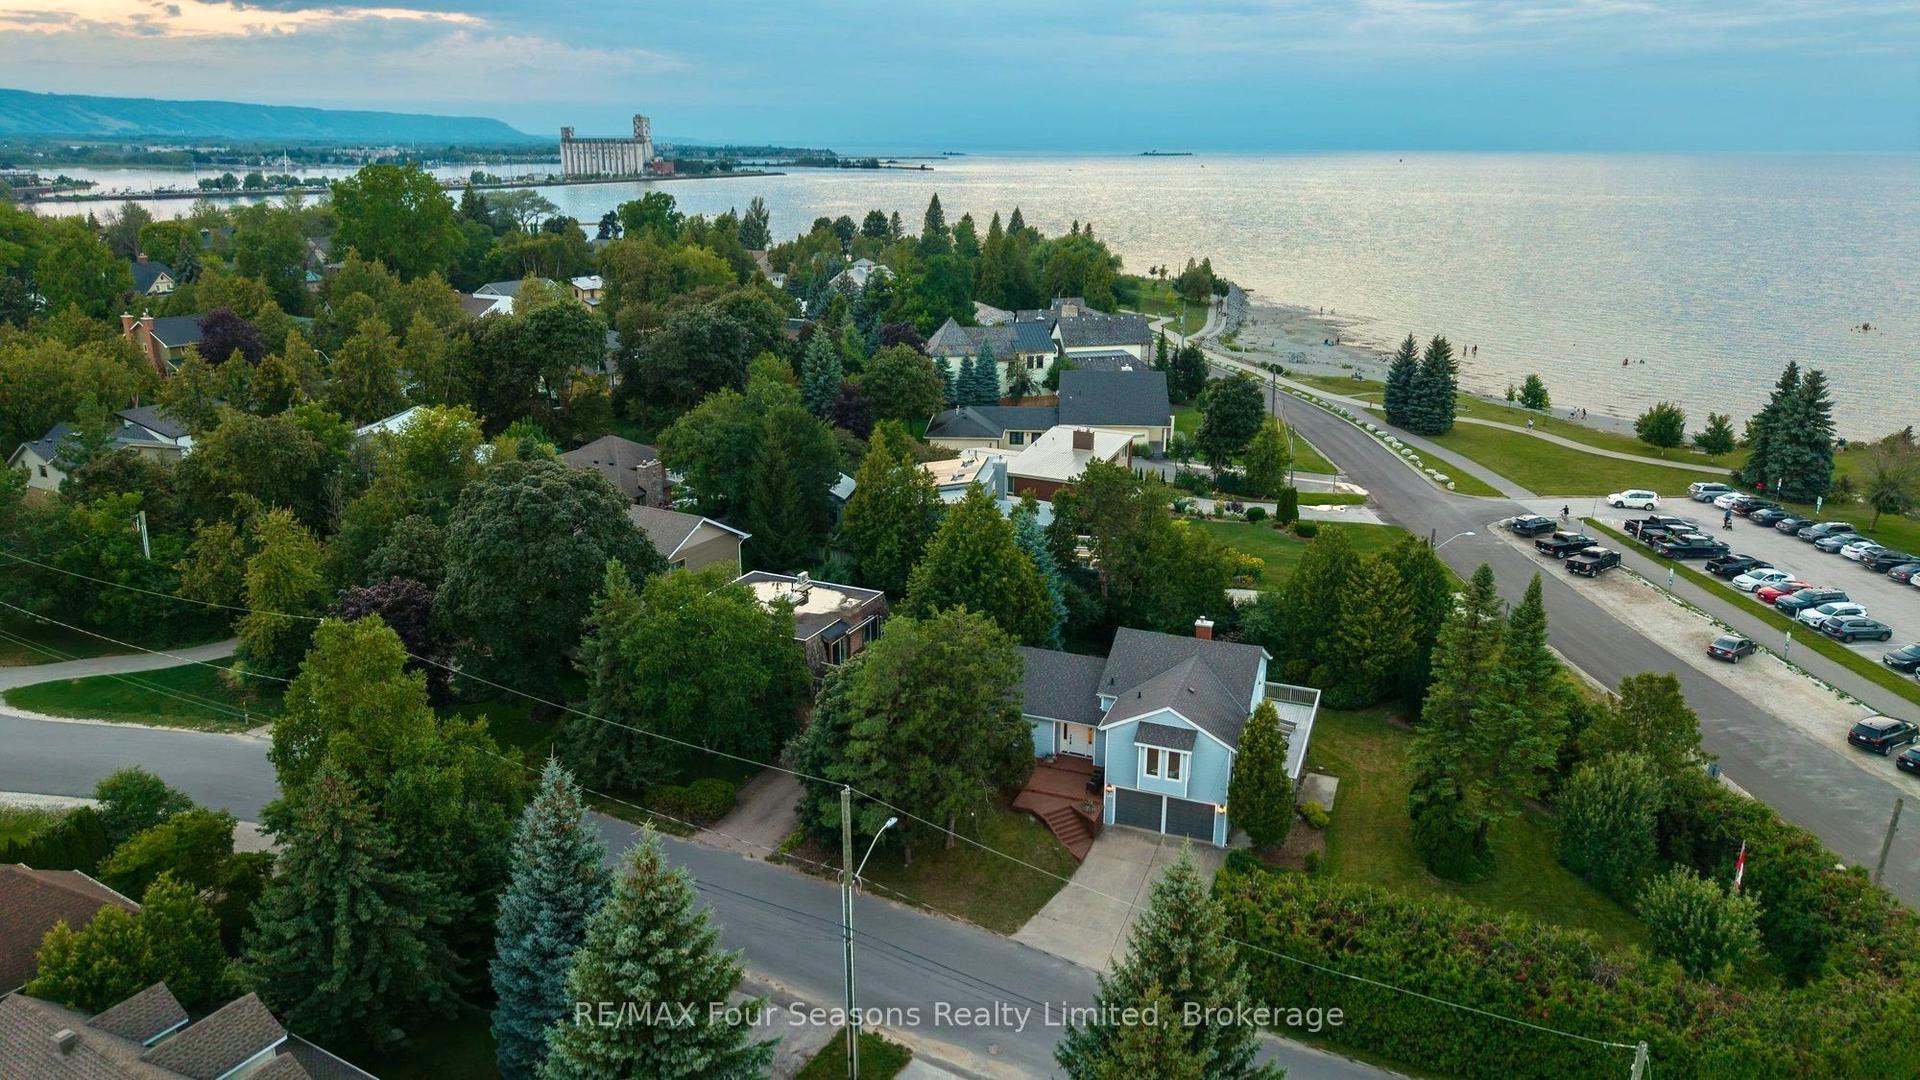
For Sale5 days ago
$1,980,000
Detached
est. $8,680/mo
97 & 99 Huron Street, Collingwood
Collingwood, ON
4 bd
3 ba
2,750
6
MLS# S13653944RE/MAX Four Seasons Realty Limited
WhatsApp Aman