For Sale
Just Listed
15 Shaina Court
Painswick South, Barrie, ON
$849,900
4+1Bd
4Ba
1,750+sqft
6Parking
41.94 x 118.34 ftlot
$486/sqft
DetachedMLS# S13667870Listed 2026-08-120 DOM
Heating
Water Heater Owned
Cooling
Central Air
Basement
Finished
Just listed! New listings in Barrie often receive offers within the first week.
About this home
Presenting 15 Shaina Court! Conveniently located in South East Barrie being just minutes away from Schools, Parks, Grocery Stores, and Lovers Creek Ravine. This 5 Bedroom all brick home sits on a generous lot, and features a picturesque garden with a finished basement with ample size for a growing family. This beautiful property is perfect for families seeking a peaceful, family-friendly setting. This detached home boasts 5 bedrooms, and 4 bathrooms. Upon entering, you'll be welcomed by a landscaped yard. Upon entering you are greeted by a large front entry and an inviting layout filled with natural light thanks to large windows throughout, paired with hardwood flooring. The main floor boasts a large living room and family room, a walkout to the landscaped backyard and inside garage entry. The large kitchen features stone counters, ample storage, and stainless steel appliances. Upstairs you are welcomed by 4 large bedrooms, and 2 large updated bathrooms. Newer hardwood floors bring you to the the generously sized primary bedroom which features large windows, a walk in closet, and a 4pc ensuite bathroom. Upstairs you will also find an updated 4pc bathroom complimenting the additional upstairs bedrooms. The finished basement features a large and open living room - with large egress windows, bar area, a large bedrooms, and a full 4-piece bathroom - perfect for an in-law suite. Step outside to a large landscaped backyard, with a large deck, lush gardens and a large storage shed. Key Upgrades & Features: Roof(2019) Landscaped backyard, Furnace (approx 2016) Owned HWT, Sump Pump, Gas Fireplace, Double Driveway, Double Garage. Located just a short drive from downtown Barrie, dog parks, hiking trails, the sports complex, golf courses, and major shopping centers, and only steps away from public schools, parks, and community forests, and grocery stores. Don't miss out on this fantastic opportunity!
GarageRavineWalkoutHardwoodFireplaceIn-law Suite
Rooms
Main Floor
| Kitchen | 3.04 × 5.81 m | |
| Family Room | 3.16 × 5.18 m | |
| Living Room | 3.22 × 7.01 m | |
| Laundry | 0.31 × 0.31 m | |
| Bathroom | 0.31 × 0.31 m | 2 Pc Bath |
Second Floor
| Primary Bedroom | 5.96 × 3.22 m | |
| Bedroom 2 | 3.22 × 3.65 m | |
| Bedroom 3 | 3.22 × 3.22 m | |
| Bedroom 4 | 3.22 × 3.22 m | |
| Bathroom | 0.31 × 0.31 m | 5 Pc Ensuite |
| Bathroom | 0.31 × 0.31 m | 4 Pc Bath |
Basement
| Recreation | 6.07 × 4.80 m | |
| Bedroom 5 | 2.79 × 5.81 m | |
| Bathroom | 0.31 × 0.31 m | 4 Pc Bath |
Features
- In-Law Capability
- Storage
- Sump Pump
- Water Heater Owned
- Deck
- Landscaped
- Privacy
- Full
- Finished
- Central Air
- 2-Storey
Financials
Annual Taxes
$5,280
Estimated Rental Income
Entire property$4,000 – $6,500/mo
Basement apartment$1,800 – $2,500/mo
Rental yield5.6% – 9.2%
*Estimates based on comparable rentals in the area. Actual income may vary.
Market Data — Barrie
Days on market0 days
Buyer's MarketSeller's Market
Based on active listings in Barrie. Data updates daily.
Getting around
How walkable, bikeable, and transit-friendly this neighbourhood is.
54
/ 100
Walk Score
Somewhat Walkable
45
/ 100
Transit Score
Some Transit
56
/ 100
Bike Score
Bikeable
Scores are estimates based on neighbourhood data and are for informational purposes only.
MLS® data courtesy of the Toronto Regional Real Estate Board (TRREB).
The information provided herein must only be used by consumers that have a bona fide interest in the purchase, sale, or lease of real estate and may not be used for any commercial purpose or any other purpose. Listing information is deemed reliable but is not guaranteed accurate by the Toronto Regional Real Estate Board, the listing brokerage, or this website. The trademarks REALTOR®, REALTORS® and the REALTOR® logo are controlled by The Canadian Real Estate Association (CREA) and identify real estate professionals who are members of CREA. MLS®, Multiple Listing Service®, and the associated logos are owned by CREA. Not intended to solicit properties currently listed for sale or buyers under contract.
You may also like
More homes in Barrie
Hand-picked listings with a similar price range and style.
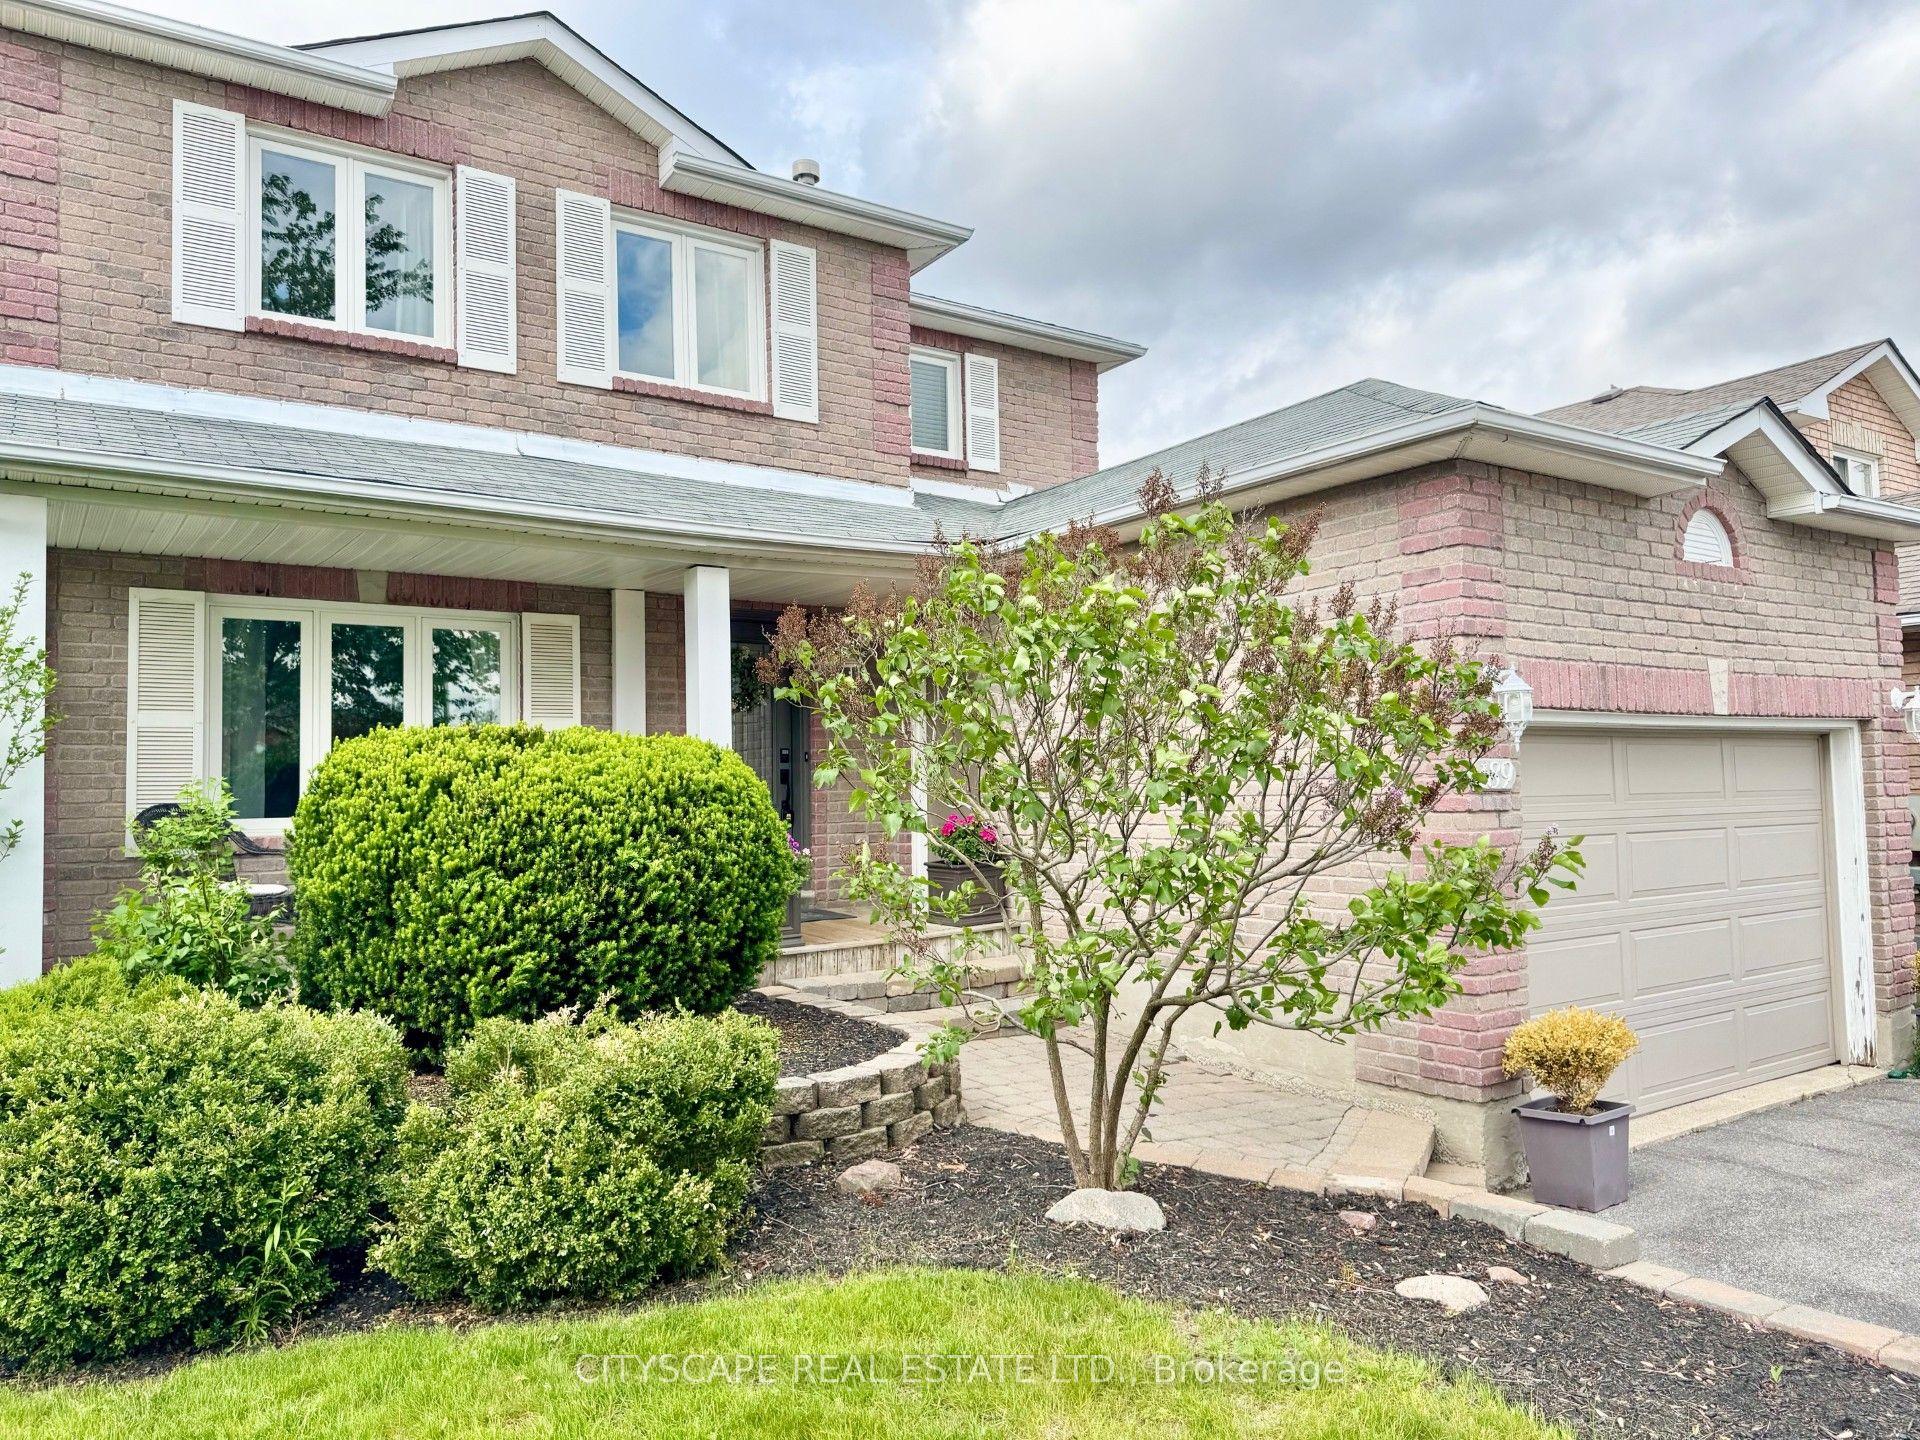
For Sale2 months ago
$765,000
Detached
est. $3,354/mo
189 Churchland Drive, Holly
Barrie, ON
4+2 bd
3 ba
1,750
5
MLS# S13412314Cityscape Real Estate Ltd.
WhatsApp Aman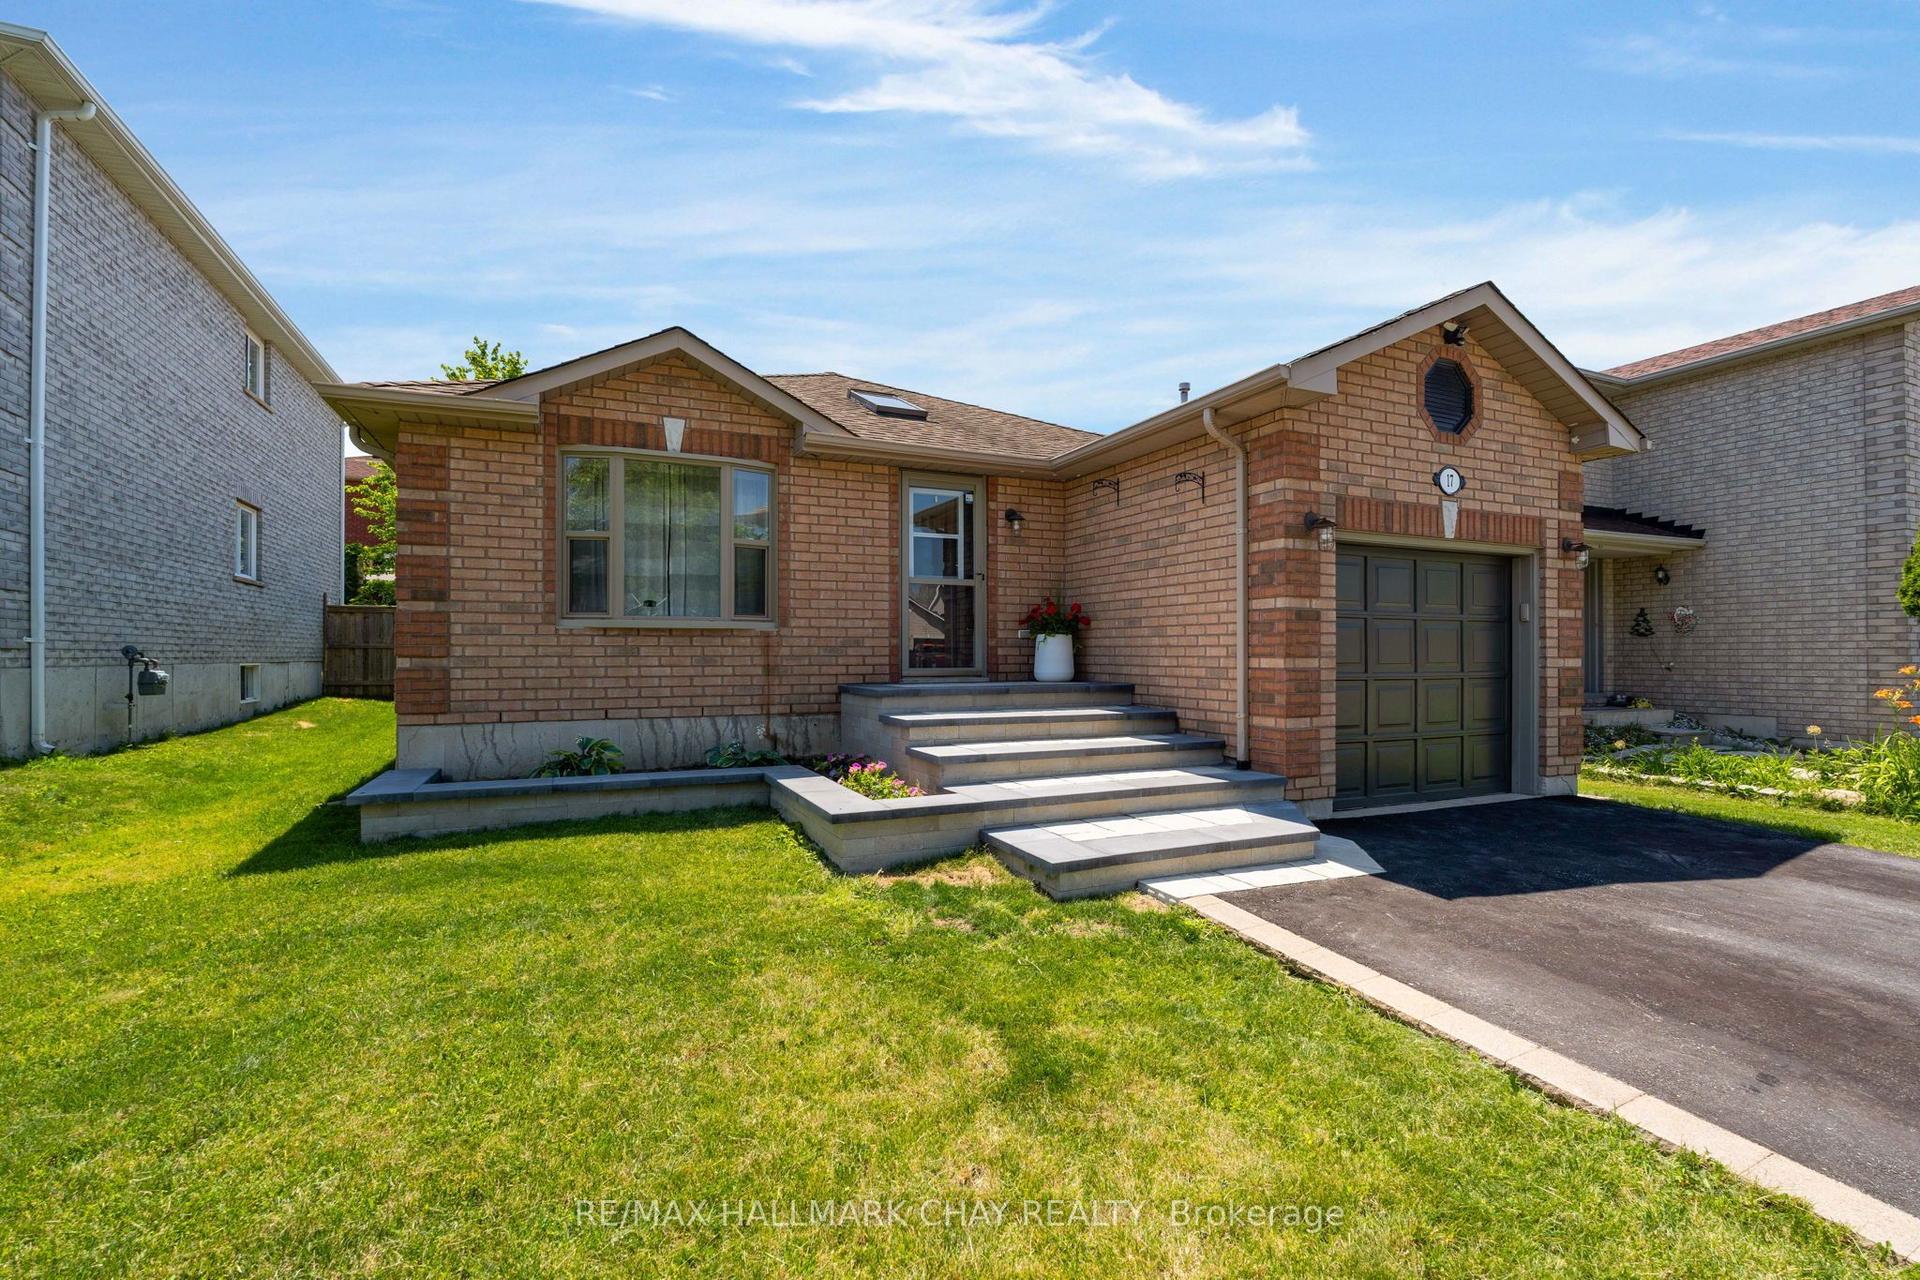
For Sale1 month ago
$679,900
Detached
est. $2,981/mo
17 Benjamin Lane, Painswick South
Barrie, ON
3 bd
2 ba
1,300
3
MLS# S13544898Re/Max Hallmark Chay Realty
WhatsApp Aman
