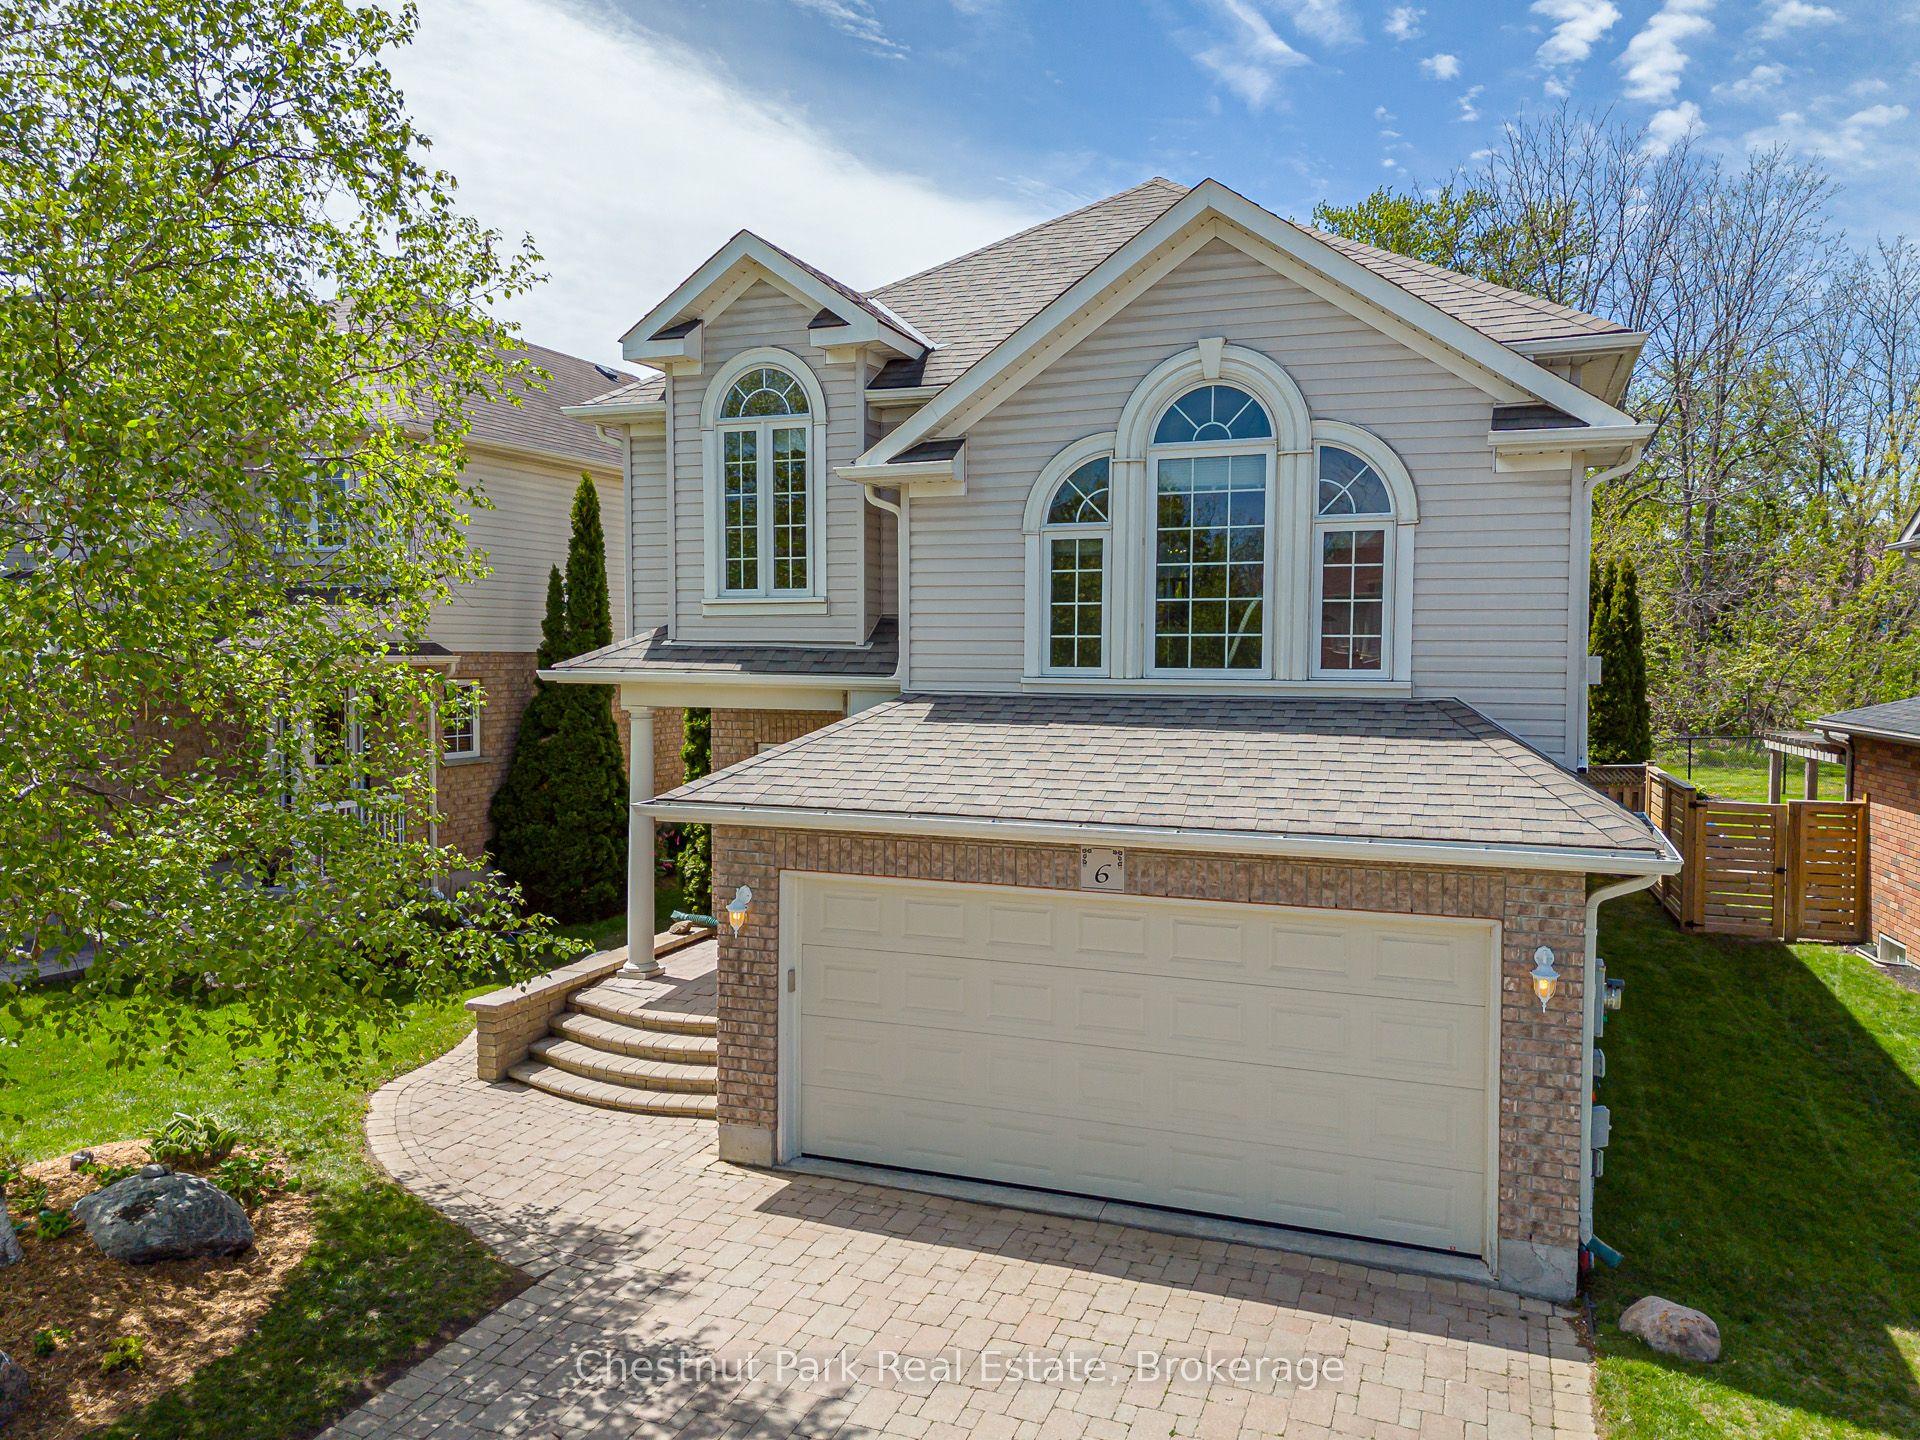
For Sale
72 Campbell Street
Collingwood, Collingwood, ON
$1,074,000
3Bd
2Ba
1,750+sqft
5Parking
86.39 x 199.99 ftlot
$614/sqft
DetachedMLS# S13426178Listed 2026-06-1066 DOM
Cooling
Central Air
On the market for 66 days — longer than average. The seller may be open to negotiation.
About this home
Life in this central Collingwood neighbourhood means leaving the car at home and enjoying easy walks to downtown cafés, restaurants, shops, schools, parks, and everyday amenities. Set on a generous lot framed by mature trees, this beautifully maintained bungalow offers 1,891 sq. ft. of thoughtfully designed living space with 3 bedrooms, 2 bathrooms, and room to make it your own. The oversized backyard is a blank canvas for your outdoor dreams, whether that's lush gardens, a pool, or the ultimate gathering space for summer entertaining. Two separate decks create multiple spots to unwind, enjoy your morning coffee, or host friends on warm evenings. Inside, the bright open-concept layout brings everyone together. The kitchen is designed for people who love to cook, featuring a gas cooktop, large island, pantry/coffee station, and seamless flow into the dining and living areas. The living room is anchored by a gas fireplace, creating a welcoming space to relax after a day on the trails, golf course, waterfront, or ski hills. The spacious primary suite feels like a retreat of its own with vaulted ceilings, a wood-burning fireplace, double closets, ensuite bath, and walkouts to two separate decks. Two additional bedrooms, including one currently used as an office, offer flexibility for family, guests, or hobbies. A dedicated office with pocket doors provides a quiet work-from-home space, while the mudroom and inside entry from the garage make everyday living easy. The oversized 1.5-car garage offers extra room for storage, a workshop, bikes, paddleboards, golf clubs, and all the gear that comes with enjoying four-season living in Southern Georgian Bay. Just minutes from the marina, trails, shopping, and only a short drive to Thornbury and Blue Mountain, this is a home designed for comfort, convenience, and making the most of everything Collingwood has to offer.
PoolGarageWaterfrontFireplace
Rooms
Main Floor
| Living Room | 6.58 × 4.36 m | Wood Gas Fireplace Open Concept |
| Kitchen | 4.78 × 3.58 m | Wood W/O To Deck Open Concept |
| Dining Room | 2.79 × 4.69 m | Wood W/O To Deck Open Concept |
| Pantry | 2.26 × 4.53 m | Combined w/Laundry Wet Bar Bar Sink |
| Mud Room | 4.63 × 2.29 m | Tile Floor Access To Garage Closet |
| Office | 3.91 × 3.15 m | Broadloom Pocket Doors |
| Bedroom 2 | 3.21 × 3.15 m | Broadloom |
| Bathroom | 2.16 × 1.70 m | 4 Pc Bath Cork Floor |
| Bathroom | 1.87 × 2.89 m | 3 Pc Ensuite Cork Floor |
| Primary Bedroom | 4.47 × 6.13 m | Fireplace W/O To Deck Ensuite Bath |
| Bedroom 3 | 4.63 × 4.30 m | Broadloom |
Features
- Auto Garage Door Remote
- Primary Bedroom - Main Floor
- Storage Area Lockers
- Water Meter
- Deck
- Landscaped
- Porch
- Year Round Living
- None
- Central Air
- Bungalow
Financials
Annual Taxes
$3,841.91
Estimated Rental Income
Entire property$3,200 – $4,800/mo
Rental yield3.6% – 5.4%
*Estimates based on comparable rentals in the area. Actual income may vary.
Market Data — Collingwood
Days on market66 days
Buyer's MarketSeller's Market
Based on active listings in Collingwood. Data updates daily.
Getting around
How walkable, bikeable, and transit-friendly this neighbourhood is.
62
/ 100
Walk Score
Somewhat Walkable
39
/ 100
Transit Score
Some Transit
44
/ 100
Bike Score
Somewhat Bikeable
Scores are estimates based on neighbourhood data and are for informational purposes only.
MLS® data courtesy of the Toronto Regional Real Estate Board (TRREB).
The information provided herein must only be used by consumers that have a bona fide interest in the purchase, sale, or lease of real estate and may not be used for any commercial purpose or any other purpose. Listing information is deemed reliable but is not guaranteed accurate by the Toronto Regional Real Estate Board, the listing brokerage, or this website. The trademarks REALTOR®, REALTORS® and the REALTOR® logo are controlled by The Canadian Real Estate Association (CREA) and identify real estate professionals who are members of CREA. MLS®, Multiple Listing Service®, and the associated logos are owned by CREA. Not intended to solicit properties currently listed for sale or buyers under contract.
You may also like
More homes in Collingwood
Hand-picked listings with a similar price range and style.
For Sale16 days ago
$995,000
Detached
est. $4,362/mo
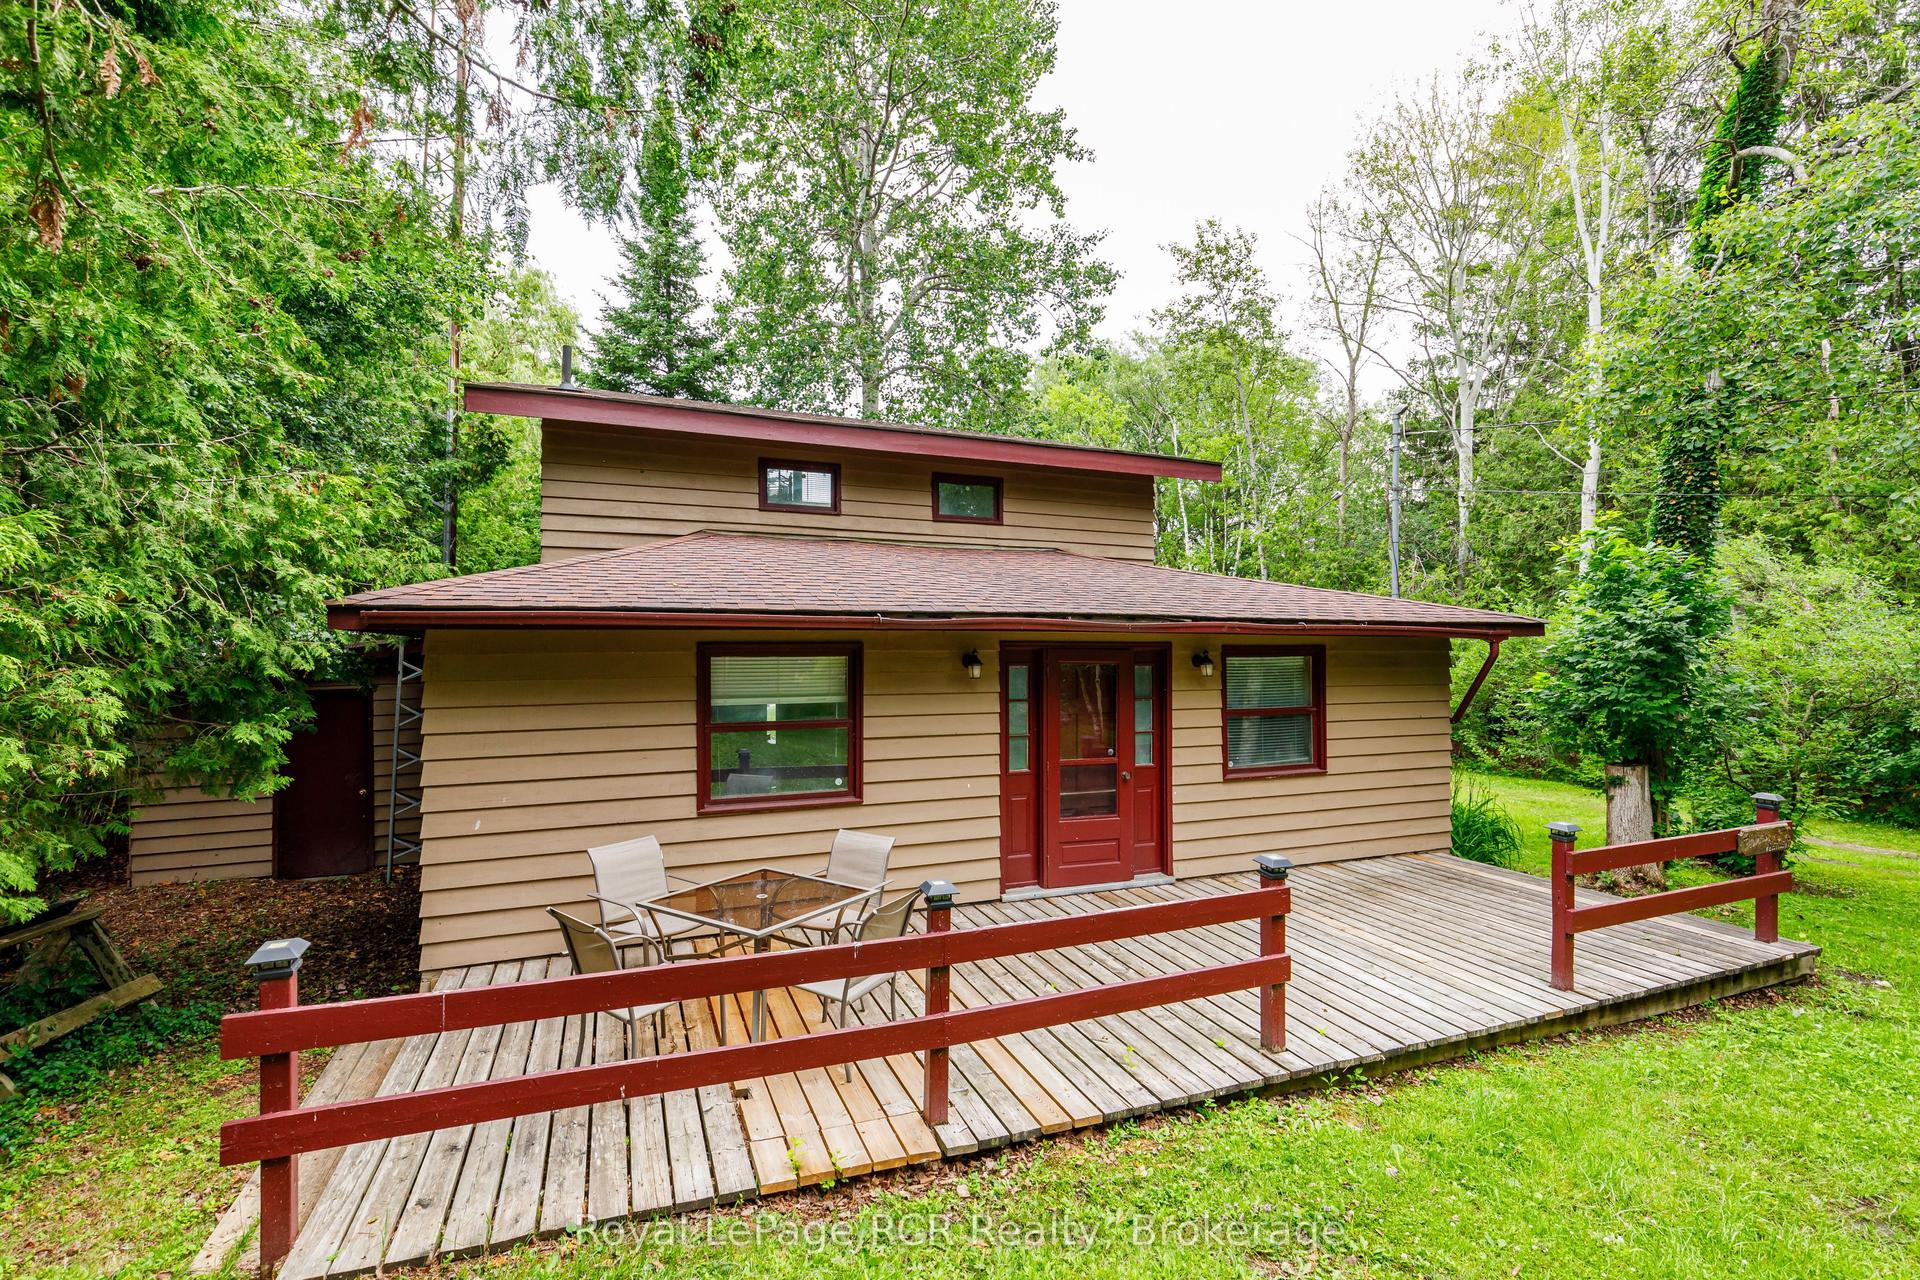
35 Georgian Manor Drive, Collingwood
Collingwood, ON
3 bd
1 ba
1,300
8
MLS# S13625546Royal LePage RCR Realty
WhatsApp Aman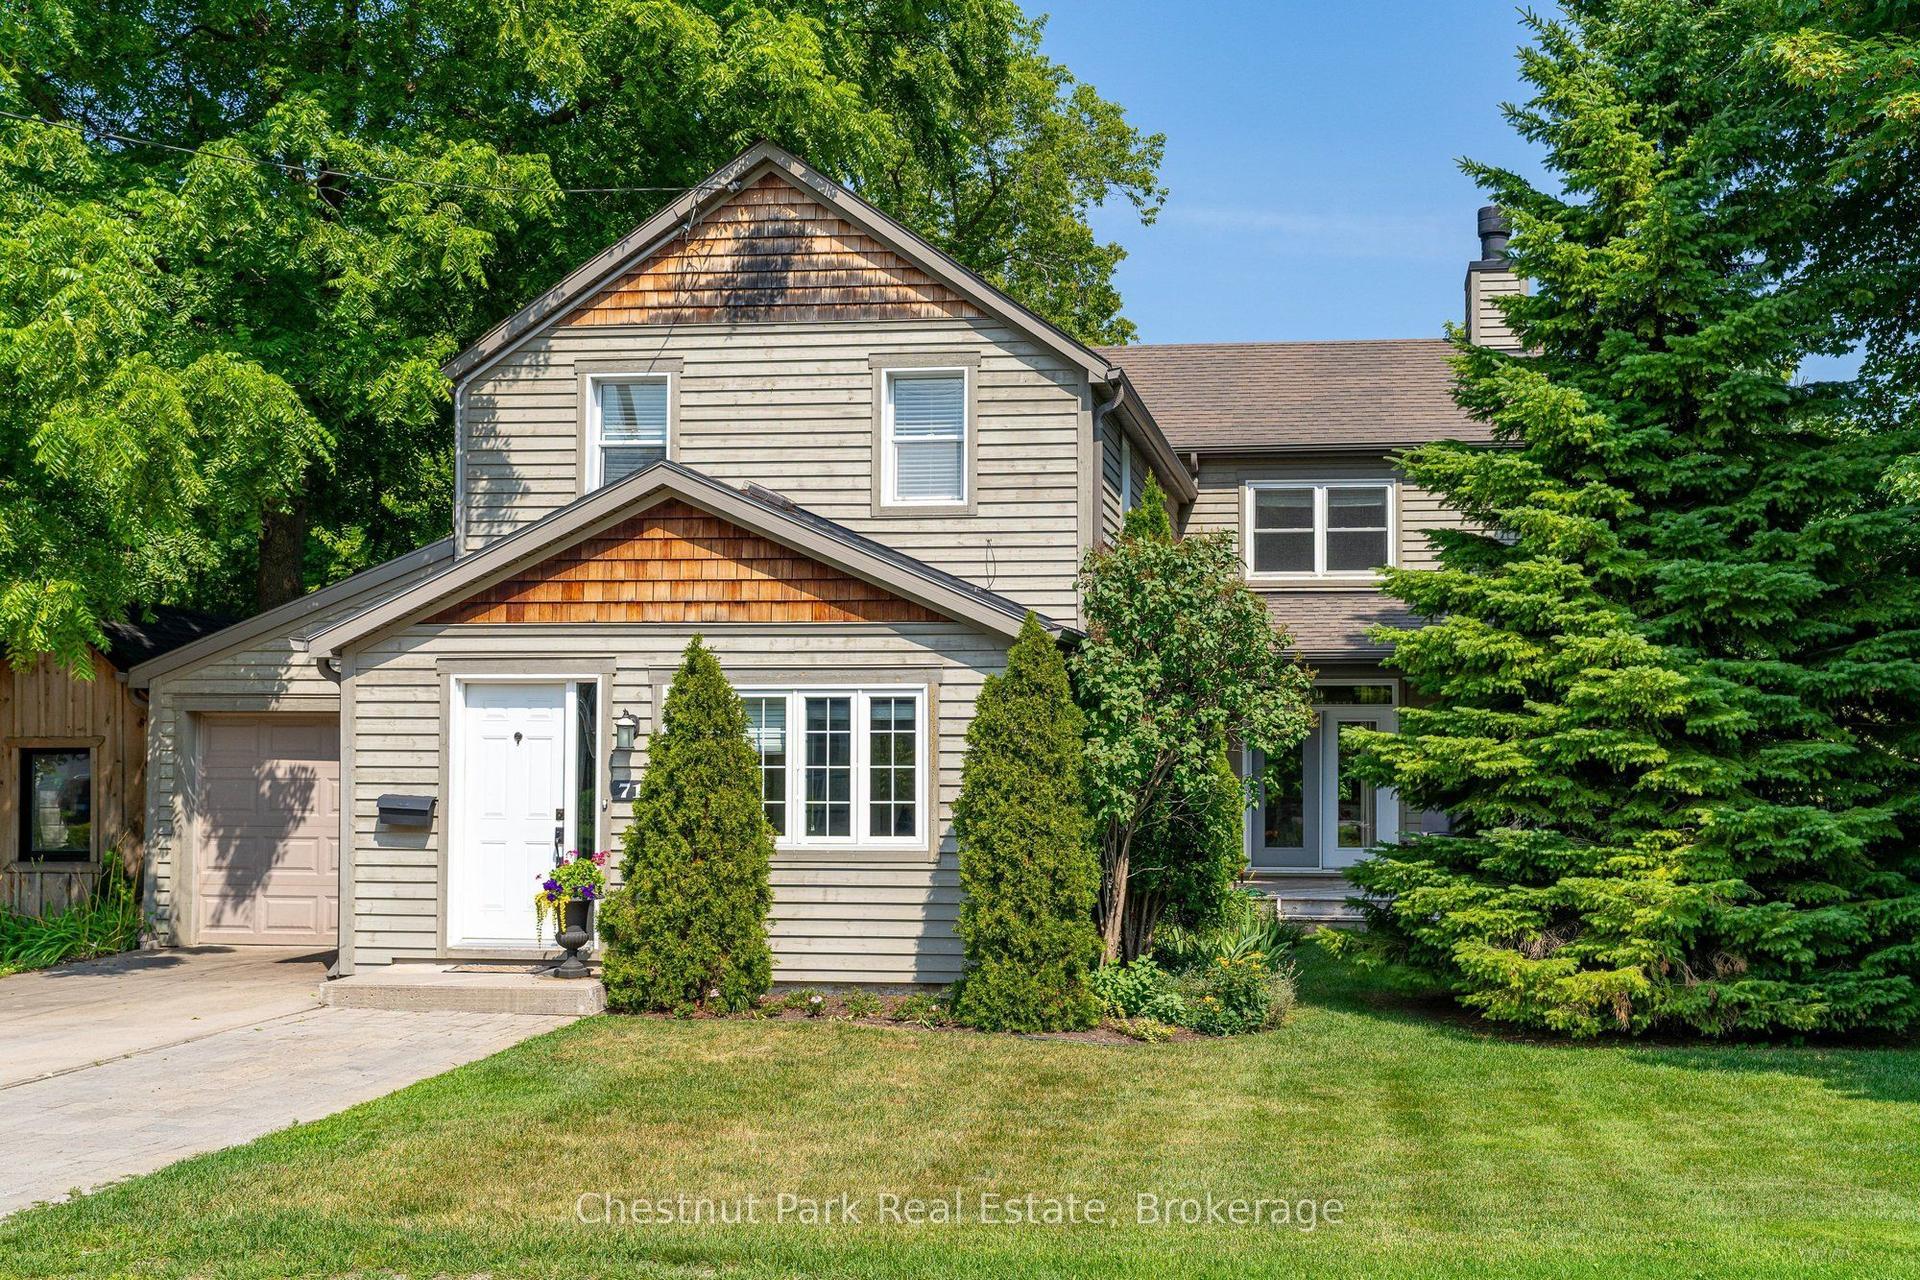
For Sale5 days ago
$1,299,000
Detached
est. $5,695/mo
71 Hickory Street, Collingwood
Collingwood, ON
6 bd
3 ba
2,750
3
MLS# S13664168Chestnut Park Real Estate
WhatsApp Aman