For Sale
3075 Orion Boulevard
Orillia, Orillia, ON
$899,999
3+2Bd
7Ba
2,750+sqft
7Parking
49.22 x 108.25 ftlot
$327/sqft
DetachedMLS# S13426546Listed 2026-06-1080 DOM
Cooling
Central Air
Basement
Finished
On the market for 80 days — longer than average. The seller may be open to negotiation.
About this home
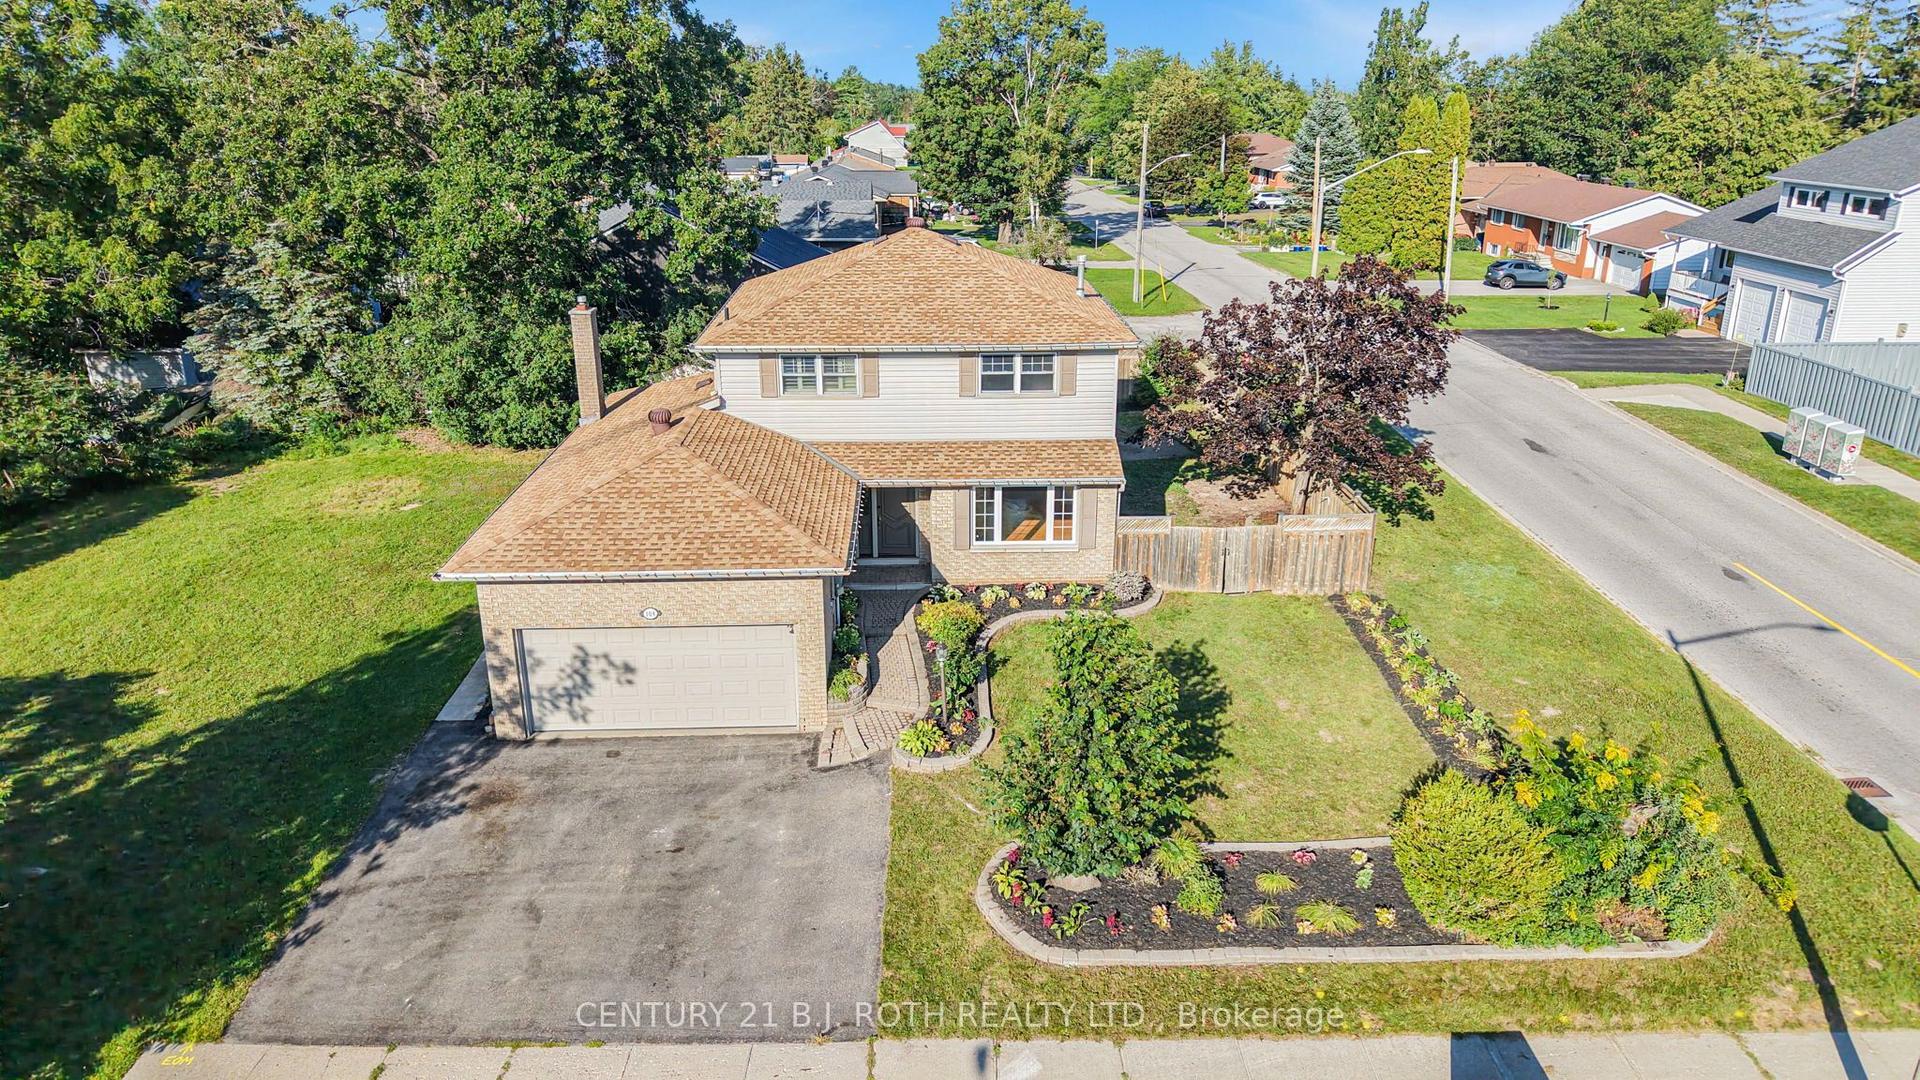
Luxurious Bungaloft with In-Law Suite and over $250,000 in High-End Upgrades!! Experience the perfect blend of luxury, comfort, and functionality, designed for modern living and ideal for multi-generational families or avid entertainers. Fully finished from top to bottom with 5 bedrooms, & 7 bathrooms, with 4 ensuites, including three fully equipped kitchens with sleek quartz countertops, three dedicated laundry rooms, and 3 1/4-inch hardwood floors throughout with no carpet anywhere. Custom tilework adds a refined touch to every space, creating a seamless aesthetic throughout the home. The main floor features an open concept kitchen with island, quartz counters & backsplash, built-in stainless steel appliances, coffee/bar nook, separate dining room & spacious family room with pot lights & gas fireplace!! Private primary bedroom with walkout to backyard, sumptuous 5-piece ensuite & walk-in closet. The basement features soaring 10-foot ceilings & separate 2 bedroom & 2 bathroom in-law suite offers privacy and flexibility, with its own kitchen and laundry setup, making it ideal for extended family, guests, or rental opportunities, also water softener and ruff in central vac. Car lovers and hobbyists will appreciate the heated garage (2 car + tandem), Fully insulated garage, complete with furnace, thermostat, and two-piece washroom. Step outside to your serene retreat: a private deck with gas BBQ hookup, custom shed and fully fenced lot backing onto a tranquil wooded area. Additional upgrades including: Coffered ceilings in Dining room & Primary ensuite, 7 1/4" baseboards throughout, upgraded exterior window trim in black, double hardwood staircase with wrought iron railings, upgraded light fixtures, the list goes on...Every detail of this stunning home has been thoughtfully crafted for an unmatched living experience. Don't miss this rare opportunity!! Shows 10+
GarageWalkoutHardwoodFireplaceIn-law Suite
Rooms
Main Floor
| Foyer | 3.42 × 2.80 m | |
| Dining Room | 6.08 × 3.50 m | |
| Living Room | 5.20 × 4.18 m | |
| Kitchen | 6.12 × 3.48 m | |
| Breakfast | 2.56 × 3.48 m | |
| Primary Bedroom | 5.32 × 3.99 m | |
| Bedroom | 4.38 × 3.65 m | |
| Laundry | 2.40 × 2.64 m |
Second Floor
| Living Room | 4.19 × 6.00 m | |
| Kitchen | 3.47 × 3.54 m | |
| Bedroom | 3.50 × 3.47 m |
Lower
| Kitchen | 4.83 × 3.88 m | |
| Living Room | 4.83 × 6.00 m | |
| Bedroom | 4.82 × 3.00 m | |
| Bedroom 2 | 3.34 × 3.88 m |
Features
- ERV/HRV
- Primary Bedroom - Main Floor
- In-Law Suite
- Finished
- Central Air
- Bungaloft
Financials
Annual Taxes
$7,906
Estimated Rental Income
Entire property$3,200 – $4,800/mo
Rental yield4.3% – 6.4%
*Estimates based on comparable rentals in the area. Actual income may vary.
Market Data — Orillia
Days on market80 days
Buyer's MarketSeller's Market
Based on active listings in Orillia. Data updates daily.
Getting around
How walkable, bikeable, and transit-friendly this neighbourhood is.
57
/ 100
Walk Score
Somewhat Walkable
36
/ 100
Transit Score
Some Transit
47
/ 100
Bike Score
Somewhat Bikeable
Scores are estimates based on neighbourhood data and are for informational purposes only.
MLS® data courtesy of the Toronto Regional Real Estate Board (TRREB).
The information provided herein must only be used by consumers that have a bona fide interest in the purchase, sale, or lease of real estate and may not be used for any commercial purpose or any other purpose. Listing information is deemed reliable but is not guaranteed accurate by the Toronto Regional Real Estate Board, the listing brokerage, or this website. The trademarks REALTOR®, REALTORS® and the REALTOR® logo are controlled by The Canadian Real Estate Association (CREA) and identify real estate professionals who are members of CREA. MLS®, Multiple Listing Service®, and the associated logos are owned by CREA. Not intended to solicit properties currently listed for sale or buyers under contract.
You may also like
More homes in Orillia
Hand-picked listings with a similar price range and style.
For Sale2 days ago
$849,000
Detached
est. $3,722/mo
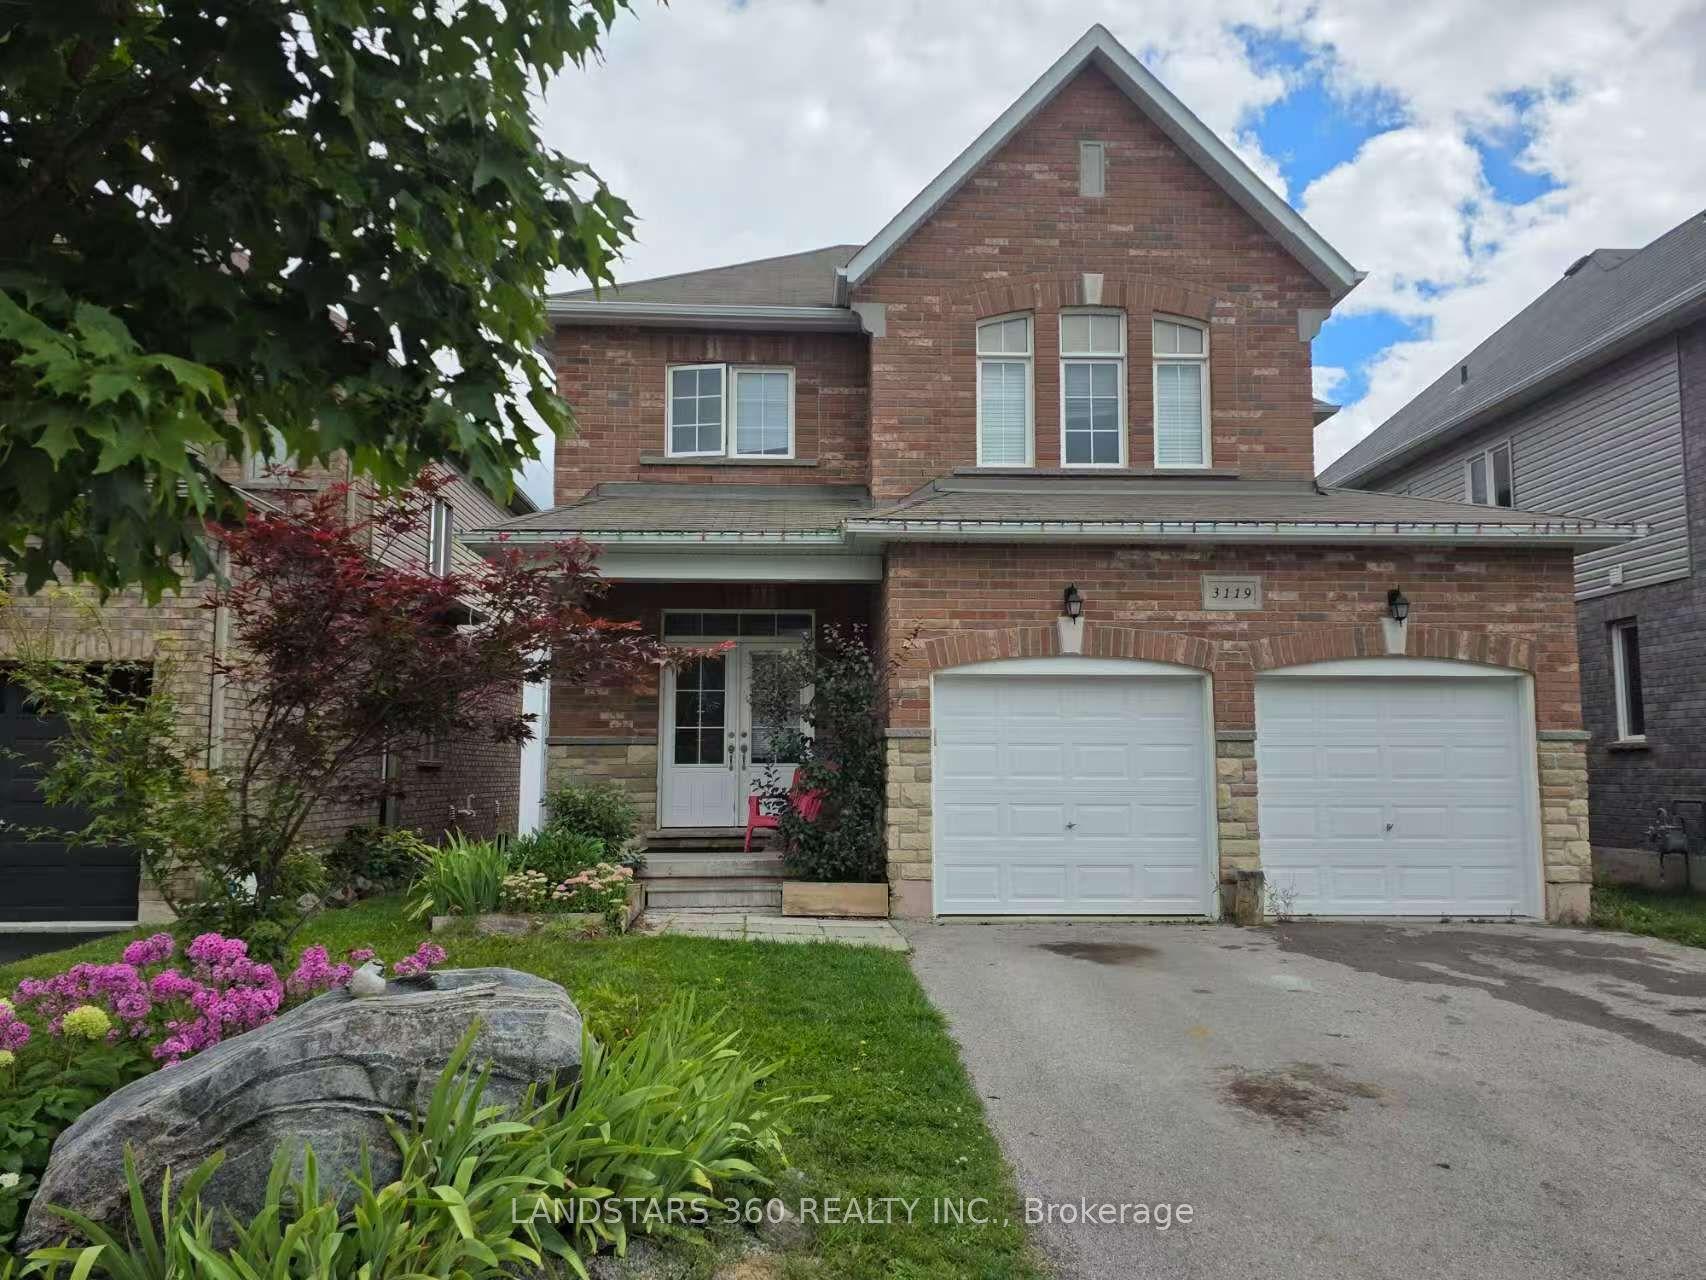
3119 Emperor Drive, Orillia
Orillia, ON
6 bd
5 ba
2,750
6
MLS# S13723024Landstars 360 Realty Inc.
WhatsApp Aman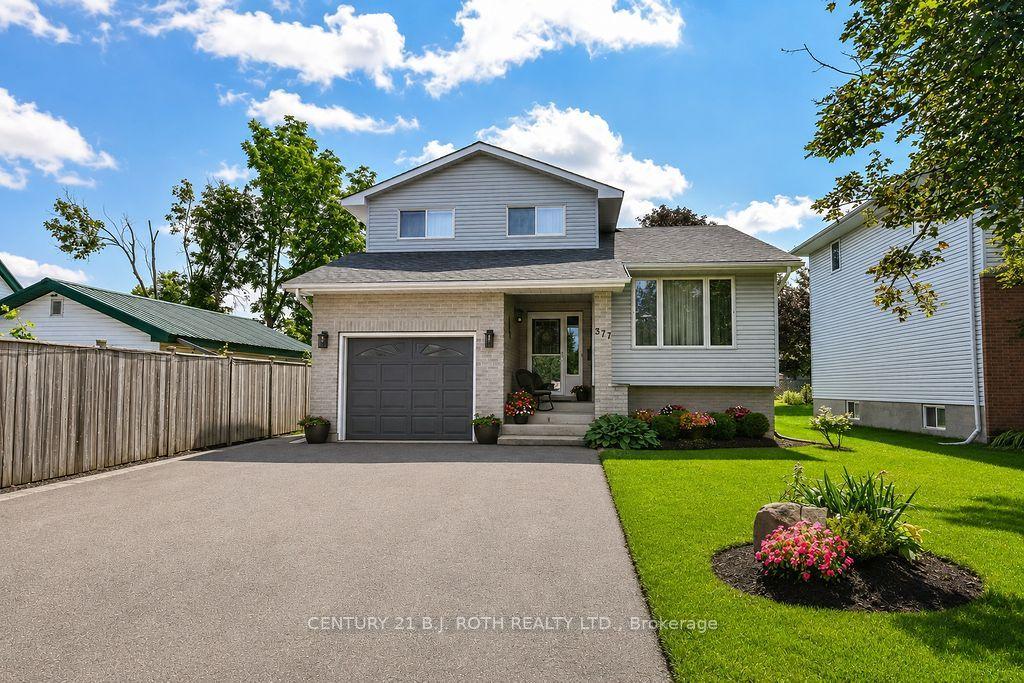
For Sale2 days ago
$719,900
Detached
est. $3,156/mo
377 MARY Street, Orillia
Orillia, ON
3+1 bd
4 ba
1,750
5
MLS# S13722600Century 21 B.J. Roth Realty Ltd.
WhatsApp Aman