For Sale
Just Listed
3119 Emperor Drive
Orillia, Orillia, ON
$849,000
6Bd
5Ba
2,750+sqft
6Parking
39.37 x 175.03 ftlot
$309/sqft
DetachedMLS# S13723024Listed 2026-08-281 DOM
Heating
Water Heater
Cooling
Air Exchanger
Basement
Finished with Walk-Out
Just listed! New listings in Orillia often receive offers within the first week.
About this home
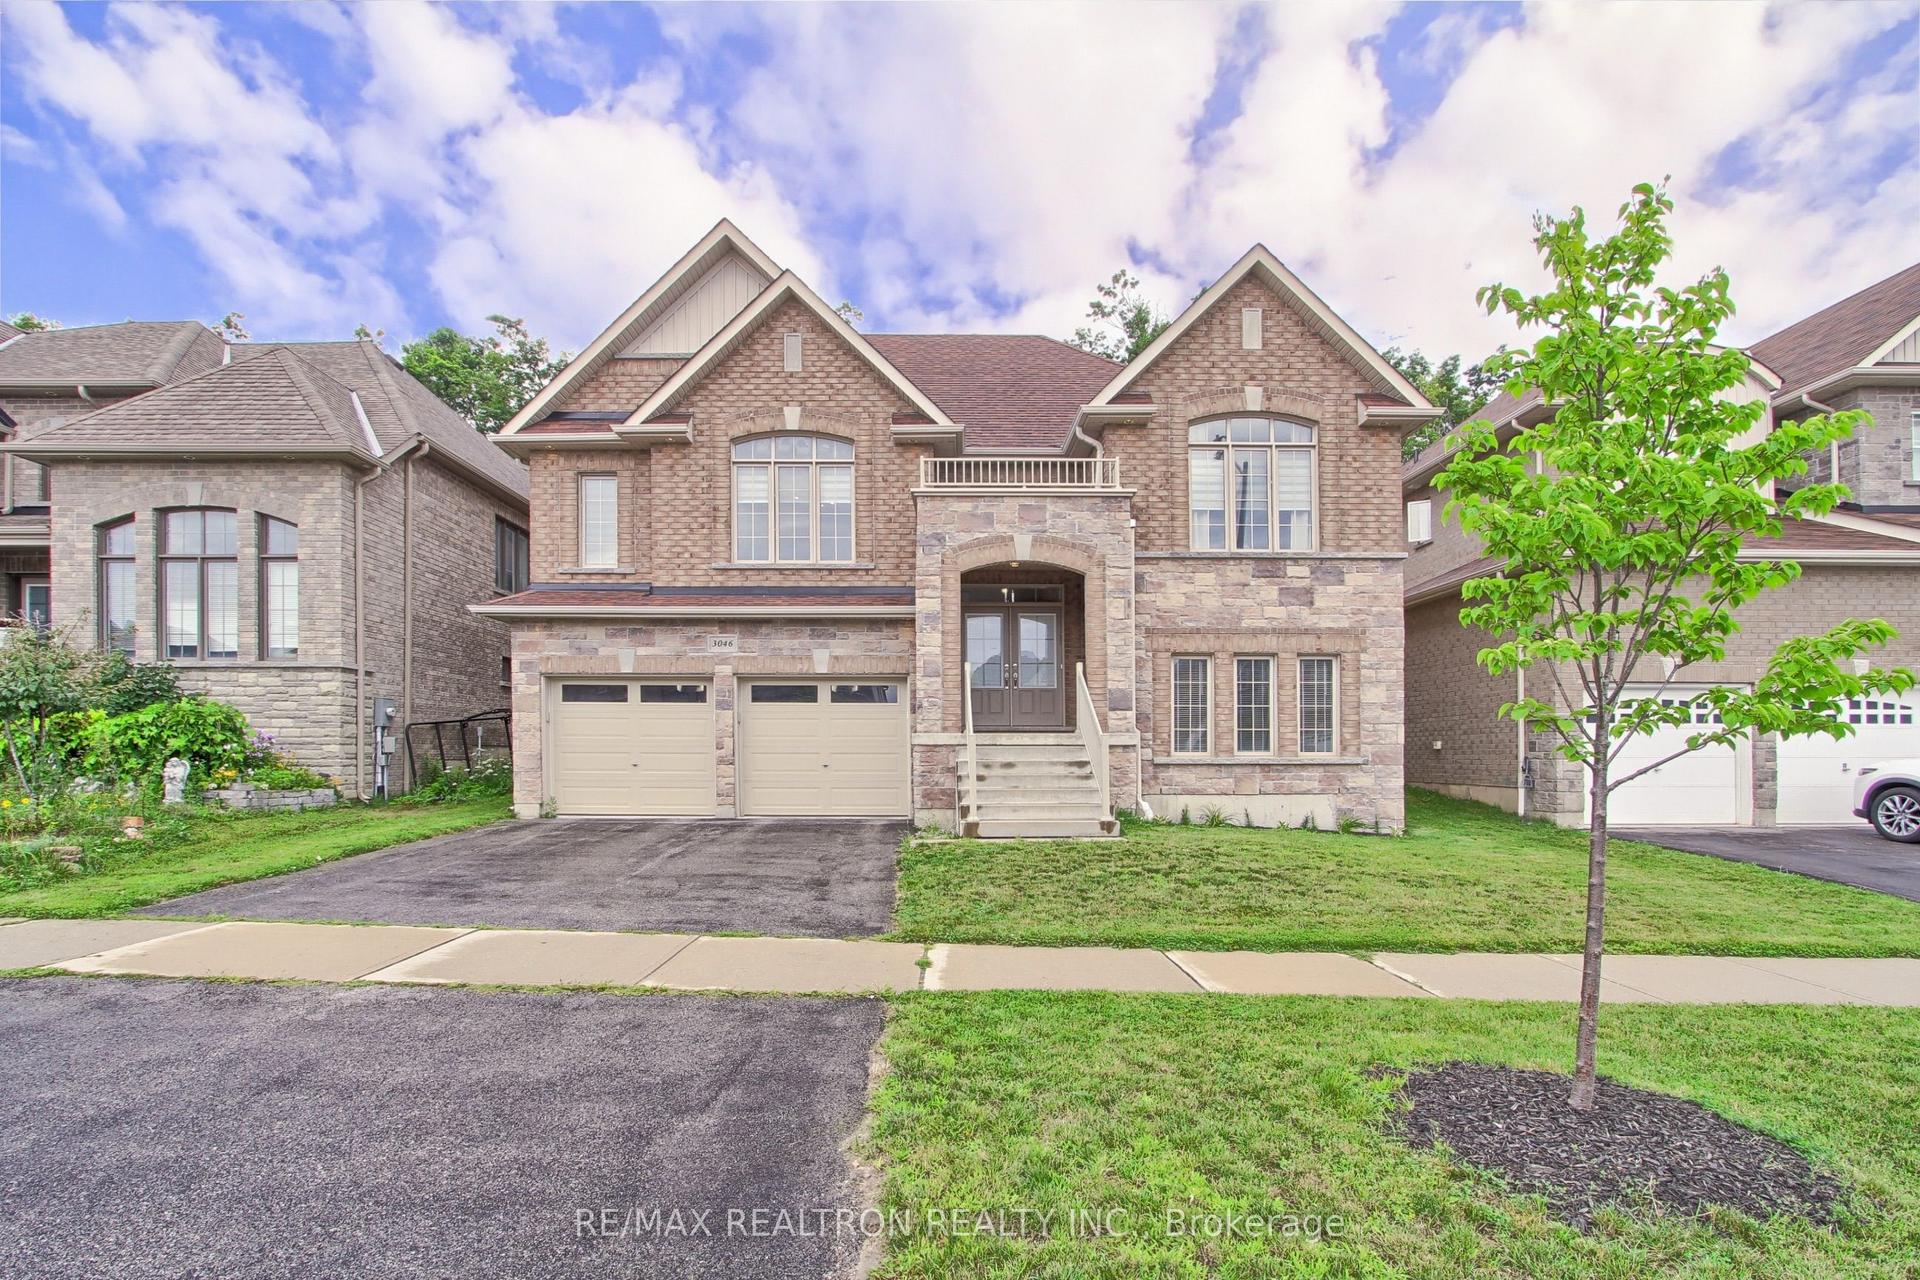
Welcome to 3119 Emperor Drive, an extraordinary estate in Orillia's coveted Westridge community, where timeless elegance harmonizes with modern luxury. This impeccably maintained 6 bedrooms, 4 bathroom + 1 powder room residence showcases exceptional craftsmanship and thoughtful design throughout its expansive living spaces. Step into a grand foyer that flows seamlessly into a sun-drenched family room and formal dining area, perfect for sophisticated entertaining. The gourmet kitchen features premium appliances, custom cabinetry, and a walkout to an oversized deck with a pre-installed gas BBQ hookup-ideal for effortless outdoor dining and summer entertaining. Beyond, lush private grounds await, complete with two productive cherry trees and a flowering crabapple, offering seasonal beauty and homegrown delights. Ascend to the upper level, where a lavish primary suite with a luxurious private ensuite awaits, complemented by three additional generously sized bedrooms and abundant closet space. The fully finished walkout basement offers remarkable versatility with 2 bedrooms and a stackable washer and dryer bathroom, plus a raw cold cellar for wine storage or seasonal preserves-ideal for multigenerational living, rental income, or entertaining. Situated on one of the neighbourhood's most desirable streets, this home is moments from schools, scenic trails, parks, and Highway 11 access. With its attached double-car garage, premium finishes, and unbeatable location, 3119 Emperor Drive represents a rare opportunity to own a turnkey luxury home in Westridge. Schedule your private showing today and experience exceptional living at its finest.
GarageWalkout
Rooms
Main Floor
| Living Room | 3.76 × 3.51 m | Hardwood Floor |
Second Floor
| Bedroom | 5.21 × 4.09 m | 5 Pc Ensuite Walk-In Closet(s) Large Window |
| Bedroom 2 | 3.48 × 3.35 m | Double Closet Window Broadloom |
| Bedroom 3 | 4.39 × 3.48 m | Double Closet Large Window Broadloom |
| Bedroom 4 | 4.09 × 3.18 m | 4 Pc Ensuite B/I Closet Window |
| Laundry | 2.74 × 1.22 m | Tile Floor Window |
Basement
| Recreation | 7.44 × 9.14 m | Laminate |
| Bedroom | 2.00 × 2.00 m | Laminate |
| Bedroom 2 | 2.00 × 2.00 m | Laminate |
| Bathroom | 1.22 × 1.83 m | 4 Pc Bath |
Other
| Family Room | 4.88 × 3.76 m | Hardwood Floor Fireplace Large Window |
| Family Room | 4.88 × 3.76 m | Hardwood Floor Fireplace |
| Living Room | 3.76 × 3.48 m | Hardwood Floor Large Window |
| Dining Room | 3.66 × 3.51 m | Hardwood Floor Large Window |
| Kitchen | 5.03 × 4.27 m | W/O To Patio Centre Island Breakfast Area |
| Powder Room | 1.22 × 1.22 m | Tile Floor 2 Pc Ensuite |
| Room | — |
Features
- Air Exchanger
- Auto Garage Door Remote
- Built-In Oven
- Countertop Range
- Water Heater
- Finished with Walk-Out
- Central Air
- 2-Storey
Financials
Annual Taxes
$7,166
Estimated Rental Income
Entire property$4,500 – $7,000/mo
Basement apartment$1,800 – $2,500/mo
Rental yield6.4% – 9.9%
*Estimates based on comparable rentals in the area. Actual income may vary.
Market Data — Orillia
Days on market1 days
Buyer's MarketSeller's Market
Based on active listings in Orillia. Data updates daily.
Getting around
How walkable, bikeable, and transit-friendly this neighbourhood is.
52
/ 100
Walk Score
Somewhat Walkable
43
/ 100
Transit Score
Some Transit
54
/ 100
Bike Score
Bikeable
Scores are estimates based on neighbourhood data and are for informational purposes only.
MLS® data courtesy of the Toronto Regional Real Estate Board (TRREB).
The information provided herein must only be used by consumers that have a bona fide interest in the purchase, sale, or lease of real estate and may not be used for any commercial purpose or any other purpose. Listing information is deemed reliable but is not guaranteed accurate by the Toronto Regional Real Estate Board, the listing brokerage, or this website. The trademarks REALTOR®, REALTORS® and the REALTOR® logo are controlled by The Canadian Real Estate Association (CREA) and identify real estate professionals who are members of CREA. MLS®, Multiple Listing Service®, and the associated logos are owned by CREA. Not intended to solicit properties currently listed for sale or buyers under contract.
You may also like
More homes in Orillia
Hand-picked listings with a similar price range and style.
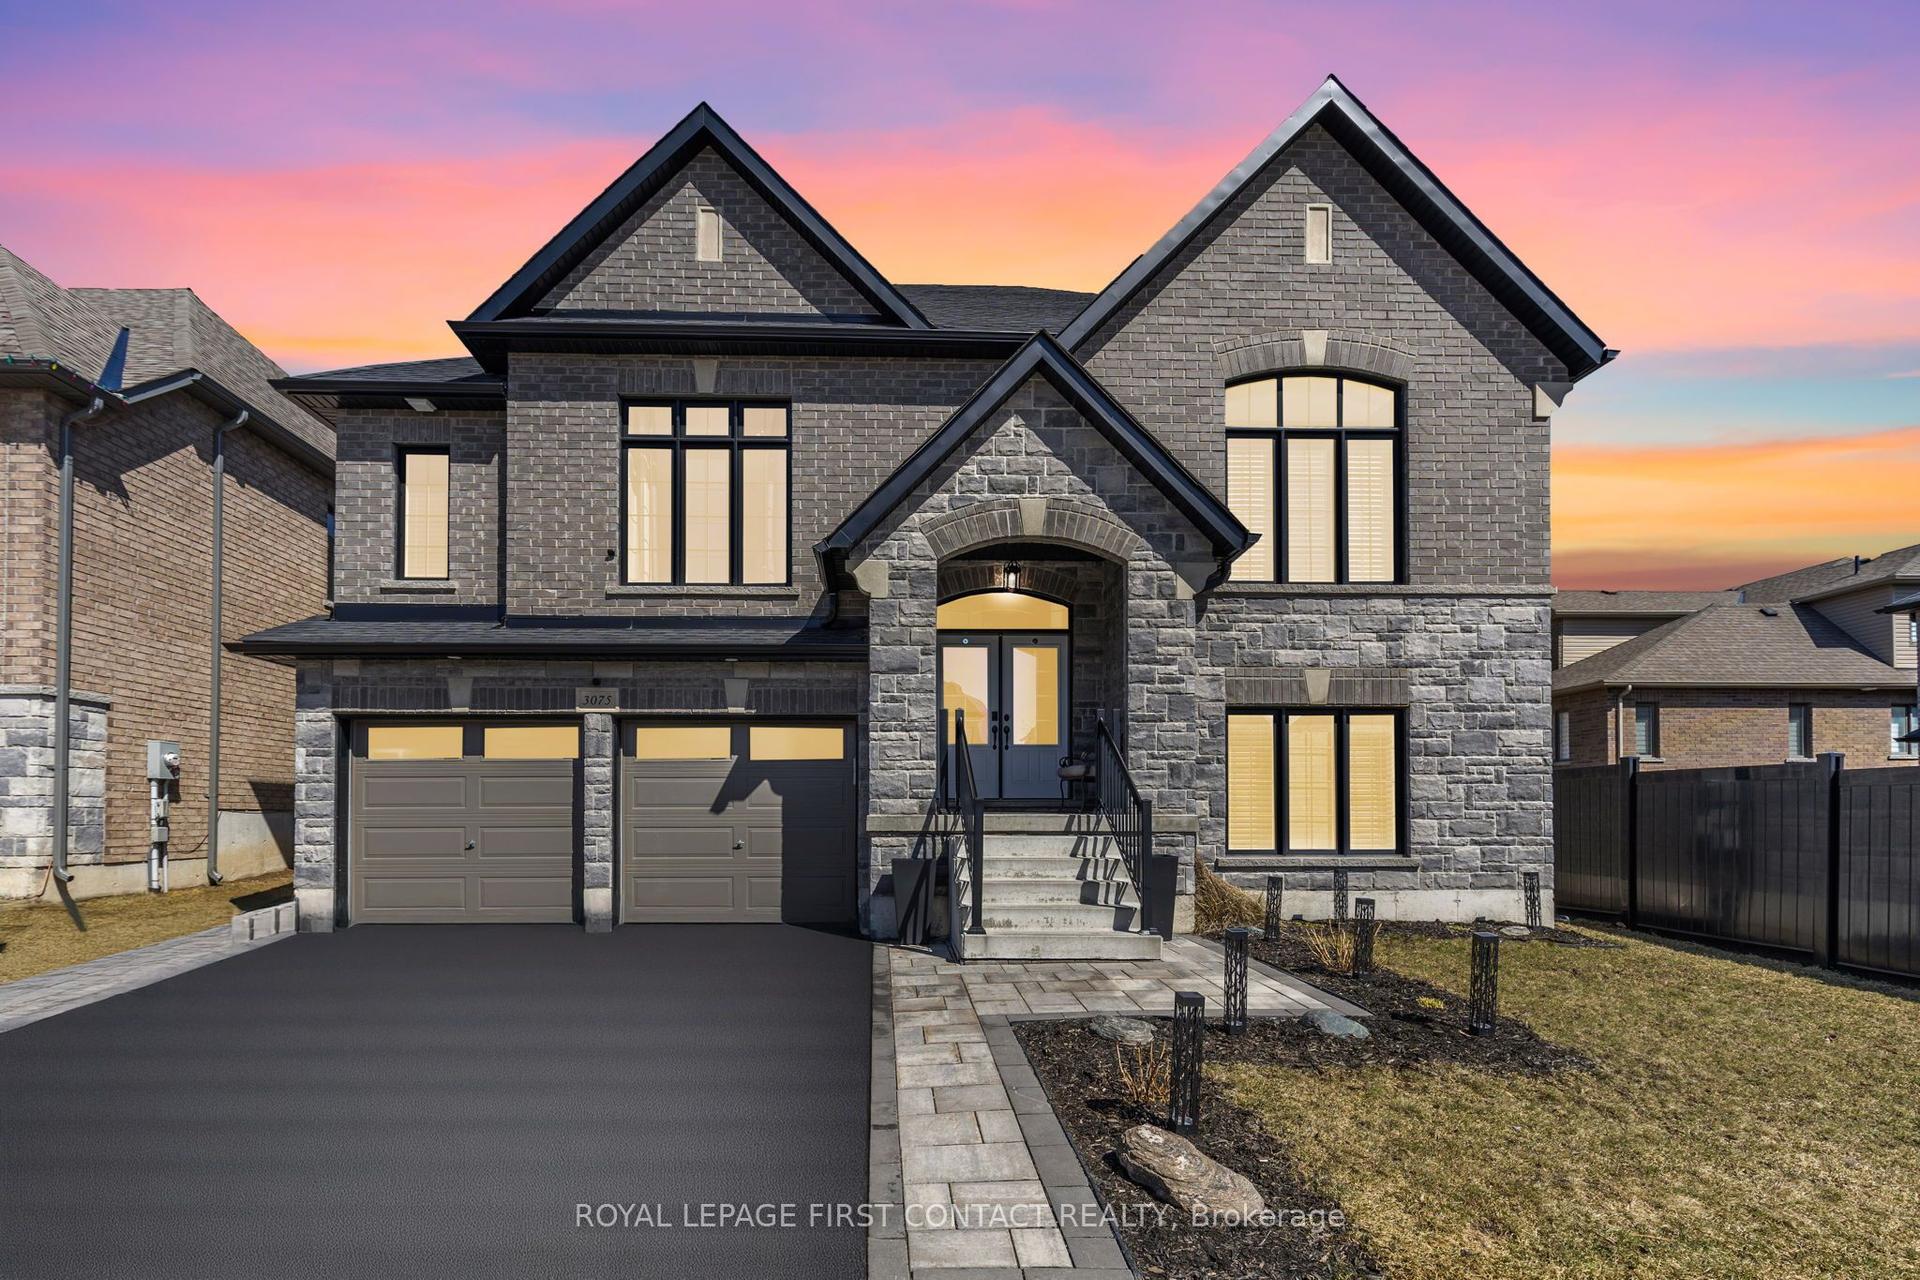
For Sale3 months ago
$899,999
Detached
est. $3,946/mo
3075 Orion Boulevard, Orillia
Orillia, ON
3+2 bd
7 ba
2,750
7
MLS# S13426546Royal Lepage First Contact Realty
WhatsApp Aman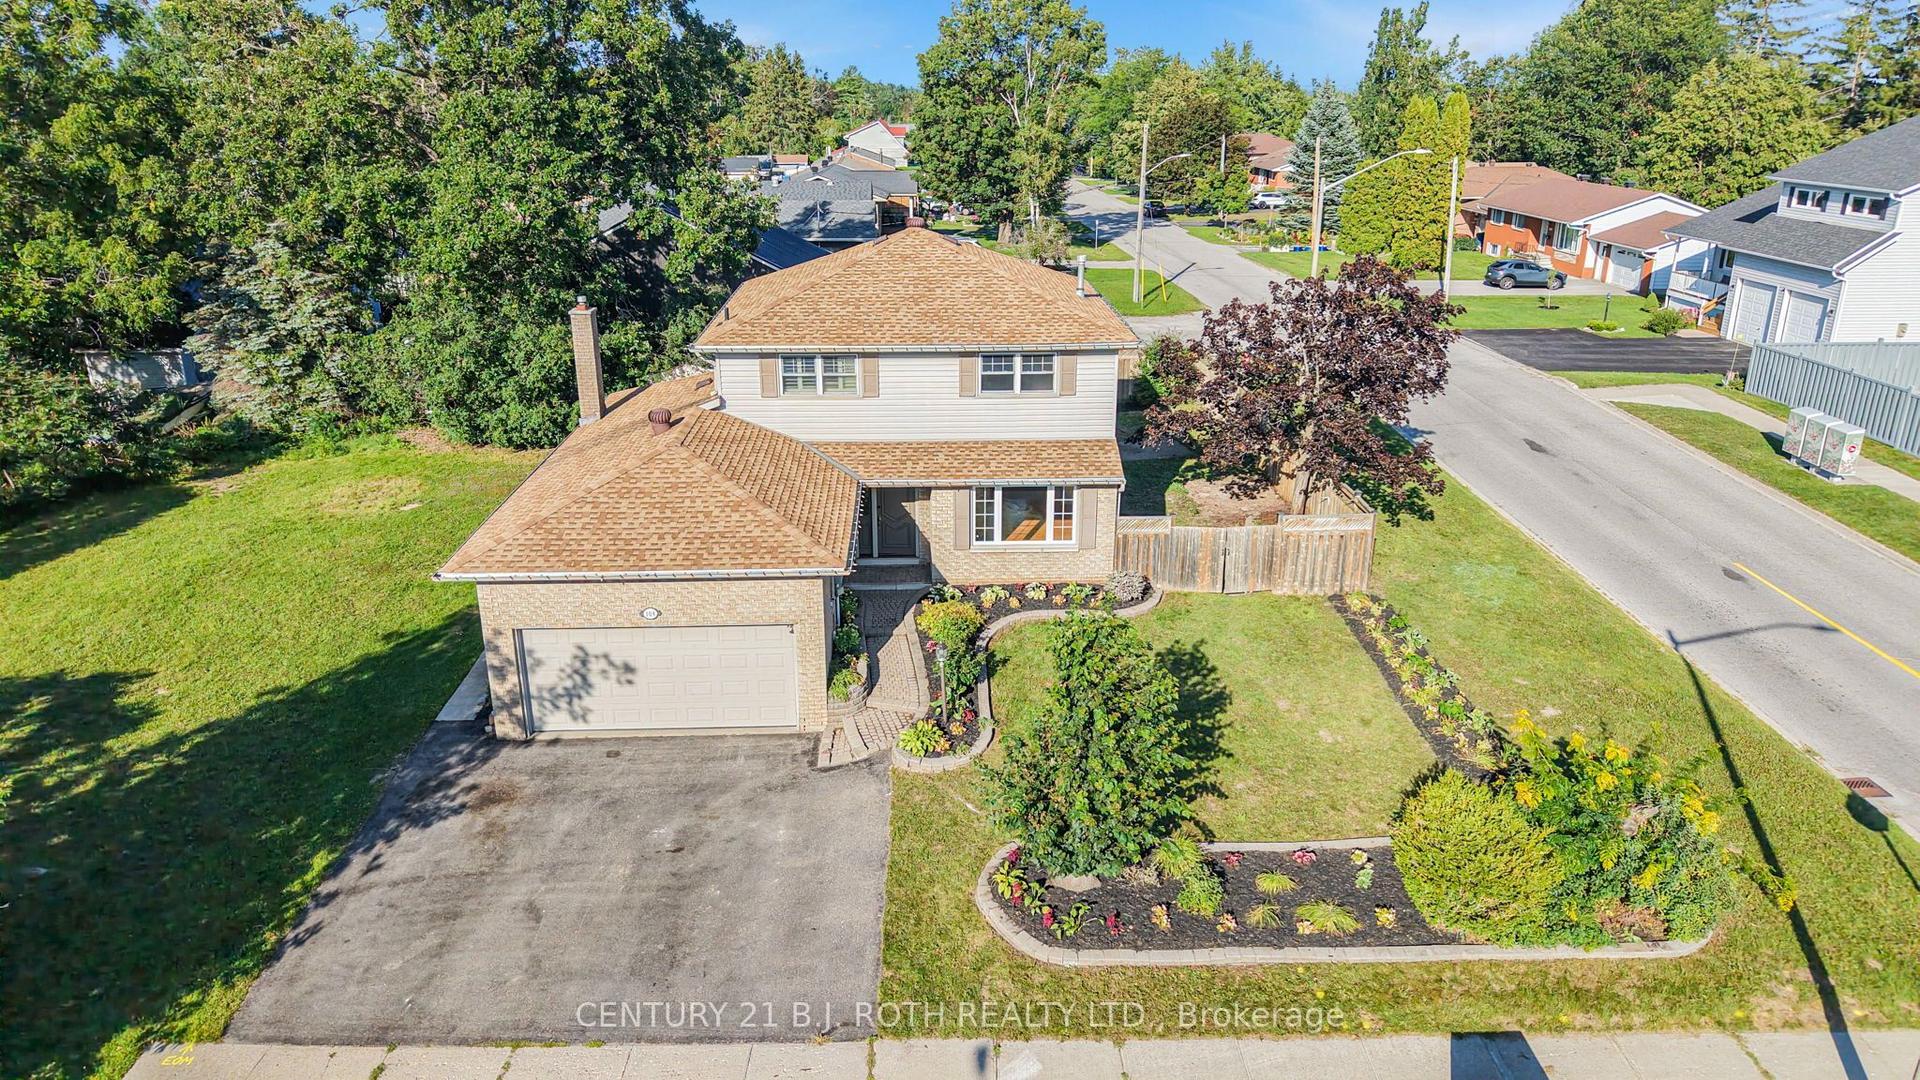
For Sale9 days ago
$725,000
Detached
est. $3,178/mo
104 WOODSIDE Drive, Orillia
Orillia, ON
3+2 bd
4 ba
1,750
6
MLS# S13702042Century 21 B.J. Roth Realty Ltd.
WhatsApp Aman