For Sale
Just Listed
104 WOODSIDE Drive
Orillia, Orillia, ON
$725,000
3+2Bd
4Ba
1,750+sqft
6Parking
96 x 62 ftlot
$414/sqft
DetachedMLS# S13702042Listed 2026-08-213 DOM
Cooling
Central Air
Basement
Finished
Just listed! New listings in Orillia often receive offers within the first week.
About this home
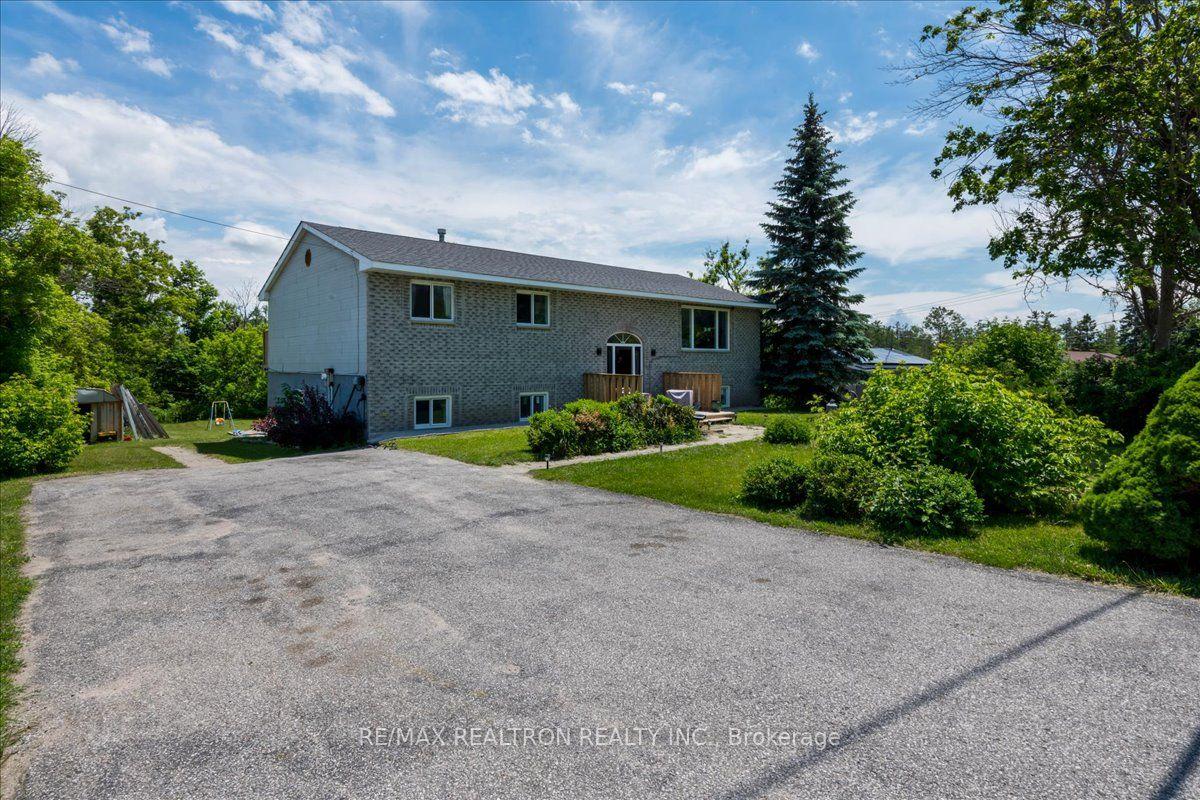
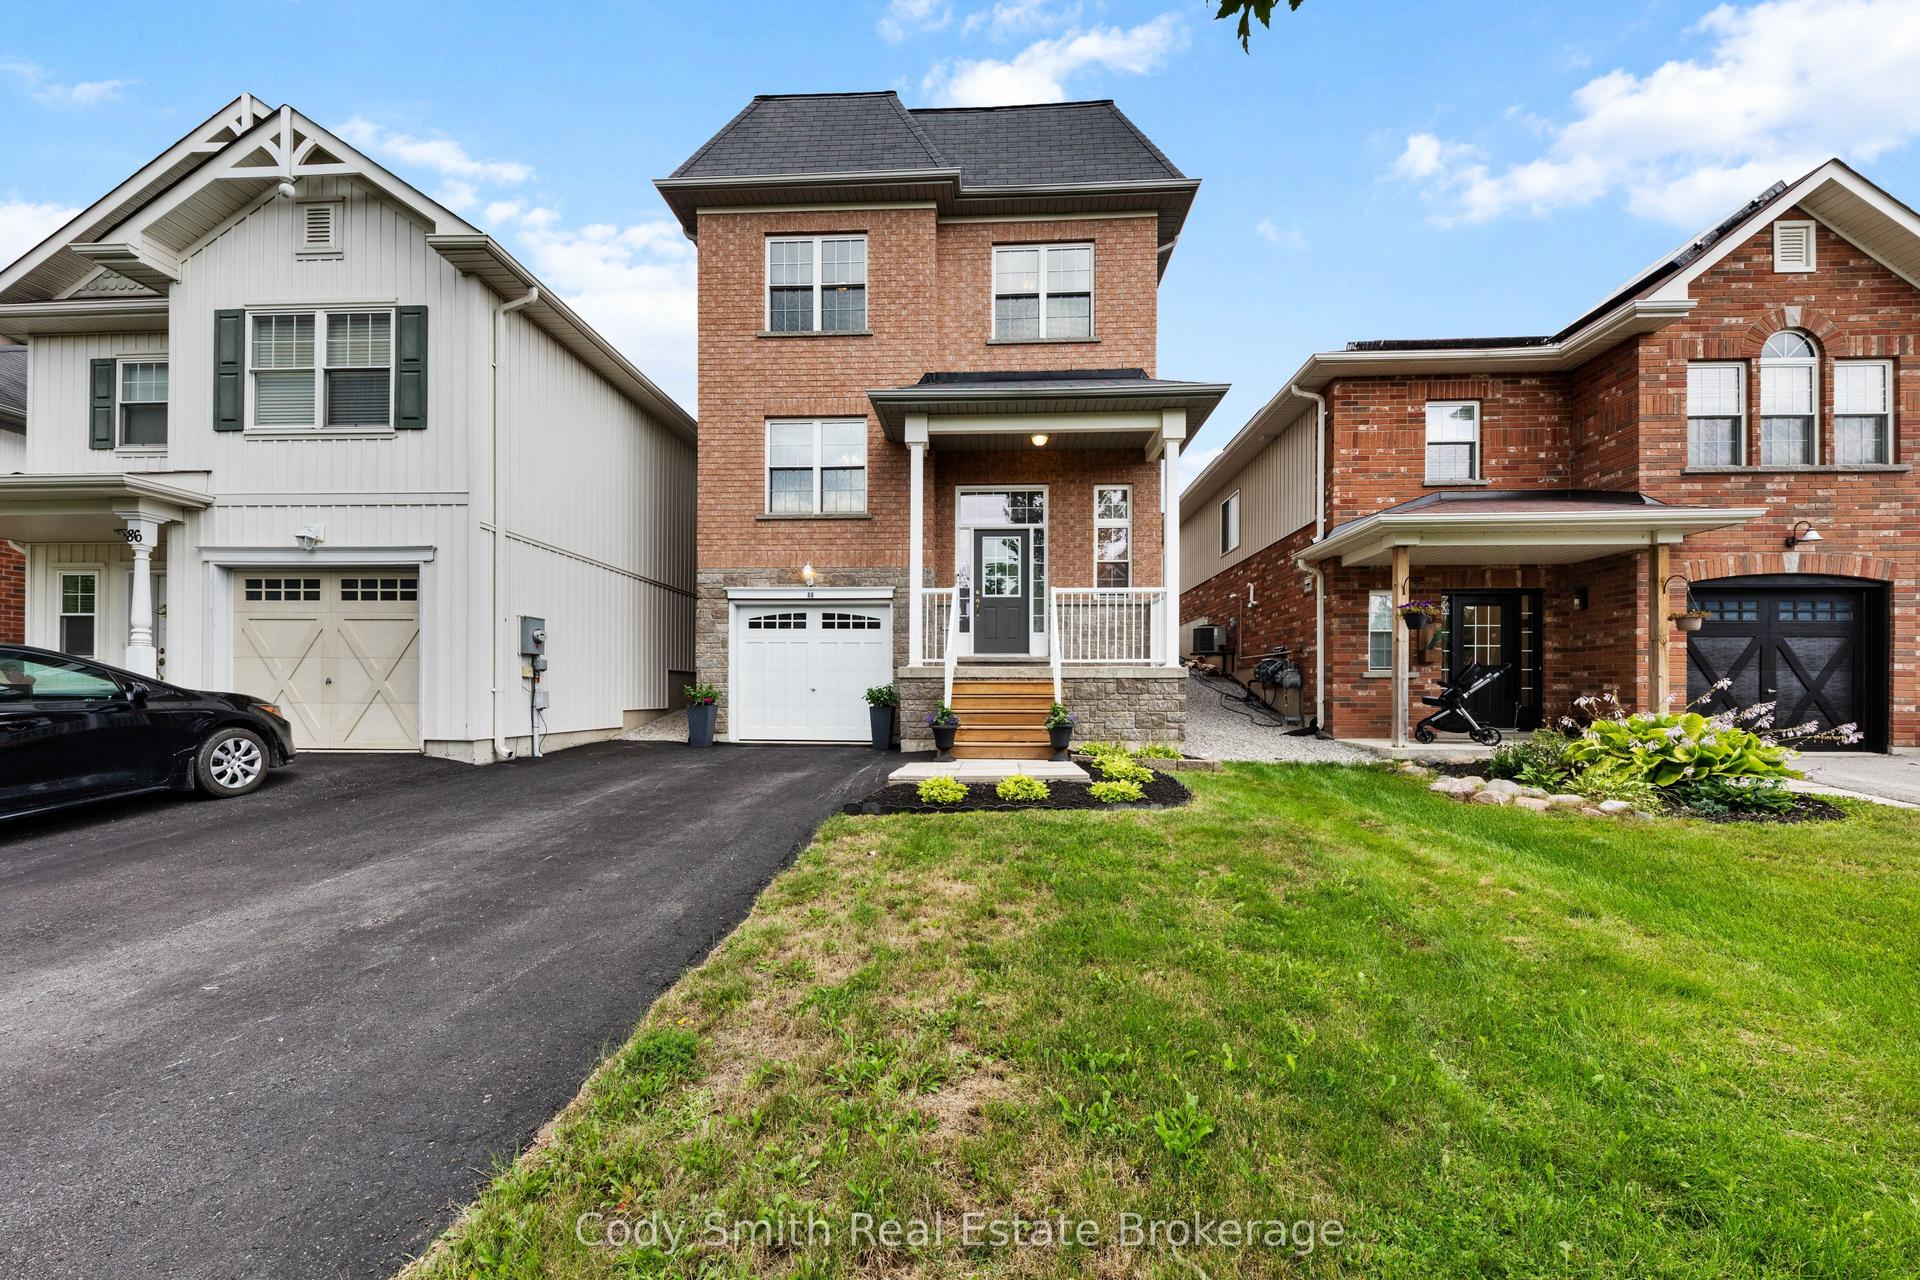
Large 2 Storey Home/Over 1700 Sq Feet above grade/3 bed and 2.5 Baths PLUS an additional Full Finished Basement including FULL Bath and lots of extra rooms/Previously FULL INLAW Basement Apartment w separate entrance to inlaw from garage/any windows in basement not egress/City of Orillia Bus Route w 2 stops steps away from door/August 20th 2026 Main and 2nd Floors were repainted/New Flooring in MF Family Room/Carpets were professionally steam cleaned on August 21st 2026 after photos and video/Multi Media button will contain Pictures,Videos and Floor Plans
GarageBasement Apt
Rooms
Main Floor
| Room | 4.95 × 6.30 m | |
| Kitchen | 4.88 × 2.79 m | Eat-in Kitchen Walk-Out W/O To Deck |
| Dining Room | 3.40 × 3.00 m | |
| Family Room | 5.64 × 3.33 m | |
| Living Room | 5.16 × 3.53 m | |
| Dining Room | 3.35 × 3.02 m | |
| Family Room | 5.79 × 3.40 m | |
| Living Room | 4.95 × 3.53 m | |
| Bathroom | 2.31 × 1.37 m | |
| Foyer | 4.57 × 4.37 m | |
| Bedroom 3 | 3.33 × 5.63 m | Eat-in Kitchen |
| Bathroom | 1.60 × 1.47 m | 2 Pc Bath |
| Living Room | 2.55 × 2.80 m | |
| Kitchen | 2.32 × 2.80 m | |
| Dining Room | 3.02 × 3.36 m | |
| Family Room | 3.52 × 4.95 m | |
| Bathroom | 1.47 × 1.60 m | 2 Pc Bath |
| Foyer | 4.38 × 4.58 m |
Second Floor
| Primary Bedroom | 3.65 × 3.74 m | |
| Bedroom | 3.52 × 4.27 m | |
| Bathroom | 2.53 × 3.34 m | 4 Pc Bath |
| Bathroom | 2.46 × 3.36 m | |
| Bathroom | 2.46 × 2.26 m | |
| Room | 3.15 × 1.47 m | |
| Primary Bedroom | 4.98 × 3.61 m | |
| Primary Bedroom | 5.05 × 3.68 m | |
| Bedroom 2 | 3.45 × 3.05 m | |
| Bedroom | 3.51 × 3.07 m | |
| Bedroom 3 | 3.20 × 2.77 m | |
| Bedroom | 3.05 × 2.77 m | |
| Bathroom | 3.23 × 1.37 m | 4 Pc Ensuite |
| Bathroom | 2.44 × 2.31 m | 4 Pc Bath |
Third Floor
| Bedroom 3 | 2.79 × 2.03 m | 4 Pc Ensuite |
Basement
| Bathroom | 2.64 × 2.01 m | |
| Laundry | 3.07 × 2.54 m | |
| Recreation | 4.37 × 4.01 m | |
| Recreation | 4.32 × 3.91 m | |
| Great Room | 2.77 × 3.21 m | |
| Bedroom | 4.27 × 3.45 m | |
| Bedroom | 4.14 × 3.43 m | |
| Bedroom | 2.31 × 2.45 m | |
| Bedroom | 3.73 × 3.66 m | |
| Den | 3.58 × 3.78 m | |
| Bedroom 2 | 3.04 × 3.46 m | |
| Laundry | 3.33 × 2.54 m | |
| Room | 3.10 × 2.49 m | |
| Laundry | 3.24 × 1.37 m | |
| Other | 3.35 × 2.46 m | |
| Utility Room | 3.53 × 1.17 m | |
| Bathroom | 4.99 × 3.61 m | 4 Pc Bath |
| Bathroom | 2.79 × 2.03 m | 4 Pc Bath |
| Other | 3.33 × 1.78 m |
Features
- Accessory Apartment
- In-Law Capability
- Walk-Up
- Separate Entrance
- Finished
- Full
- Central Air
- 2-Storey
Financials
Annual Taxes
$4,687
Estimated Rental Income
Entire property$3,200 – $4,800/mo
Basement apartment$1,800 – $2,500/mo
Rental yield5.3% – 7.9%
*Estimates based on comparable rentals in the area. Actual income may vary.
Market Data — Orillia
Days on market3 days
Buyer's MarketSeller's Market
Based on active listings in Orillia. Data updates daily.
Getting around
How walkable, bikeable, and transit-friendly this neighbourhood is.
61
/ 100
Walk Score
Somewhat Walkable
38
/ 100
Transit Score
Some Transit
41
/ 100
Bike Score
Somewhat Bikeable
Scores are estimates based on neighbourhood data and are for informational purposes only.
MLS® data courtesy of the Toronto Regional Real Estate Board (TRREB).
The information provided herein must only be used by consumers that have a bona fide interest in the purchase, sale, or lease of real estate and may not be used for any commercial purpose or any other purpose. Listing information is deemed reliable but is not guaranteed accurate by the Toronto Regional Real Estate Board, the listing brokerage, or this website. The trademarks REALTOR®, REALTORS® and the REALTOR® logo are controlled by The Canadian Real Estate Association (CREA) and identify real estate professionals who are members of CREA. MLS®, Multiple Listing Service®, and the associated logos are owned by CREA. Not intended to solicit properties currently listed for sale or buyers under contract.
You may also like
More homes in Orillia
Hand-picked listings with a similar price range and style.
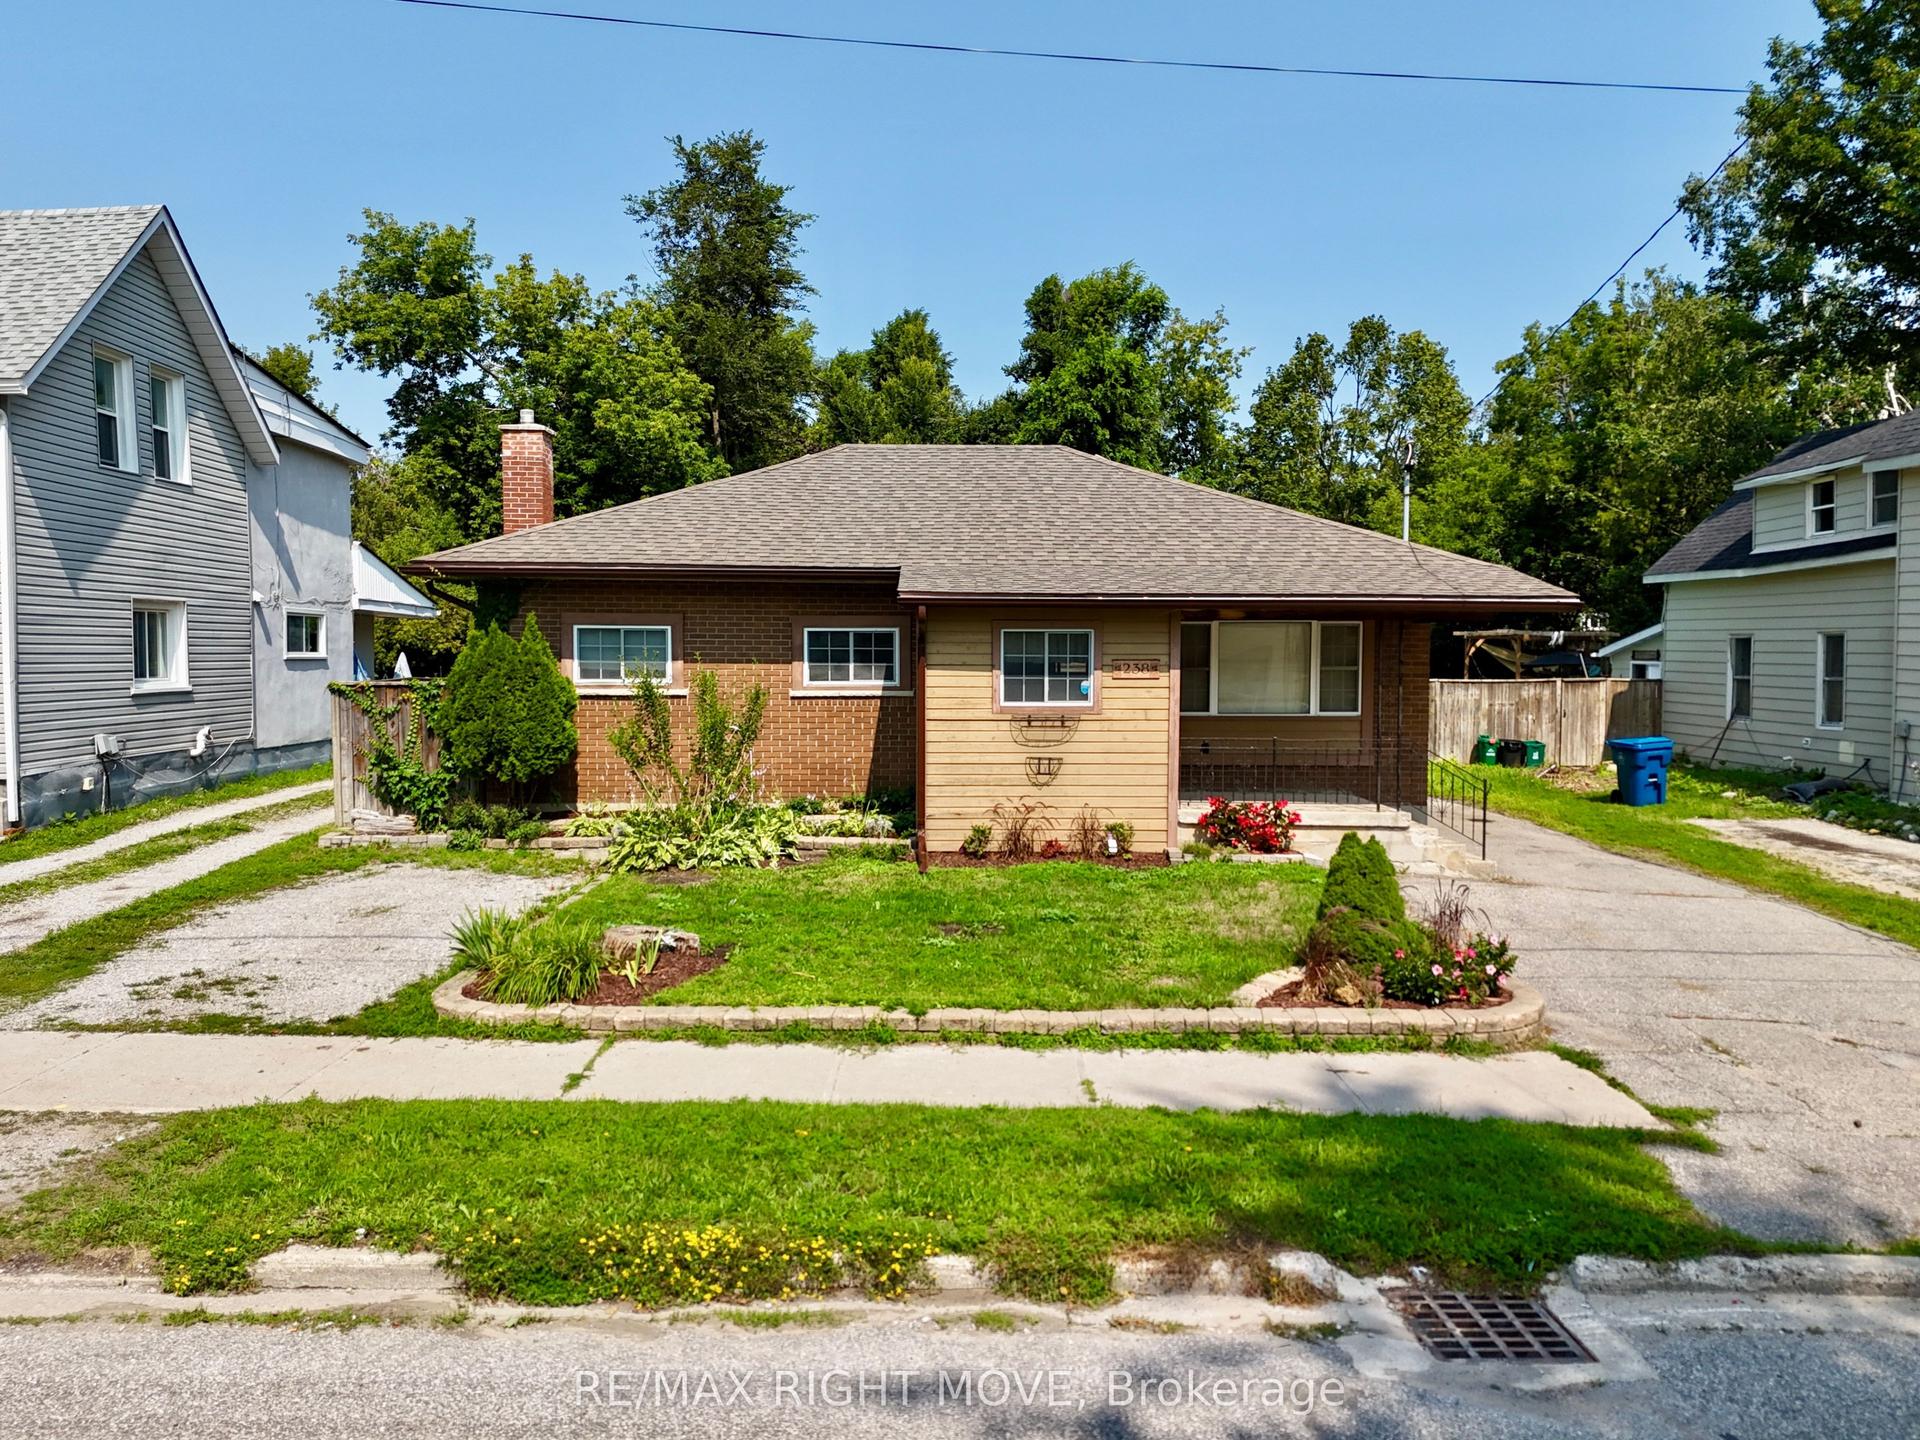
For Sale10 days ago
$619,000
Detached
est. $2,714/mo
238 Mary Street, Orillia
Orillia, ON
3+1 bd
2 ba
1,300
2
MLS# S13675522Re/Max Right Move
WhatsApp Aman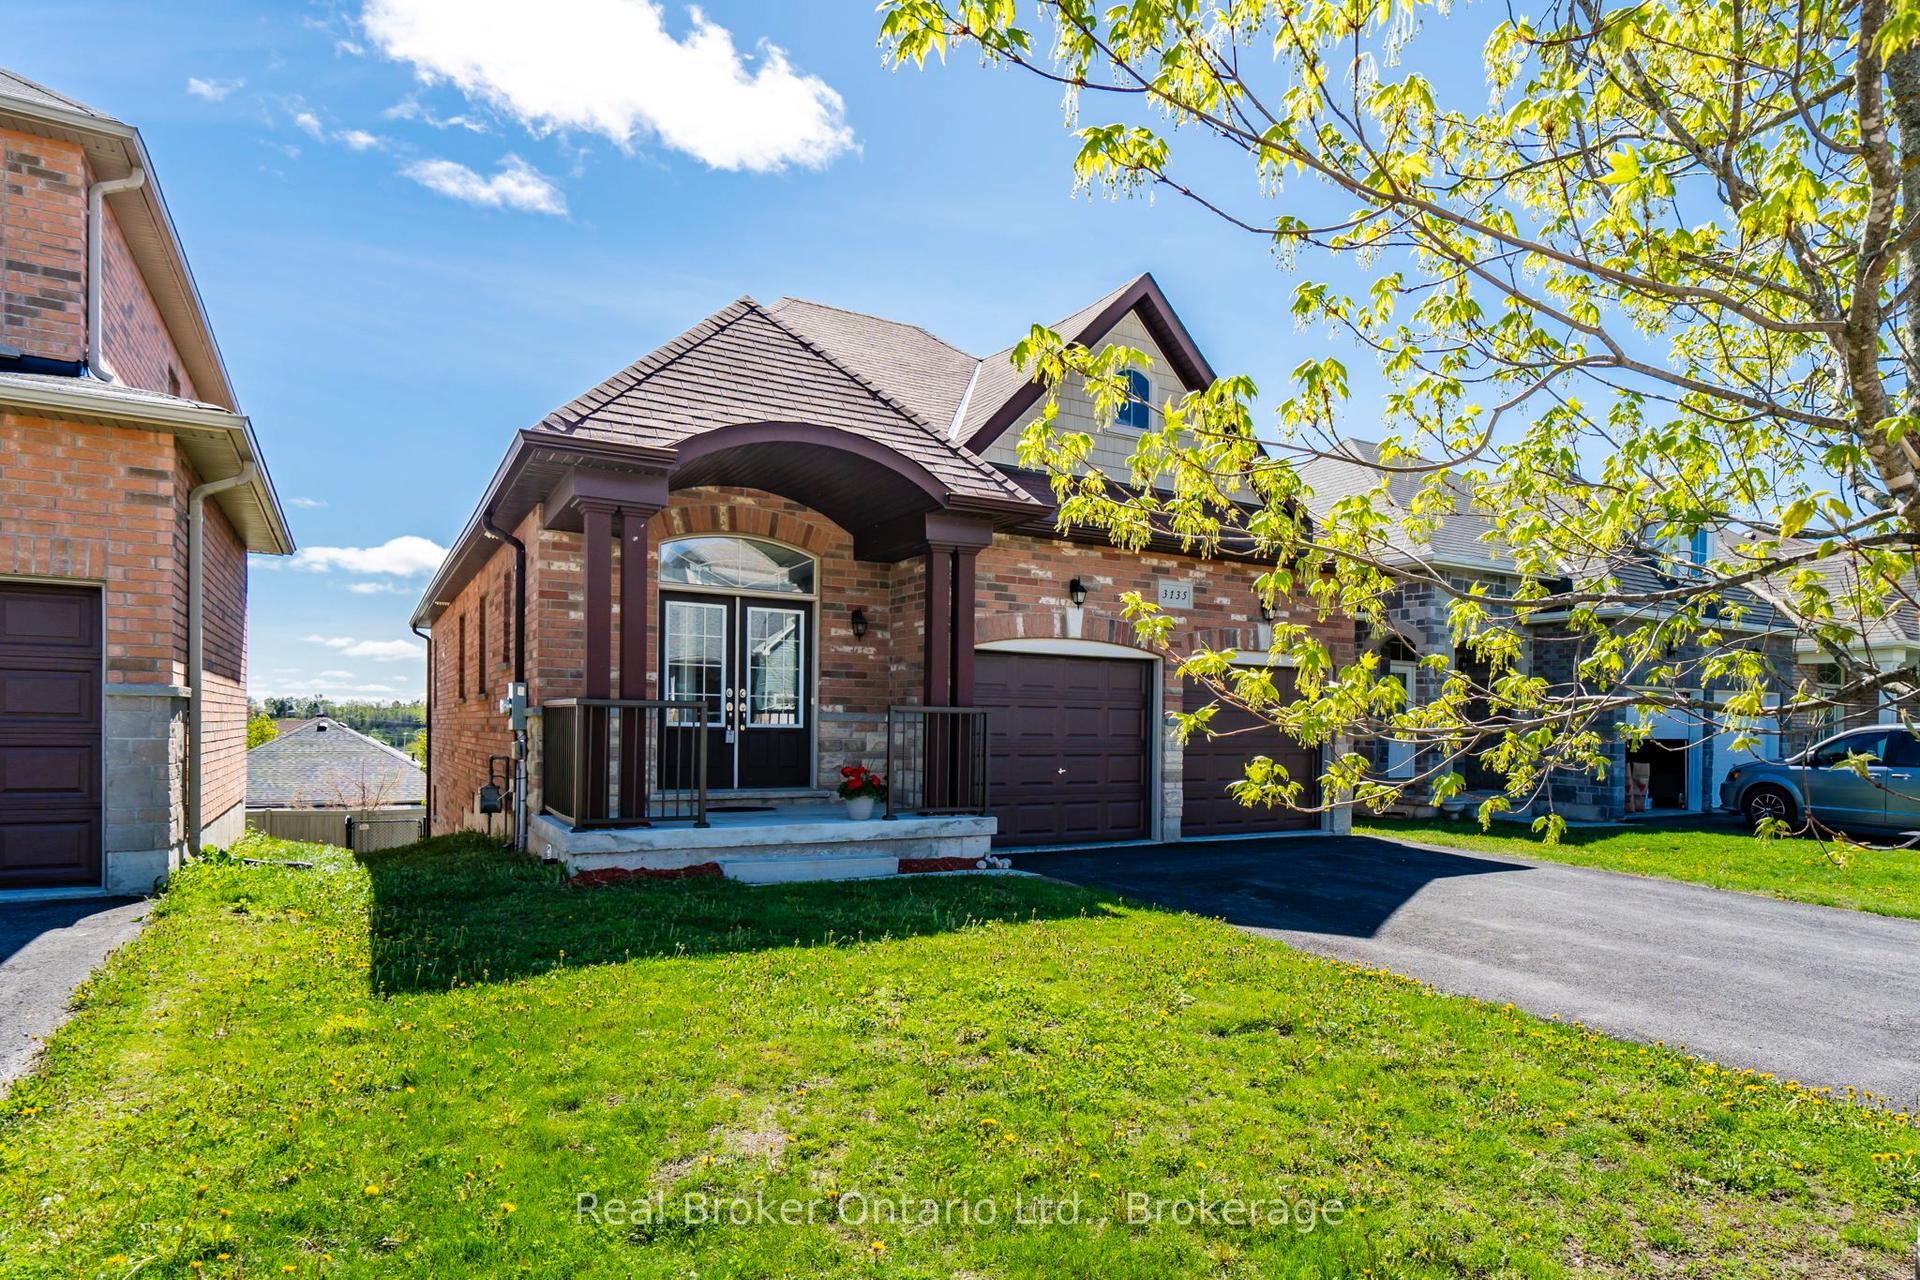
For Sale19 days ago
$739,900
Detached
est. $3,244/mo
3135 Emperor Drive, Orillia
Orillia, ON
3+2 bd
4 ba
1,300
6
MLS# S13639144Real Broker Ontario Ltd.
WhatsApp Aman