For Sale
Just Listed
71 Balmoral Place
Innis-Shore, Barrie, ON
$949,900
3Bd
3Ba
3,250+sqft
6Parking
46.6 x 123.33 ftlot
$292/sqft
DetachedMLS# S13562634Listed 2026-07-140 DOM
Cooling
Central Air
Basement
Unfinished
Just listed! New listings in Barrie often receive offers within the first week.
About this home
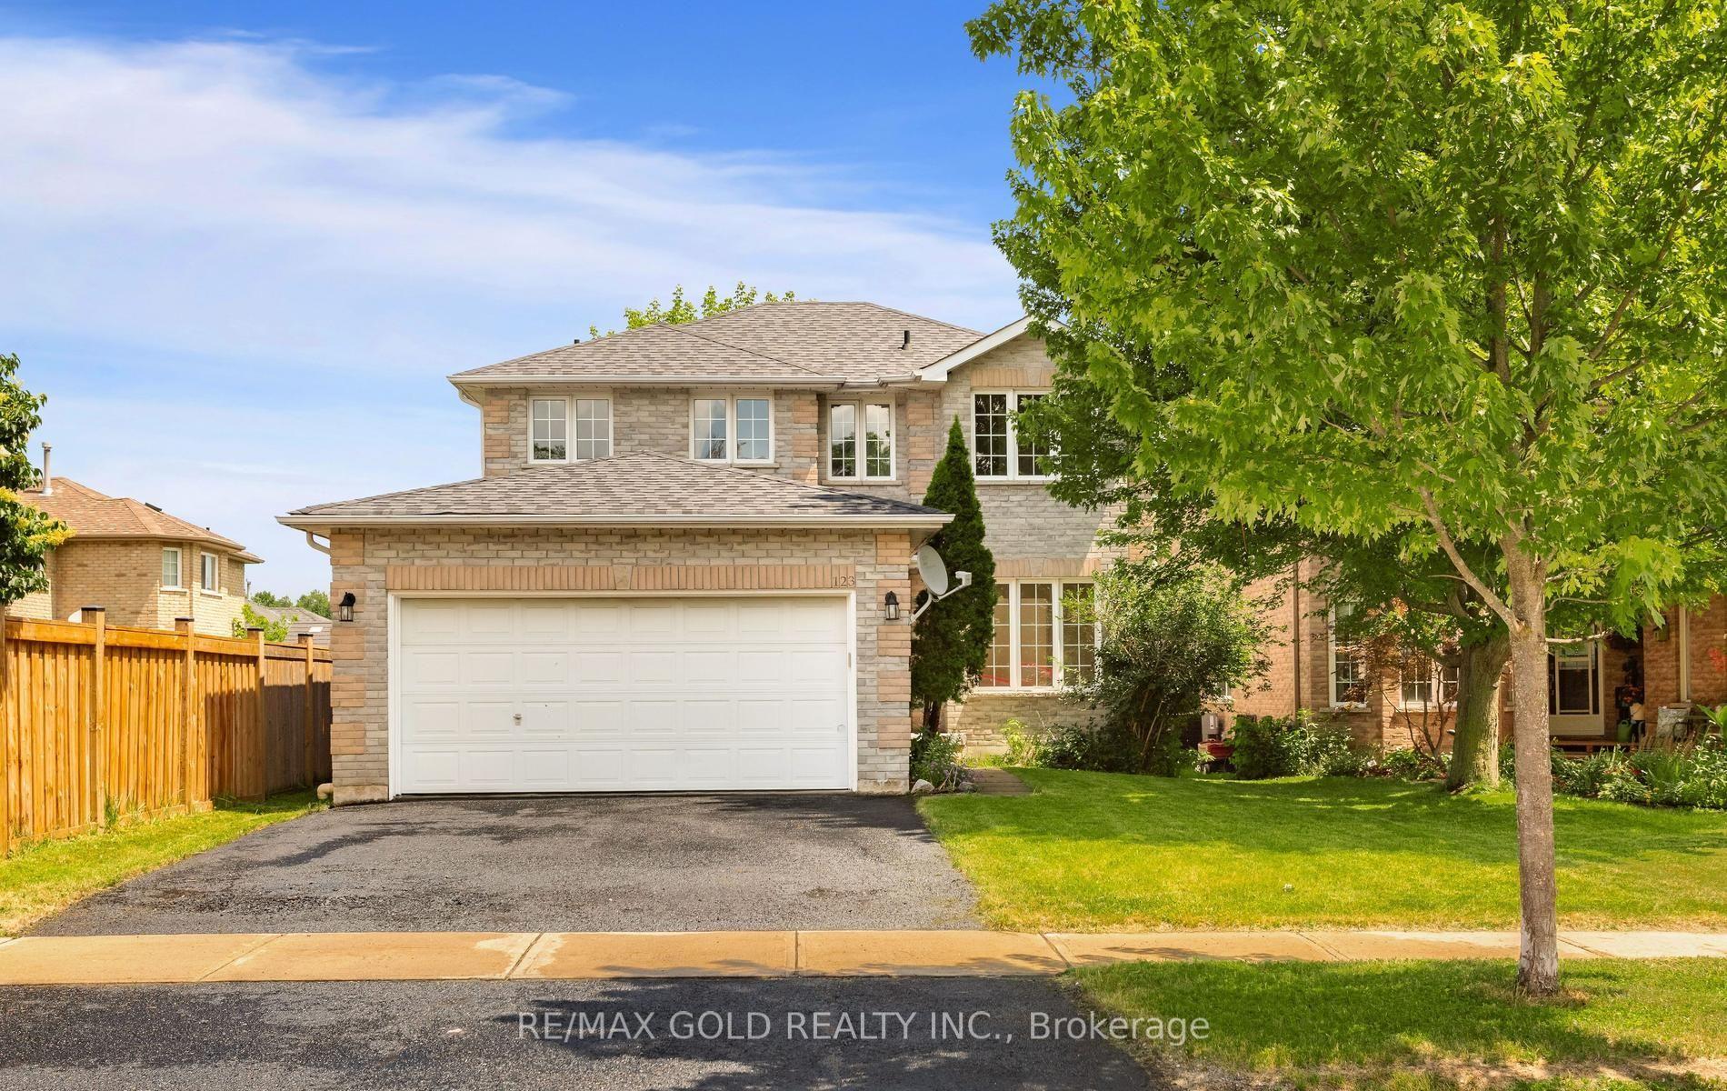
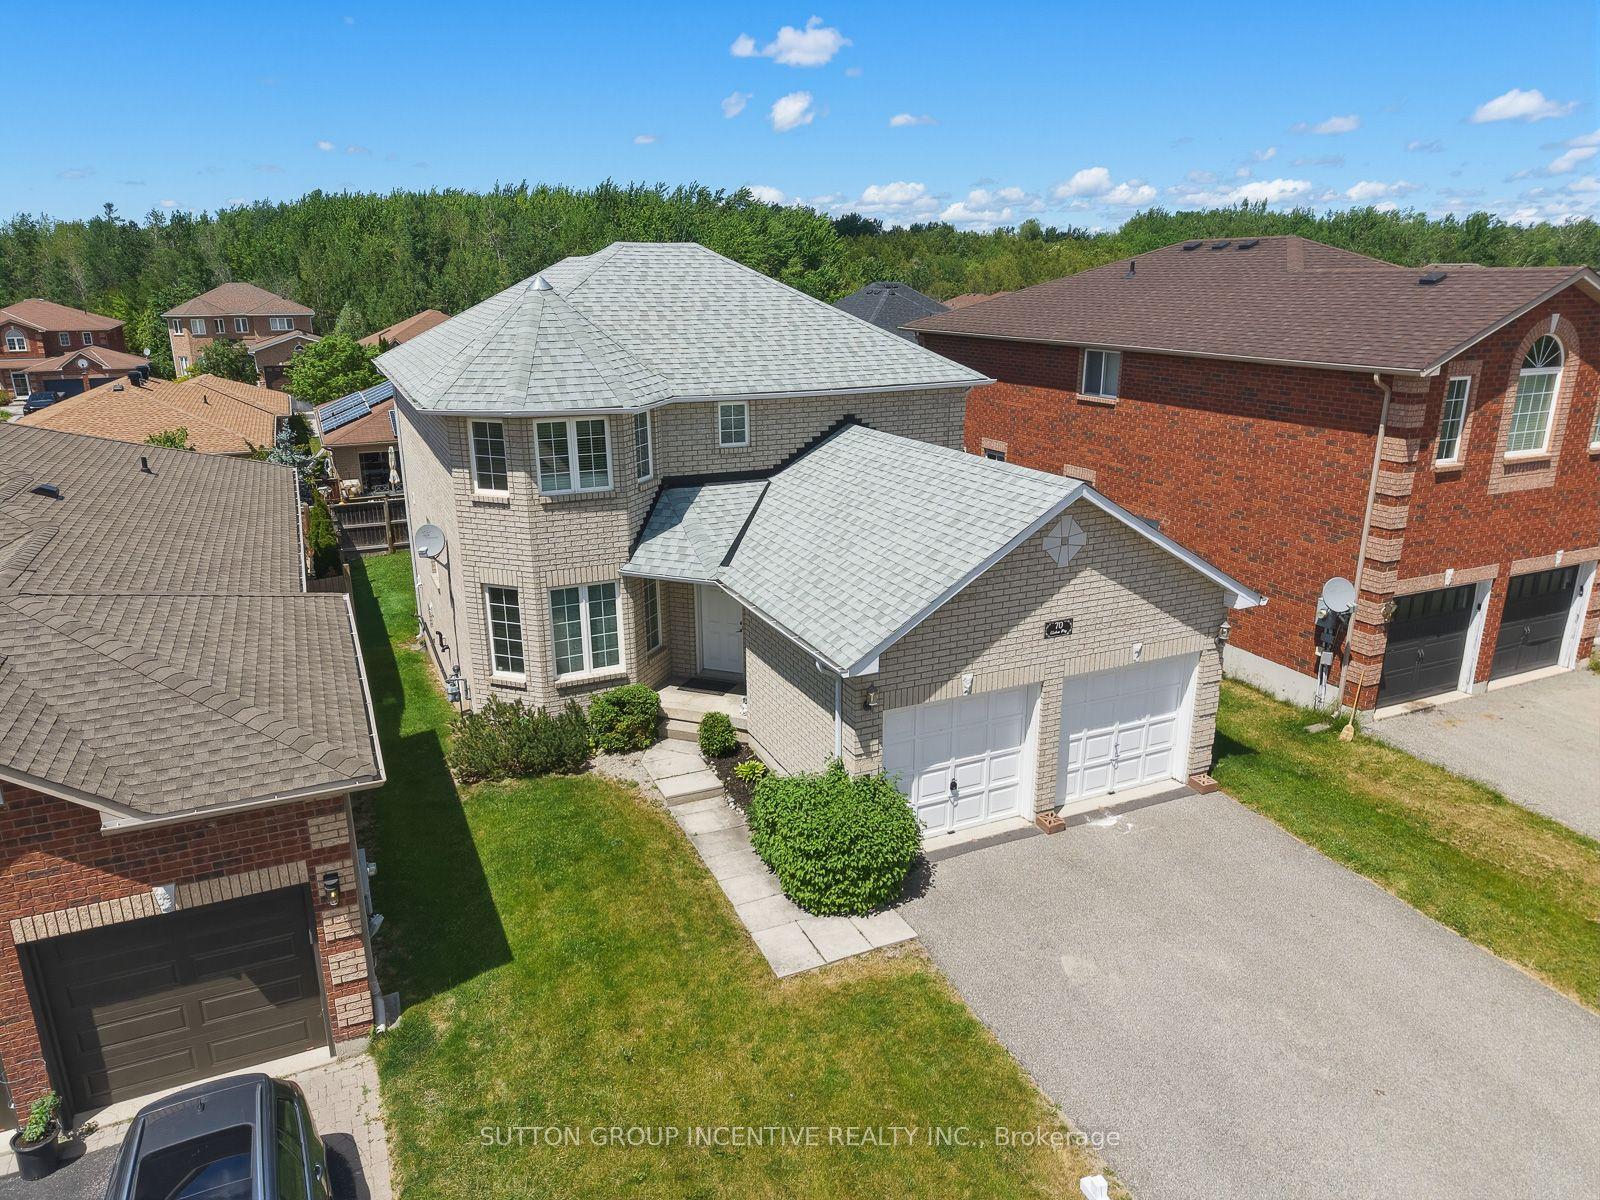
Presenting 71 Balmoral Pl in the sought after Innis-shore neighbourhood in south Barrie. This impressive all brick 2 storey home is sure to impress. Boasting over 3000sqft and sitting on a large premium corner lot, this 3- bed, 3-bath home is perfect for a family looking to live in a quiet family friendly community. As you enter this custom home, you are greeted with a large foyer & living room, wide hardwood flooring, and open-concept living and chef inspired kitchen. Large windows and high ceilings allow light to fill the home, which also features 2 storey high ceilings in the great room. The main floor additionally features a large formal dining room with a coffered ceiling feature throughout. This home is perfect for entertaining or for enjoying as a relaxing retreat with the convenience of South End Barrie. The chef-inspired open-concept kitchen features Fisher & Paykel S/S appliances, ample stone counterspace, and plenty of storage. Heading upstairs you will find a white oak staircase bringing you to 3 large bedrooms, and an open concept hallway overlooking the main level of the home. The large primary boasts large windows, a spacious walk-in closet and an en-suite bathroom. Paired with two generously sized bedrooms and full bathroom. The high-quality finishes continue through to the beautifully landscaped backyard, where you can relax and enjoy the privacy of a quiet side street with no through-traffic, with a fenced yard and patio/gazebo. Beautifully maintained gardens and trees surround the serene backyard. This home offers a large unfinished basement and cold storage room. This property is only steps away from local parks and high EQAO schools. Conveniently located only a short drive from Wilkin's Walk, beaches, all major shipping, Costco, RVH, HWY 400, Georgian College, and Golf courses. Major upgrades include: Metal Roof, Hardwood flooring throughout on main, main floor laundry, inside garage entry, high-end Fisher Paykel appliances, sump Pump and more!
GarageCorner LotHardwood
Rooms
Main Floor
| Living Room | 3.51 × 4.49 m | |
| Family Room | 5.00 × 4.49 m | |
| Dining Room | 4.06 × 3.65 m | |
| Breakfast | 3.27 × 2.43 m | |
| Kitchen | 4.06 × 3.45 m | |
| Laundry | 0.00 × 0.00 m | |
| Bathroom | 0.00 × 0.00 m | 2 Pc Bath |
Second Floor
| Primary Bedroom | 4.11 × 5.48 m | |
| Bedroom 2 | 4.32 × 4.26 m | |
| Bedroom 3 | 4.49 × 4.55 m | |
| Bathroom | 0.00 × 0.00 m | 5 Pc Bath |
| Bathroom | 0.00 × 0.00 m | 4 Pc Bath |
Features
- Auto Garage Door Remote
- Sump Pump
- Water Softener
- Full
- Unfinished
- Central Air
- 2-Storey
Financials
Annual Taxes
$6,918
Estimated Rental Income
Entire property$3,200 – $4,800/mo
Rental yield4.0% – 6.1%
*Estimates based on comparable rentals in the area. Actual income may vary.
Market Data — Barrie
Days on market0 days
Buyer's MarketSeller's Market
Based on active listings in Barrie. Data updates daily.
Our estimate for this home
Estimated range
$1.16M – $1.34M
Mid-point $1.25M · ~$384/sqft
How this listing compares
$1.16MList · $950K$1.34M
High confidence·Based on 46 innis-shore comparables
Estimated range is generated automatically from active comparables and is for informational purposes only. Not an appraisal — contact Aman for a full comparative market analysis that factors in condition, renovations, and positioning.
Getting around
How walkable, bikeable, and transit-friendly this neighbourhood is.
54
/ 100
Walk Score
Somewhat Walkable
45
/ 100
Transit Score
Some Transit
54
/ 100
Bike Score
Bikeable
Scores are estimates based on neighbourhood data and are for informational purposes only.
MLS® data courtesy of the Toronto Regional Real Estate Board (TRREB).
The information provided herein must only be used by consumers that have a bona fide interest in the purchase, sale, or lease of real estate and may not be used for any commercial purpose or any other purpose. Listing information is deemed reliable but is not guaranteed accurate by the Toronto Regional Real Estate Board, the listing brokerage, or this website. The trademarks REALTOR®, REALTORS® and the REALTOR® logo are controlled by The Canadian Real Estate Association (CREA) and identify real estate professionals who are members of CREA. MLS®, Multiple Listing Service®, and the associated logos are owned by CREA. Not intended to solicit properties currently listed for sale or buyers under contract.
You may also like
More homes in Barrie
Hand-picked listings with a similar price range and style.
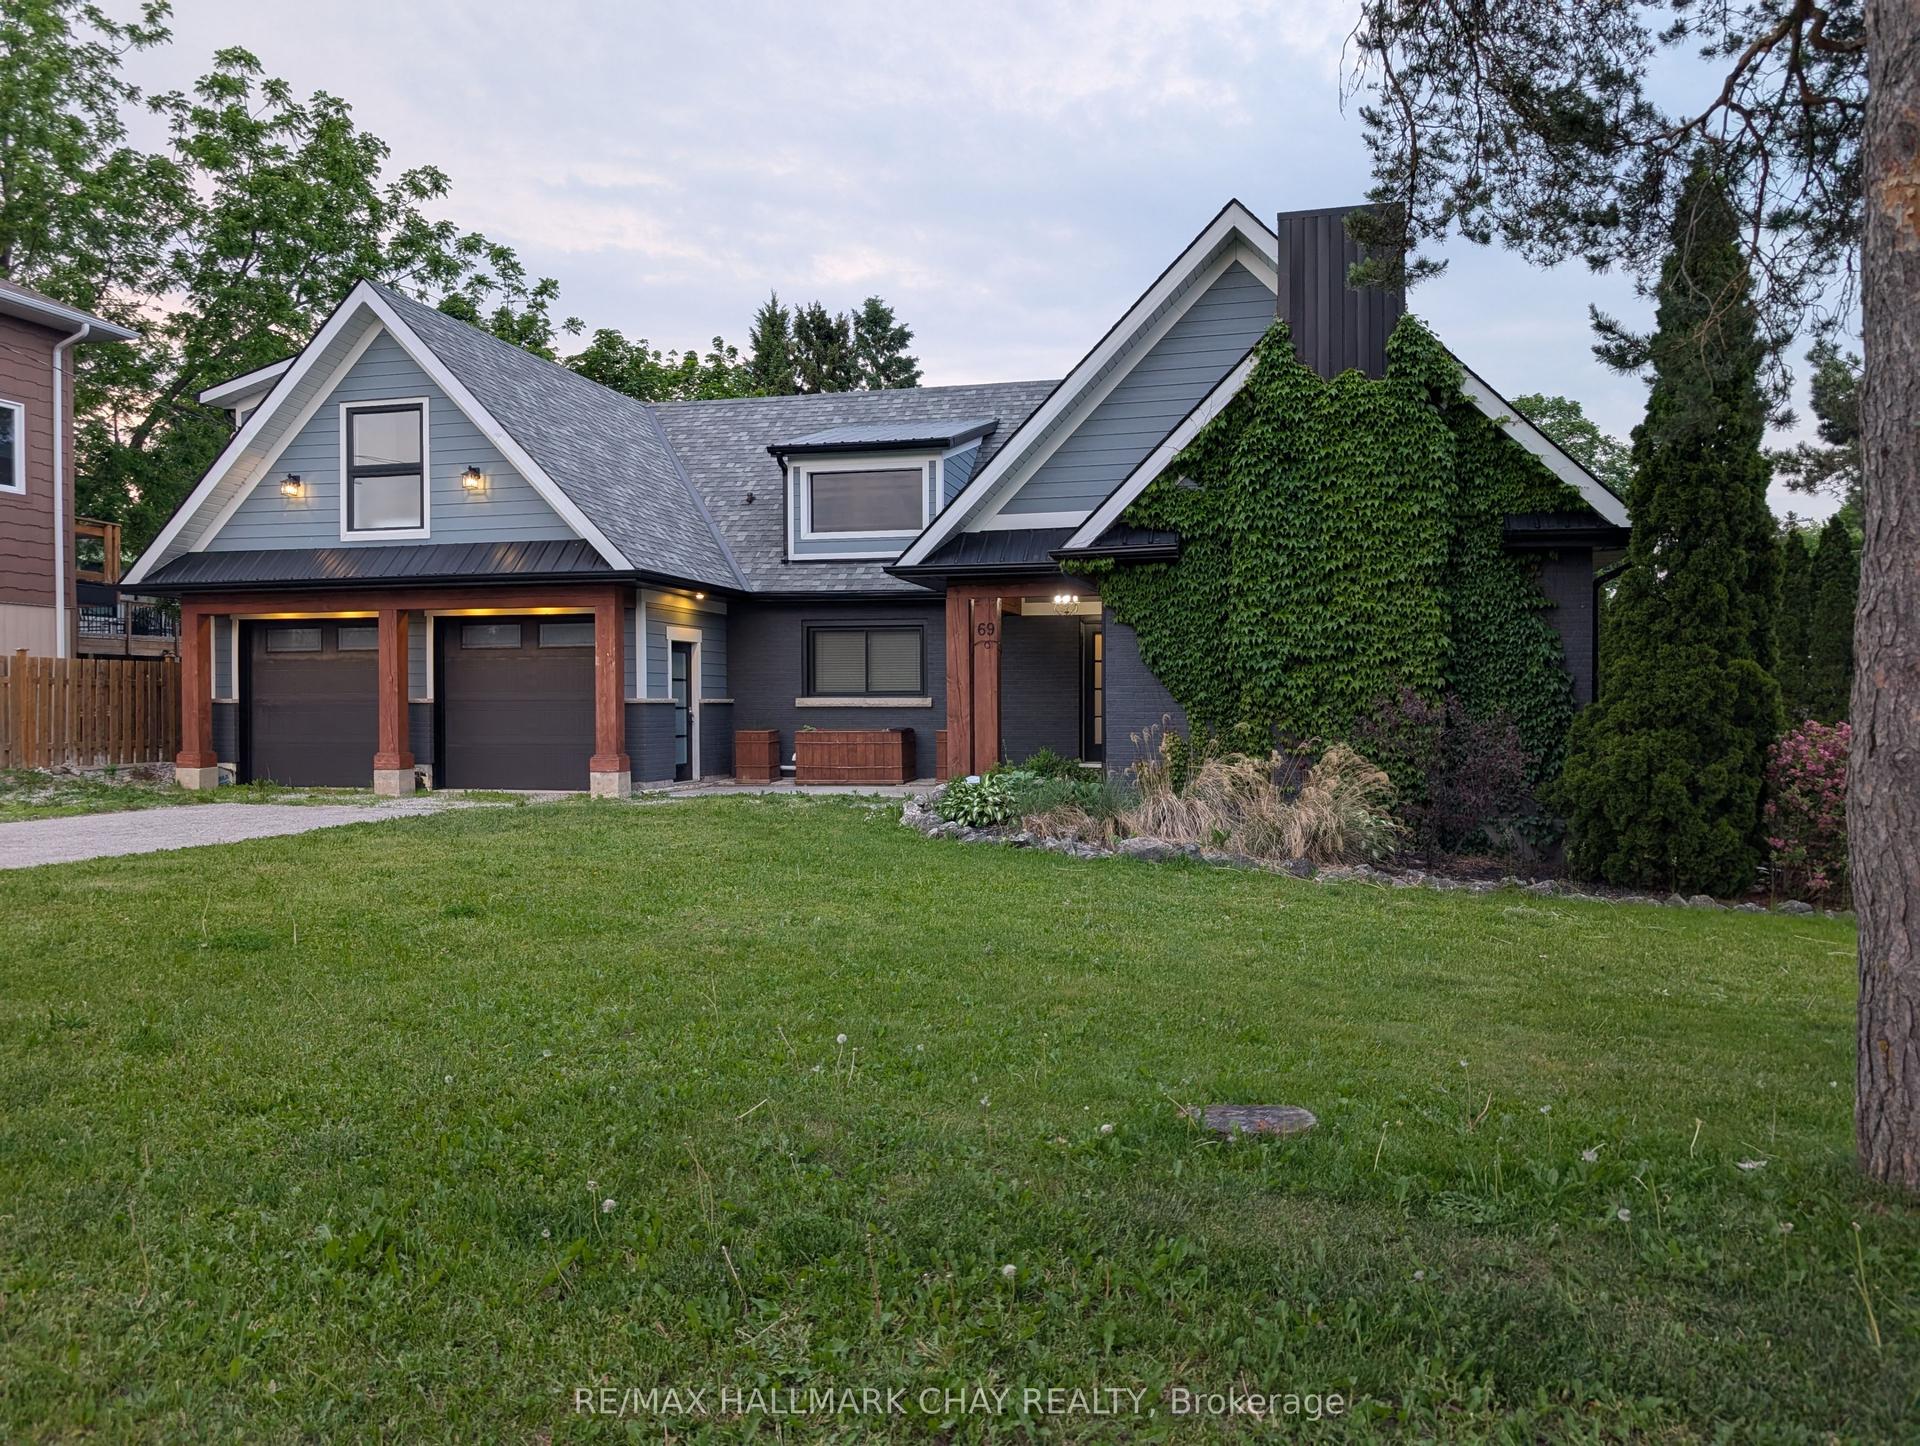
For Sale1 month ago
$989,000
Detached
est. $4,336/mo
69 Rodney Street, Codrington
Barrie, ON
3+2 bd
4 ba
1,750
6
MLS# S13430118Re/Max Hallmark Chay Realty
WhatsApp Aman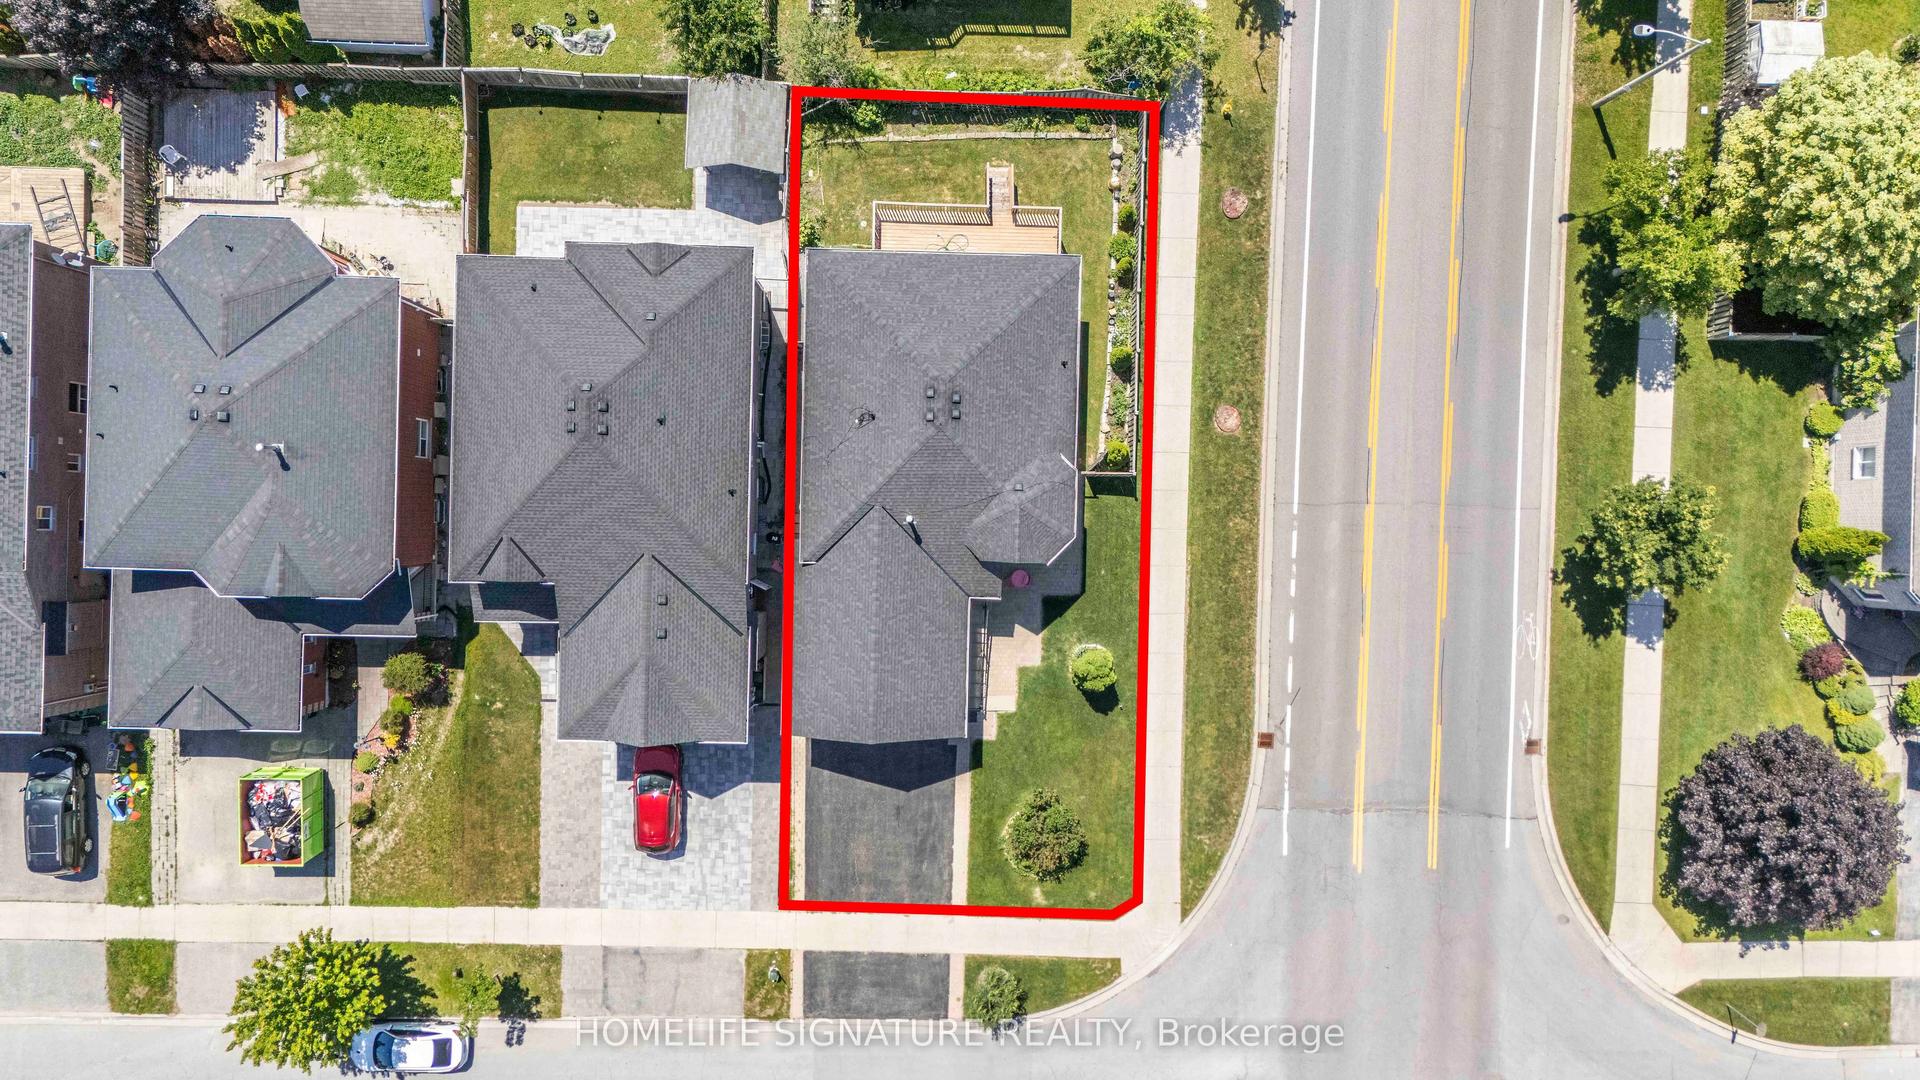
For Sale16 h ago
$739,900
Detached
est. $3,244/mo
239 Country Lane, Painswick South
Barrie, ON
2+2 bd
3 ba
1,300
5
MLS# S13563272Homelife Signature Realty
WhatsApp Aman