For Sale
Open House Sat 15–17
140 Wildwood Trail
Ardagh, Barrie, ON
$1,385,990
4+2Bd
4Ba
3,250+sqft
5Parking
64 x 116.06 ftlot
$426/sqft
DetachedMLS# S13484436Listed 2026-06-2443 DOM
Heating
Water Heater Owned
Cooling
Central Air
Basement
Finished
On the market for 43 days — longer than average. The seller may be open to negotiation.
About this home
Welcome to 140 Wildwood, a California-inspired executive residence in one of Barrie's most prestigious neighborhoods, offering true resort-style living at home. Set on a meticulously landscaped lot, this exceptional property delivers a backyard oasis featuring a saltwater ingrnd pool, hot tub, composite deck, gazebo, pool shed w pwr & expansive entertaining areas designed for unforgettable gatherings & year-round enjoyment. A striking front walkway & statement entry door set the impressive tone. A grand foyer welcomes you into a home extensively renovated within the last 2 yrs, blending modern luxury, warmth & thoughtful design at every turn. The main lvl is an entertainer's dream, feat a living rm w gas fp & custom built-in entertainment unit flowing seamlessly into a designer kitchen w quartz waterfall counters, premium appliances & sun-filled breakfast area w/o to your private backyard retreat. Exceptional storage ensures beauty meets function. The main-flr primary suite is a true escape w backyard access, spacious w/i closet & spa-inspired ensuite feat. skylight, dbl vanity, glass walk-in shower & soaker tub. A formal dining rm, private home office & laundry rm w pool access complete this highly functional level. Upstairs offers a bright family rm, 3 generous bdrms & beautifully updated 5-pc bath. The fully fin. l/l expands your lifestyle possibilities, ideal for multigen living or guests. With a sep grg entrance, full kitchen, large rec rm w gas fp, 2 bdrms, den & 3-pc bath, it functions perfectly as in-law suite or private retreat. Car enthusiasts will appreciate the garage car lift accommodating up to 3 vehicles. Additional upgrades include irrigation system w 14 self-watering hanging baskets, exterior landscape lighting & remote-controlled blinds. This is more than a home, it's a lifestyle. Meticulously maintained & rarely offered, delivering luxury, comfort & resort-style living in one of Barrie's finest communities.
PoolGarageRenovatedIn-law Suite
Rooms
Main Floor
| Foyer | 3.76 × 2.55 m | |
| Office | 2.40 × 3.47 m | Coffered Ceiling(s) Pot Lights |
| Dining Room | 3.70 × 4.33 m | Pot Lights |
| Kitchen | 2.99 × 4.86 m | Eat-in Kitchen Quartz Counter Pot Lights |
| Breakfast | 2.53 × 2.49 m | |
| Living Room | 6.36 × 4.37 m | Open Concept |
| Primary Bedroom | 3.89 × 4.67 m | 4 Pc Ensuite Walk-In Closet(s) Walk-Out |
| Laundry | 1.56 × 2.20 m | Walk-Out Laundry Sink |
Second Floor
| Bedroom | 3.57 × 3.96 m | Large Closet |
| Bedroom 2 | 5.85 × 5.48 m | Walk-In Closet(s) |
| Bedroom 3 | 5.38 × 4.75 m | Walk-In Closet(s) |
| Family Room | 5.17 × 5.57 m | Large Window Pot Lights |
Lower
| Den | 3.28 × 3.56 m | |
| Bedroom 4 | 3.89 × 5.88 m | Above Grade Window |
| Living Room | 6.27 × 3.69 m | Open Concept Fireplace |
| Kitchen | 4.11 × 2.59 m | Open Concept Above Grade Window |
| Bedroom 5 | 3.87 × 5.34 m | Double Closet |
| Utility Room | 7.24 × 2.19 m |
Features
- Auto Garage Door Remote
- In-Law Suite
- Primary Bedroom - Main Floor
- Water Heater Owned
- Garburator
- Storage
- Water Softener
- Deck
- Hot Tub
- Landscape Lighting
- Landscaped
- Lawn Sprinkler System
- Patio
- Privacy
- Separate Entrance
- Walk-Up
- Full
- Finished
- Central Air
- 2-Storey
Financials
Annual Taxes
$12,033.52
Estimated Rental Income
Entire property$4,000 – $6,500/mo
Rental yield3.5% – 5.6%
*Estimates based on comparable rentals in the area. Actual income may vary.
Market Data — Barrie
Days on market43 days
Buyer's MarketSeller's Market
Based on active listings in Barrie. Data updates daily.
Getting around
How walkable, bikeable, and transit-friendly this neighbourhood is.
53
/ 100
Walk Score
Somewhat Walkable
36
/ 100
Transit Score
Some Transit
55
/ 100
Bike Score
Bikeable
Scores are estimates based on neighbourhood data and are for informational purposes only.
MLS® data courtesy of the Toronto Regional Real Estate Board (TRREB).
The information provided herein must only be used by consumers that have a bona fide interest in the purchase, sale, or lease of real estate and may not be used for any commercial purpose or any other purpose. Listing information is deemed reliable but is not guaranteed accurate by the Toronto Regional Real Estate Board, the listing brokerage, or this website. The trademarks REALTOR®, REALTORS® and the REALTOR® logo are controlled by The Canadian Real Estate Association (CREA) and identify real estate professionals who are members of CREA. MLS®, Multiple Listing Service®, and the associated logos are owned by CREA. Not intended to solicit properties currently listed for sale or buyers under contract.
You may also like
More homes in Barrie
Hand-picked listings with a similar price range and style.
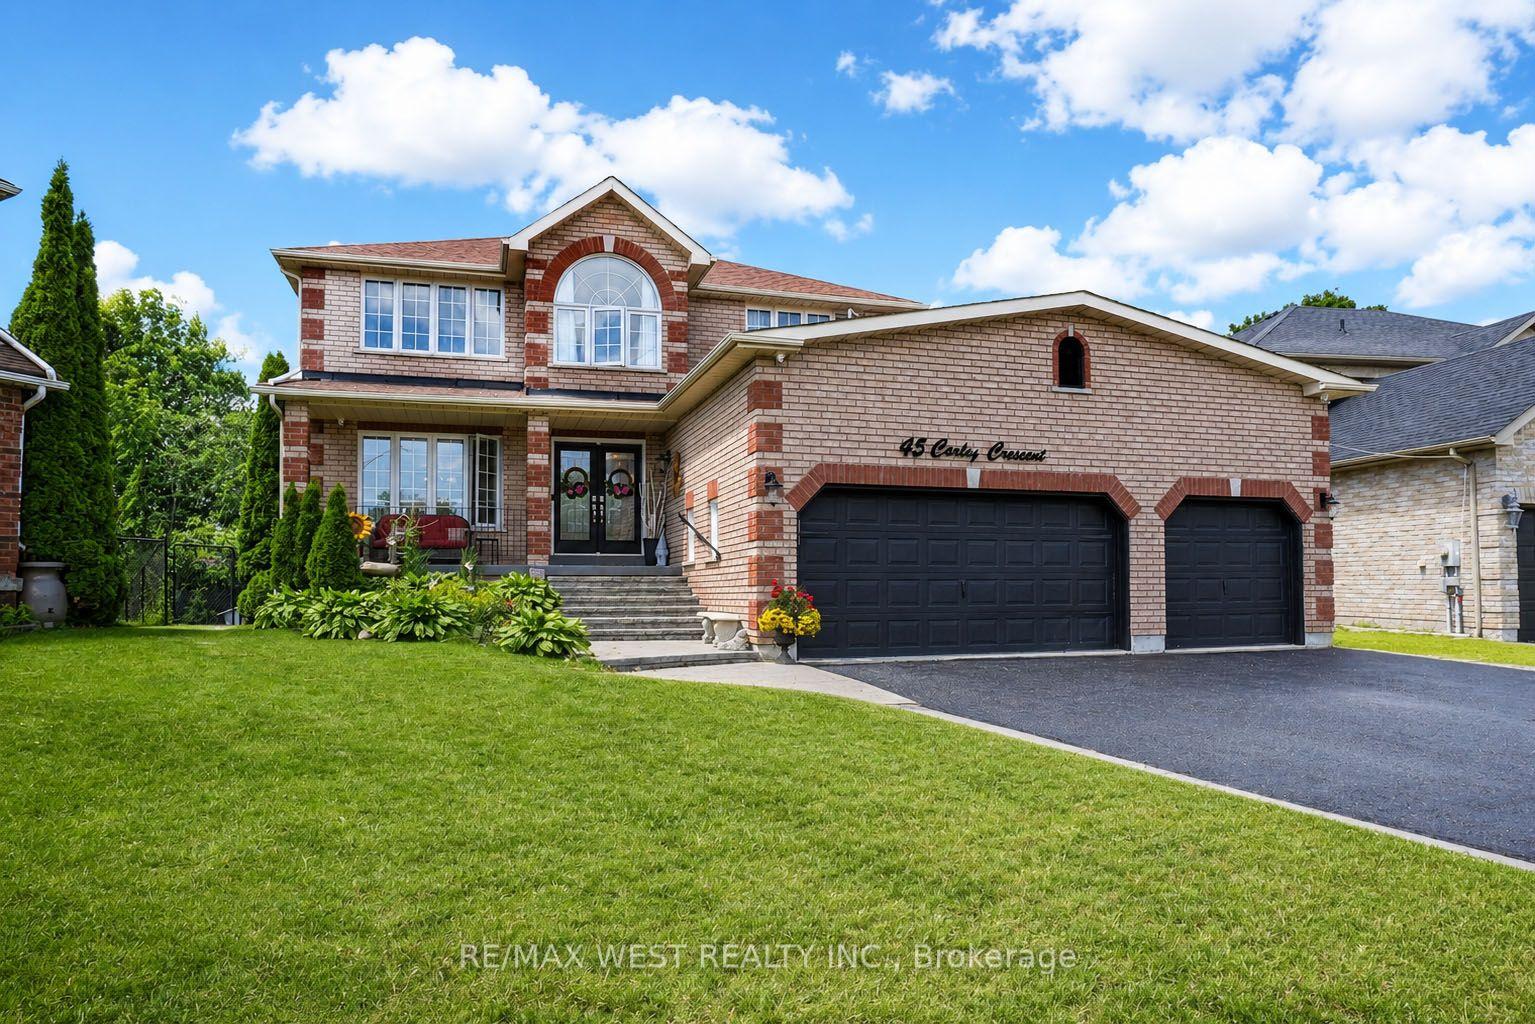
For Sale2 days ago
$1,100,000
Detached
est. $4,822/mo
45 Carley Crescent, Painswick South
Barrie, ON
5+1 bd
4 ba
2,750
9
MLS# S13639422Re/Max West Realty Inc.
WhatsApp Aman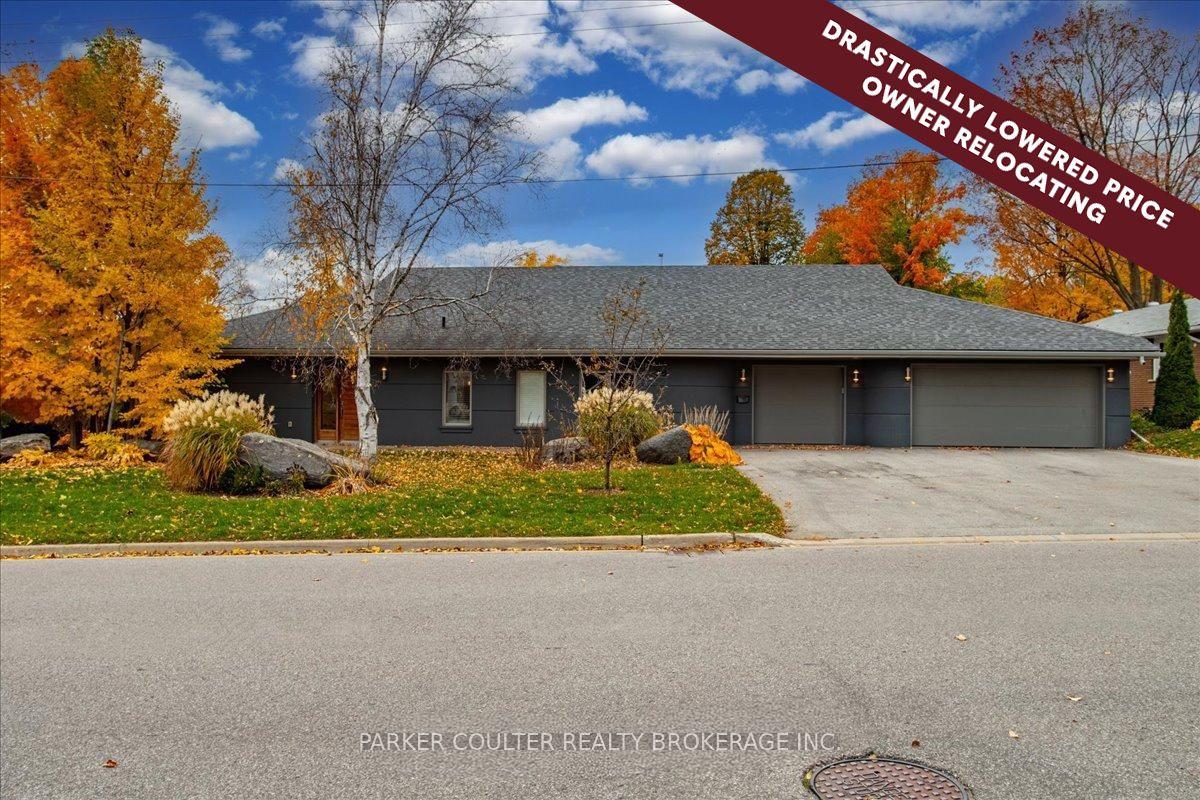
For Sale1 month ago
$1,250,000
Detached
est. $5,480/mo
88 Cook Street, Codrington
Barrie, ON
5 bd
3 ba
3,250
9
MLS# S13519034Parker Coulter Realty Brokerage I…
WhatsApp Aman
